122 Loop Old Highway 4, Kemptown, Nova Scotia B6L 2J6

Listed for:
$319,900
3 beds
1 baths
Listed 10 days ago
House for rent: 122 Loop Old Highway 4, Kemptown, Nova Scotia B6L 2J6

View all 33 photos

About

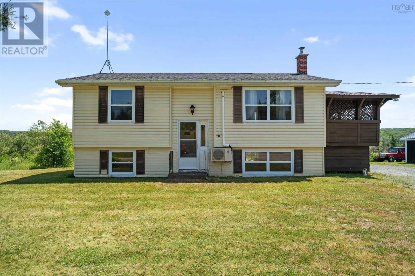
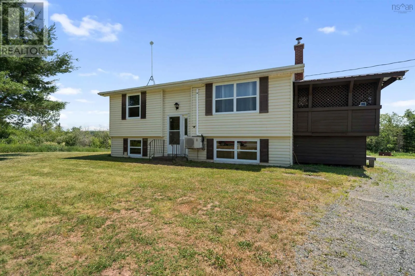
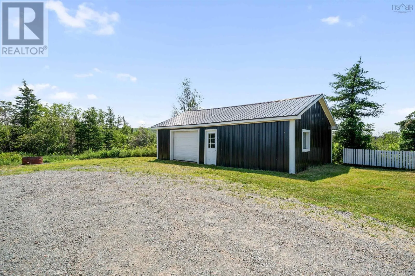
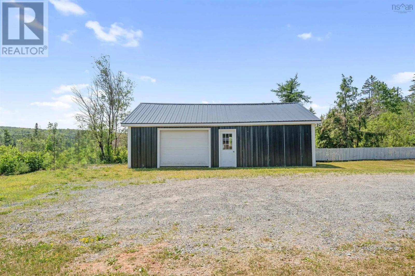
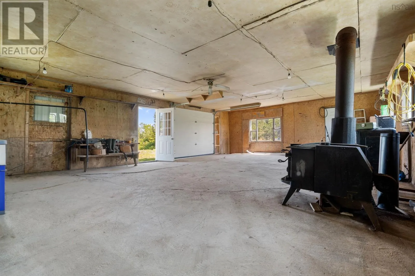
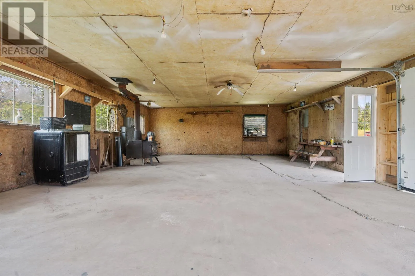
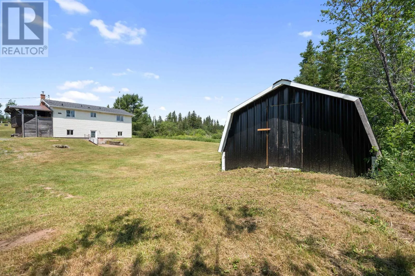
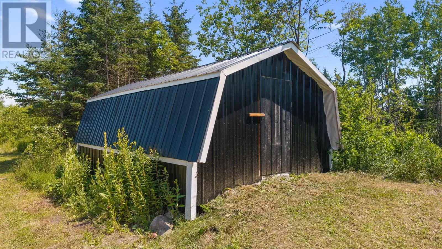
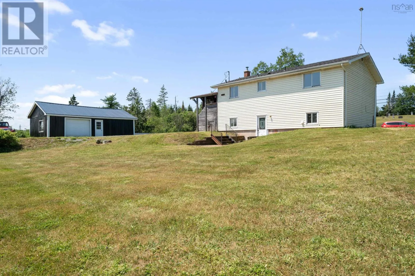
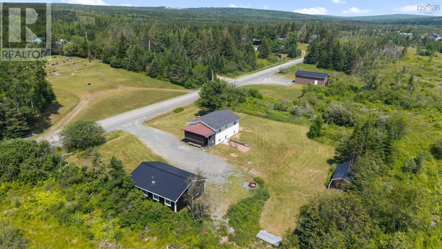
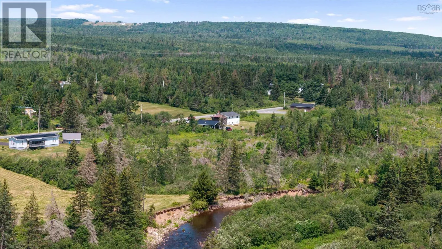
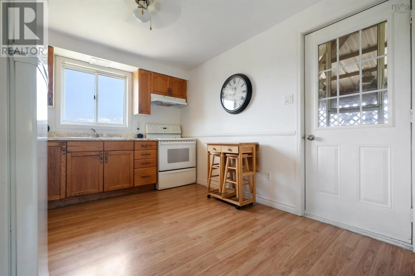
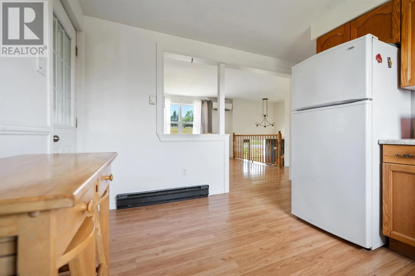
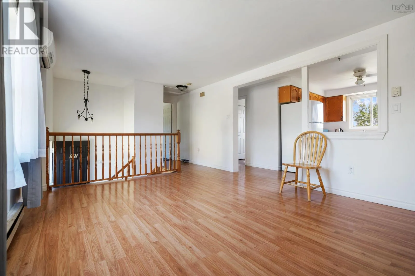
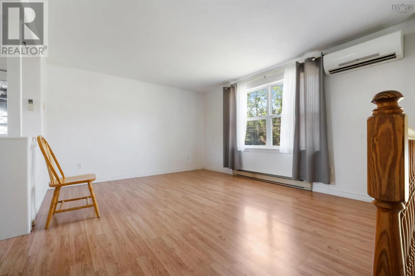
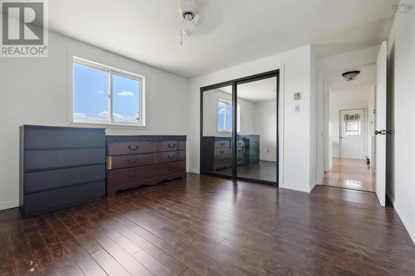
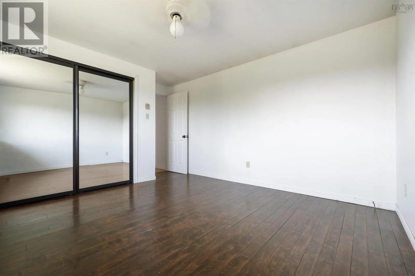
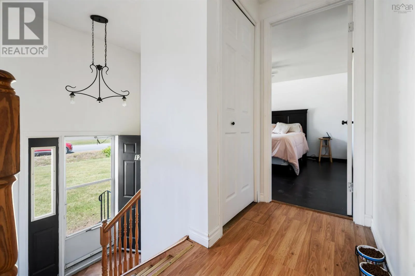
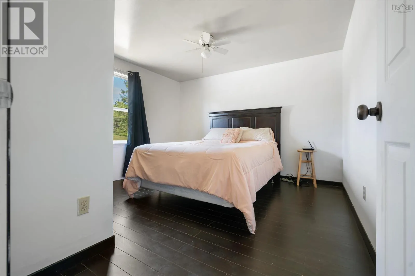
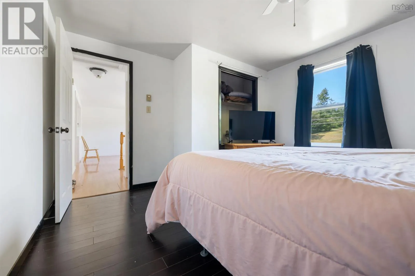
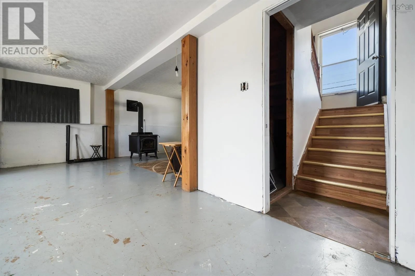
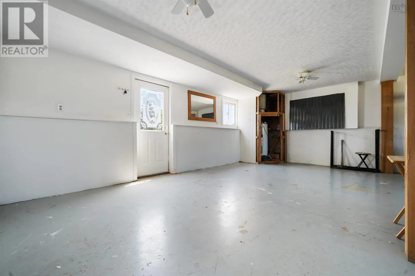
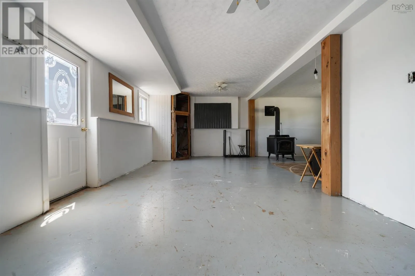
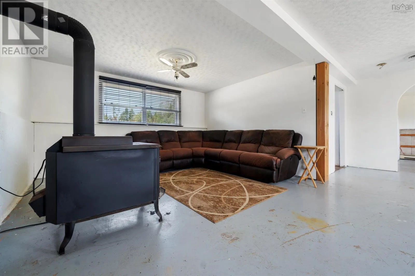
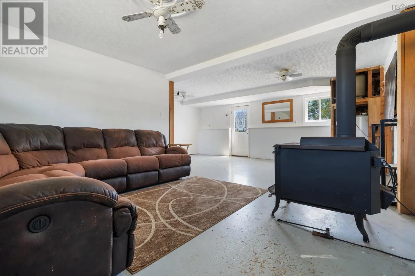
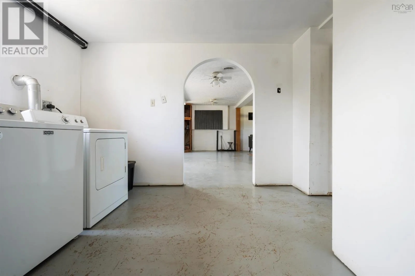
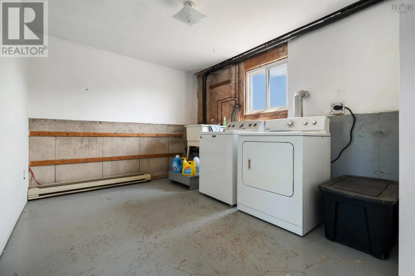
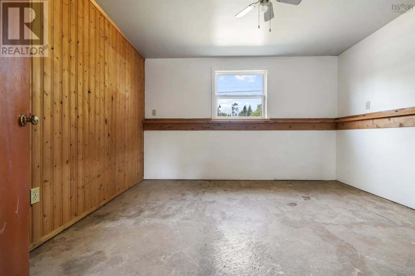
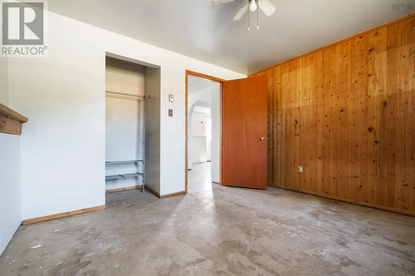
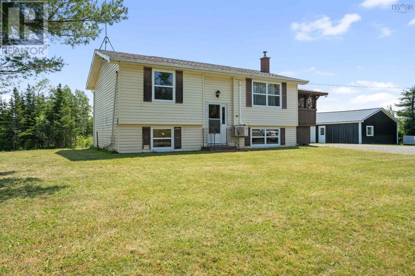
Coming off the 104 highway, enter Kemptown by taking a right. Continue on Pictou Road until Loop Old Highway 4 is on your left; shortly this home will be on your right. Rural living just minutes from town! This 3 bedroom, 1 bathroom split entry is ready for its next owners, sitting on a generous 30,000 sqft lot with a wired 24x34 garage with a brand new metal roof installed in 2025 and a metal shed. Walking in, you're welcomed into a bright eat-in kitchen with a serving wall opening into the living room; the main level ties together two bedrooms, including your primary bedroom, one bathroom, a heat pump and electric baseboards for heat. Downstairs you'll find a huge rec room warmed by a wood stove that's been lovingly used for years, your laundry room, the third bedroom and a walkout basement leading right into the backyard. Shingles were redone in 2022, the front windows have been replaced and a new chimney cap installed in 2023, making this home truly move in ready! If you want that rural feeling minutes from town, with a garage to boot, this one's calling your name. (id:27476)

Property Highlights

MLS® Number
202618044
Type
Single Family
Community Name
Kemptown
Ownership Type
Freehold
Land Size
0.692 ac

Building

Building Type
House
Storeys
1.00
Square Footage
1683 sqft
Bathrooms Total
1
Bedrooms Above Ground
2
Bedrooms Total
3
Amenities
Golf Course, Park, Playground, Shopping, Beach
Exterior Finish
Vinyl
Fireplace Present
No
Basement Type
Full (Partially finished)
Basement Features
Building Heating Type
Baseboard heaters, Heat Pump, Ductless, Stove
Heating Fuel
Electric, Wood
Building Cooling Type
Air Conditioned

Utilities

Water
Drilled Well
Utility Sewer
Septic System

Room Layout

Bedroom
Basement
11.9 x 11.8
Recreational, Games room
Basement
13.9 x 11.3
Laundry room
Basement
11.3 x 9.7
Kitchen
Main level
11.9 x 9.8
Living room
Main level
11.9 x 14
Bedroom
Main level
11.9 x 11.8
Primary Bedroom
Main level
12 x 11.9
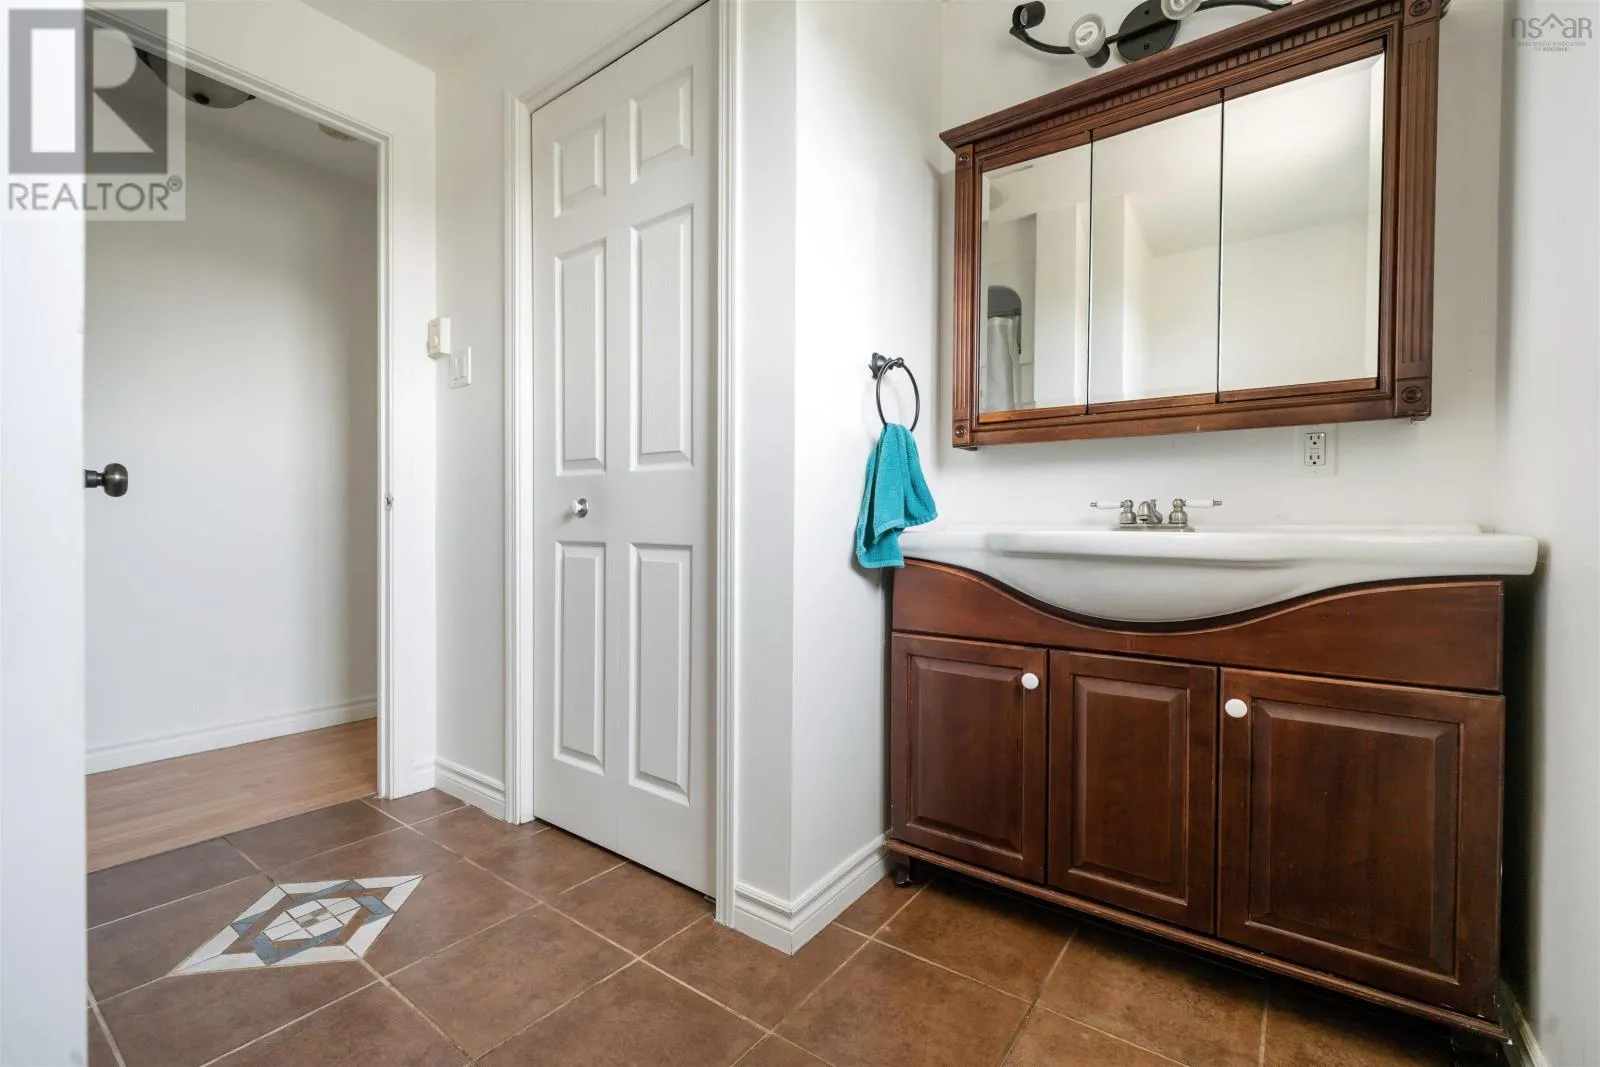
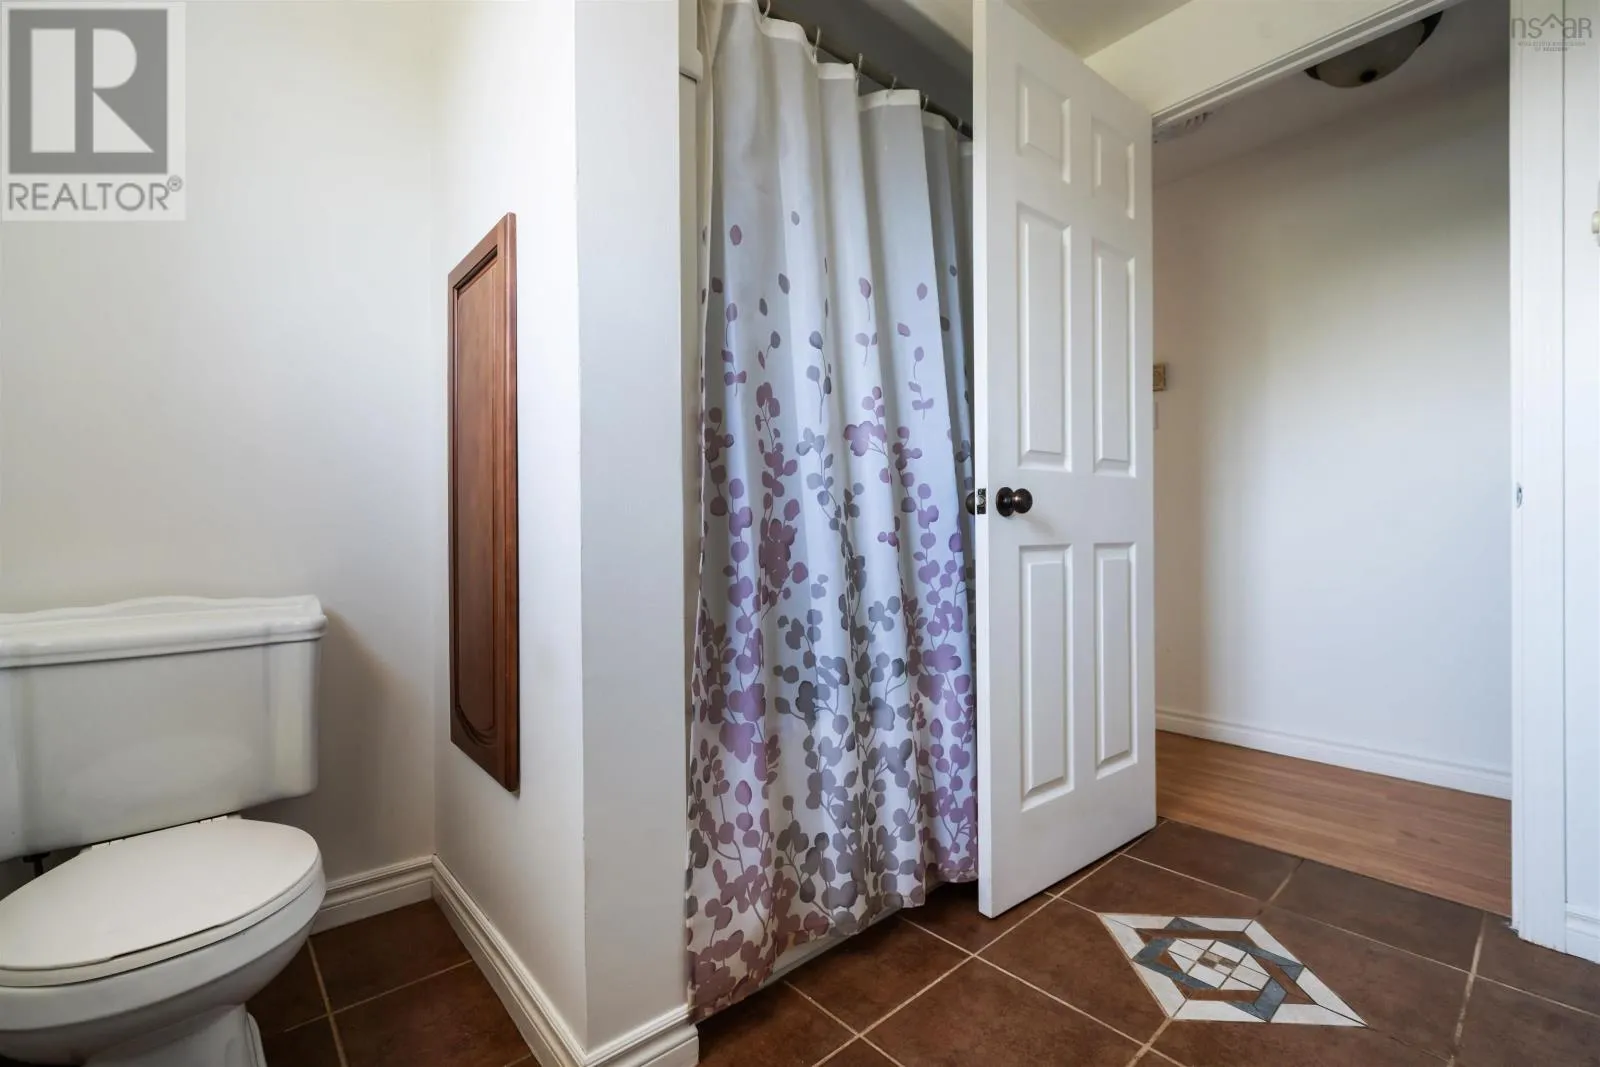
4pc Bathroom
Main level
8.4 x 8.5

Location

Learn more about this property
Listing provided by:
RE/MAX Fairlane Realty
MLS® number:
202618044
Agent:
Dylan Musgrave
*Indicates required field
Name is required
Email is required
Please enter a valid phone number (e.g., 416-111-1111).