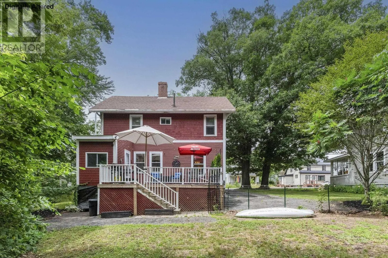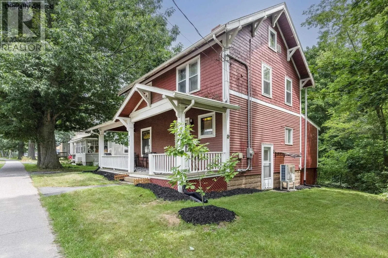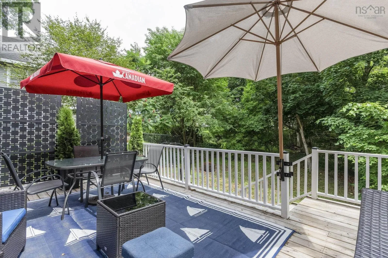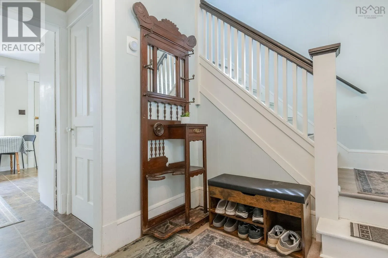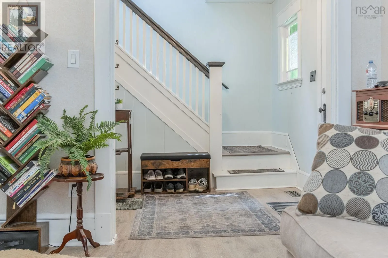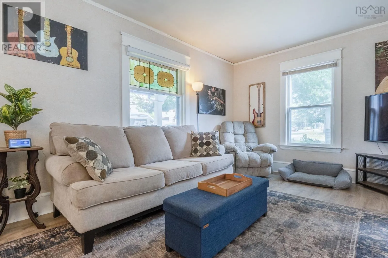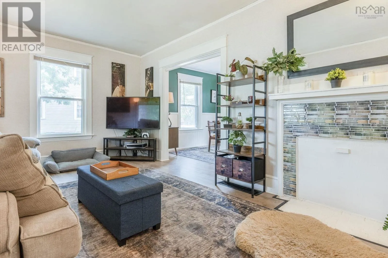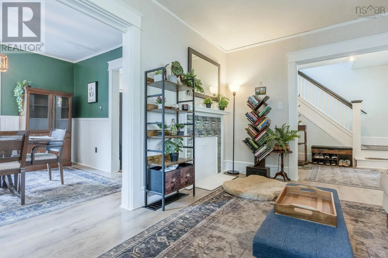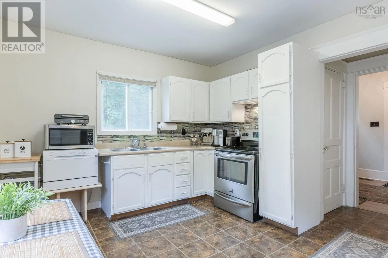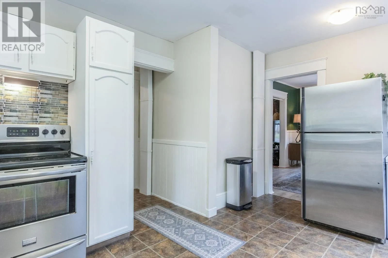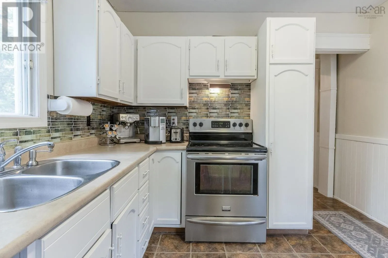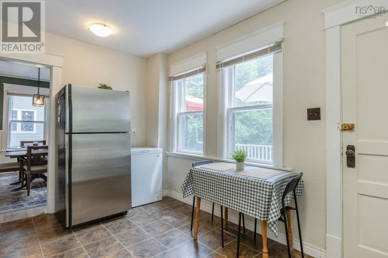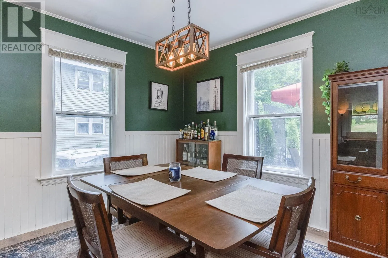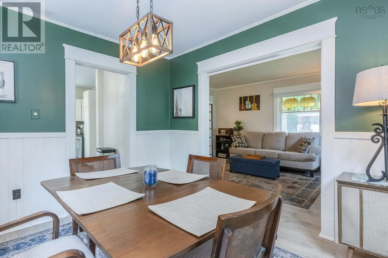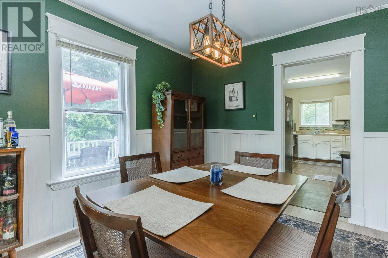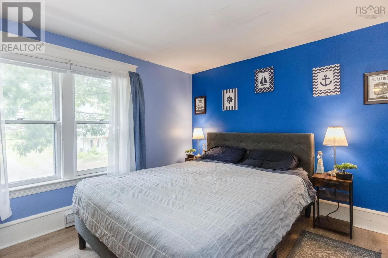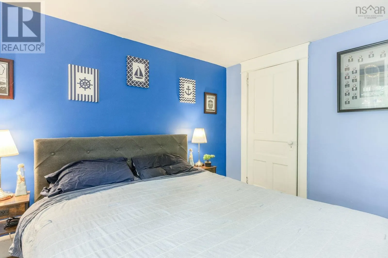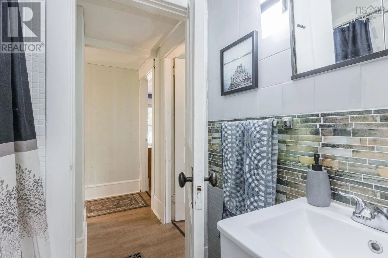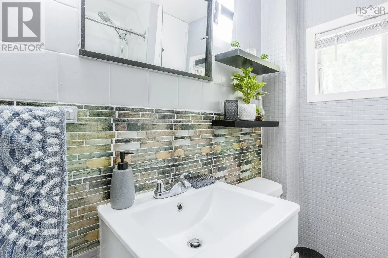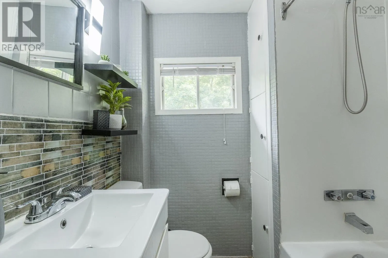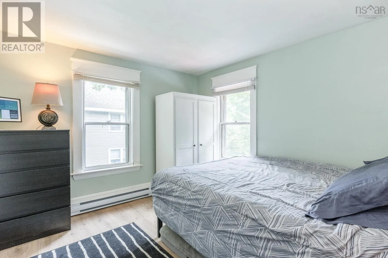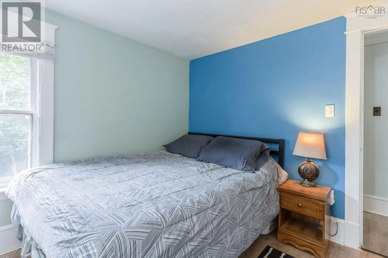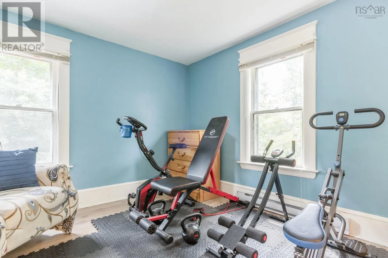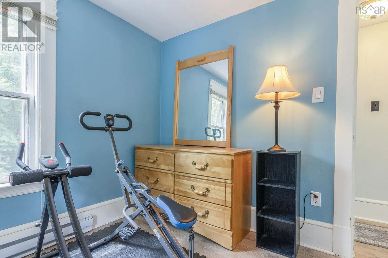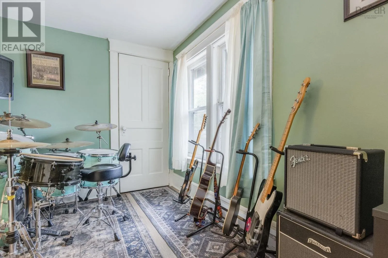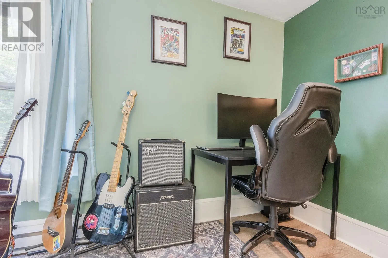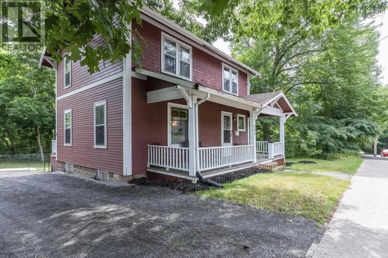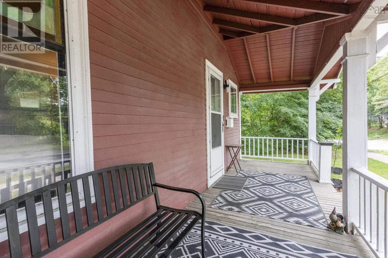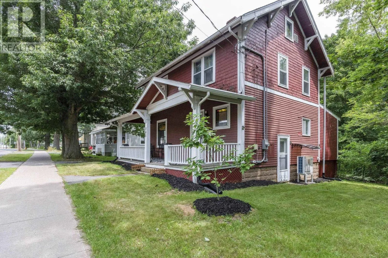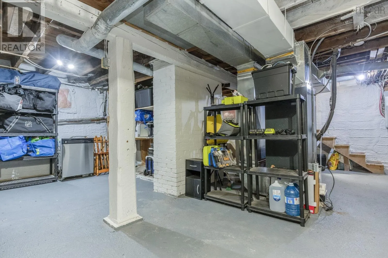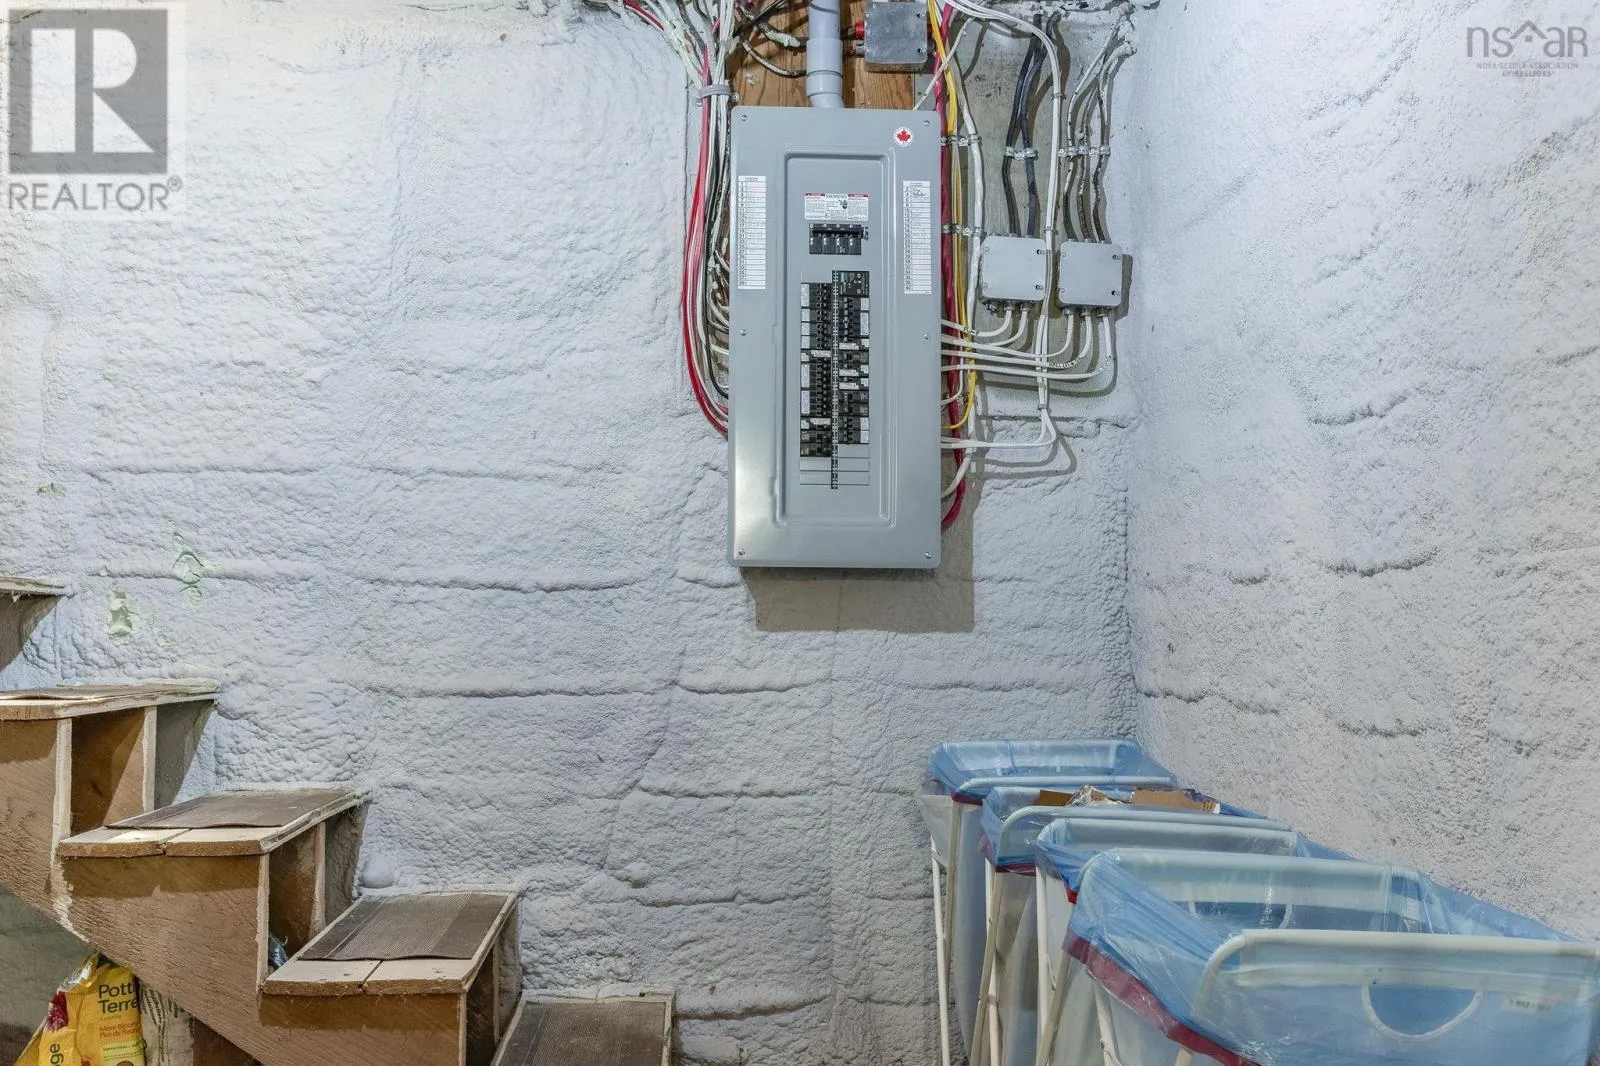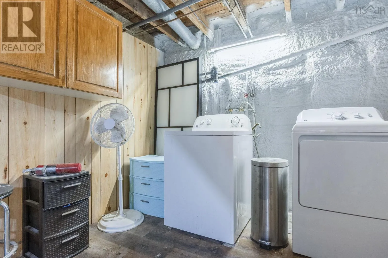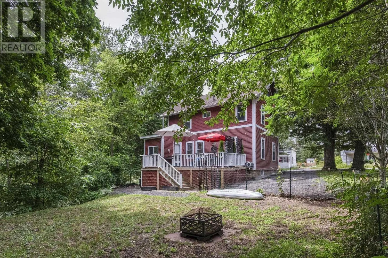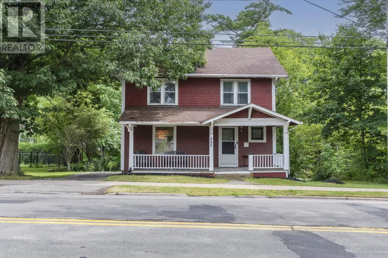
FROM KENTVILLE ON BRIDGE STREET, HOUSE IS ON THE RIGHT HAND SIGN. SIGN OUT FRONT. Welcome to 245 Bridge Street, Kentville, where timeless charm meets thoughtful modern updates. This inviting 4 bedroom, 1 bathroom century home preserves its character while offering the comfort, efficiency, and peace of mind todays buyers are looking for. The home offers bright, welcoming living spaces with fresh paint, updated flooring, and the perfect blend of classic charm and modern convenience. Recent improvements include a new ducted heat pump, a 200 amp electrical panel, new blown-in insulation in the attic and walls, and a spray-foamed basement, making this home as efficient as it is inviting. Step outside to enjoy a private backyard surrounded by beautiful mature trees, complete with a fenced area thats perfect for children or pets. The spacious back deck is the ideal place to enjoy your morning coffee, gather with family and friends for a summer BBQ, or simply relax and unwind. Perfectly situated in the heart of Kentville, youll love being within walking distance to Valley Regional Hospital, schools, parks, shopping, restaurants, and all the amenities this vibrant community has to offer. If youve been looking for a home that offers character, thoughtful updates, and a family-friendly location, 245 Bridge Street is one you wont want to miss. (id:27476)