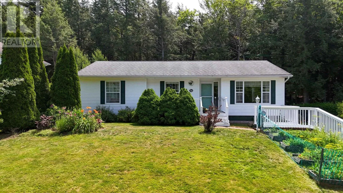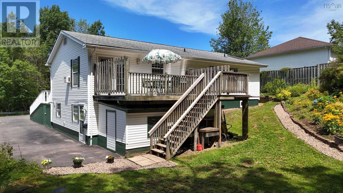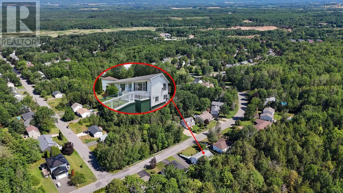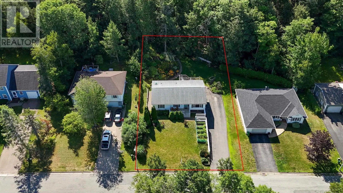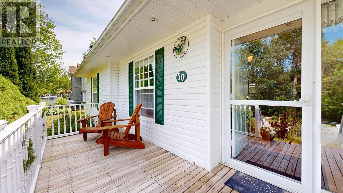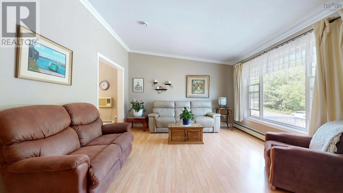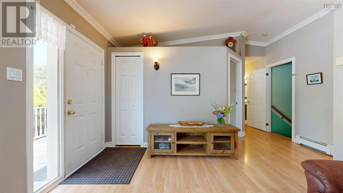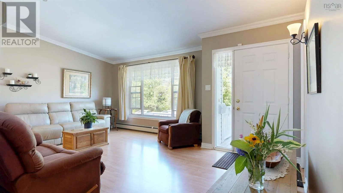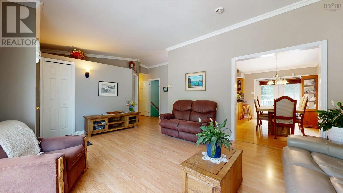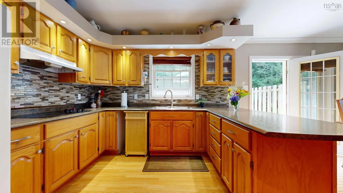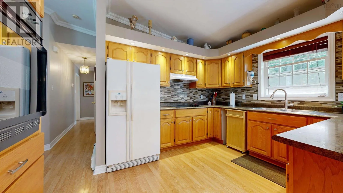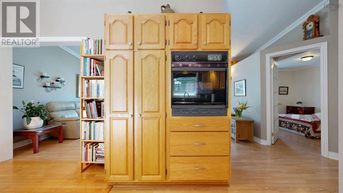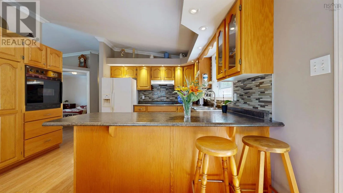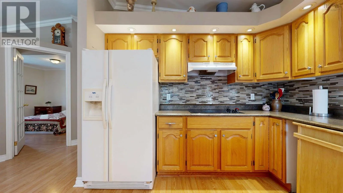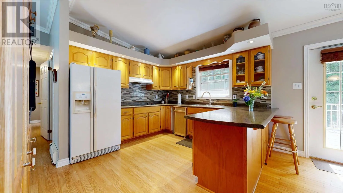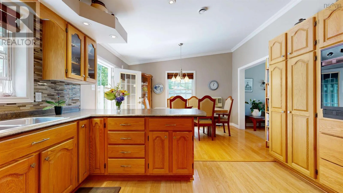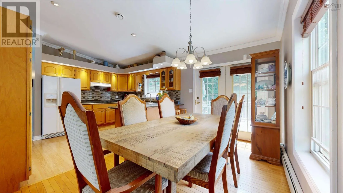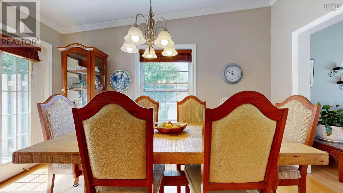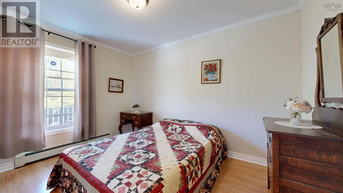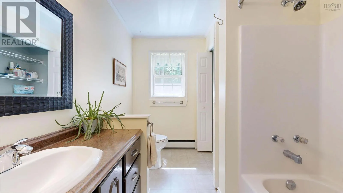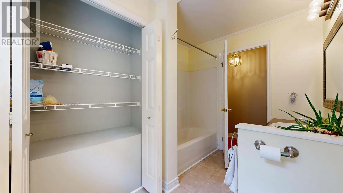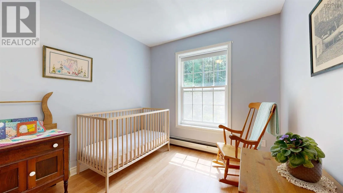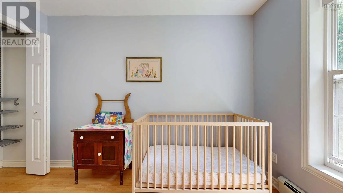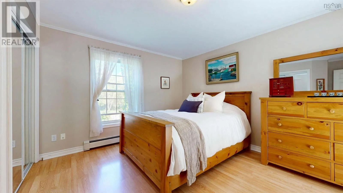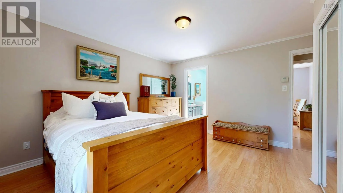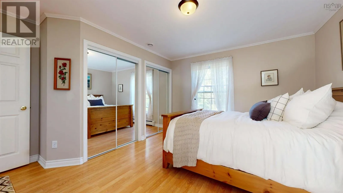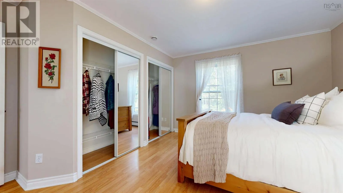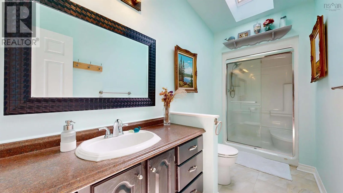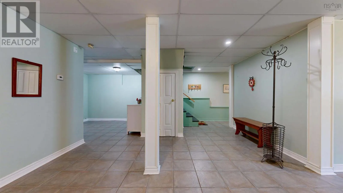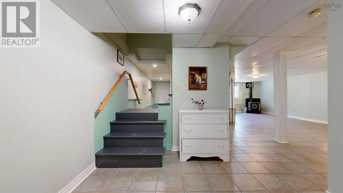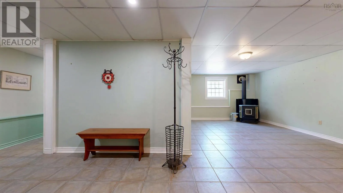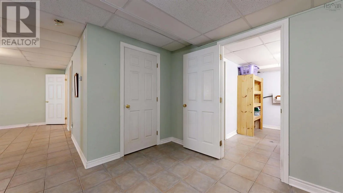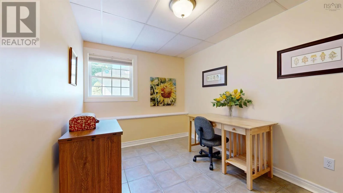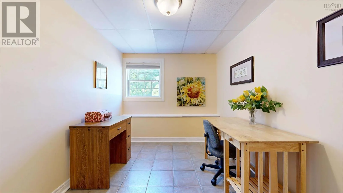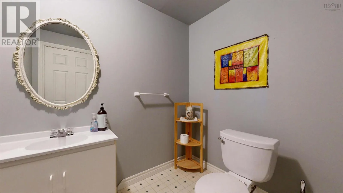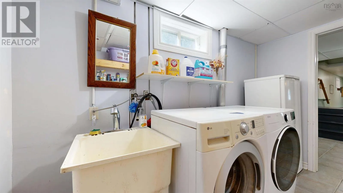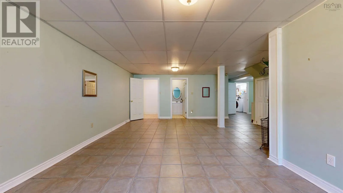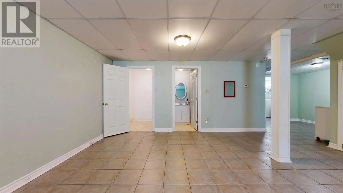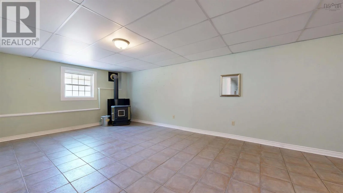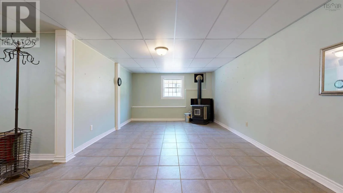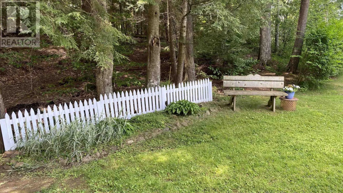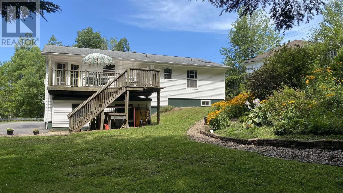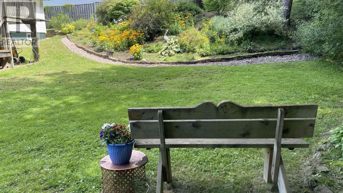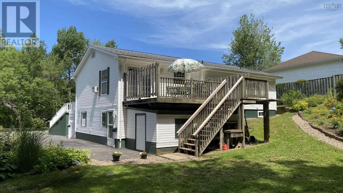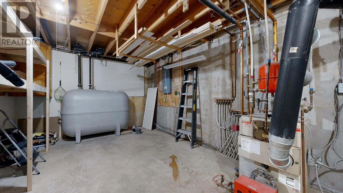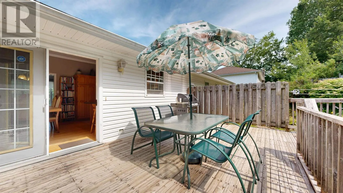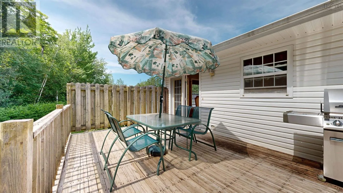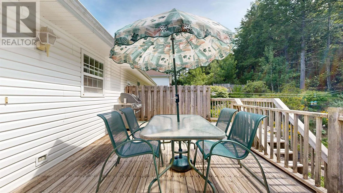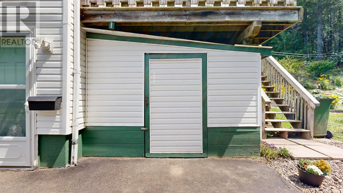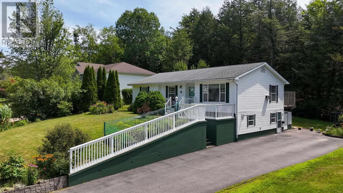
Park St to Duncan Ave to Carmen Dr, left on Alicia Blvd to MacDonald Park Rd to civic. Imagine starting your day with a coffee on the deck while the peaceful trail behind your home invites you for a morning walk, then ending the evening gathered around the warmth of the pellet stove with family and friends. Welcome to 50 MacDonald Park Road, where comfort, convenience, and community come together in one of Kentville's most sought after neighbourhoods. Just minutes from excellent schools, shopping, restaurants, parks, recreation facilities, and Valley Regional Hospital, this location offers everything you need while keeping nature right in your backyard.Inside, you'll be welcomed by a bright, open concept kitchen and dining area that truly feels like the heart of the home, creating the perfect space for family meals, holiday gatherings, and everyday moments. The main level features three spacious bedrooms, including a primary suite with its own ensuite bath. One of the bedrooms offers the flexibility to become a formal dining room, home office, or playroom, adapting effortlessly to your lifestyle. The fully finished lower level is designed for making memories, featuring a spacious family room anchored by a cozy pellet stove, a fourth bedroom, a full bath, and the year round comfort of in floor heating. With its convenient walkout entrance, this level offers excellent space for guests, extended family, or growing teenagers looking for a little extra privacy. Outside, the paved driveway, mature surroundings, and direct access to the trail system complete this exceptional property. Whether you're raising a family, entertaining friends, or simply looking for a place that feels like home the moment you arrive. (id:27476)