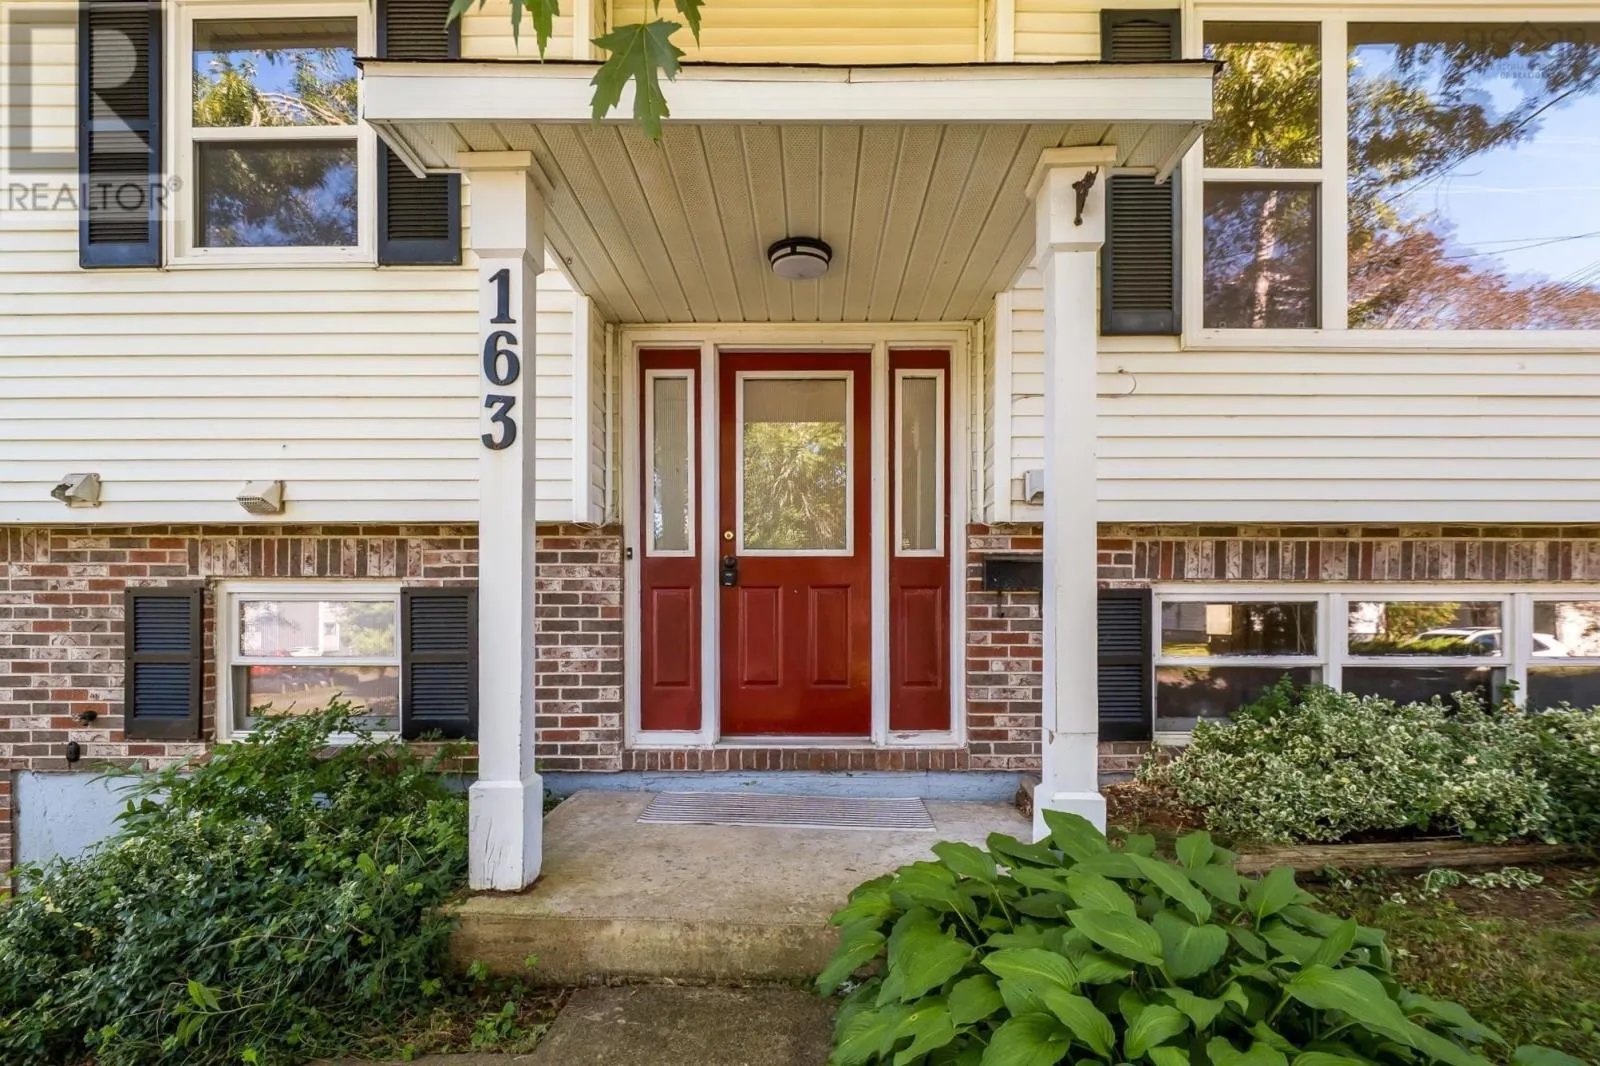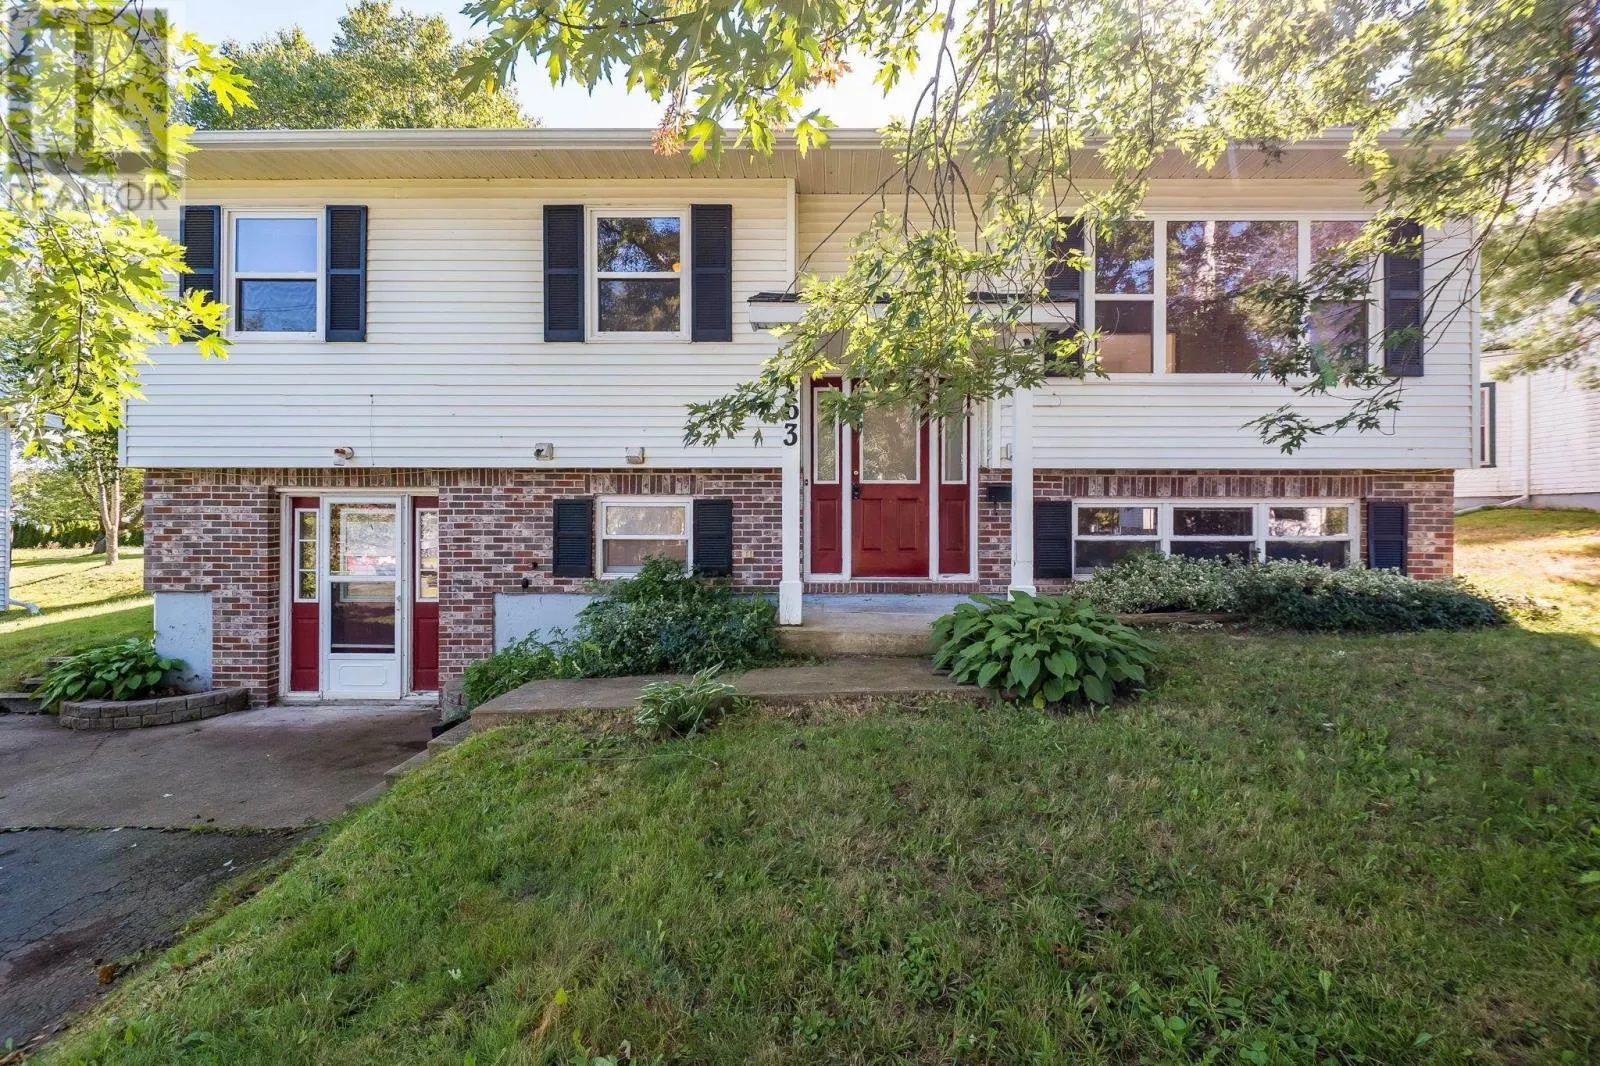
163 Oakdene Avenue, Kentville, Nova Scotia B4N 2C2

Listed for:
$445,000
5 beds
2 baths
Listed 8 days ago
House for rent: 163 Oakdene Avenue, Kentville, Nova Scotia B4N 2C2

View all 49 photos

About

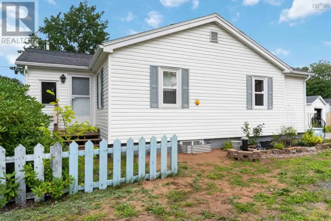
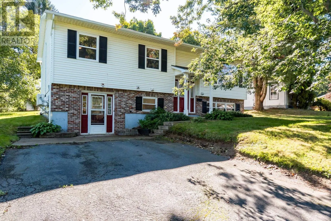
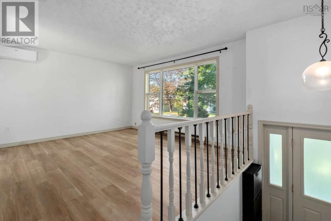
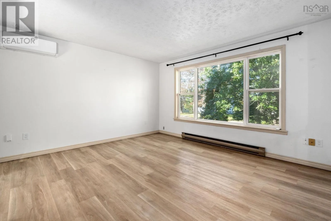
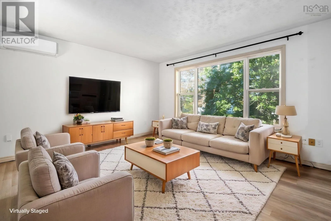
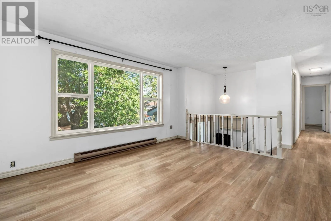
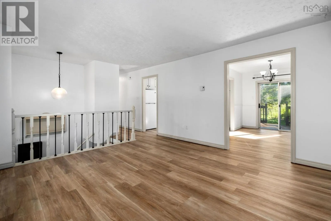
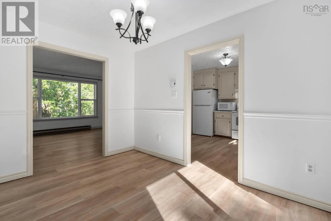
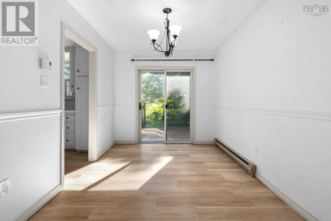
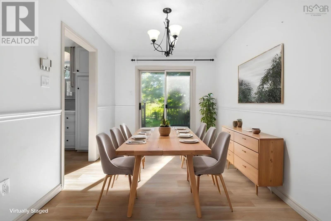
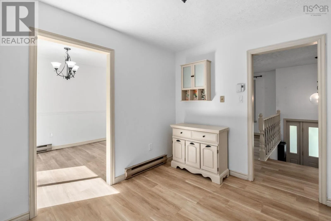
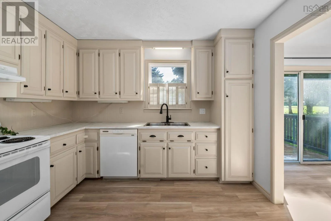
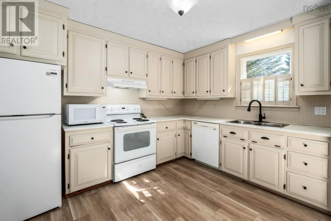
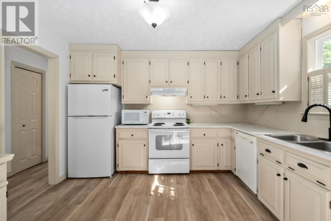
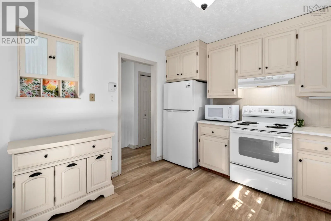
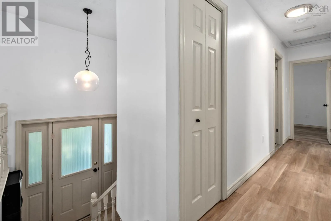
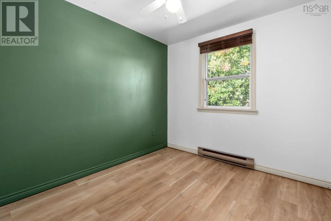
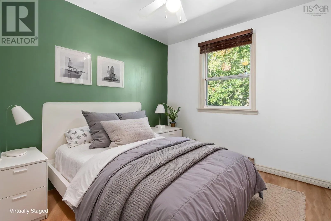
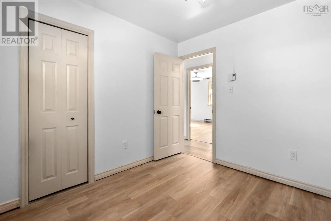
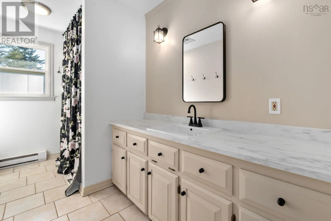
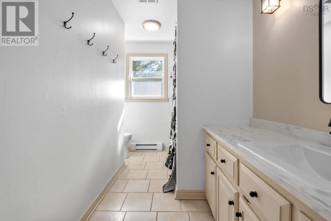
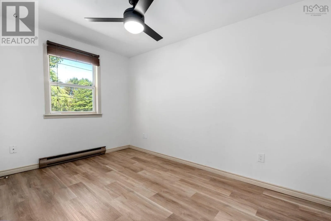
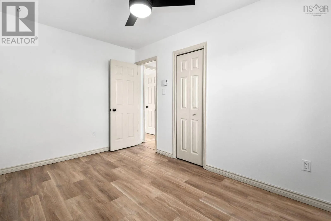
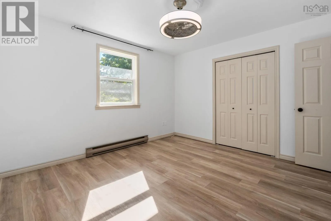
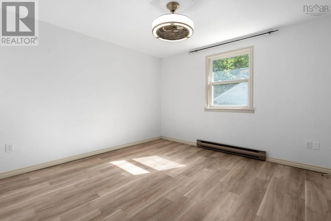
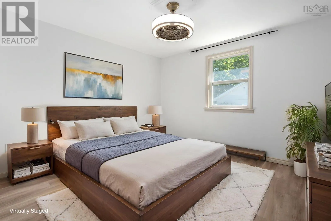
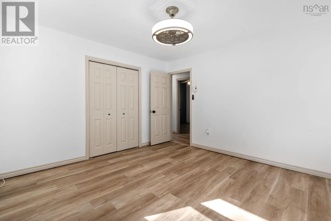
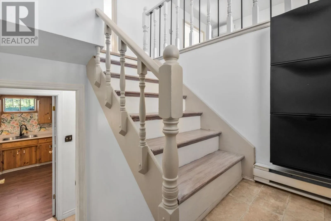
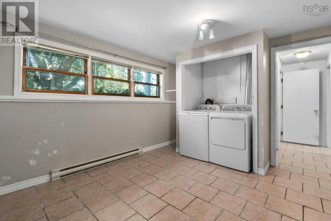
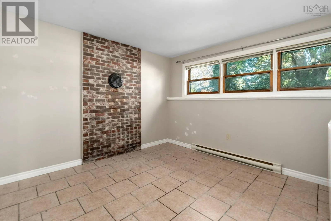
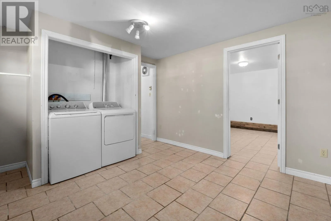
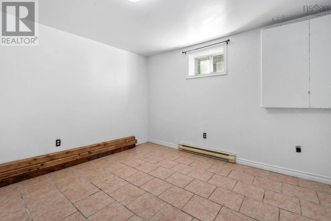
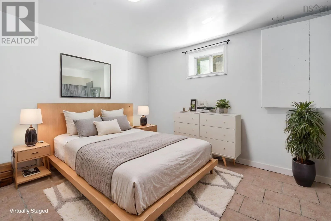
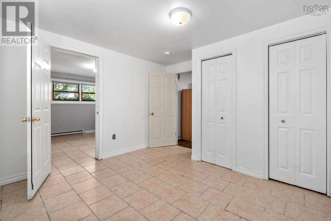
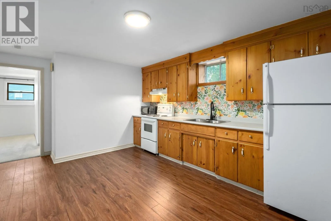
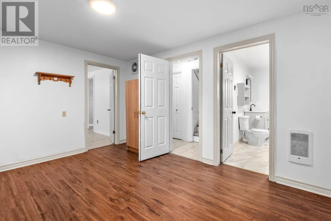
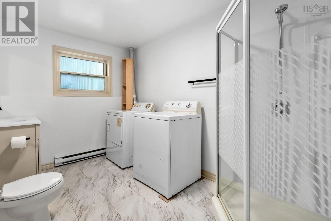
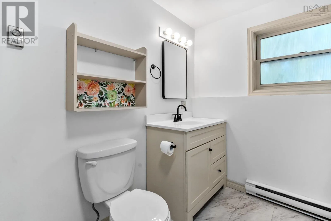
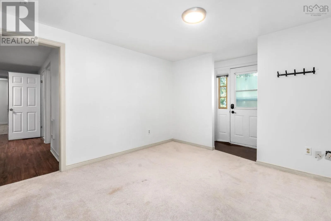
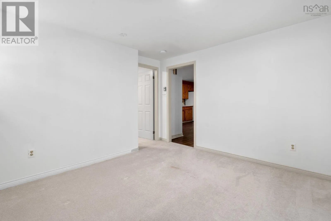
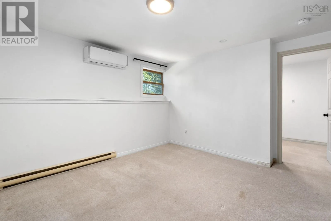
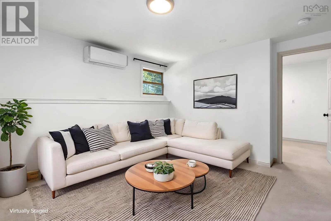
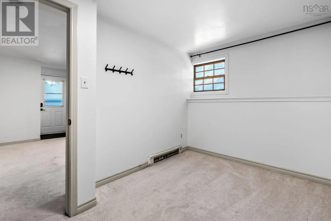
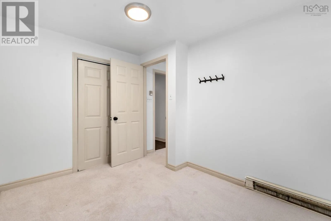
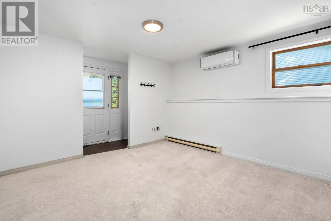
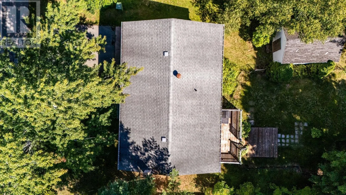
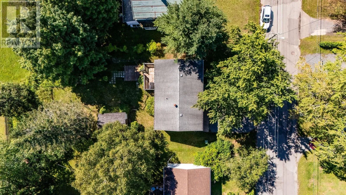
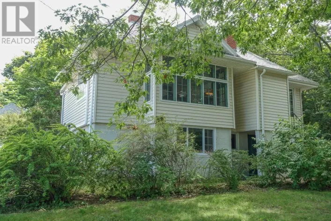
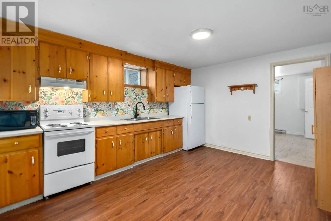
from Hwy 101 take exit 12 and head North on Cornwallis Crossing to Middle Dyke Road, turn left onto Scott Drive, then left onto Oakdene Ave, property on left hand side Room for everyone! This five-bedroom, two-bath split entry offers 2,144 sq. ft. of finished living space in an established Kentville neighbourhood. Freshly painted and updated with new vinyl plank flooring throughout the main level, new light fixtures and improvements to the kitchen and baths, the home feels bright and ready for its next chapter. Three bedrooms on the main level are complemented by two more downstairs (windows needed to be updated to meet egress standards), where the additional living space offers plenty of flexibility for a growing family, guests, home office or hobbies. Outside, the beautifully treed lot backs onto a greenbelt, adding a welcome sense of privacy and nature to the backyard. A large shed provides extra storage, while the location makes everyday life easywalk to NSCC or Foodland in approximately 14 minutes, with Valley Regional Hospital, parks and other Kentville amenities nearby. (id:27476)

Property Highlights

MLS® Number
202622399
Type
Single Family
Community Name
Kentville
Ownership Type
Freehold
Land Size
0.2292 ac

Building

Building Type
House
Storeys
1.00
Square Footage
2144 sqft
Bathrooms Total
2
Bedrooms Above Ground
3
Bedrooms Total
5
Amenities
Golf Course, Park, Playground, Public Transit, Shopping, Place of Worship
Exterior Finish
Brick, Vinyl
Fireplace Present
No
Basement Type
Full (Finished)
Basement Features
Walk out
Building Heating Type
Baseboard heaters, Heat Pump, Ductless
Heating Fuel
Electric
Building Cooling Type
Air Conditioned, Wall unit

Utilities

Water
Municipal water
Utility Sewer
Municipal sewage system

Room Layout

Laundry room
Lower level
10.6 x 13.3
Bedroom
Lower level
11.7 x 9.7 +jog
Kitchen
Lower level
11.8 x 13.7 craft room
Laundry / Bath
Lower level
11 x 7.8
Family room
Lower level
12.8 x 11.4
Bedroom
Lower level
8.4 x 11.4
Living room
Main level
12.10 x 14.2
Dining room
Main level
11.11 x 8.8
Kitchen
Main level
11.11 x 10.11
Bedroom
Main level
9.5 x 9
4pc Bathroom
Main level
11.11 x 8 -jog
Bedroom
Main level
12.10 x 8.5
Primary Bedroom
Main level
11.10 x 12.5

Location

Learn more about this property
Listing provided by:
Royal LePage Atlantic (New Minas)
MLS® number:
202622399
Agent:
Kathy Whitewood
*Indicates required field
Name is required
Email is required
Please enter a valid phone number (e.g., 416-111-1111).