197 Main Street Street, Kentville, Nova Scotia B4N 1J6

Listed for:
$299,900
3 beds
1 baths
Listed 3 days ago
House for rent: 197 Main Street Street, Kentville, Nova Scotia B4N 1J6

View all 49 photos

About

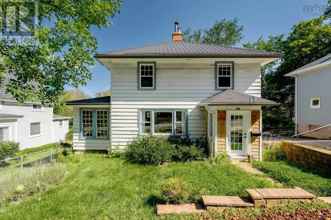
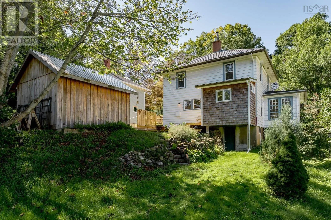
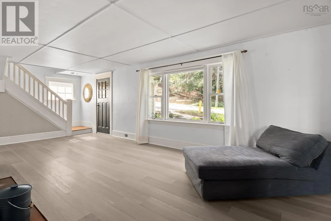
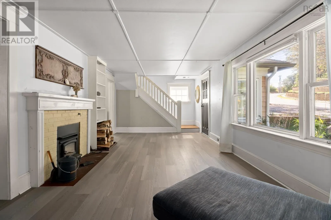
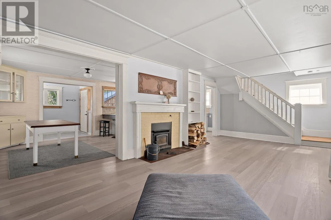
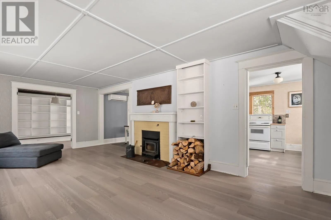
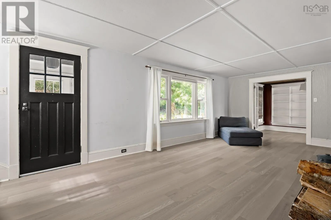
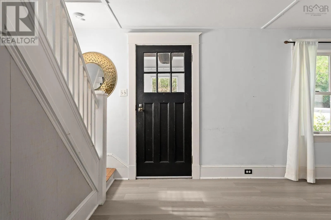
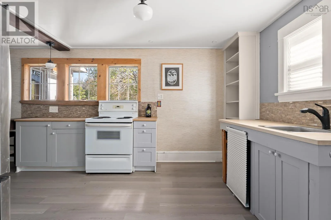
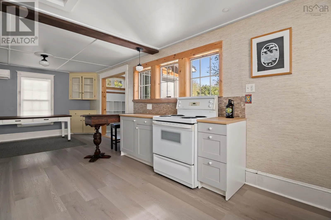
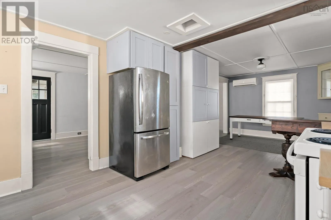
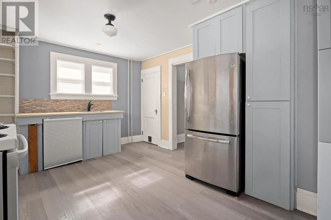
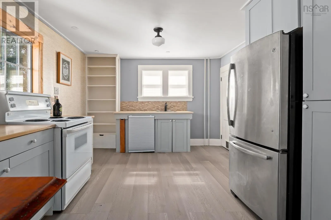
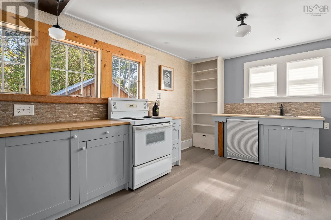
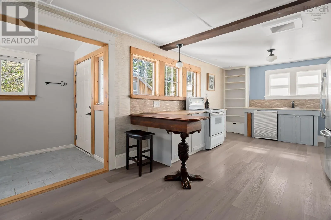
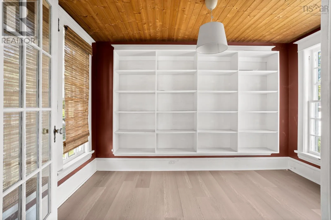
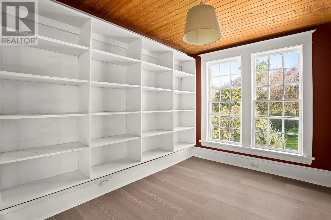
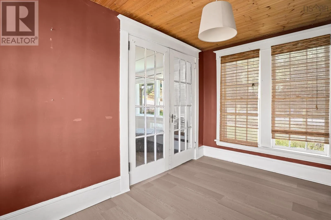
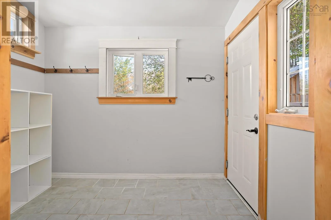
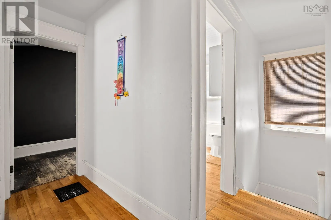
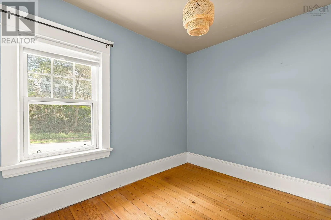
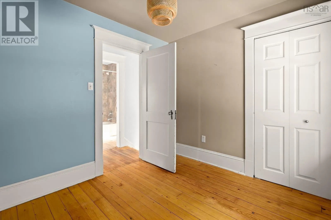
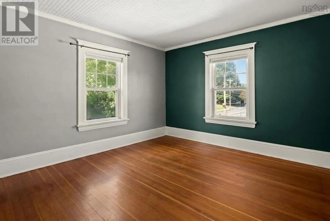
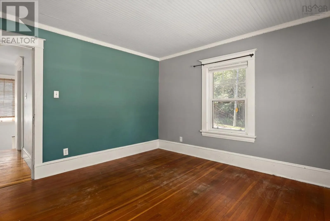
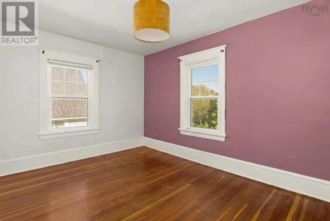
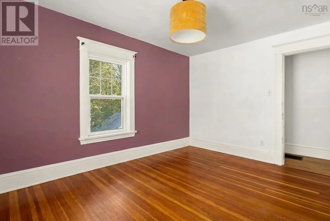
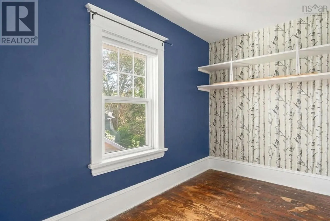
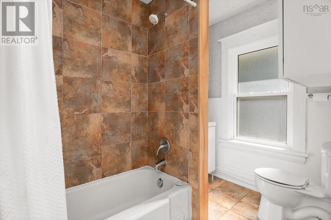
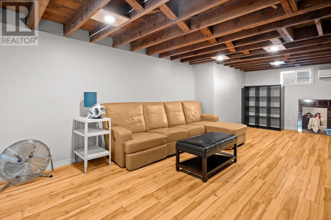
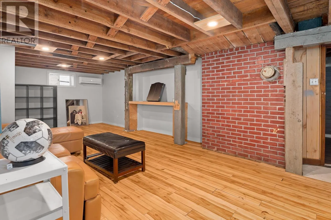
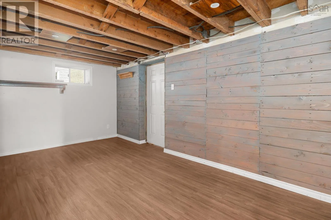
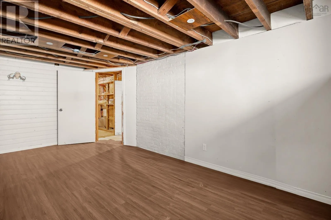
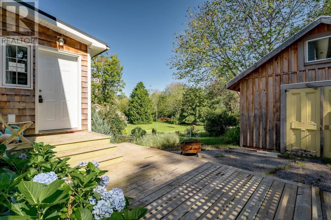
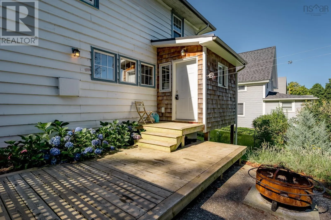
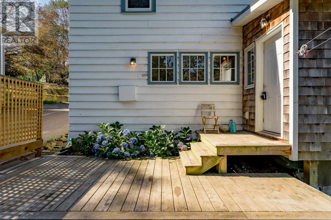
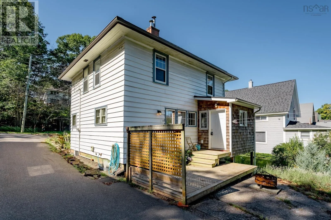
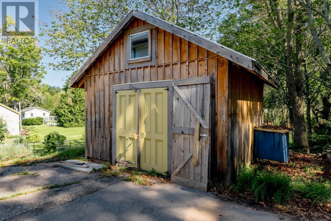
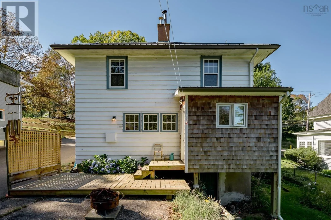
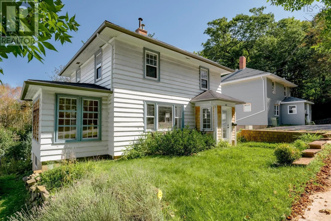
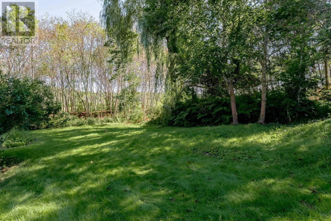
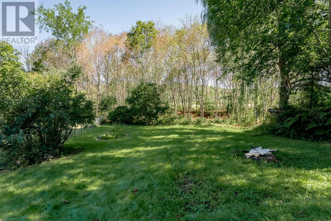
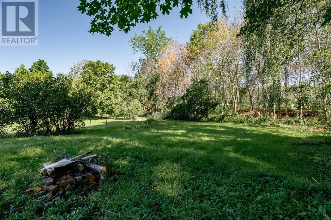
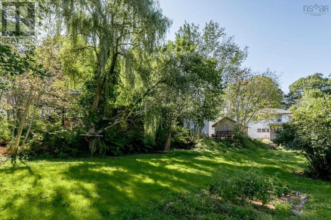
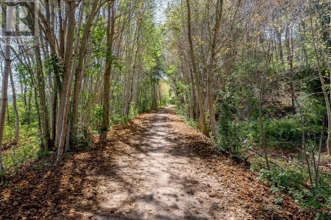
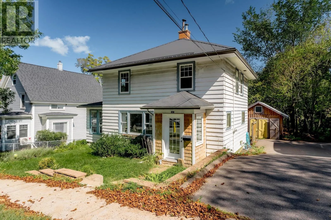
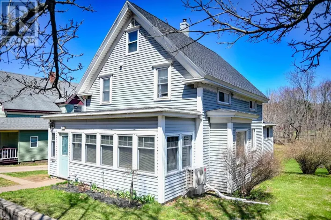
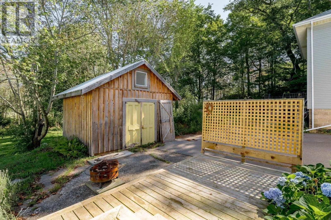
Main Street, Kentville 197 Main Street is a charming character home with an expansive yard backing onto the Kentville Rail Trail. Situated within walking distance to shopping, restaurants and trails, and just a short drive to the highway, this home offers a wonderful combination of convenience, character and space. Enter through the new front porch or through the back door into the convenient mudroom. The kitchen and dining spaces are open concept and work beautifully for entertaining. The large and bright living room features a cozy wood insert, while a set of French doors leads to a sunroom with custom bookcases - ideal for a library, record room, or both. Upstairs offers three bedrooms and a full bath, plus a tucked-away fourth room that would make the perfect home office. The basement was renovated in 2022 to provide a spacious rec room along with a large storage/art space. Outside, the generous backyard offers plenty of room to enjoy, with direct access to the trail and a shed for garden tools, outdoor equipment or hobbies. With a little TLC, this home offers a wonderful opportunity to make it your own while preserving the character and charm that make it so special. (id:27476)

Property Highlights

MLS® Number
202622763
Type
Single Family
Community Name
Kentville
Ownership Type
Freehold
Land Size
0.2471 ac

Building

Building Type
House
Storeys
2.00
Square Footage
1851 sqft
Bathrooms Total
1
Bedrooms Above Ground
3
Bedrooms Total
3
Exterior Finish
Wood siding
Fireplace Present
Yes
Basement Type
Full (Partially finished)
Basement Features
Building Heating Type
Heat Pump, Ductless
Heating Fuel
Electric, Wood
Building Cooling Type
Air Conditioned

Utilities

Water
Municipal water
Utility Sewer
Municipal sewage system

Room Layout

Primary Bedroom
Second level
11.4 x 11.8
Bedroom
Second level
9.6 x 13.1
Bedroom
Second level
8.2 x 9.6
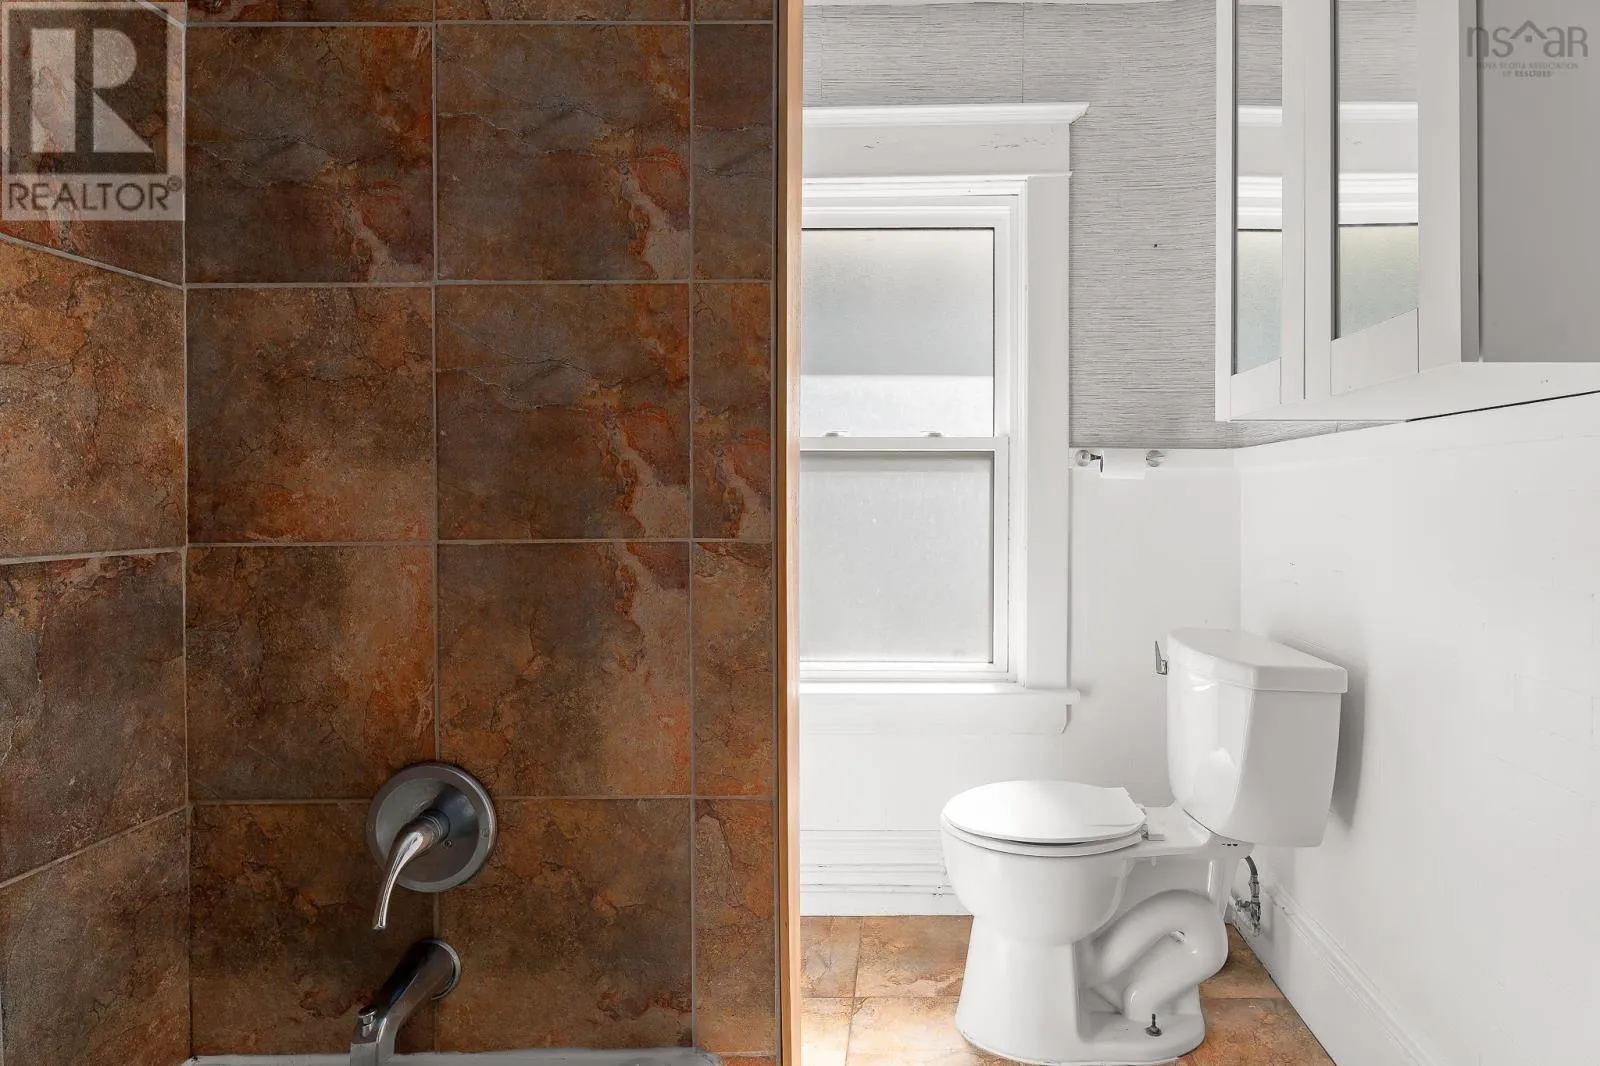
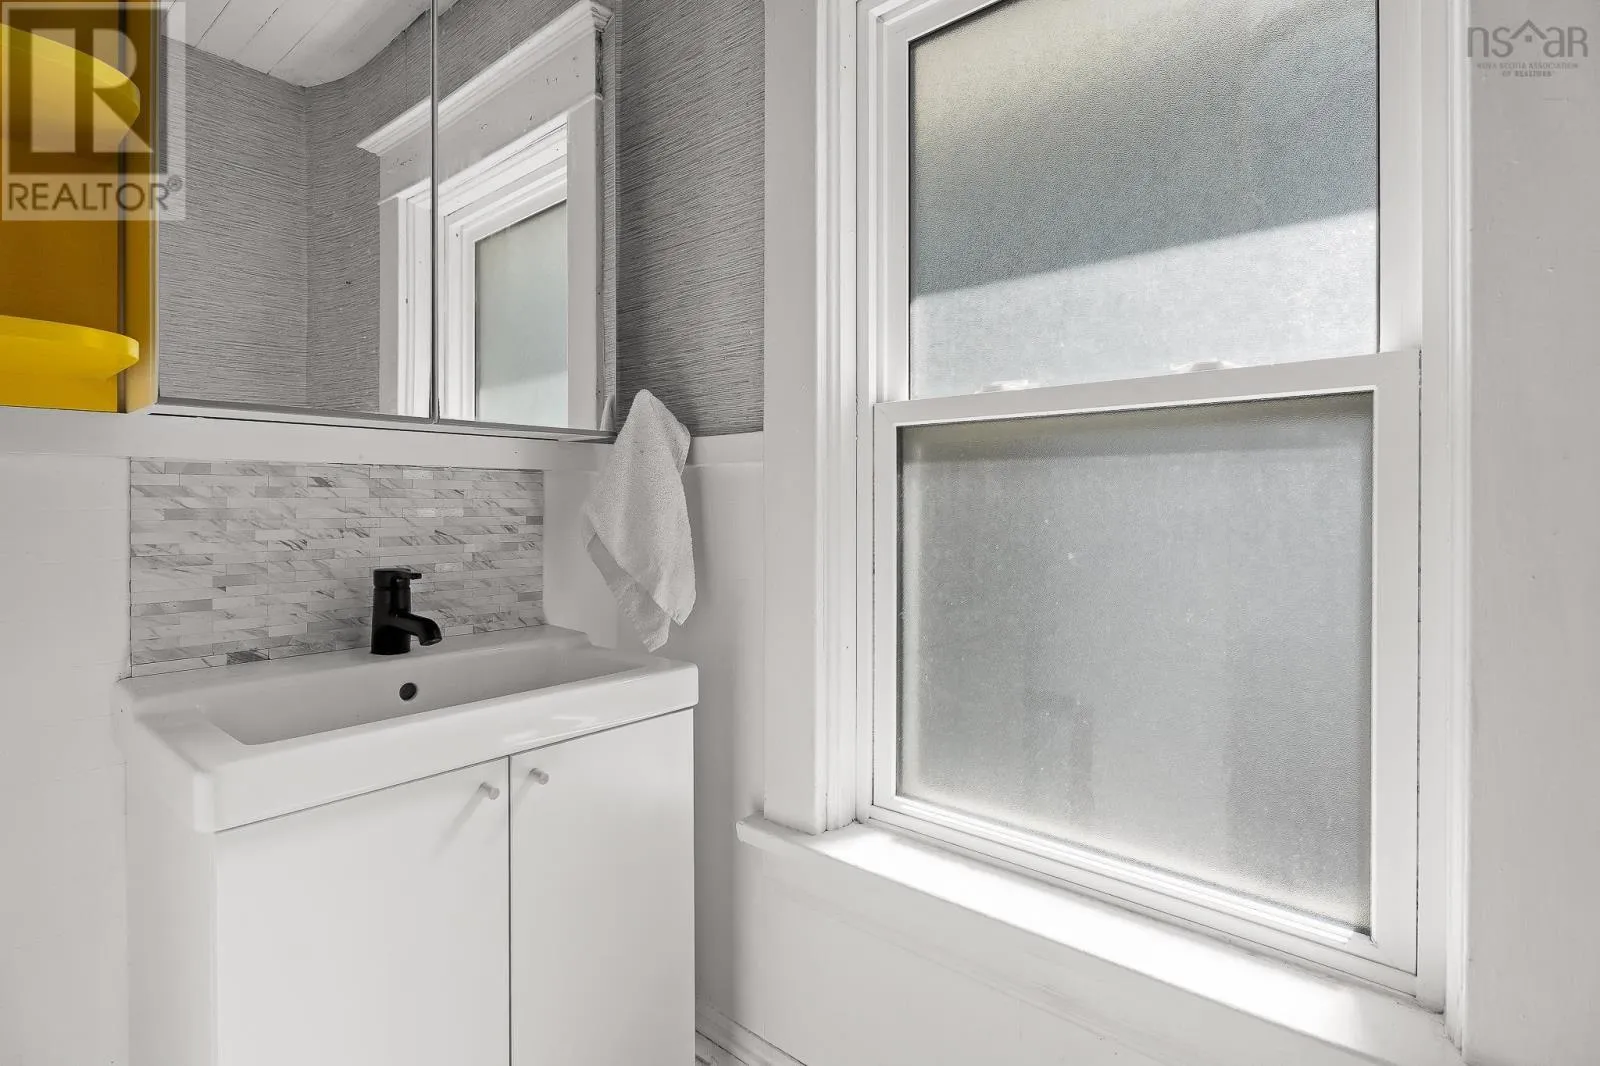
4pc Bathroom
Second level
5.9 x 8.3
Storage
Second level
5.1 x 11.9
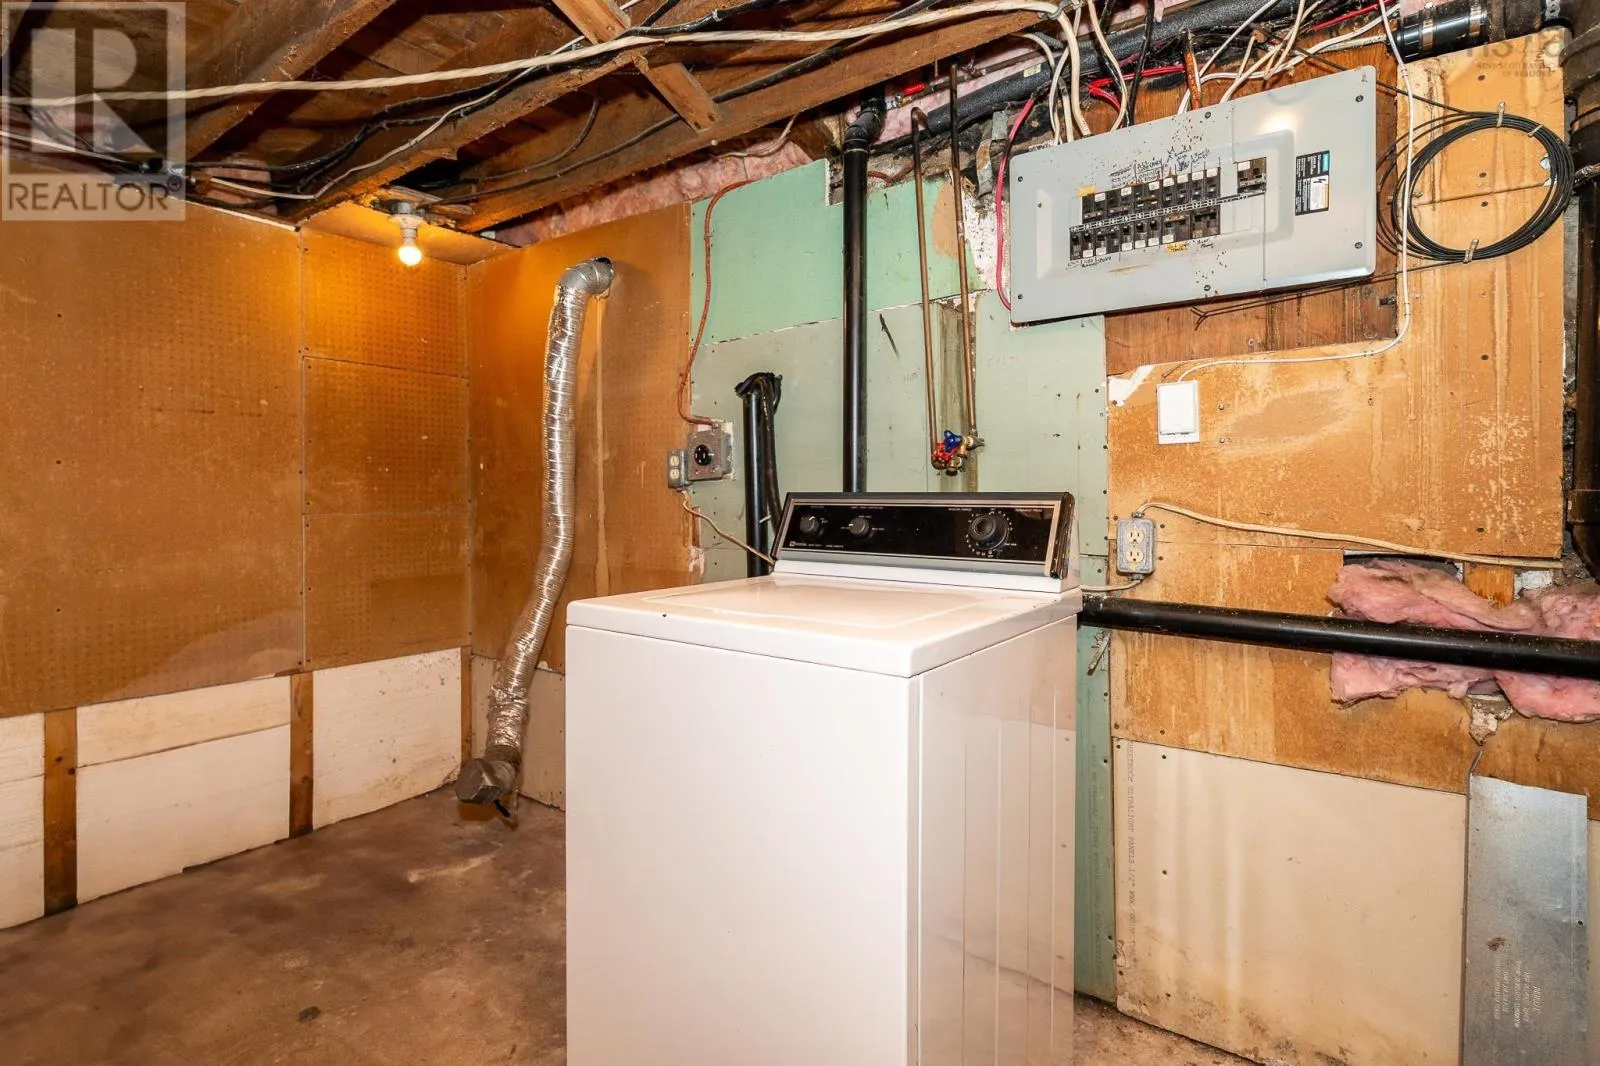
Laundry room
Basement
11. x 5.9
Storage
Basement
9.1 x 17.9
Recreational, Games room
Basement
14.6 x 32
Living room
Main level
11.3 x 22.2
Kitchen
Main level
11.5 x 14.8
Dining room
Main level
11.5 x 10.7
Den
Main level
11.2 x 7.5
Mud room
Main level
5.10 x 9.3

Location

Learn more about this property
Listing provided by:
Exit Realty Town & Country
MLS® number:
202622763
Agent:
Melanie Besemer
*Indicates required field
Name is required
Email is required
Please enter a valid phone number (e.g., 416-111-1111).