256 Park Street, Kentville, Nova Scotia B4N 1M8

Listed for:
$485,000
3 beds
2 baths
Listed 15 days ago
House for rent: 256 Park Street, Kentville, Nova Scotia B4N 1M8

View all 46 photos

About

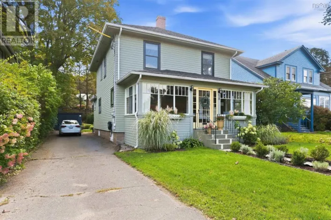
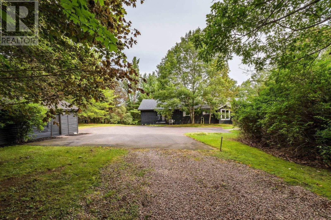
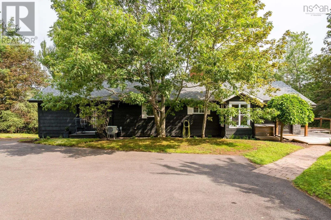
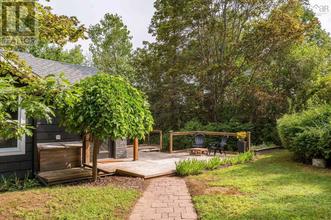
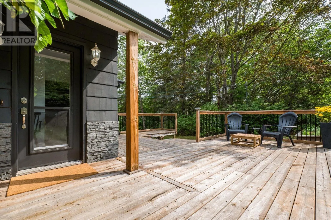
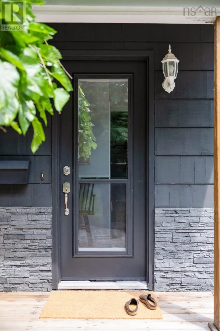
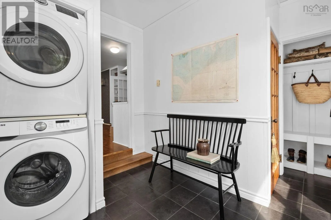
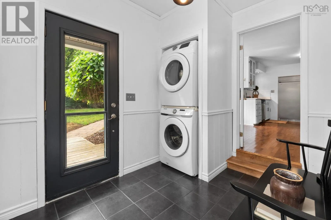
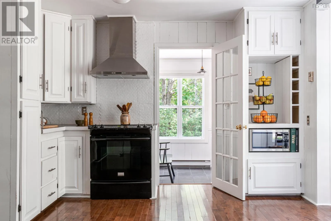
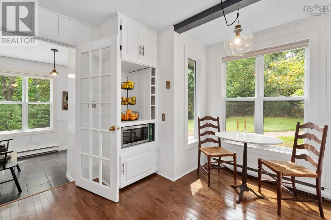
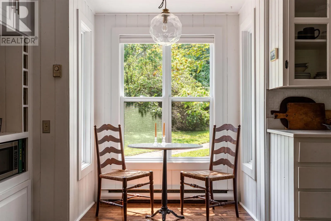
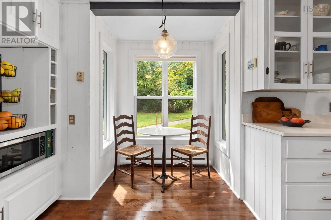
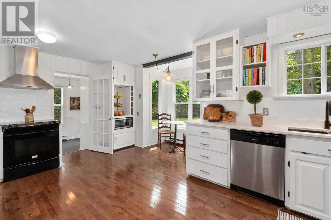
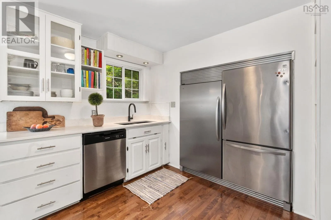
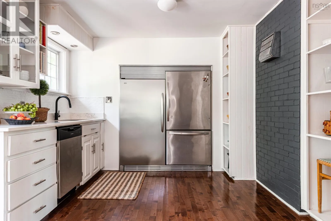
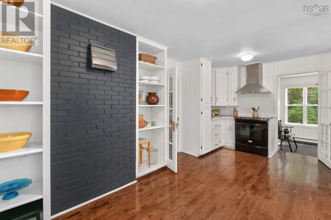
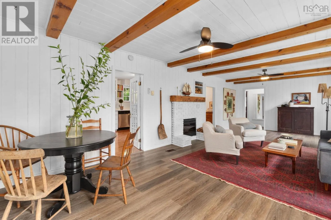
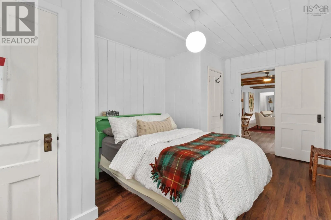
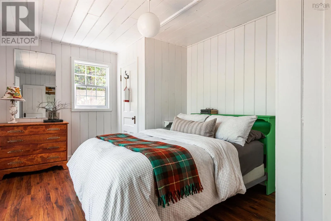
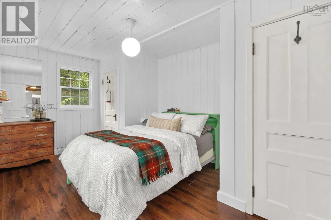
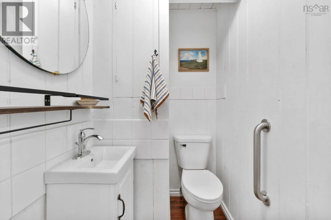
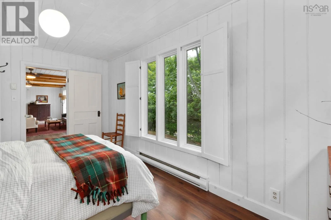
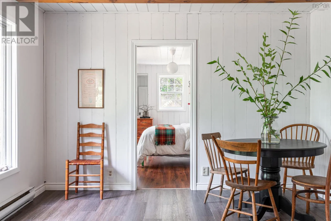
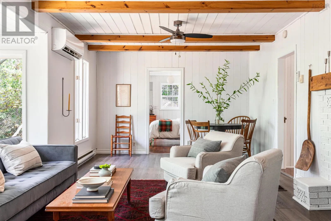
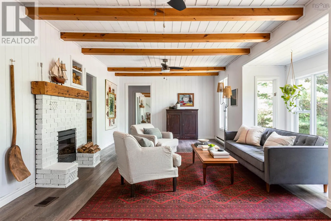
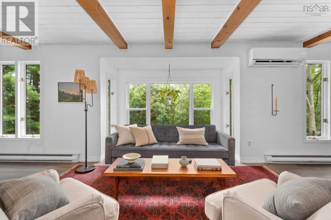
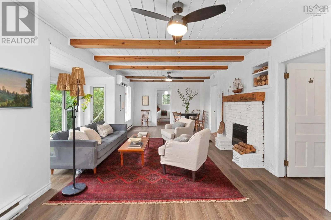
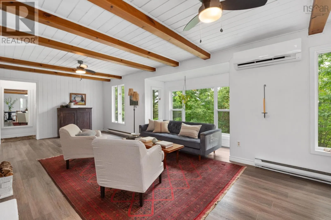
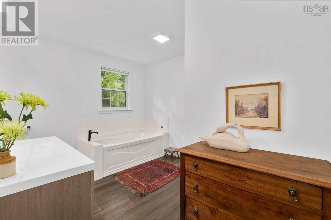
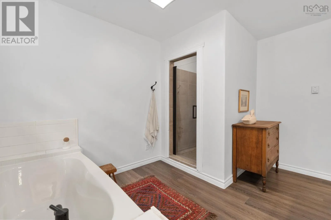
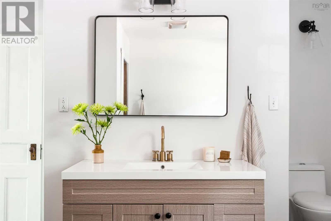
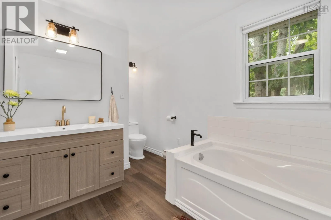
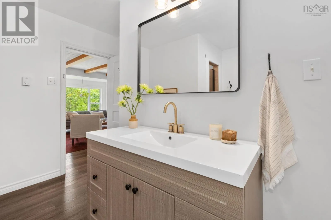
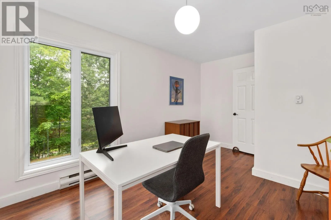
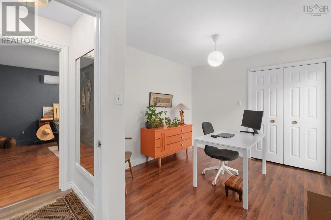
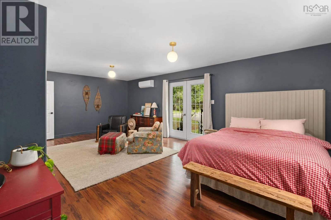
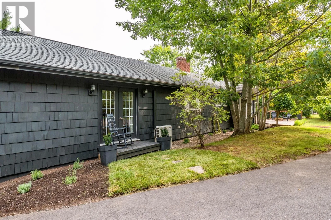
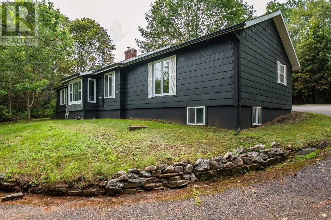
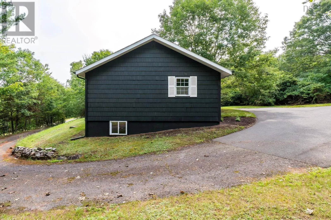
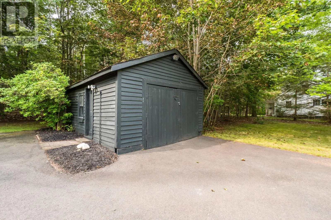
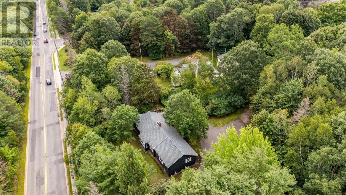
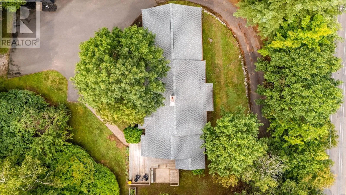
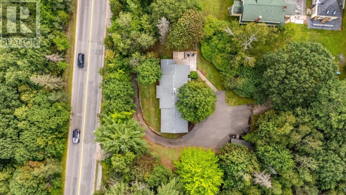
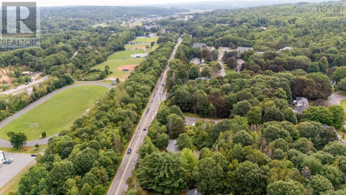
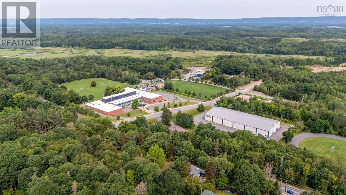
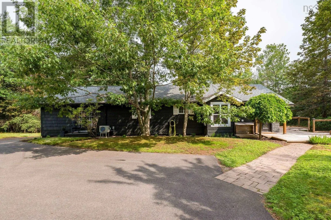
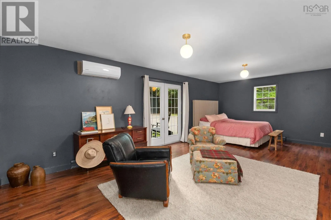
From Main St to Park St, turn left onto Palmeter, first right onto George and use 12' driveway between 21 and 25 George Street. The entrance on Park Street is steep and never used by the Seller. Surrounded by healthy mature trees on .713 of an acre, 256 Park Street offers an uncommon level of privacy in the heart of Kentville. Built in 1952, this distinctive one-level home provides approximately 1,740 sq. ft. with 3 bedrooms and 1.5 baths and potential in the full size basement. The oversized living room is bright and versatile, flowing into the dining area, while the spacious kitchen offers excellent workspace, original built-ins, a breakfast nook and substantial refrigerator/freezer capacity. The notably large primary bedroom includes a walk-in closet and French doors to the beautiful outdoor space. Then onto the updated main bath, second bedroom with its own half bath, plus a third bedroom or office adding everyday practicality. Numerous improvements, two heat pumps and a well-insulated full basement enhance the homes comfort and function. Outside, established landscaping, many trees and a generous deck reinforce the property's secluded feel, yet shopping, schools, trails and everyday amenities remain just minutes away. (id:27476)

Property Highlights

MLS® Number
202623392
Type
Single Family
Community Name
Kentville
Ownership Type
Freehold
Land Size
0.7135 ac

Building

Building Type
House
Storeys
1.00
Square Footage
1740 sqft
Bathrooms Total
2
Bedrooms Above Ground
3
Bedrooms Total
3
Amenities
Park, Playground, Public Transit, Shopping, Place of Worship
Exterior Finish
Wood shingles, Stone
Fireplace Present
No
Basement Type
Full (Partially finished)
Basement Features
Walk out
Building Heating Type
Baseboard heaters, Heat Pump, Ductless
Heating Fuel
Electric
Building Cooling Type
Air Conditioned, Wall unit

Utilities

Water
Municipal water
Utility Sewer
Municipal sewage system

Room Layout

Mud room
Main level
9.9 x 10.4 -jog
Kitchen
Main level
16.10 x 11.10+jogs
Dining room
Main level
10.3 x 11.10
Living room
Main level
19.3 x 16.11-jog
Bedroom
Main level
15.9 x 10.3 -jog
2pc Ensuite bath
Main level
4 x 5.5 -jog
4pc Bathroom
Main level
12.2 x 12 -jog
Bedroom
Main level
10 x 14
Primary Bedroom
Main level
12.6 x 23.4 +jog
Storage
Main level
7.9 x 6.6 WIC

Location

Learn more about this property
Listing provided by:
Royal LePage Atlantic (New Minas)
MLS® number:
202623392
Agent:
Kathy Whitewood
*Indicates required field
Name is required
Email is required
Please enter a valid phone number (e.g., 416-111-1111).