1303 Ketch Harbour Road, Ketch Harbour, Nova Scotia B3V 0B5

Listed for:
$624,900
3 beds
3 baths
Listed 2 days ago
House for rent: 1303 Ketch Harbour Road, Ketch Harbour, Nova Scotia B3V 0B5

View all 34 photos

About

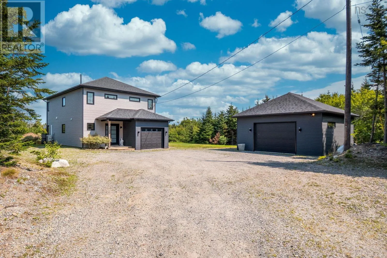
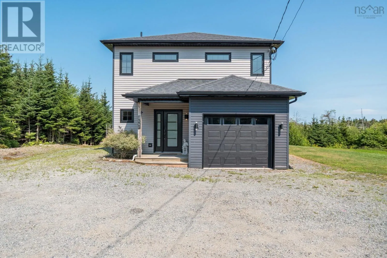
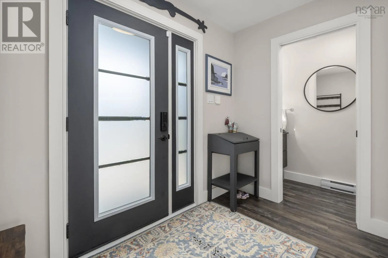
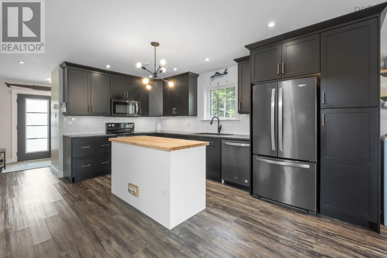
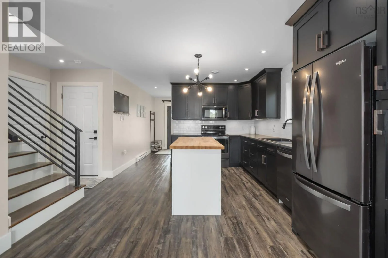
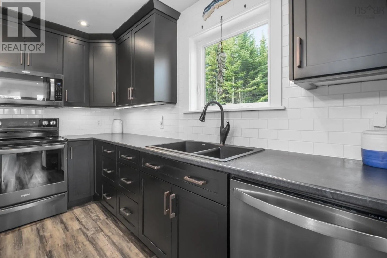
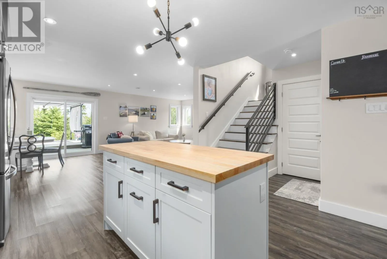
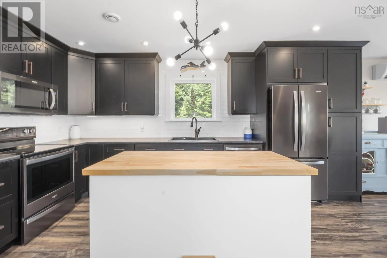
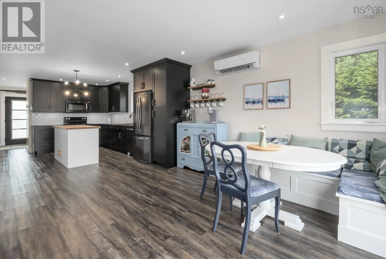
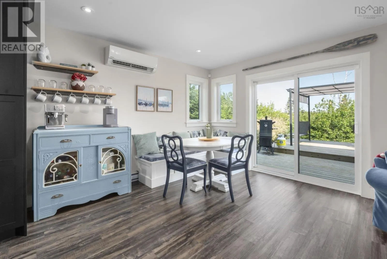
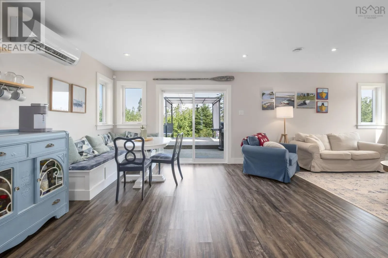
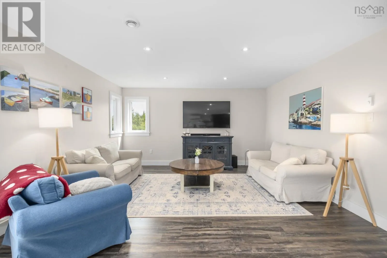
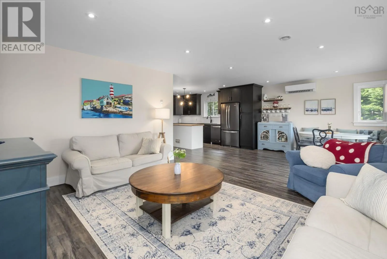
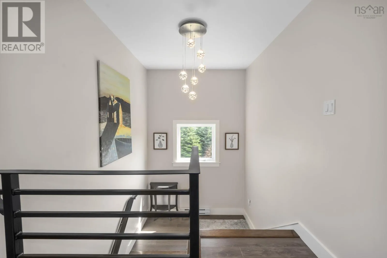
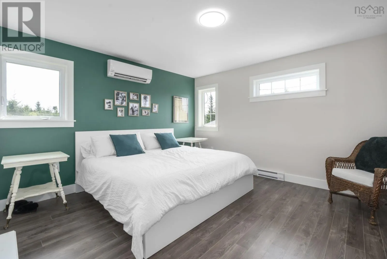
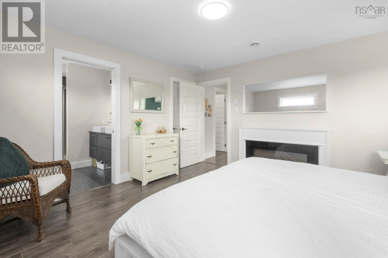
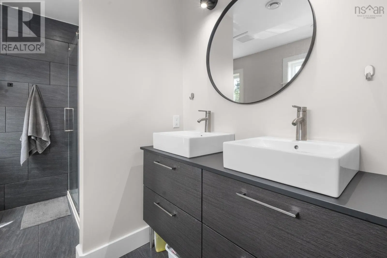
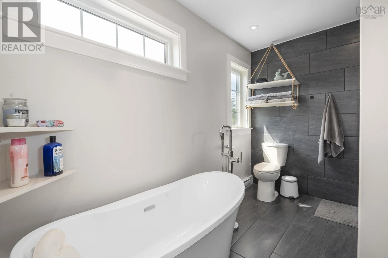
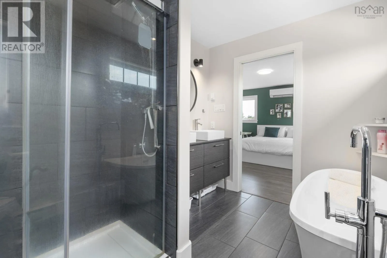
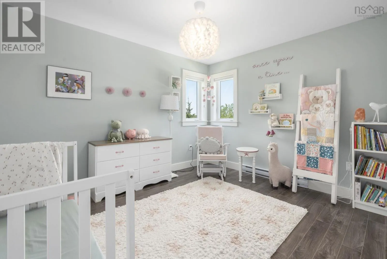
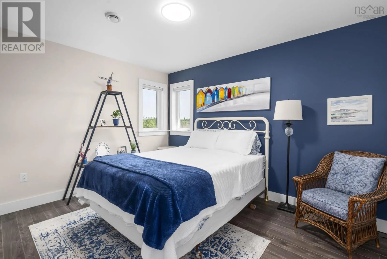
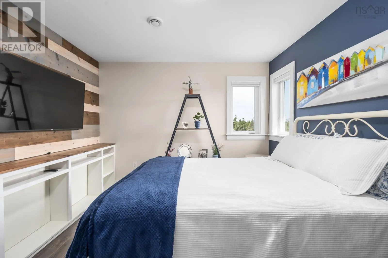
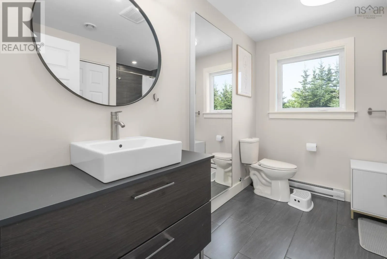
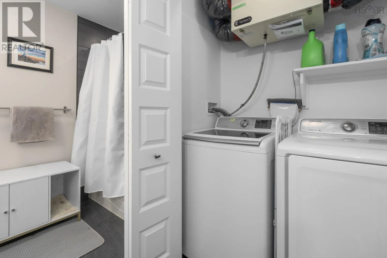
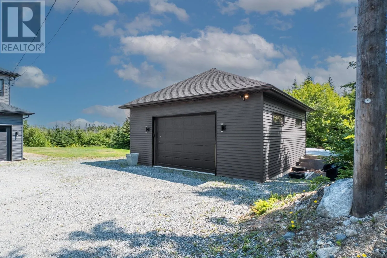
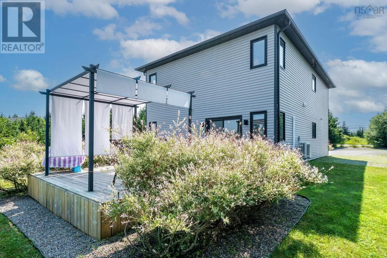
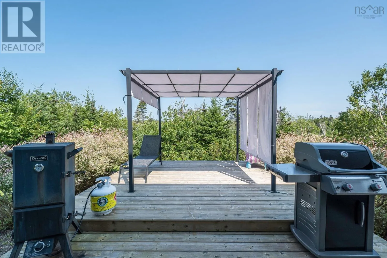
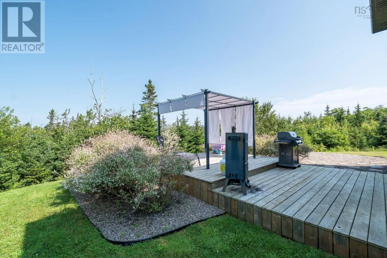
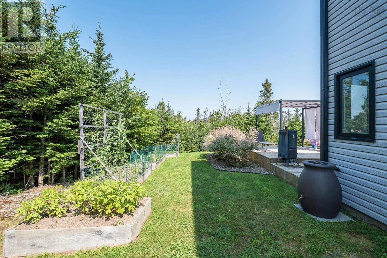
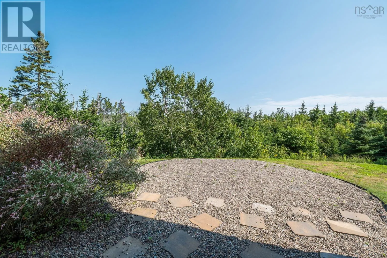
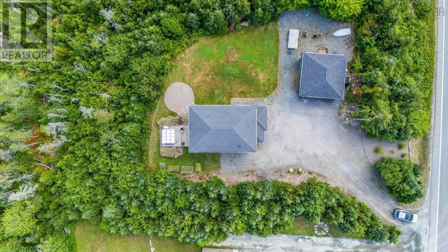
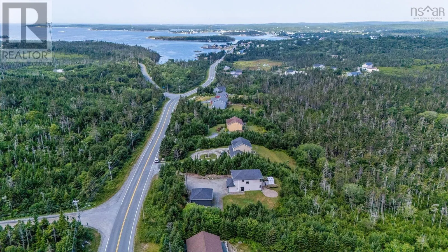
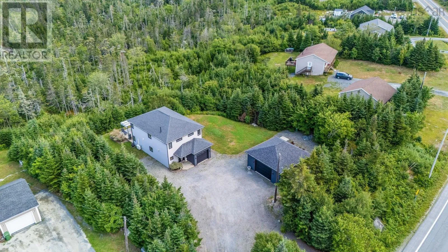
Ketch Harbour Rd to civic number Custom home, coastal lifestyle! Just minutes from the ocean in the charming seaside community of Ketch Harbour, this beautiful custom home offers the perfect blend of space, privacy and relaxed Nova Scotia living, all while being just 30 minutes from downtown Halifax. Inside, youll find 3 spacious bedrooms, including a beautiful primary suite with a gorgeous ensuite, along with a bright open-concept main living area thats perfect for everyday family life and entertaining. The property offers plenty of parking and storage with both an attached garage and detached garage, while the private backyard is made for enjoying summer days, complete with lovely gardens and a gazebo thats perfect for gathering with family and friends. Located in a quiet, picturesque community surrounded by ocean, nature and a relaxed coastal atmosphere, Ketch Harbour offers the best of both worlds - peaceful seaside living without giving up the convenience of being close to the city. A custom home, a private yard, and the ocean just minutes away...what more could you ask for? (id:27476)

Property Highlights

MLS® Number
202620582
Type
Single Family
Community Name
Ketch Harbour
Ownership Type
Freehold
Land Size
0.9737 ac

Building

Building Type
House
Storeys
2.00
Square Footage
1723 sqft
Bathrooms Total
3
Bedrooms Above Ground
3
Bedrooms Total
3
Amenities
Park, Beach
Exterior Finish
Vinyl
Fireplace Present
No
Basement Type
None
Basement Features
Building Heating Type
Baseboard heaters, Heat Pump, Ductless
Heating Fuel
Electric
Building Cooling Type
Air Conditioned

Utilities

Water
Drilled Well
Utility Sewer
Septic System

Room Layout

Primary Bedroom
Second level
13.4 x 13.4
5pc Ensuite bath
Second level
10.7 x 7.10
Bedroom
Second level
10.7 x 11.11
Bedroom
Second level
10.10 x 12.8
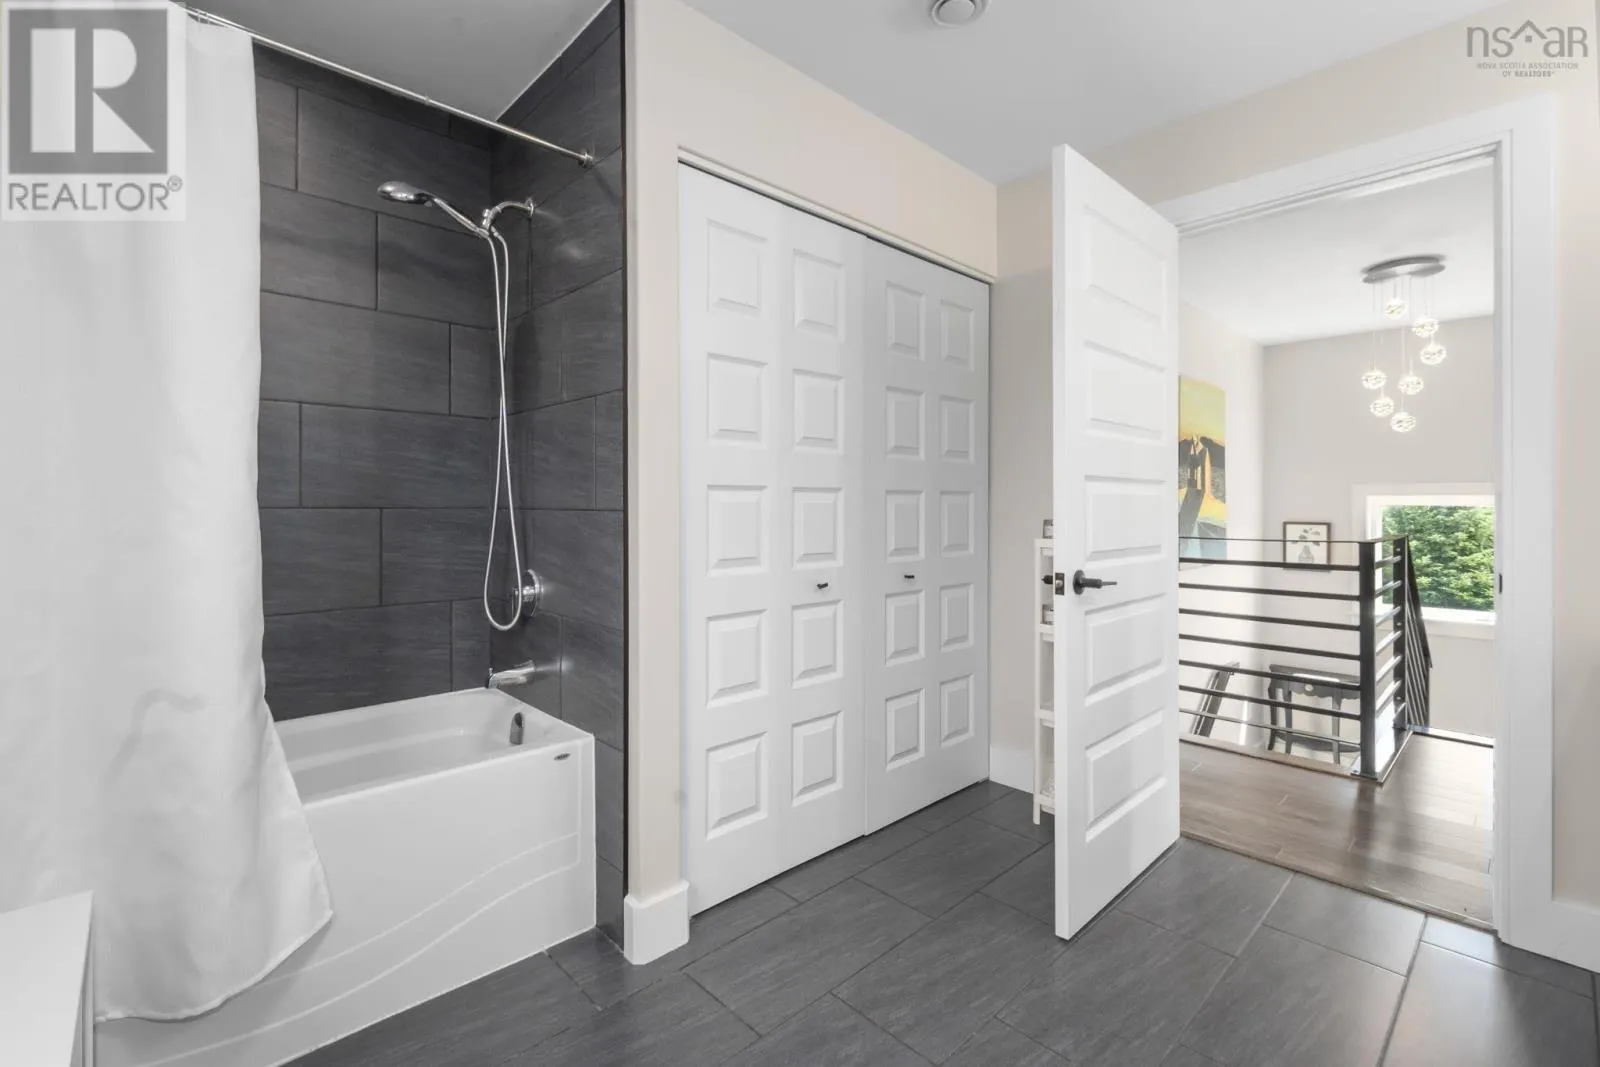
4pc Bathroom
Second level
10.7 x 10.5
Living room
Main level
16.9 x 15
Dining room
Main level
7.5 x 15
Kitchen
Main level
17.1 x 12.4
2pc Bathroom
Main level
3.2 x 8.8

Location

Learn more about this property
Listing provided by:
Keller Williams Select Realty
MLS® number:
202620582
Agent:
Alison Hassan
*Indicates required field
Name is required
Email is required
Please enter a valid phone number (e.g., 416-111-1111).