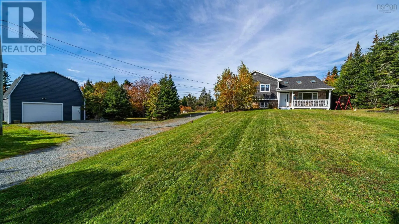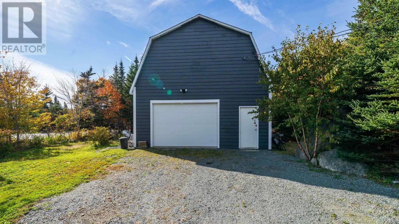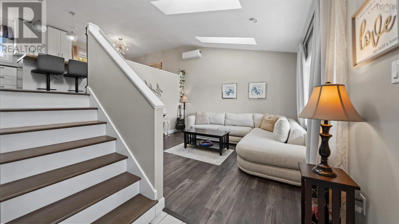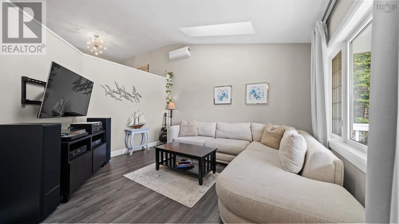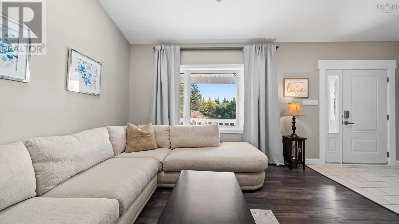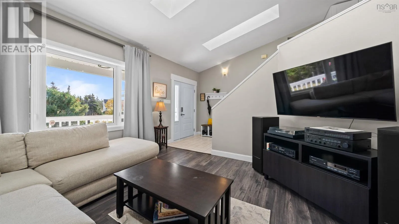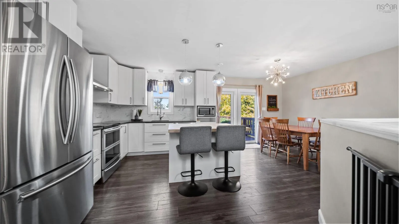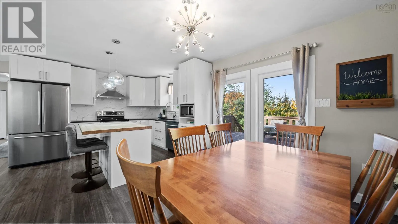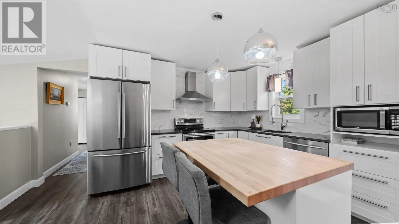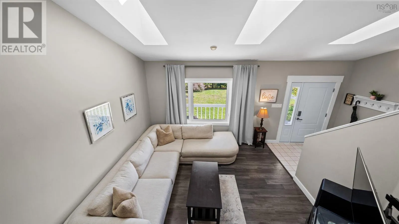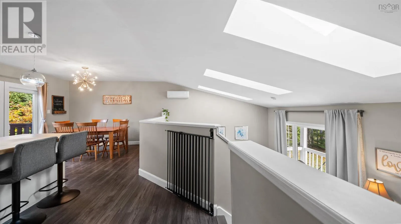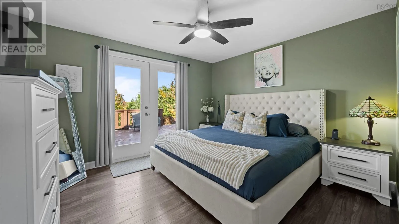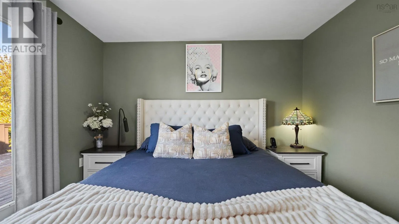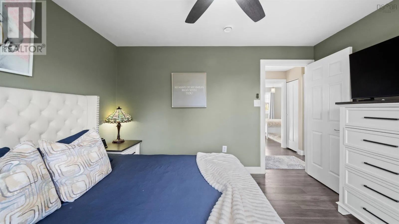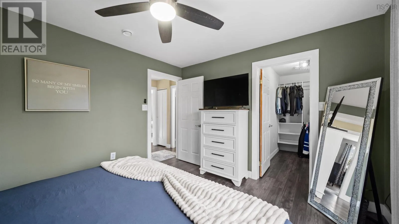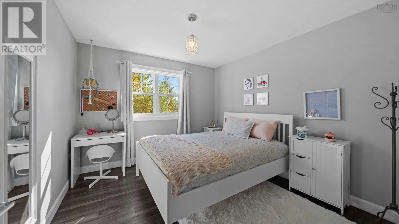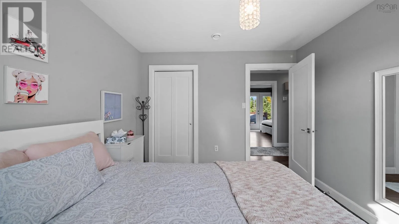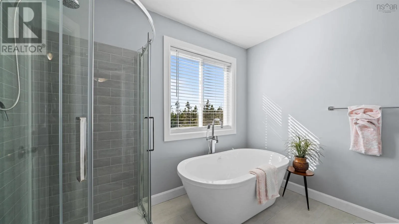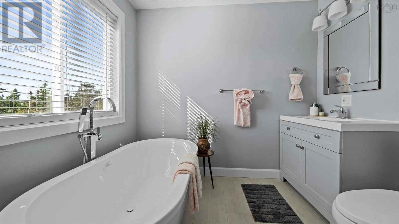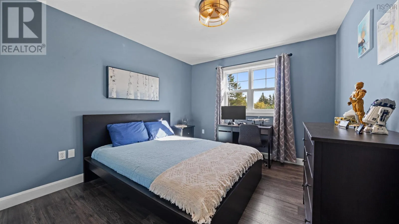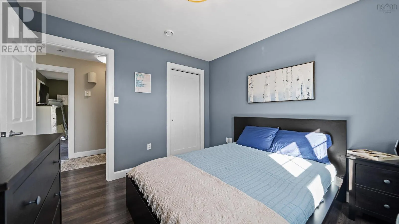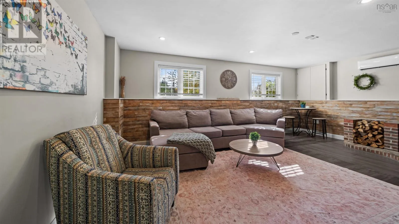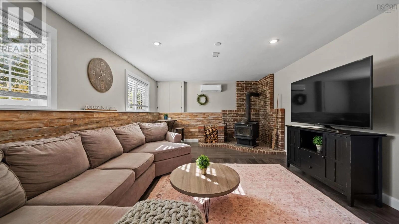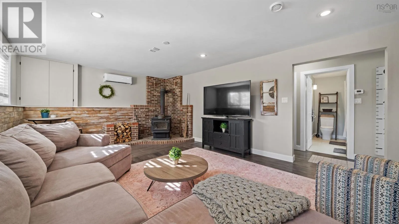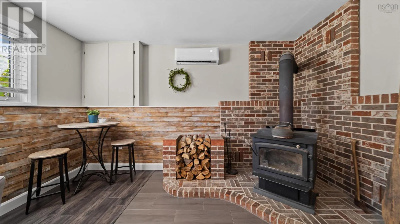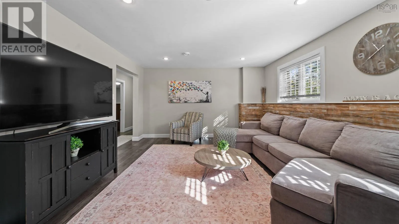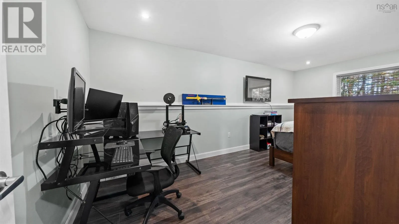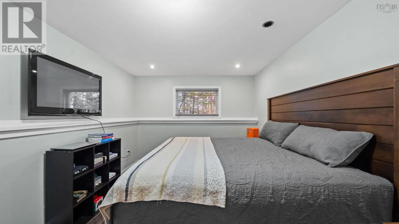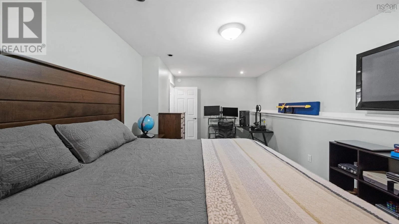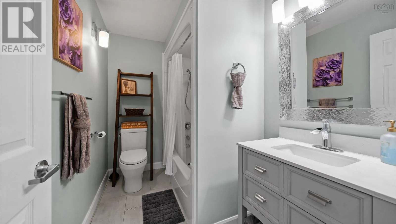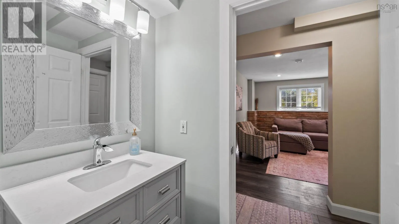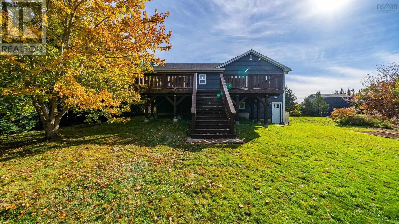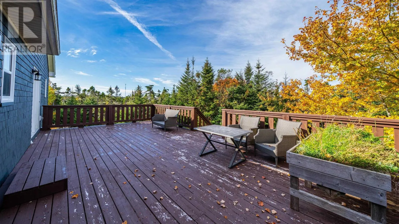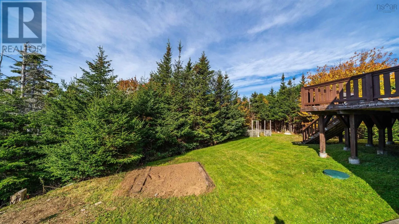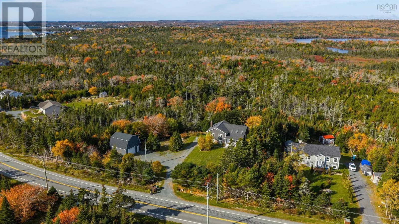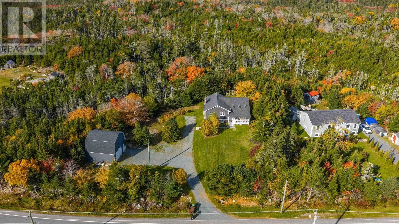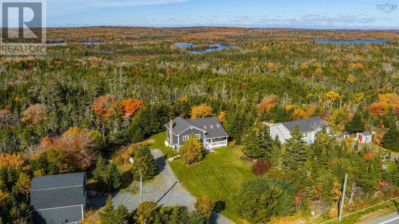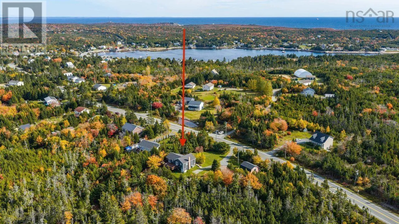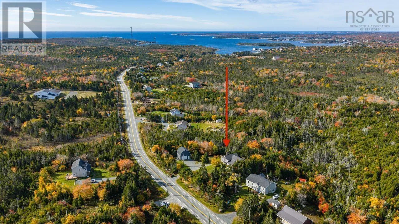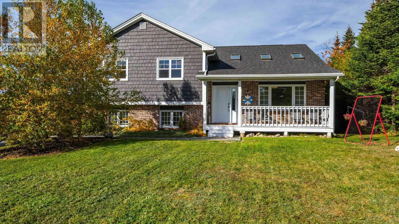
Herring Cove road to Ketch Harbour Road or Old Sambro Road to KEtch Harbour Road. Welcome to Ketch Harbour, Nova Scotia, where coastal living and a peaceful community setting create a wonderful place to call home. Offering approximately 2,300 sq. ft. of living space, this spacious four-bedroom, two-full-bathroom home provides plenty of room to spread out and enjoy. Inside, youll find an updated kitchen, generous-sized bedrooms, and a brand-new full bathroom on the main level. The primary bedroom features a walk-in closet and direct access to the back deck, creating a lovely connection to the outdoors. Comfort is a priority with heat pumps, a new furnace and in-floor heating, offering multiple heating options for year-round comfort. Outside, enjoy a large, private backyard with plenty of space for relaxing, entertaining, or spending time with family. Adding even more versatility to the property is the impressive 24 x 24 two-storey detached garage, providing excellent space for vehicles, storage, hobbies, or a workshop. With its generous living space, updated features, multiple heating options, private outdoor setting, and substantial detached garage, this property offers a great opportunity to enjoy comfortable living. Just a short drive from Spryfield amenities and 30 minutes to downtown Halifax, Ketch Harbour is a perfect place to call home. Enjoy nearby parks, scenic trails, and the beautiful sandy shores of Crystal Crescent Beach, all just minutes away. Book your viewing today. (id:27476)