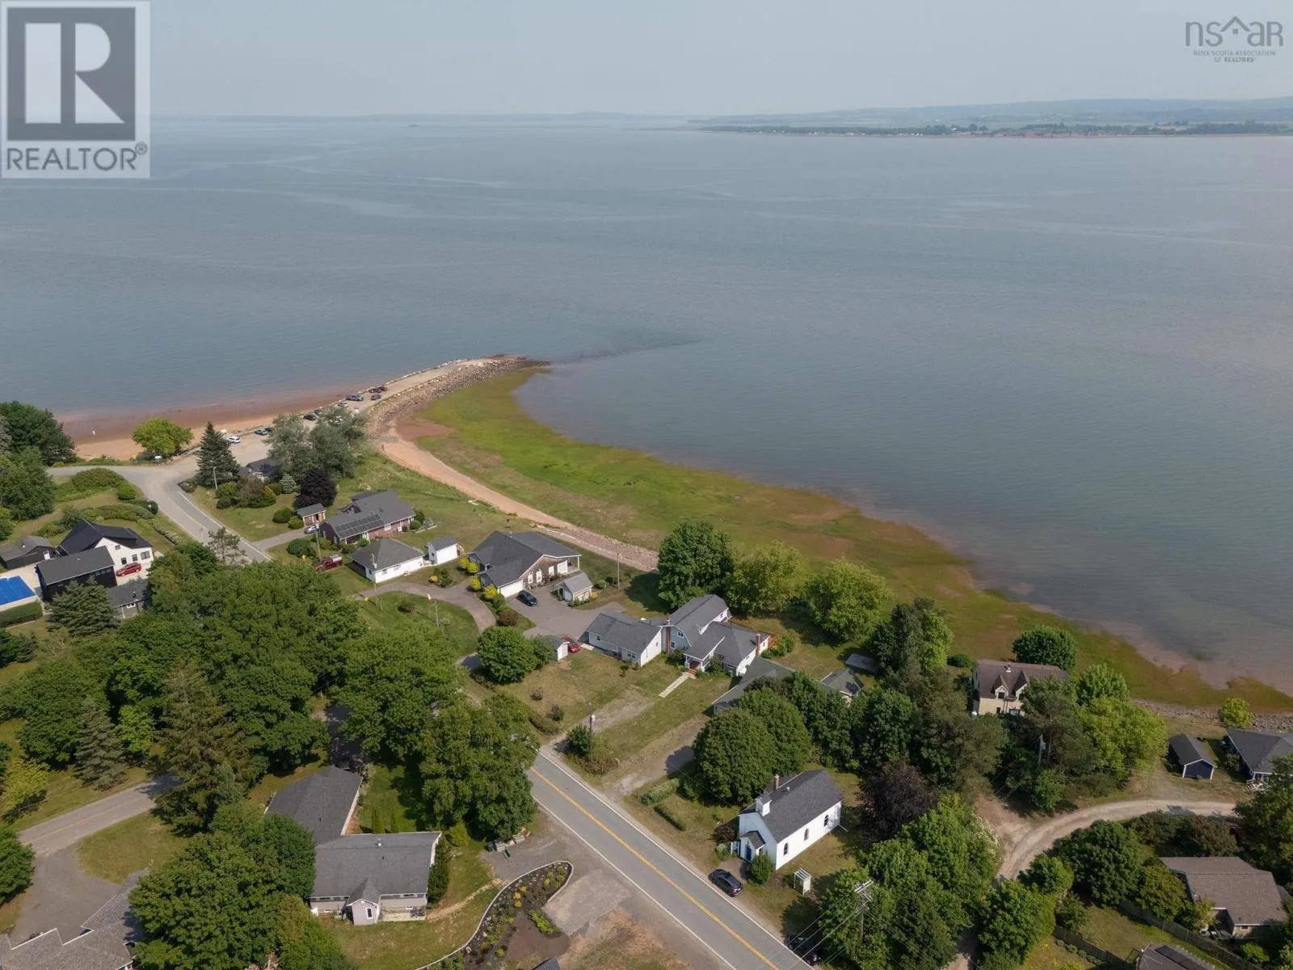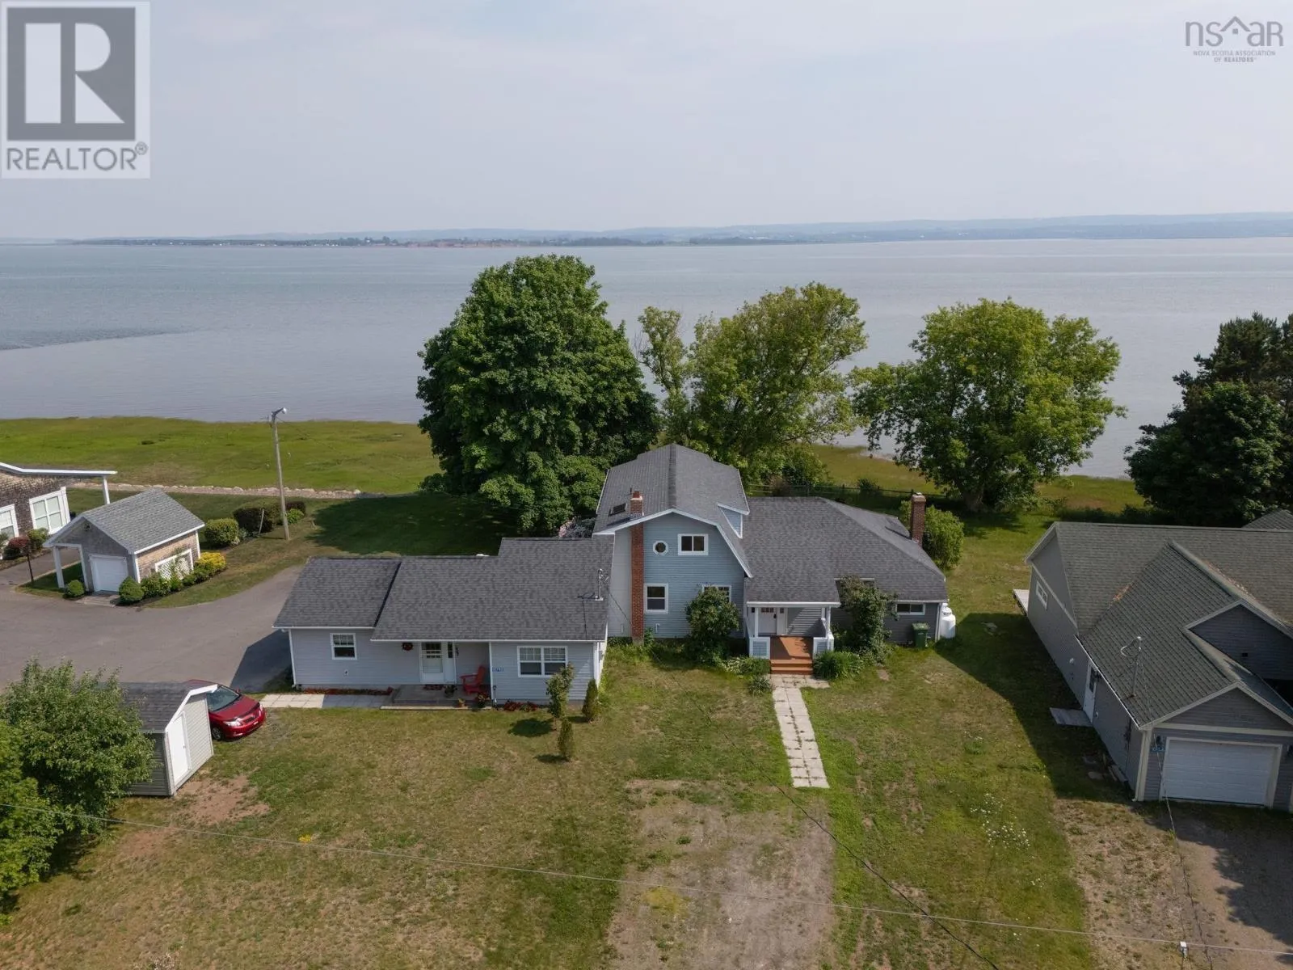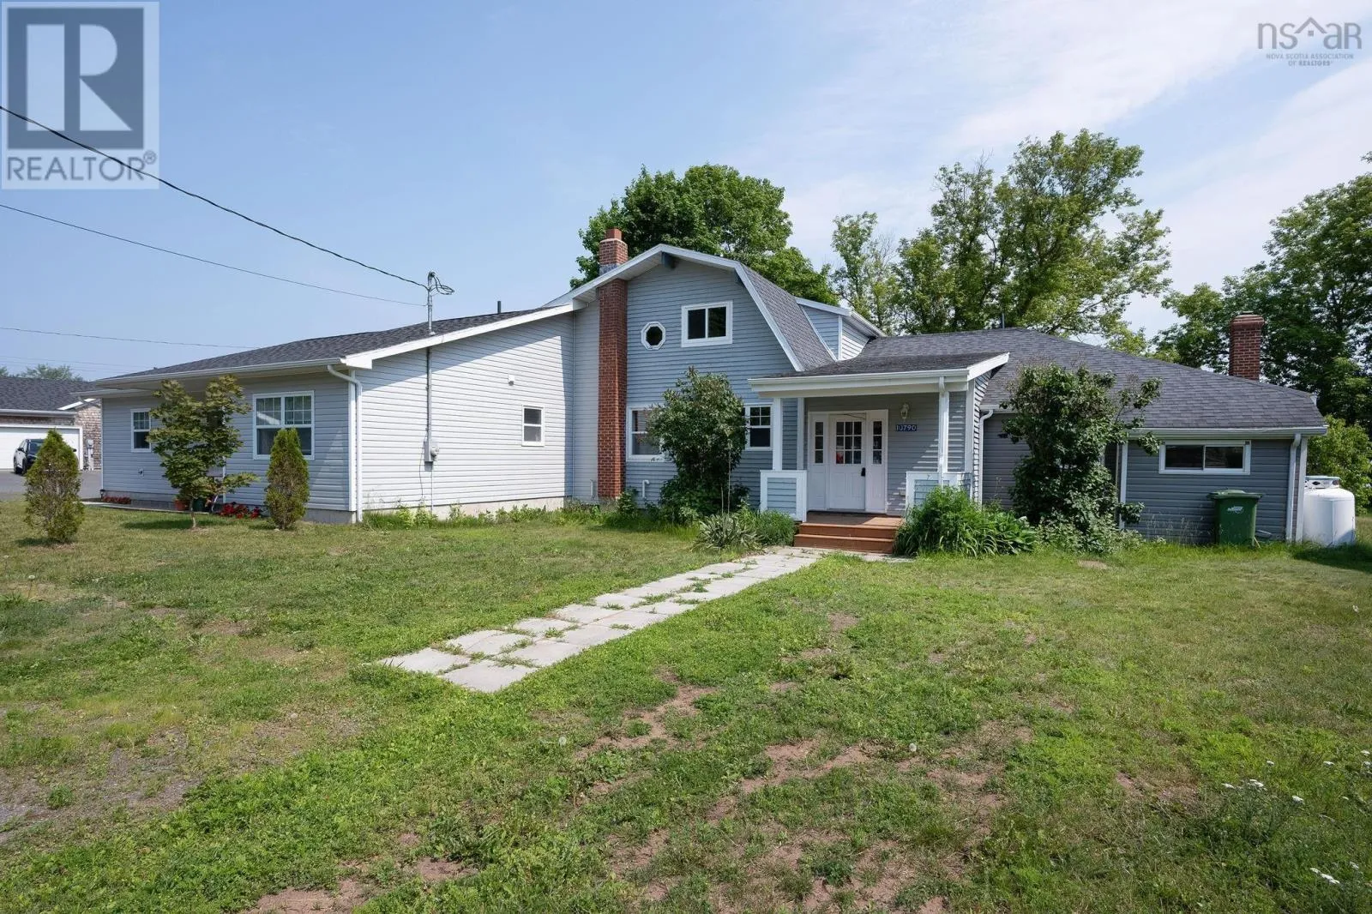
10790 &10792 Pier Road, Kingsport, Nova Scotia B0P 1H0

Listed for:
$789,000
4 beds
4 baths
Listed 38 days ago
House for rent: 10790 &10792 Pier Road, Kingsport, Nova Scotia B0P 1H0

View all 50 photos

About

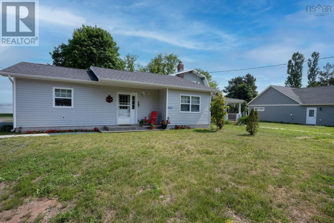
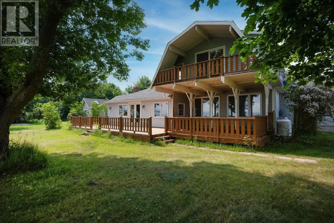
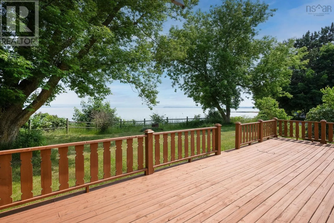
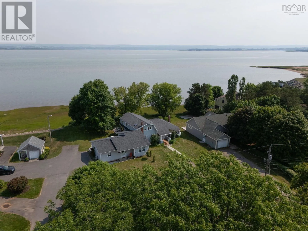
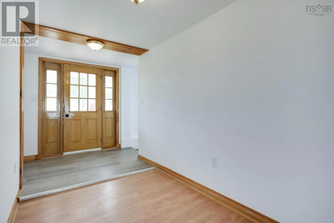
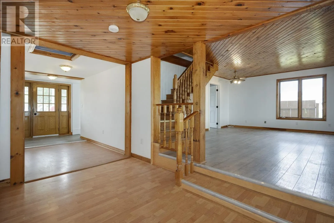
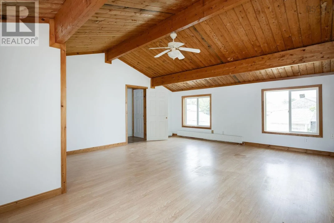
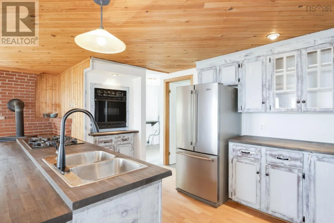

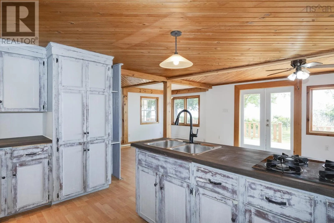
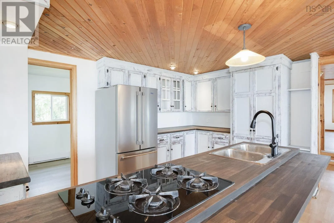
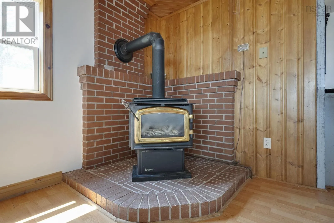
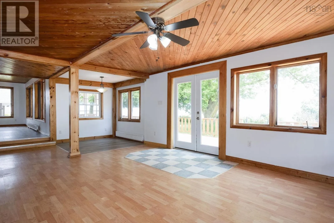
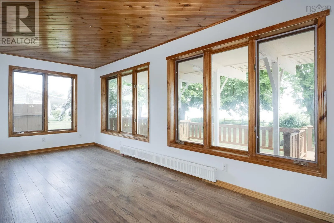
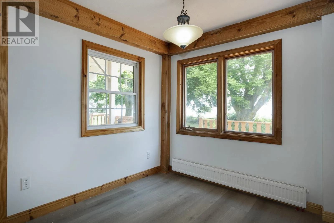
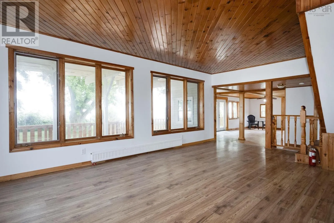
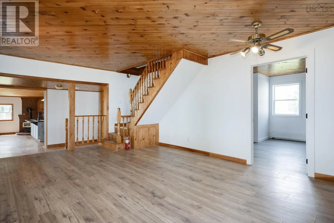
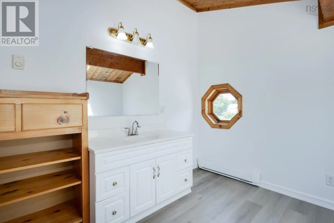
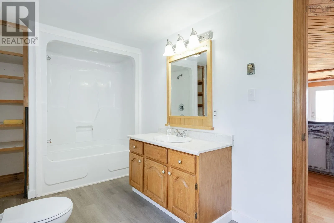
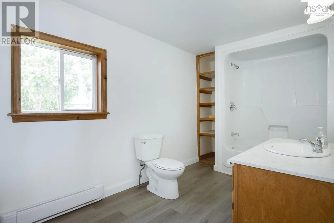
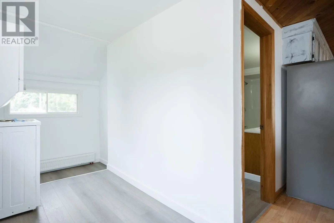
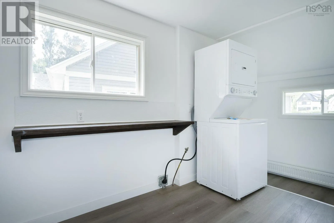
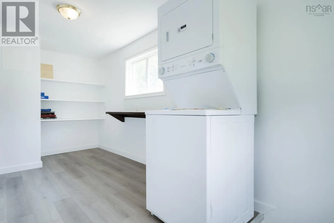
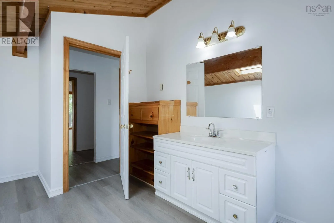
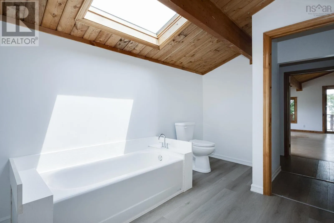
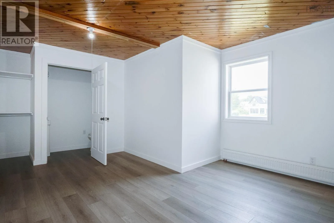
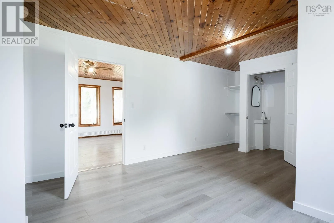
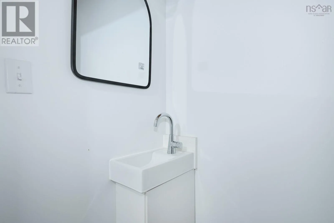
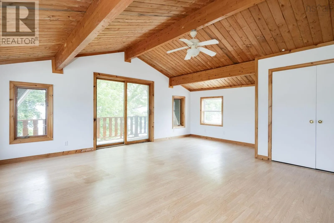
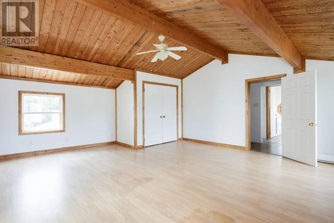
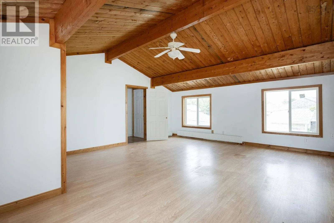
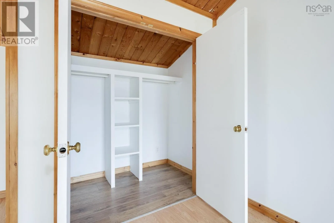
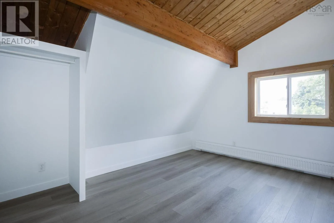
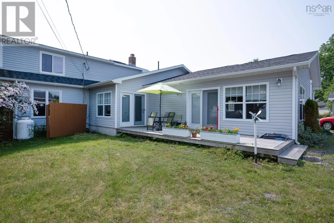
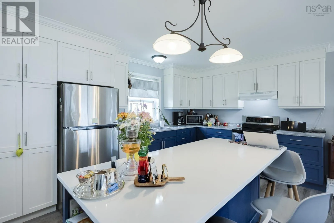
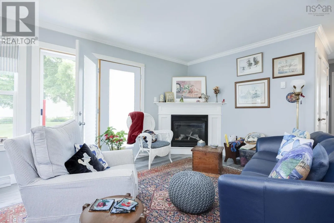
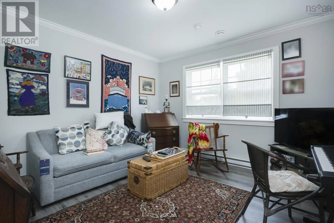
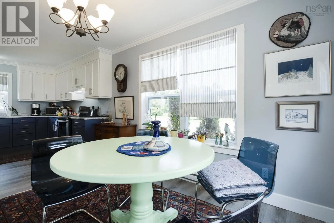
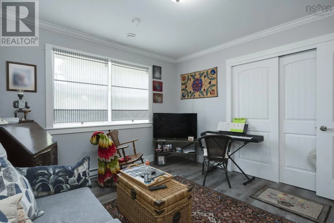
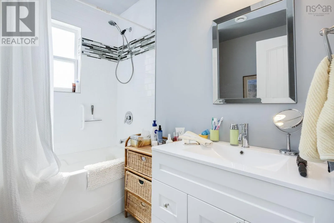
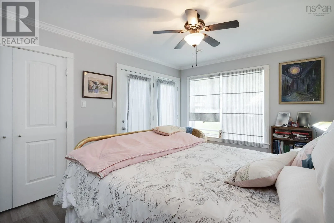
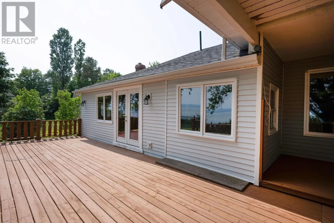
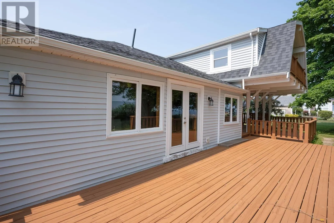
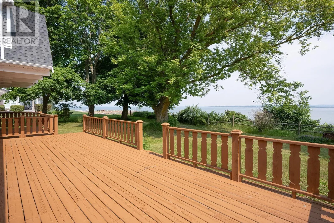
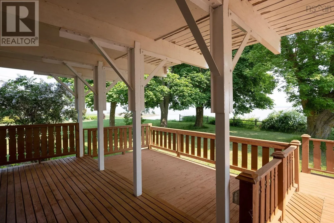
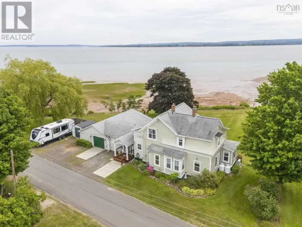
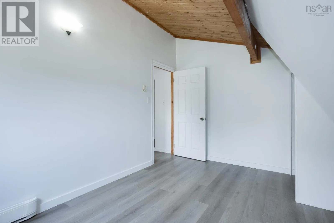
Traveling east on Hwy 221 to Kingsport, road turns into Peir Road, property is on the right. This recently renovated 3 bedroom home features stunning water views from almost every room. An attached two bedroom self contained in-law suite adds a nice mortgage helper or space for visiting family and friends. This home is located in the desirable, close knit community of Kingsport. Many more amenities are just a few minutes away in the nearby village of Canning. The larger living space includes three bedrooms one with ensuite, 2.5 baths, main floor laundry, formal living room, and an open style kitchen/living room that allows entertainment to spill onto the large deck. A propane hookup for a barbecue is located on the deck. Downstairs, a large, unfinished basement is ready to become additional living space. A propane fireplace and new hot water boiler with ceramic baseboards provide cozy and even heating. The attached living space is a recent insulated concrete form (ICF) addition featuring 2 bedrooms, one bath and in-suite laundry. It has propane fireplace, electtic baseboards and a ductless ceiling heat pump. (id:27476)

Property Highlights

MLS® Number
202617131
Type
Single Family
Community Name
Kingsport
Ownership Type
Freehold
Land Size
0.4281 ac

Building

Building Type
House
Storeys
1.50
Square Footage
3367 sqft
Bathrooms Total
4
Bedrooms Above Ground
4
Bedrooms Total
4
Amenities
Place of Worship, Beach
Exterior Finish
Stone, Vinyl, Wood siding
Fireplace Present
Yes
Basement Type
Basement Features
Building Heating Type
Baseboard heaters, Furnace, Heat Pump, Ductless, Hot Water
Heating Fuel
Electric, Propane
Building Cooling Type
Air Conditioned, Wall unit

Utilities

Water
Municipal water
Utility Sewer
Municipal sewage system

Room Layout

3pc Bathroom
Second level
13.2x9.26
Bedroom
Second level
13.2x9.7
4pc Bathroom
Main level
7x13.11
4pc Bathroom
Main level
7.10x7.2
2pc Ensuite bath
Main level
5.11x3
Laundry room
Main level
17x7.4
Primary Bedroom
Main level
17.1x19.8
Family room
Main level
13.7x20
Living room
Main level
16x20.4
Dining room
Main level
7.7x7.5
Bedroom
Main level
13x19.8
Kitchen
Main level
9.1x10.1
4pc Bathroom
Main level
7.10x7.2
Dining room
Main level
8.8x12.2
Bedroom
Main level
11.9x11.11
Primary Bedroom
Main level
11.1x15.1
Kitchen
Main level
20.5x10.11
Living room
Main level
11.9x12.2

Location

Learn more about this property
Listing provided by:
Royal LePage Atlantic (New Minas)
MLS® number:
202617131
Agent:
David Marriage
*Indicates required field
Name is required
Email is required
Please enter a valid phone number (e.g., 416-111-1111).