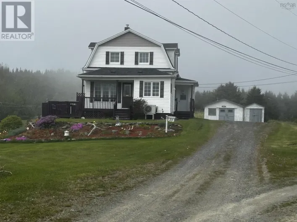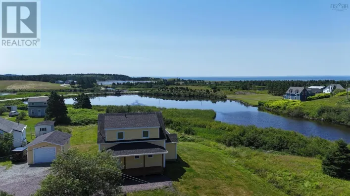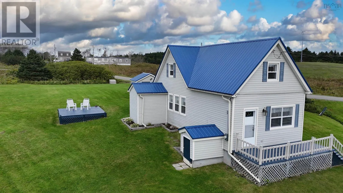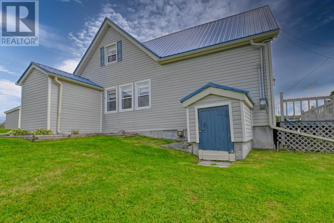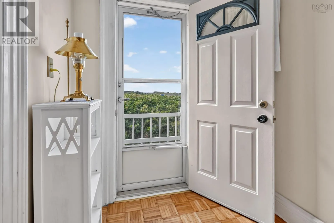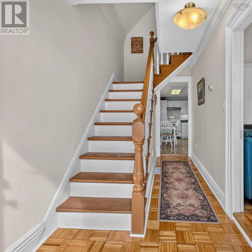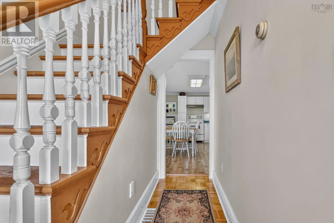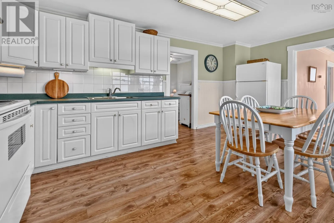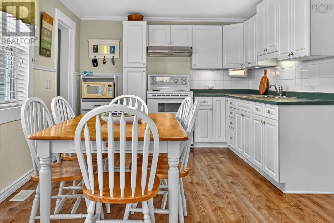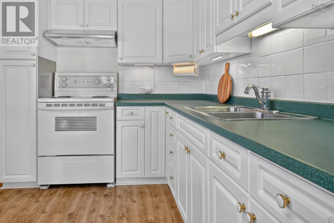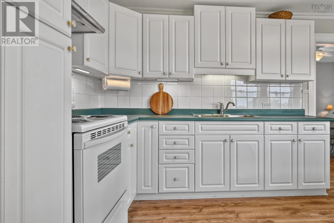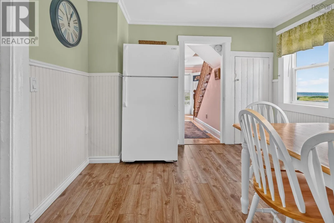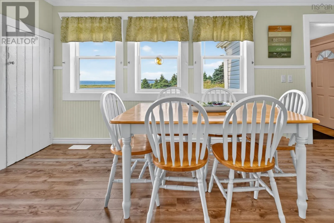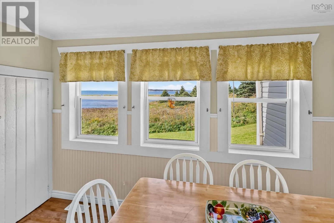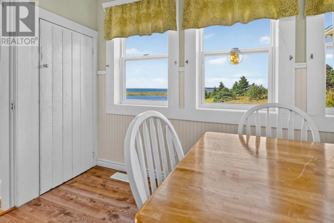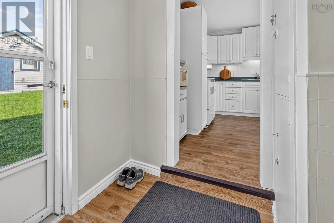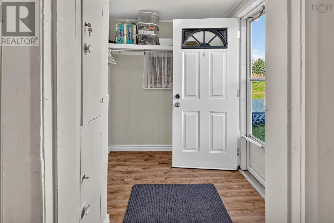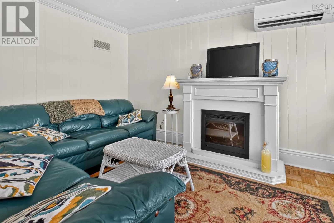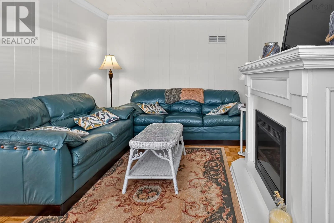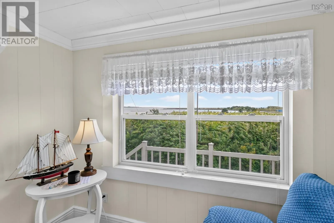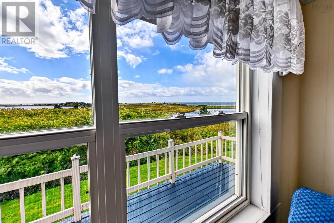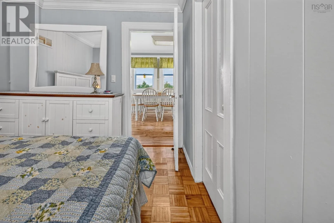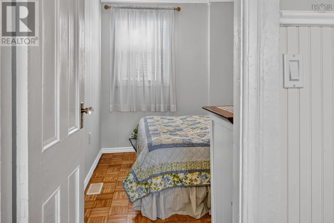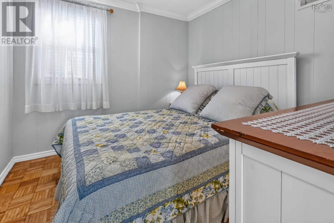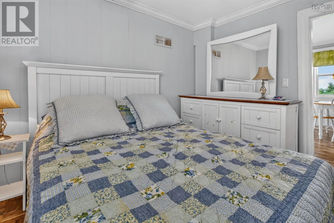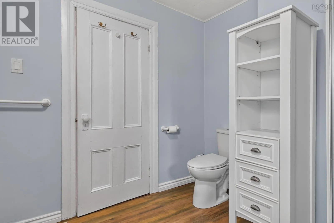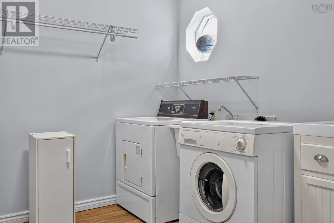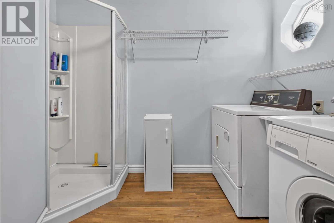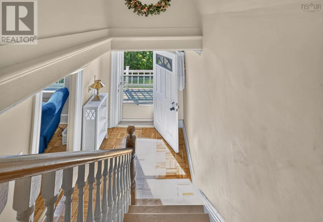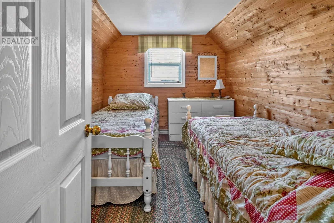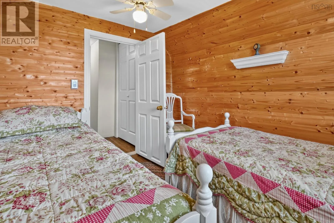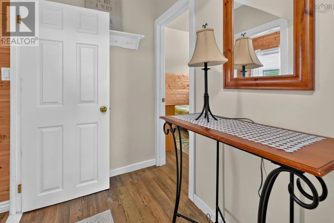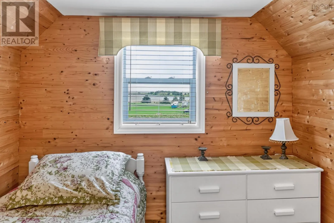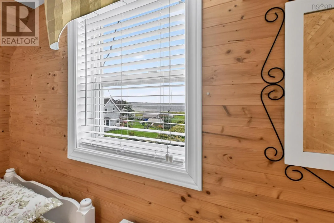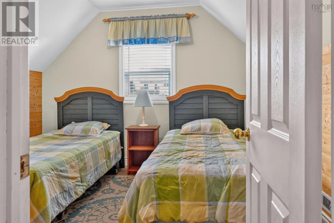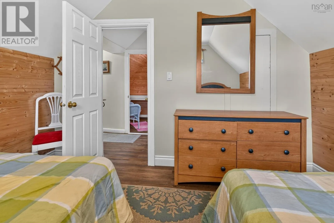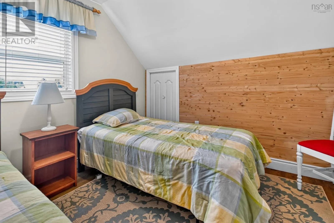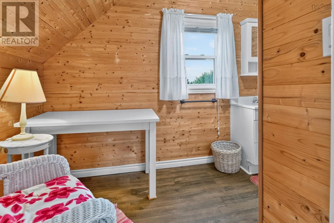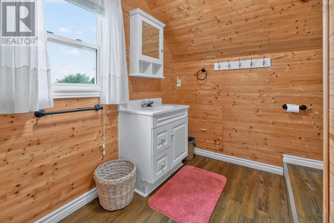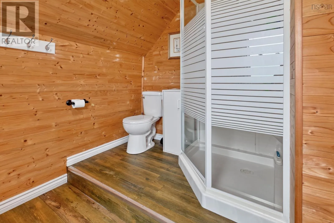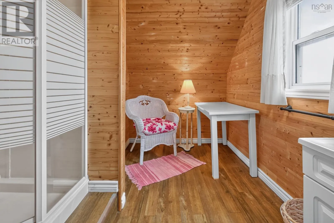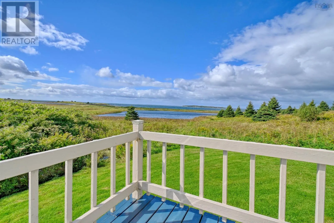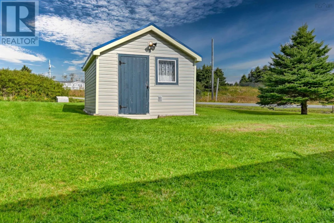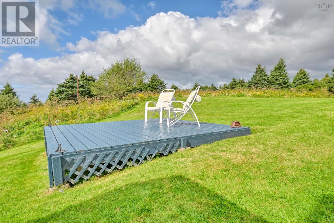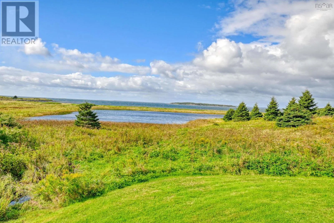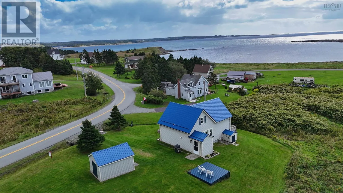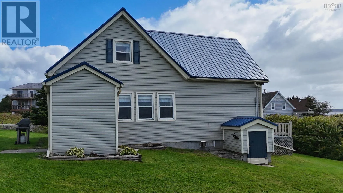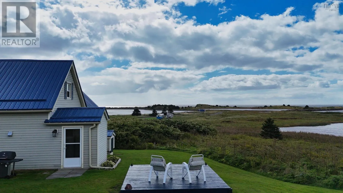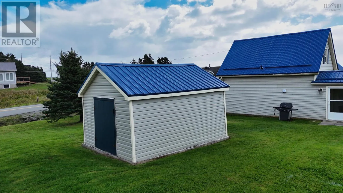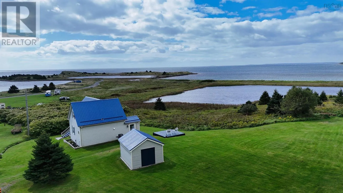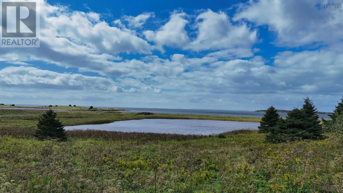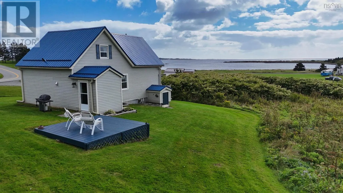
Hwy 247 south to Chapel Cove Rd. Right on Chapel Cove Rd to civic #118 Enjoy coastal living in this charming three-bedroom farmhouse overlooking the ocean in a picturesque seaside community. From the property, watch the fishing boats come and go, listen for distant foghorns and enjoy beautiful water views. The home fronts on a saltwater pond with a sandy beach nearby and the local harbour and wharf just down the road. Solidly built and very well maintained, this older home has been tastefully refreshed inside and is move-in ready. The layout offers three bedrooms, with one on the main floor and two upstairs, plus a three-piece bathroom on each level. Main floor laundry adds everyday convenience. Heating is by oil furnace together with a ductless heat pump in the living room for efficient heating and air conditioning. A metal roof offers added peace of mind. The property also features two wells and a useful storage shed. The surrounding community has a welcoming small-town coastal character, with a church, medical centre, credit union, and other services close at hand. St. Peter's, with shopping and restaurants and additional amenities, is only about a ten-minute drive away. Well-priced, beautifully situated, and in excellent condition, this is an appealing opportunity for a year-round home or Cape Breton coastal retreat. Come for the ocean views, sandy beach, and working harbour, and discover a place that feels like home the moment you arrive. (id:27476)