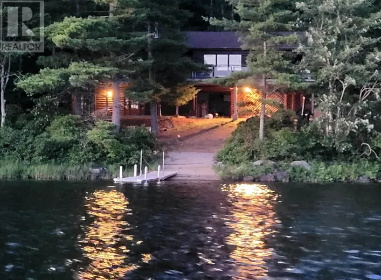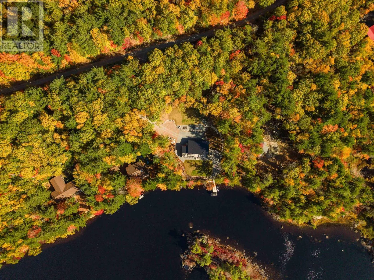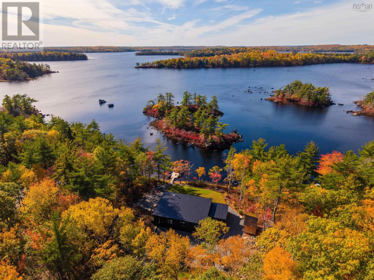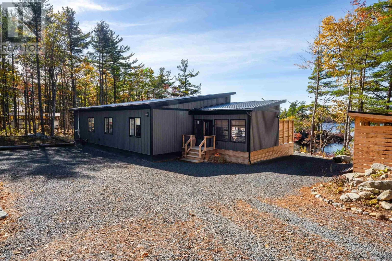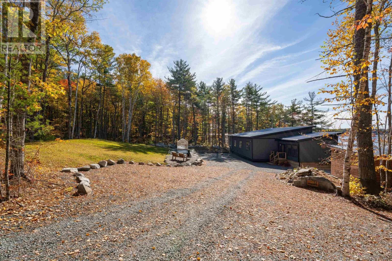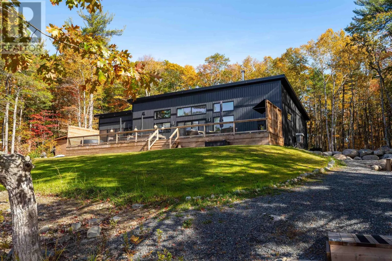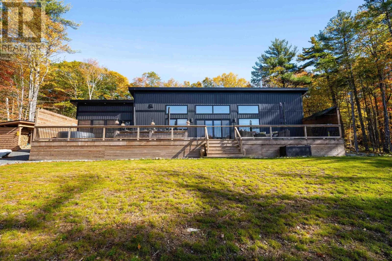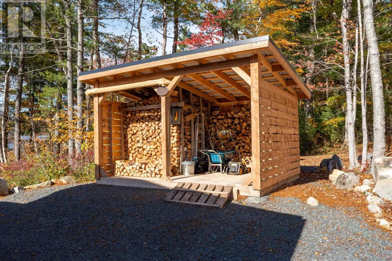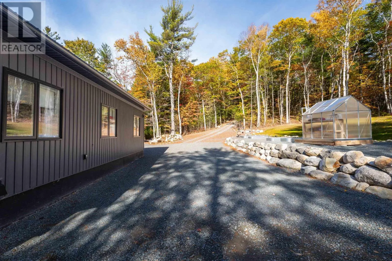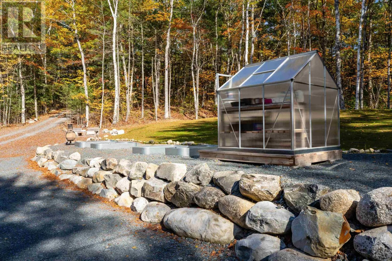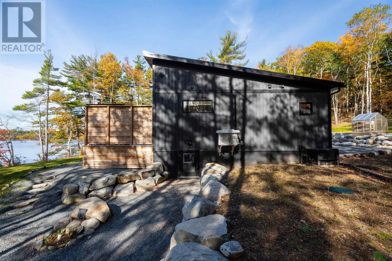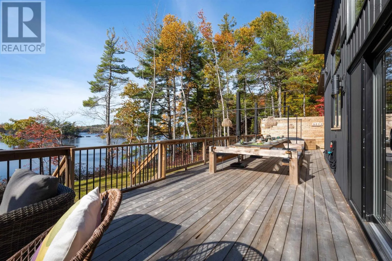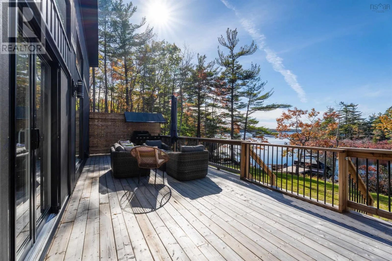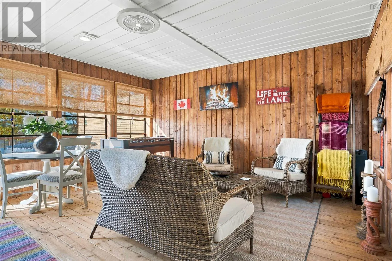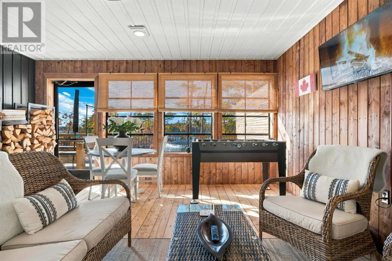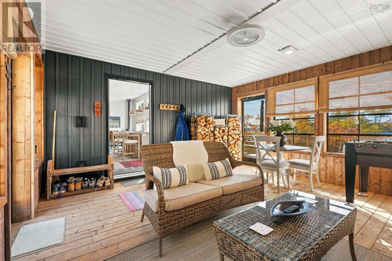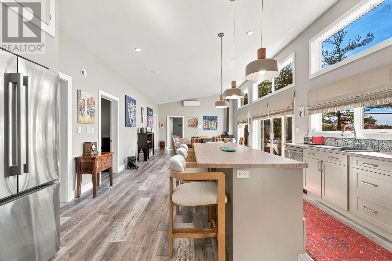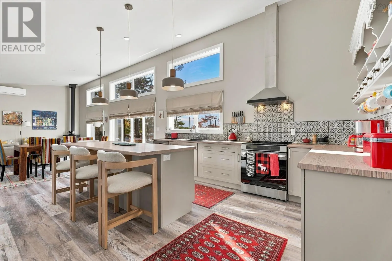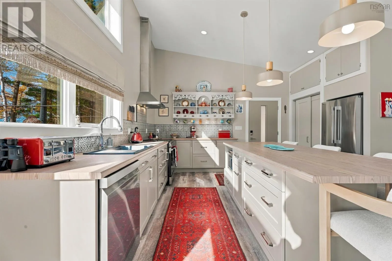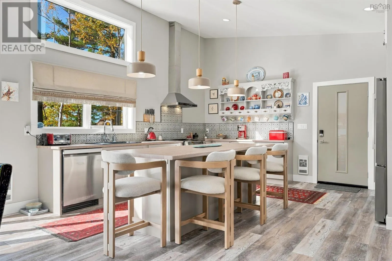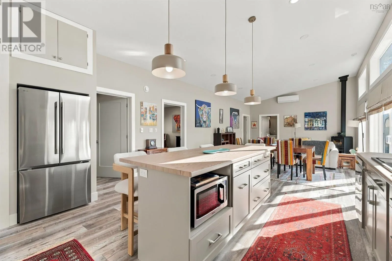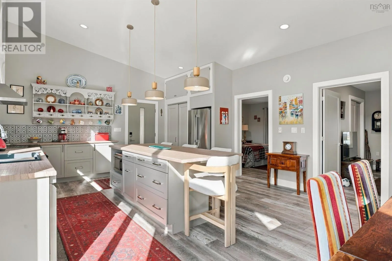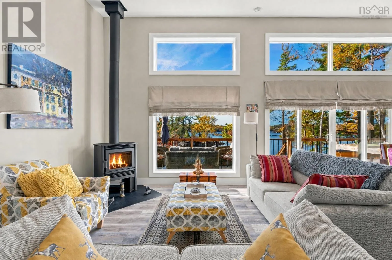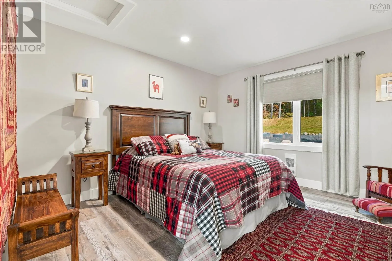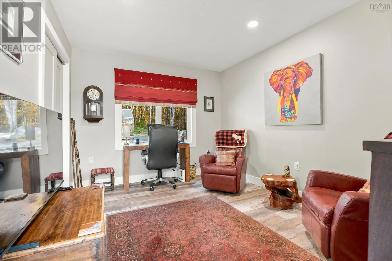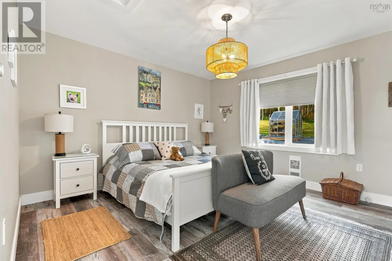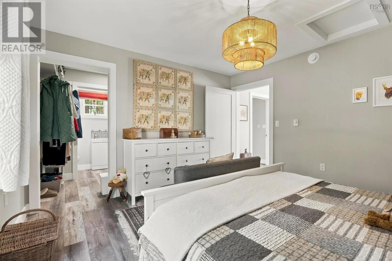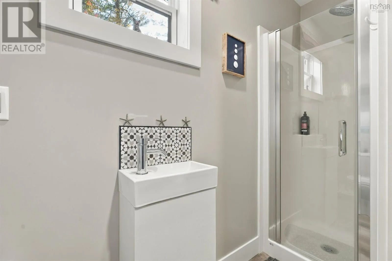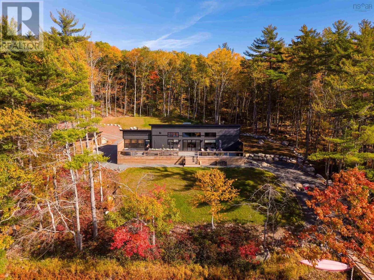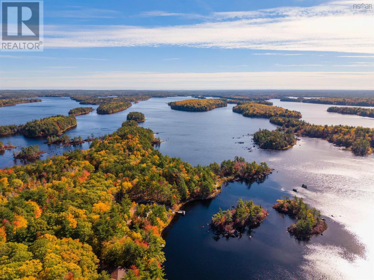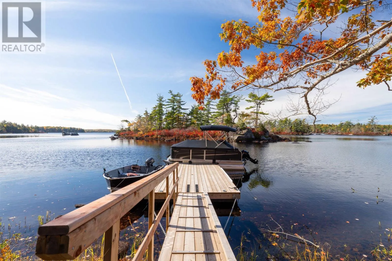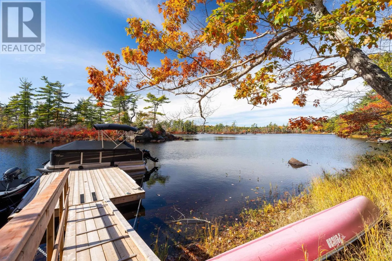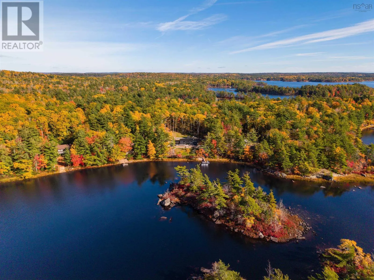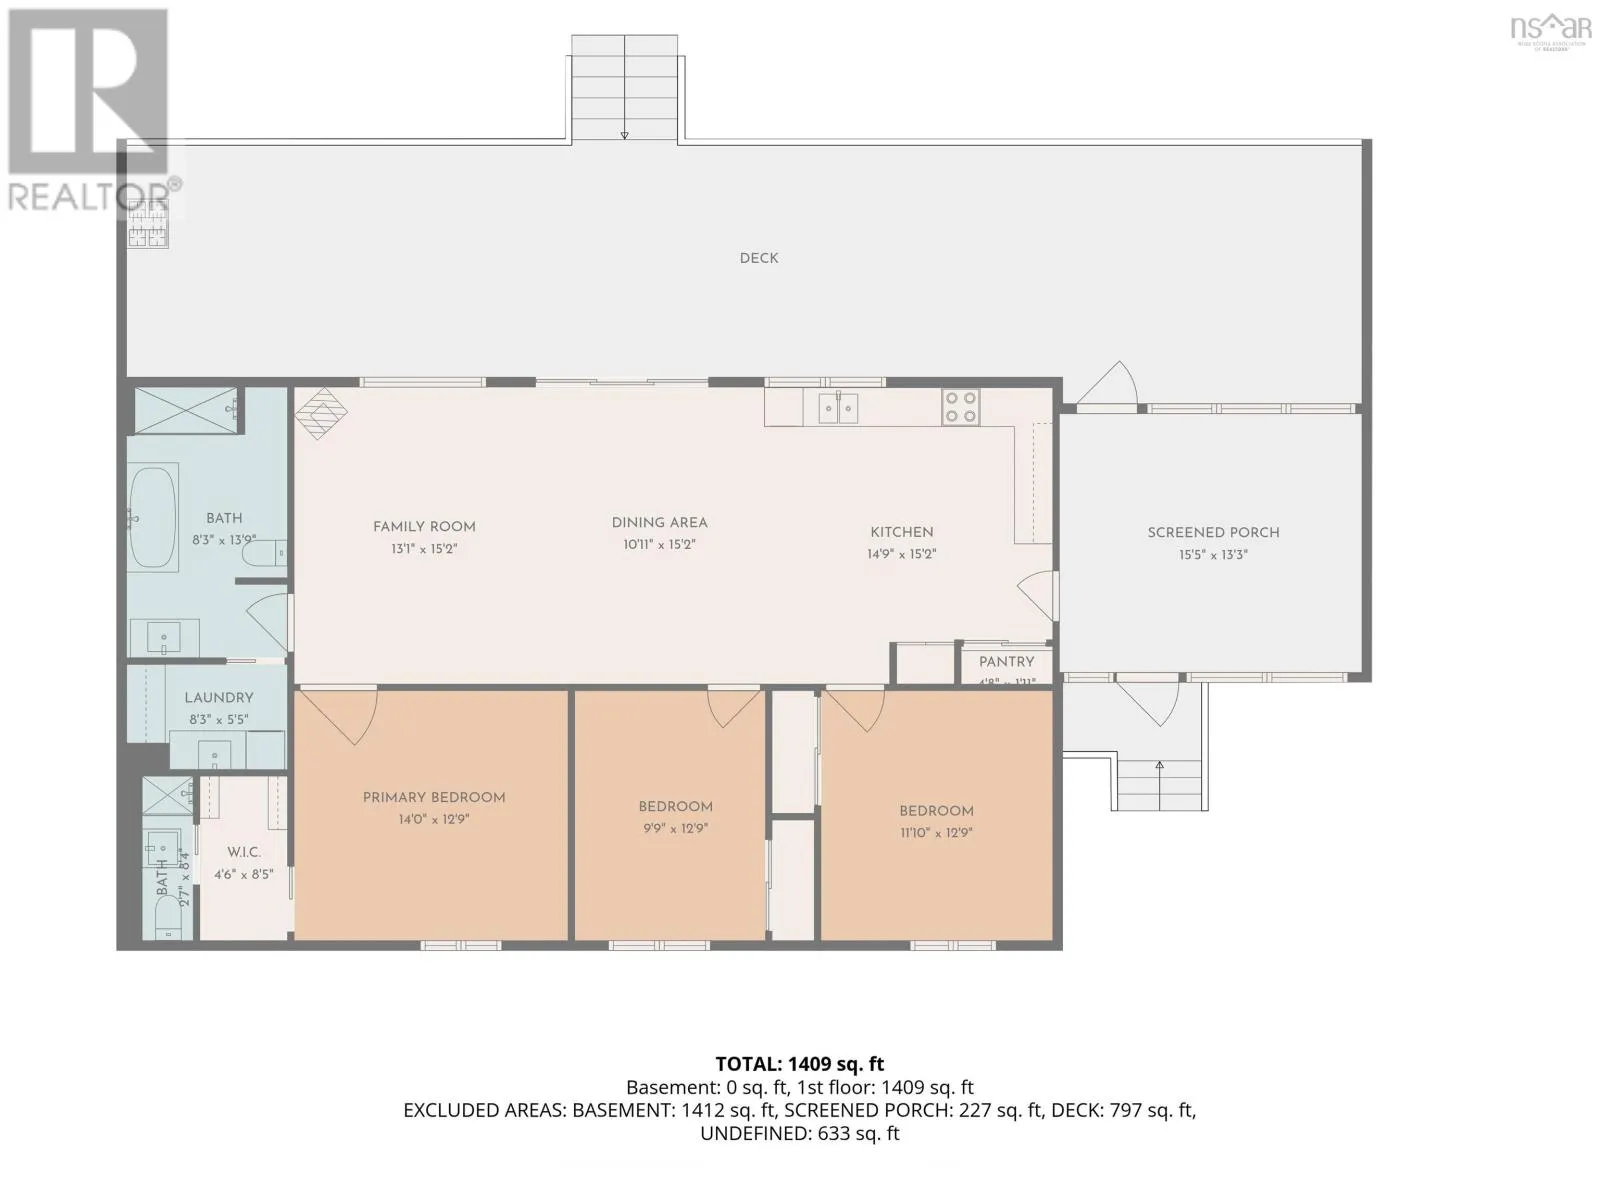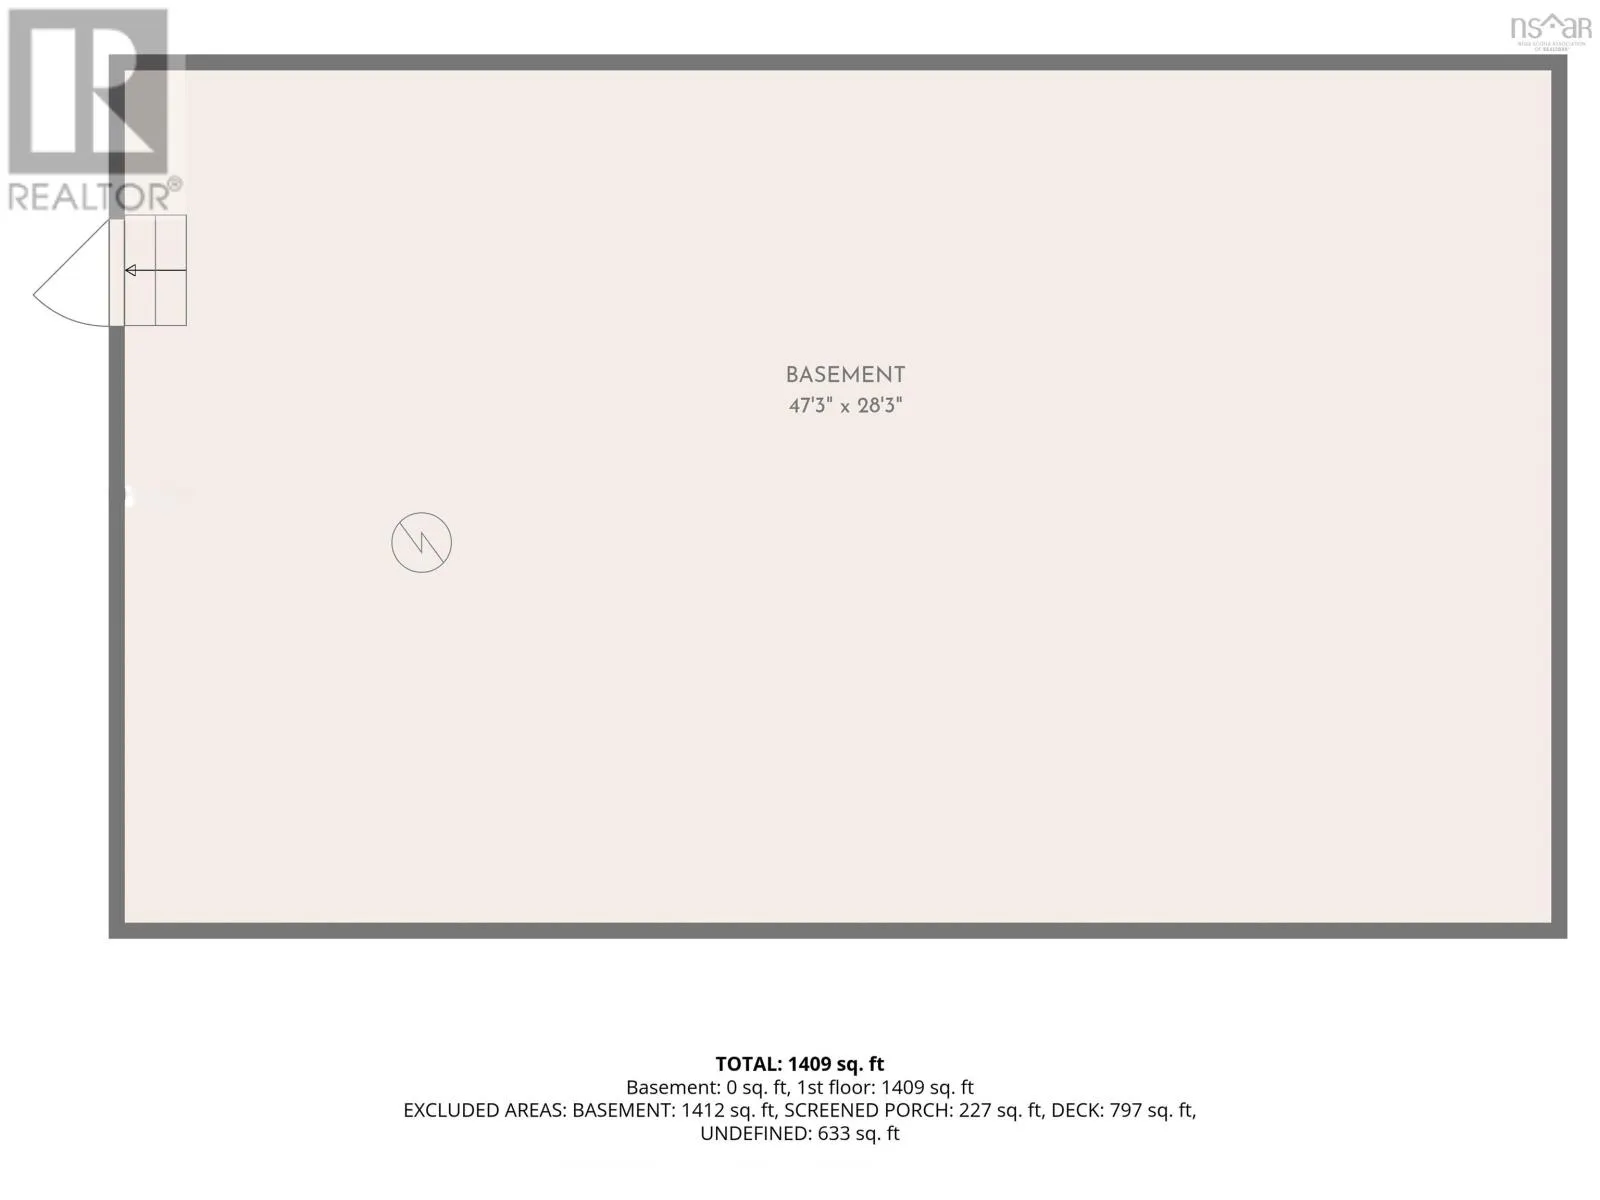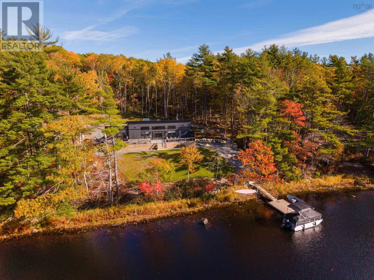
NS-103 W to Lunenburg/Queens County to Exit 13 325 N then Left NS 210 W right onto Labelle, left to Parkshore then right to Ballou Crest Escape to paradise on the serene waters of Ponhook Lake! Tucked away in the highly desirable community of Labelle, Nova Scotia, this spectacular 1-year-old, 3-bedroom, 2-bathroom contemporary retreat offers an unparalleled lakeside lifestyle. Sitting on a beautifully landscaped 1.34-acre lot, this turn-key property perfectly balances modern luxury with the peaceful charm of cottage country. Enjoy direct water access for boating, swimming, kayaking, and fishing right from your shoreline. A massive outdoor living space equipped with a sprawling seating area built for large family gatherings. A dedicated lakeside fire pit area perfect for evening stargazing and roasting marshmallows or enjoying your favourite beverage. A charming greenhouse sits on the manicured lot, ready for the green thumb in the family. This home also boasts a maintenance free metal roof, a beautiful wood stove serves as the heart of the living space offering cost-effective heating and the perfect ambiance. This property was built with durability and self-sufficiency in mind, ensuring worry-free ownership for years to come! Book Your Private Viewing soon! (id:27476)