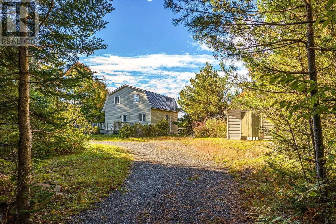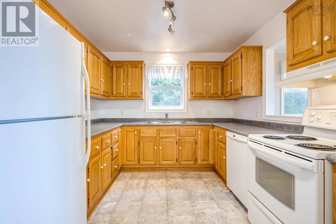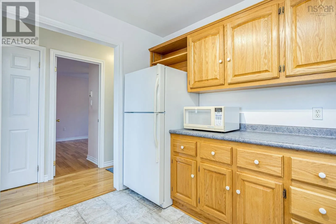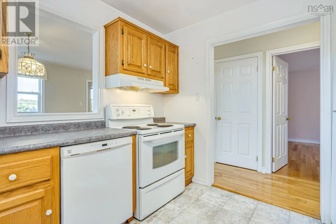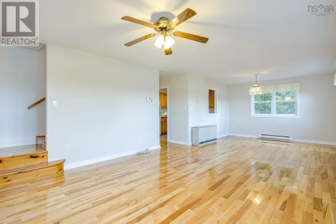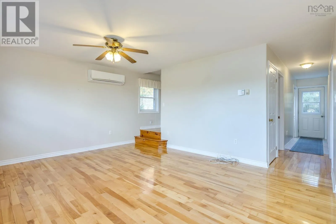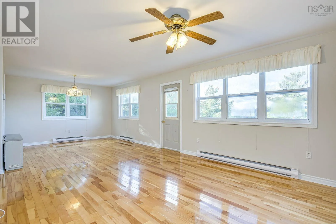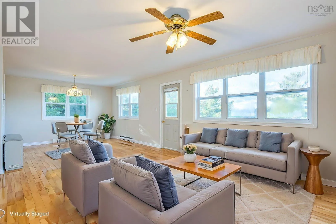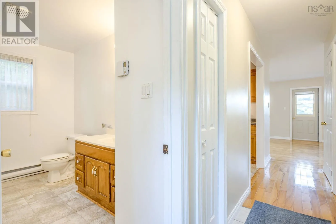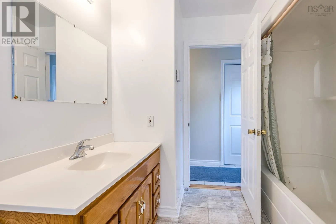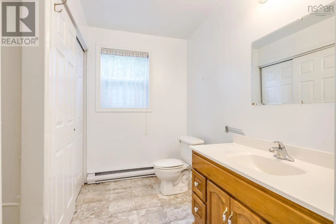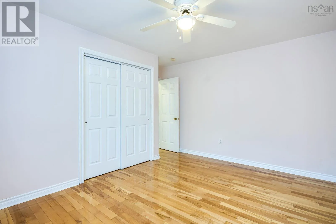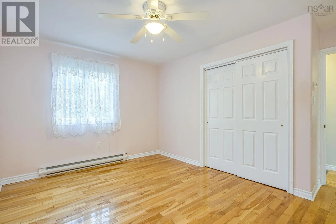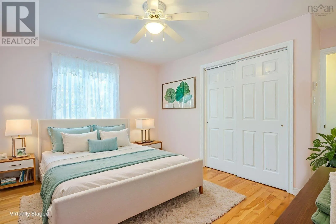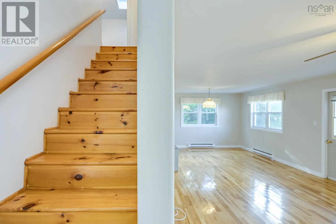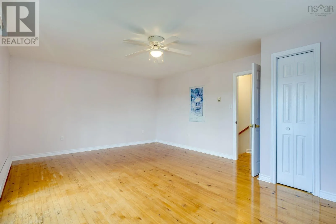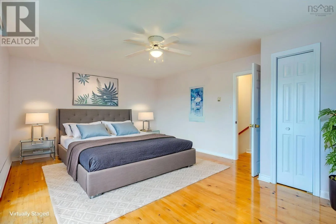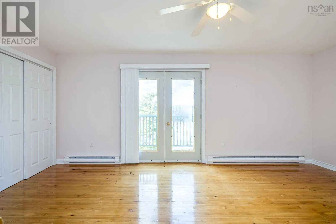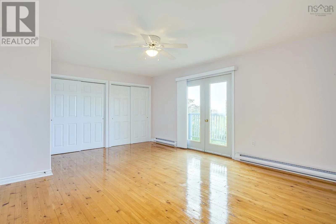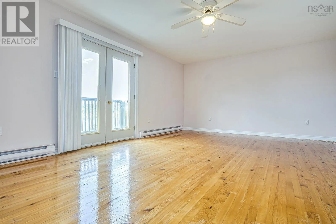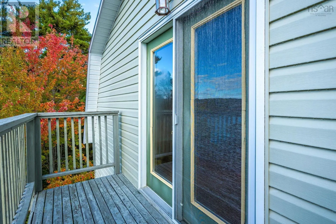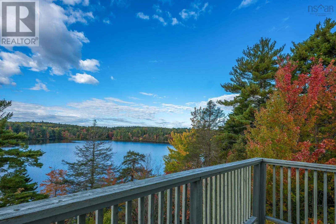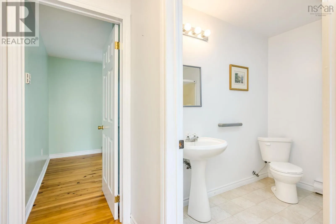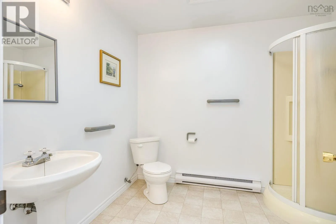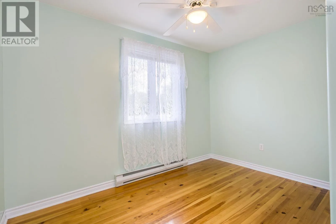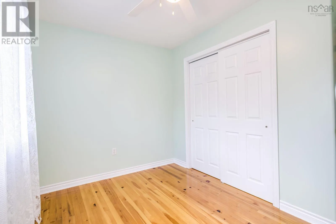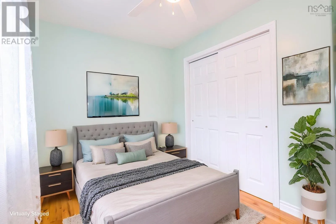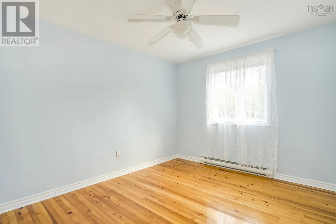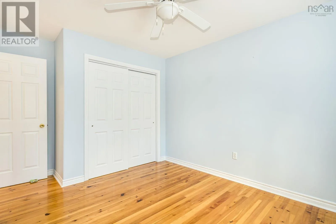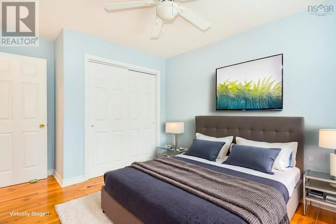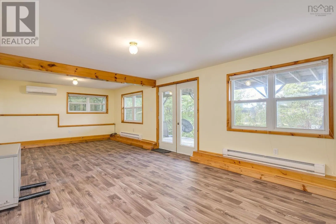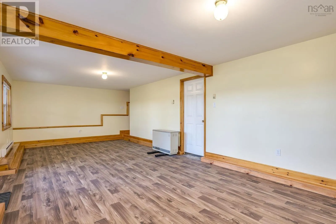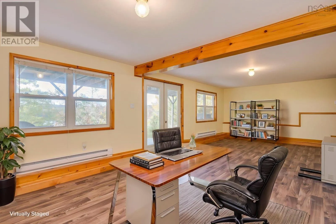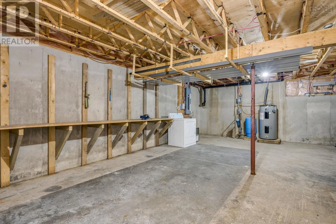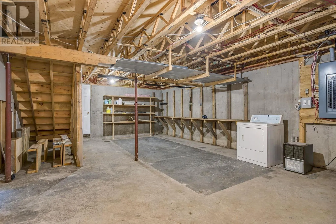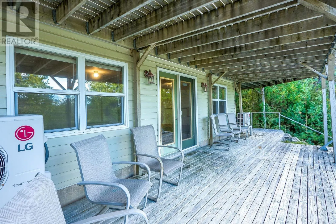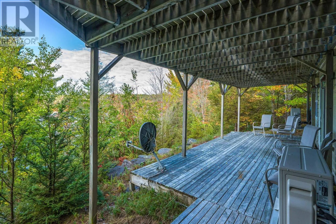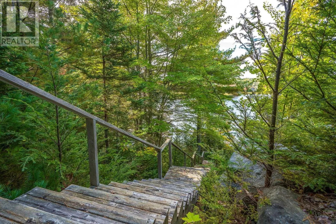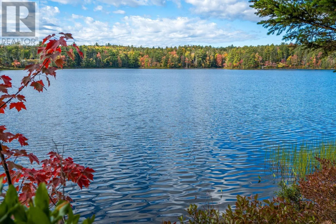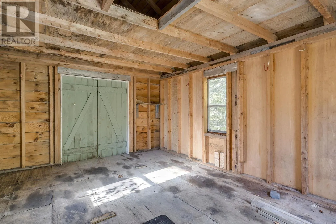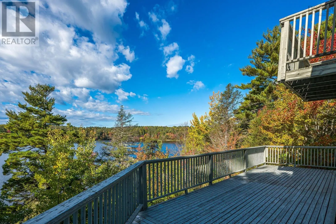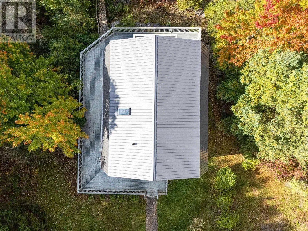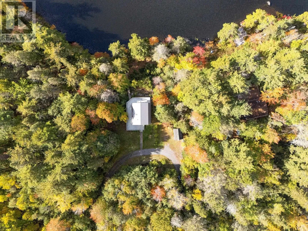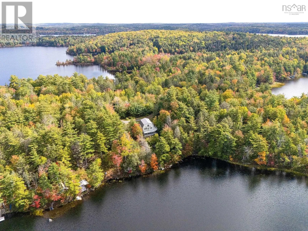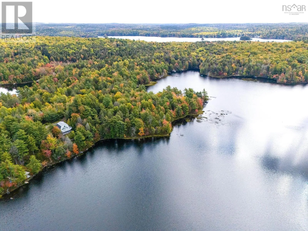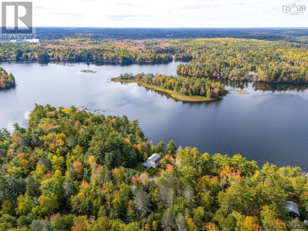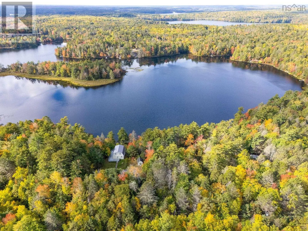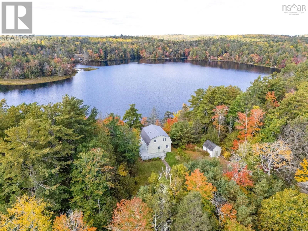
Highway 103 to exit 15, right on route 325, left on route 210, right on Molega Lake Rd, slight left onto Faulkner Rd which turns into Narrows Rd, left on Cove Rd, right on Tri Lake Dr, left into driveway. Welcome to 118 Tri Lake Drive, a well-cared-for 2-storey home offered for the first time since it was built in 1998. Set on 1.77 acres with nearly 220 feet of lake frontage, this is the kind of property buyers wait years to find: room to spread out, privacy, and the water just steps away.The main floor centres on the kitchen with a bright, open-concept living and dining area, made for everyday living and easy entertaining. A large bedroom and a 4-piece bathroom with laundry hookup complete this level, ideal for guests, extended family, or one-level convenience. Upstairs, the spacious primary bedroom is a true retreat, with its own private deck overlooking the lake. Two additional bedrooms and a 3-piece bathroom round out the top floor. Throughout this level you'll find softwood floors milled from hemlock trees grown right on the property, a one-of-a-kind detail that ties the home to its land. The lower level adds a large finished rec room with a walkout to the deck and stairs leading down to the water, plus a generous workroom/storage area for tools, toys, and projects. The big-ticket items are done. A new metal roof offers long-lasting peace of mind. Two heat pumps provide efficient heating and cooling, keeping you cool on hot summer days and cosy on cold winter nights. Swim, paddle, or fish in summer, skate in winter, and enjoy quiet evenings on the deck year-round. Homes with this much frontage and acreage rarely come up. Book your viewing today! (id:27476)