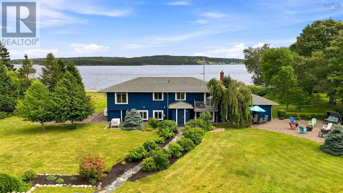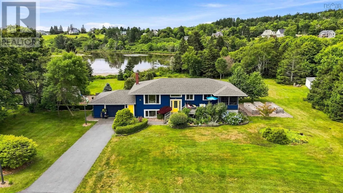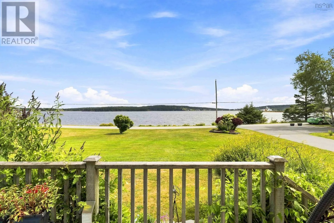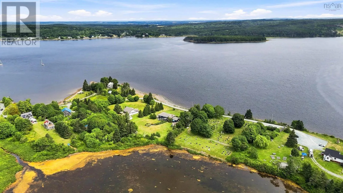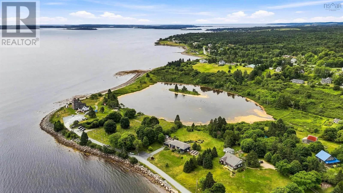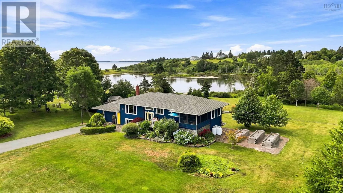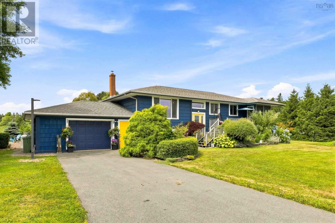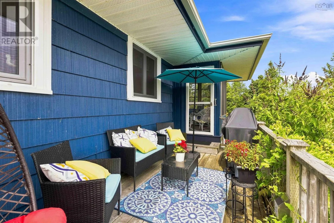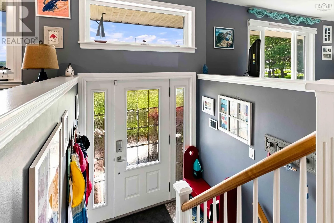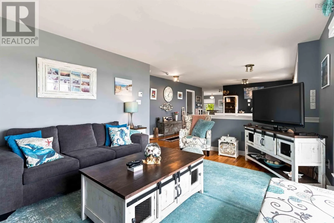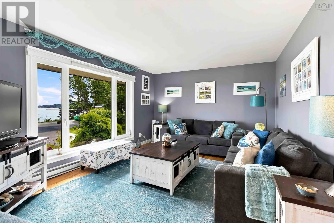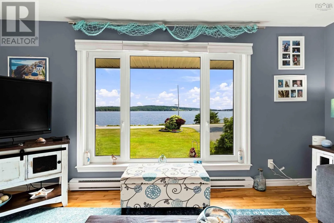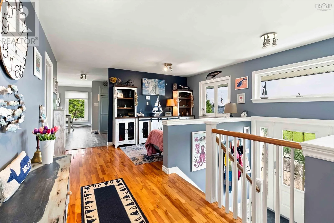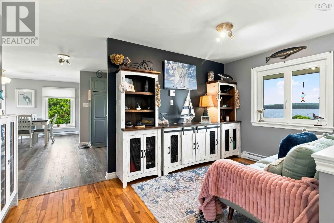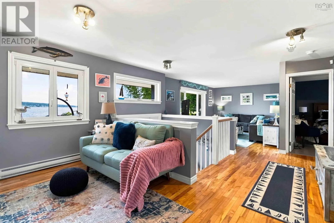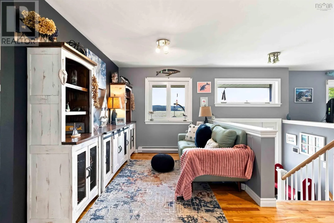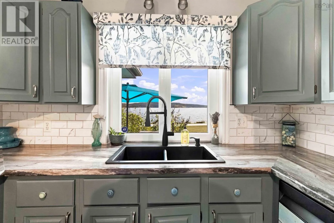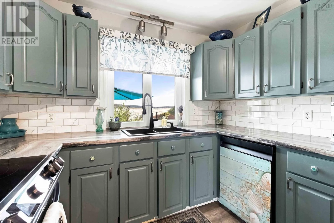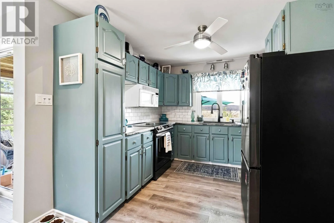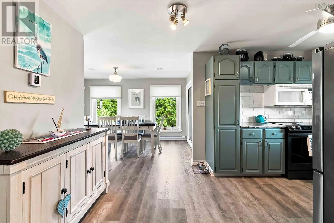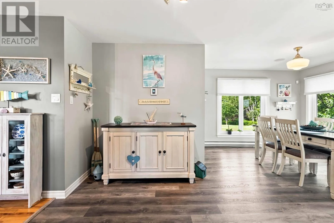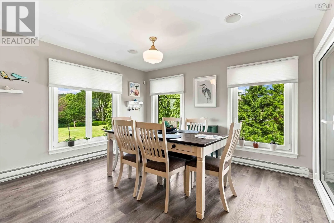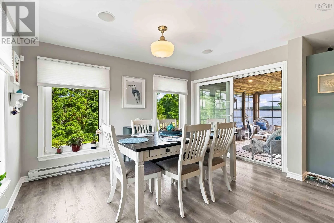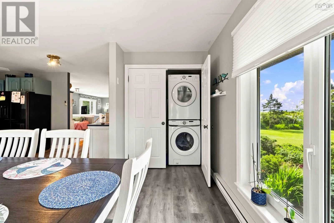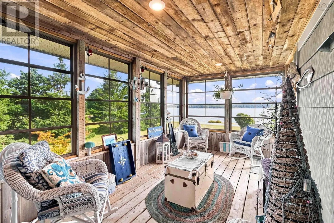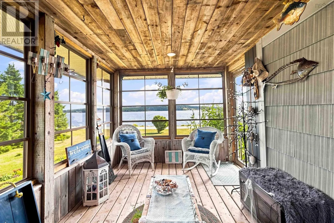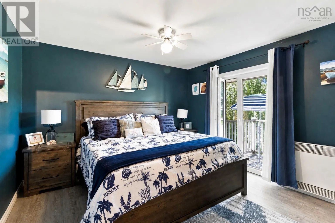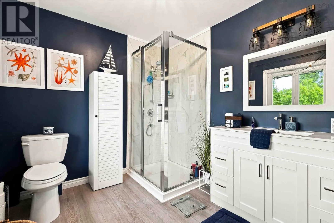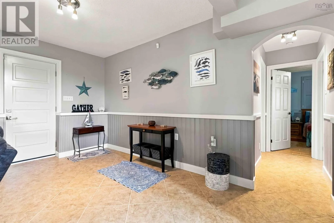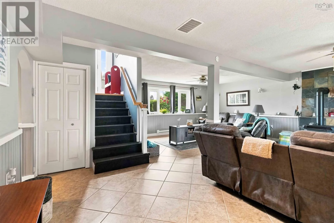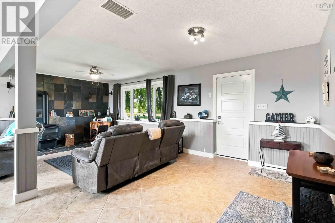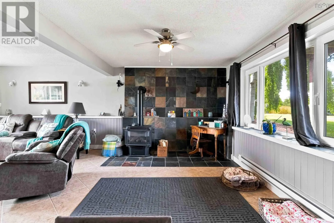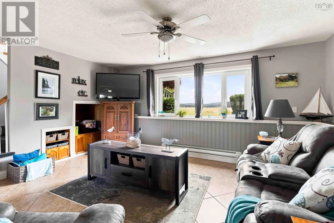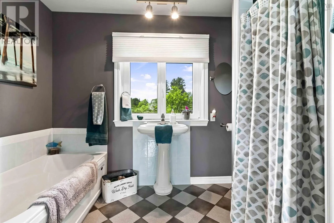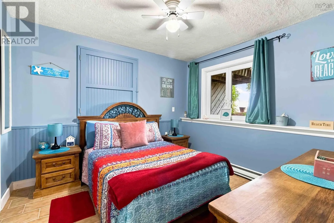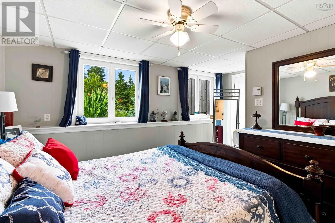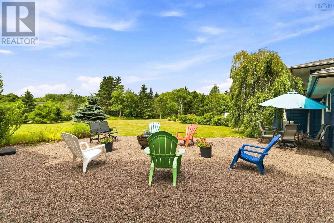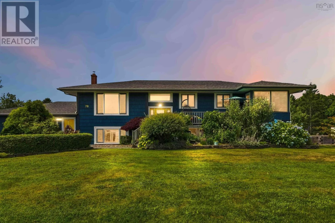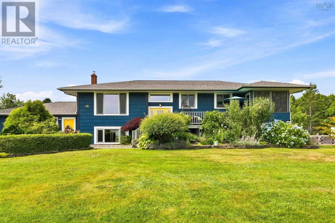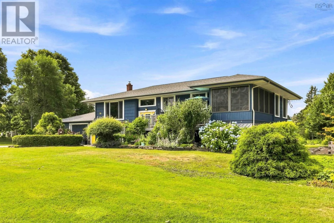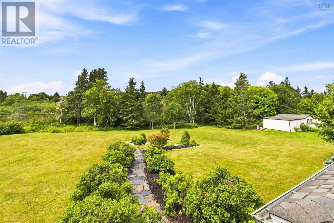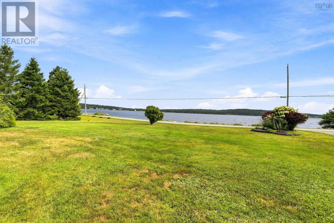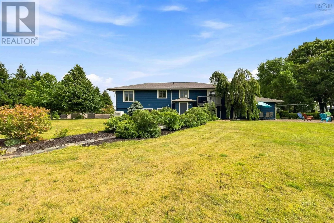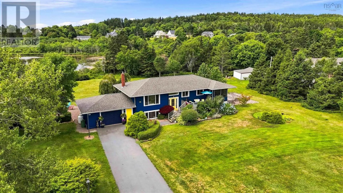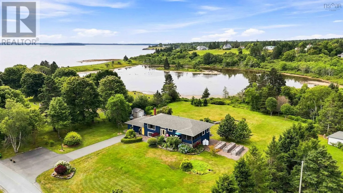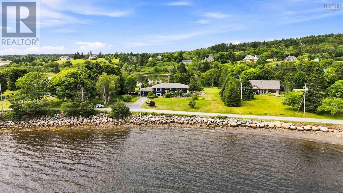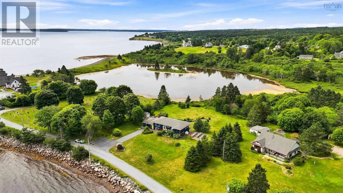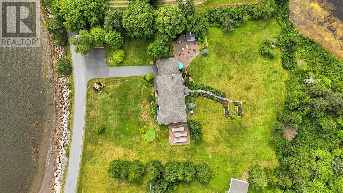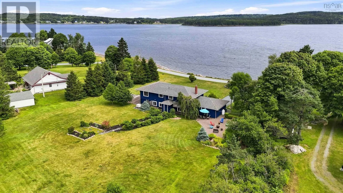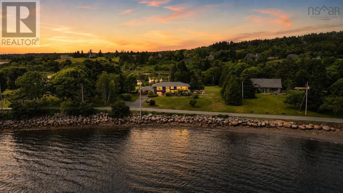
Please use GPS Where the LaHave River meets the Atlantic Ocean, you'll find a lifestyle that's hard to match. This beautifully maintained 3-bedroom, 3-bath home offers approximately 40 feet of waterfront on Fort Point Pond with stunning views of the LaHave River, creating the perfect setting to relax, kayak, swim, or simply enjoy life by the water. Step inside and imagine starting your mornings in the screened-in room just off the kitchen, coffee in hand as you watch the river come to life. Outside, the beautifully landscaped yard is designed for enjoyment, complete with raised garden beds ready for your future vegetable garden. A standby generator provides added peace of mind year-round. Beyond the property, you'll become part of the welcoming LaHave community. Spend your days visiting the historic Fort Point Museum and its many community events, enjoying fresh baked goods and local favourites at the renowned LaHave Bakery, or soaking up the sun at nearby Crescent Beach and Rissers Beach. Whether you're exploring the shoreline, paddling the river, or taking in the coastal scenery, this is a place where every season has something to offer. For those looking for a seamless transition, furnishings can be included, making this an exceptional opportunity for a move-in-ready waterfront home in one of Nova Scotia's most sought-after coastal communities. (id:27476)