479 New Cumberland Road, Lake Centre, Nova Scotia B0R 1E0

Listed for:
$695,000
3 beds
2 baths
Listed 5 days ago
House for rent: 479 New Cumberland Road, Lake Centre, Nova Scotia B0R 1E0

View all 25 photos

About

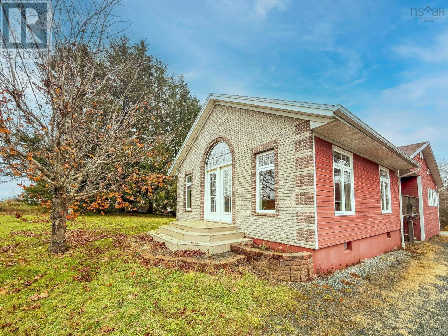
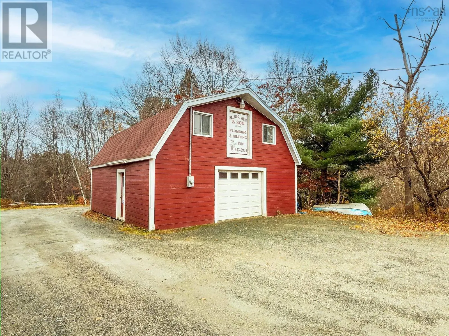
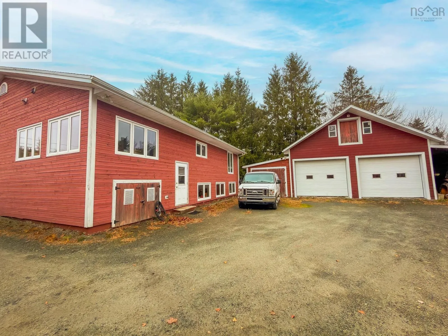
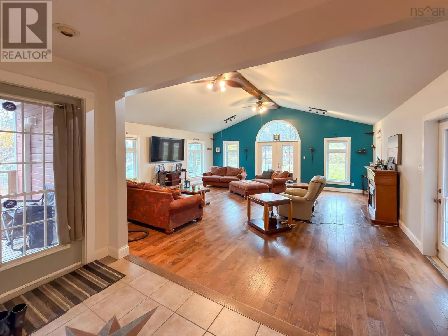
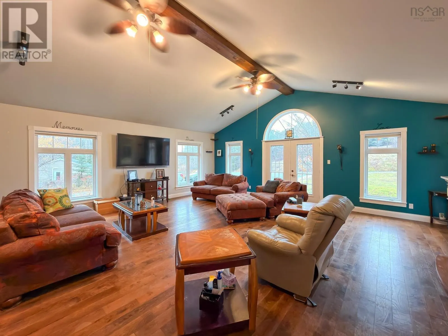
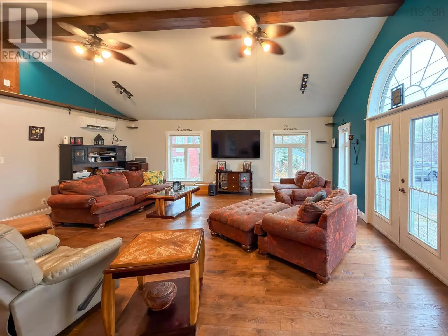
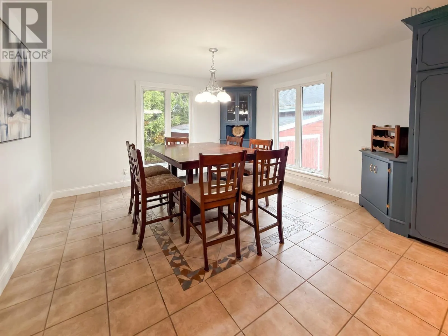
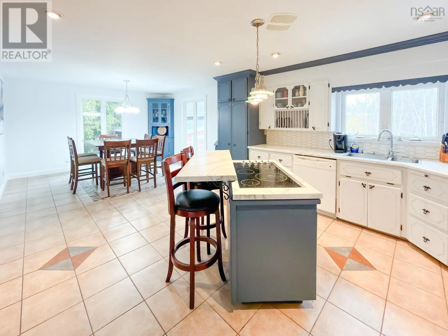
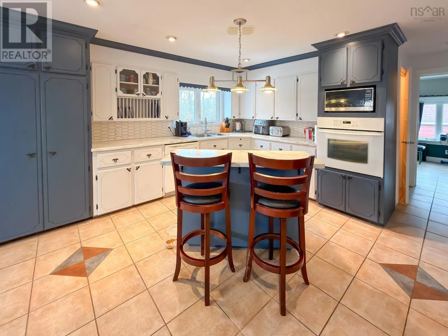
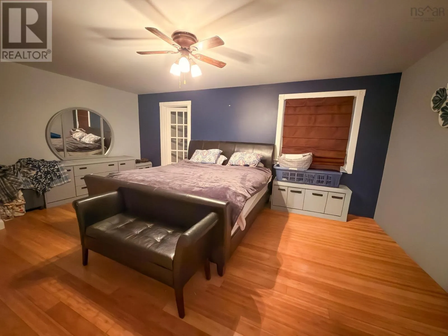
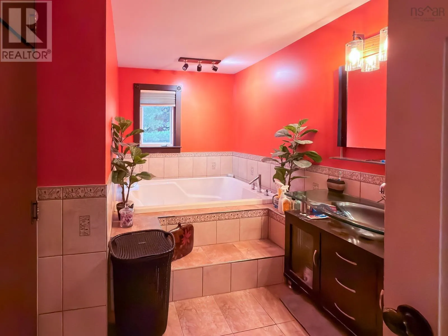
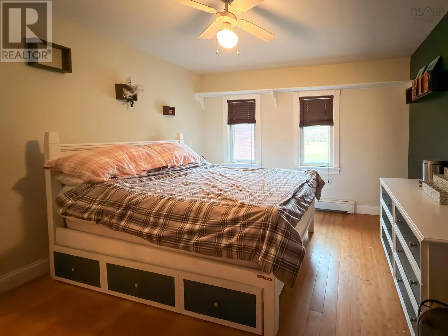
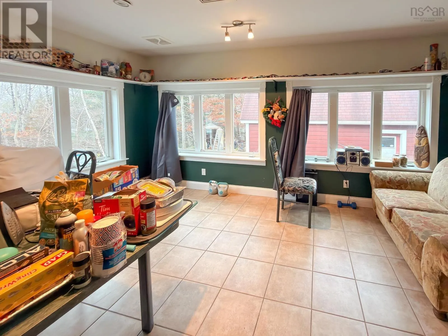
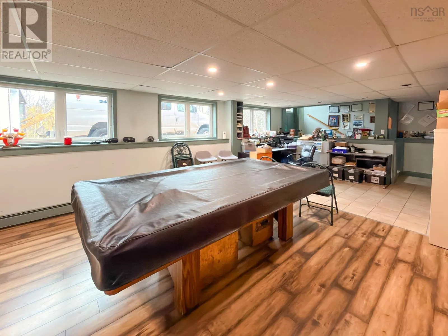
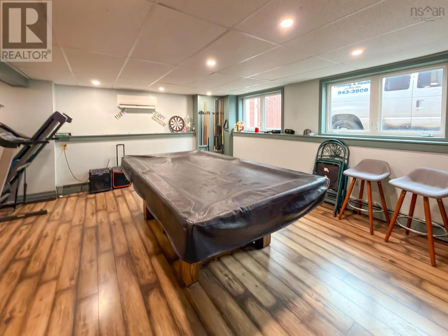
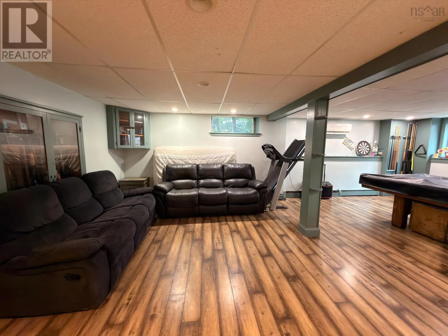
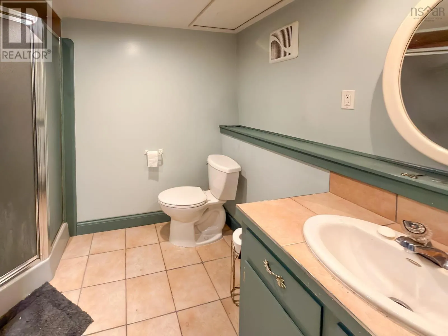
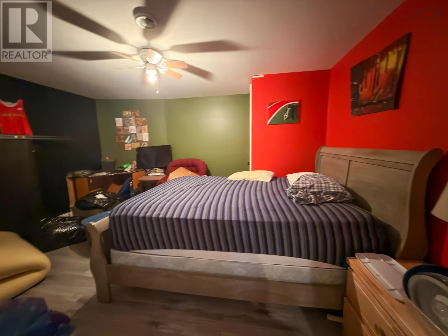
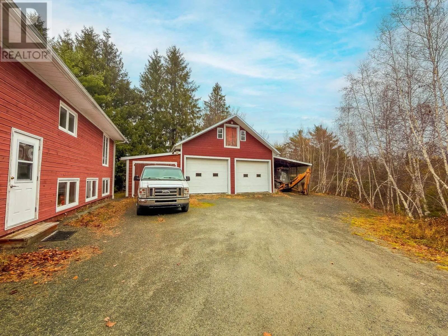
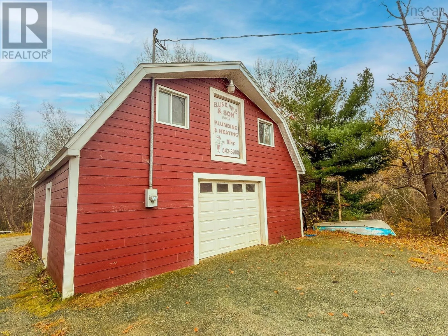
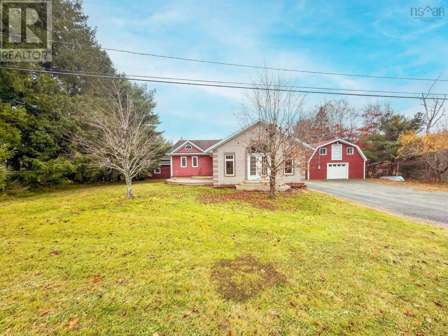
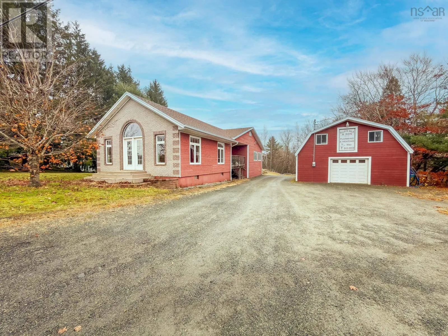
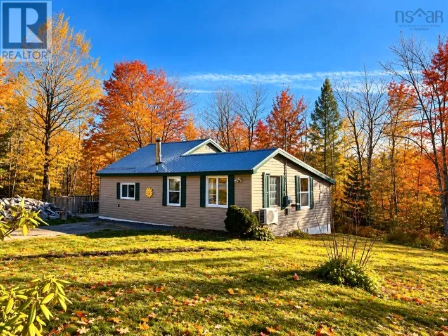
Highway 331 towards Pleasantville, right on Mt Pleasant Rd. Big space. Big possibilities. And two seriously spacious garages. We've got something a little different coming your way in Pleasantville, and if you're looking for room to spread out, space for a home-based business, or a property with plenty of possibilities, this one deserves your attention! Just 10 minutes from Bridgewater, along New Cumberland Road, this spacious 3-bedroom, 2-bath home sits on 1.75 acres and offers a whole lot more than you might expect. Inside, the rooms are generously sized, including a massive 23 x 23 living room, a sunroom with laundry or a possible expansion for an ensuite, and plenty of space for everyday living. The walkout lower level opens even more possibilities, with a third bedroom, full bath, rec room, office space, and the potential to create an in-law or income suite with its own entrance. But here's where things get Interesting! Not one, but TWO huge, detached garages, both heated, wired and offering additional upper-level space. One even has its own power meter, making it an excellent option for someone running a home-based business. Add in the covered deck, side deck and plenty of parking, and you've got a property with some serious versatility. Whether it's space for your family, your business, your hobbies, or a little bit of everything, this property gives you room to think BIG! (id:27476)

Property Highlights

MLS® Number
202627642
Type
Single Family
Community Name
Lake Centre
Ownership Type
Freehold
Land Size
1.75 ac

Building

Building Type
House
Storeys
1.00
Square Footage
2615 sqft
Bathrooms Total
2
Bedrooms Above Ground
2
Bedrooms Total
3
Amenities
Place of Worship, Beach
Exterior Finish
Brick, Wood siding, Other
Fireplace Present
No
Basement Type
Crawl space
Basement Features
Building Heating Type
Baseboard heaters, Heat Pump, Ductless, Hot Water, Radiator
Heating Fuel
Electric, Oil, Wood
Building Cooling Type
Air Conditioned, Wall unit

Utilities

Water
Drilled Well
Utility Sewer
Septic System

Room Layout

Other
Basement
10 x 12.4
Bedroom
Basement
11.4 x 13.2
4pc Bathroom
Basement
8.1 x 8.5
Recreational, Games room
Basement
10.3 x 18.3+13.6 x 14.6
Den
Basement
8.2 x 13.4
Foyer
Basement
3.1 x 8.7
Foyer
Main level
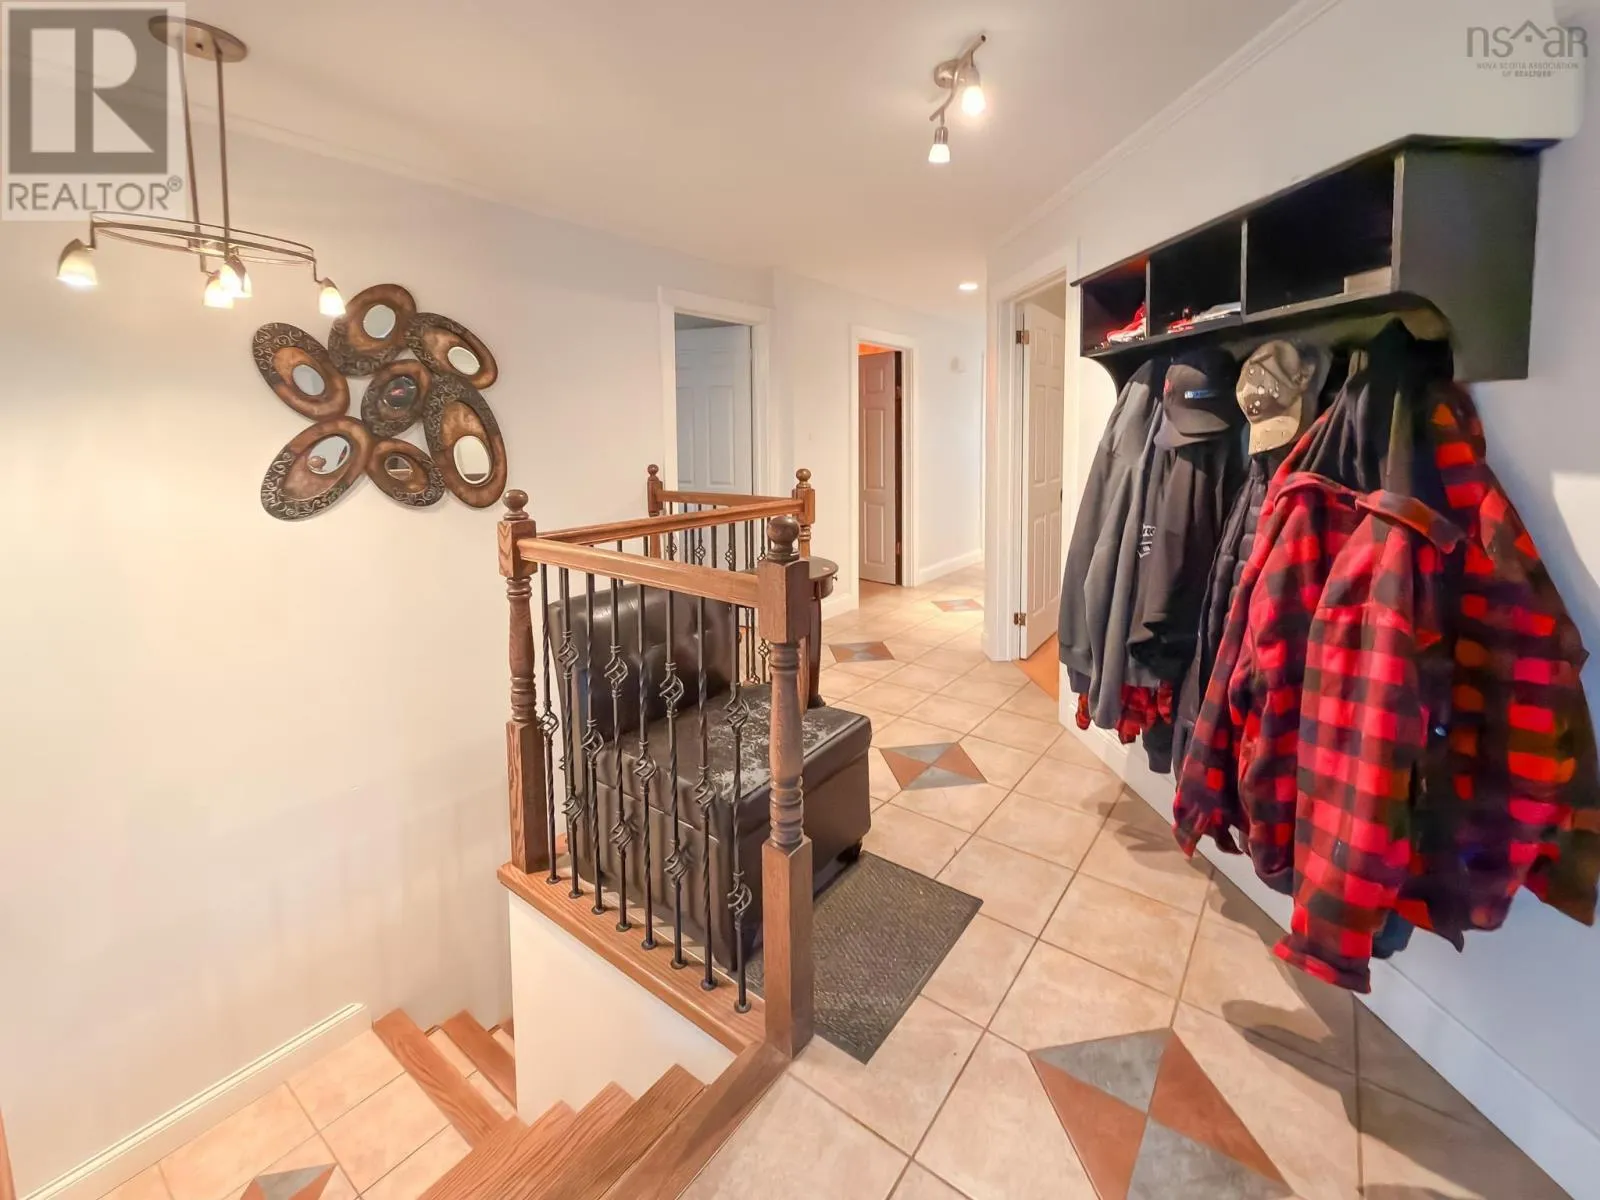
5.4 x 10.6
Living room
Main level
23 x 23
Bedroom
Main level
11.4 x 12
Bedroom
Main level
13.2 x 18.3/Irregular
3pc Bathroom
Main level
6.5 x 11.8/Irregular
Storage
Main level
4.3 x 11.5
Dining room
Main level
11.9 x 12.8
Kitchen
Main level
12.8 x 13
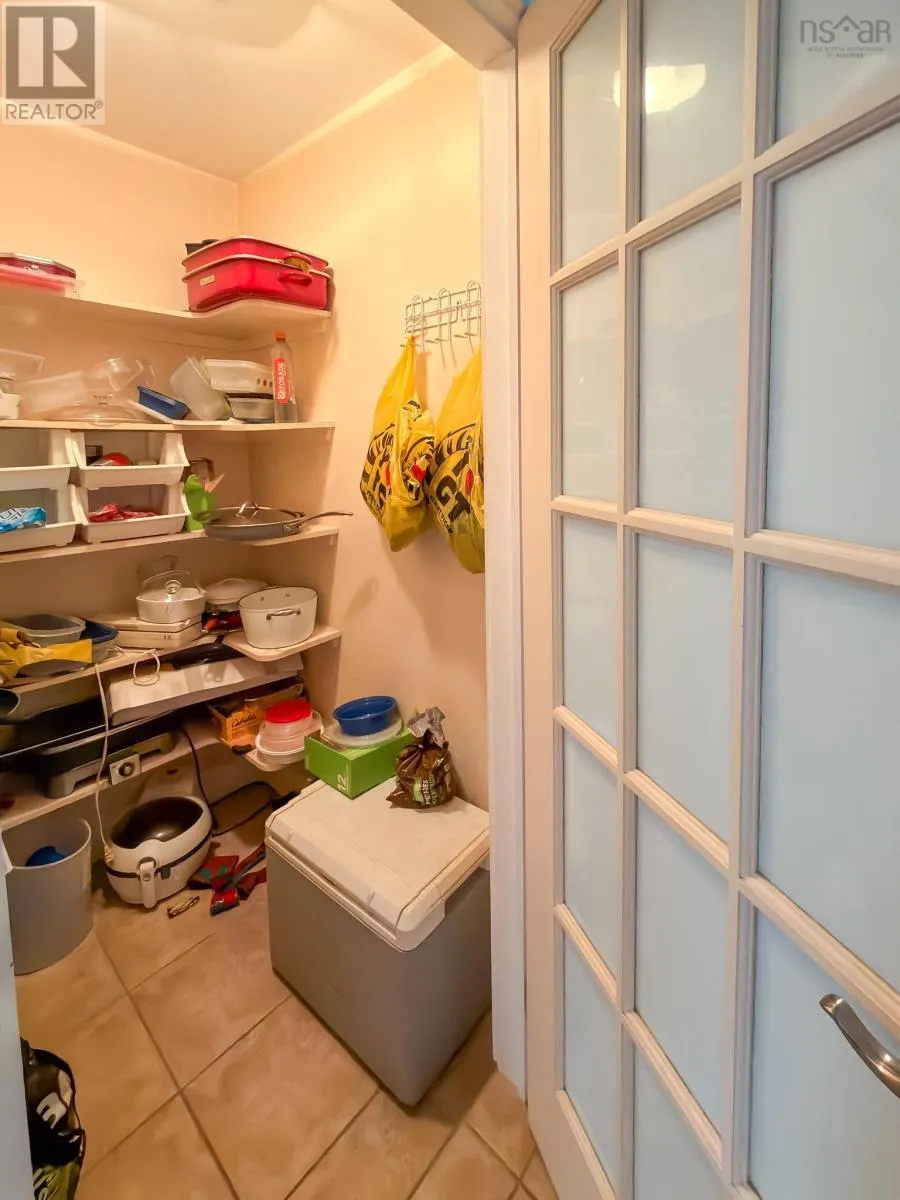
Other
Main level
3.5 x 4.4/Pantry
Sunroom
Main level
10.2 x 15.6

Location

Learn more about this property
Listing provided by:
EXIT Realty Inter Lake
MLS® number:
202627642
Agent:
Mark Seamone
*Indicates required field
Name is required
Email is required
Please enter a valid phone number (e.g., 416-111-1111).