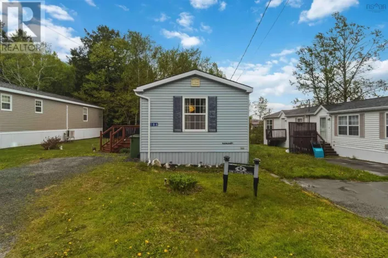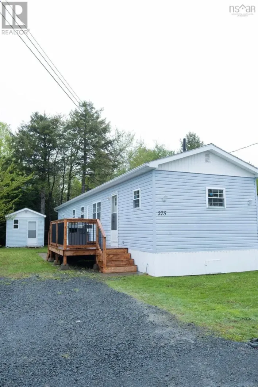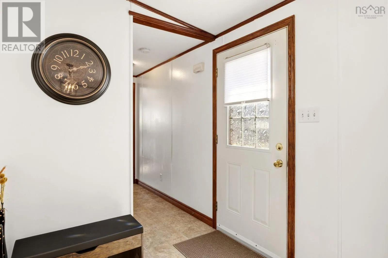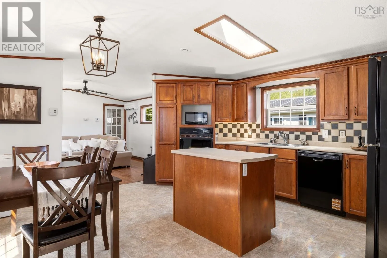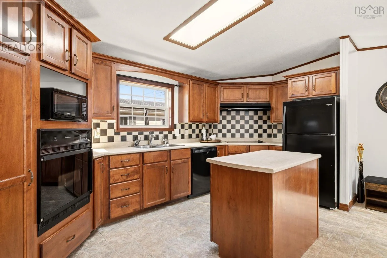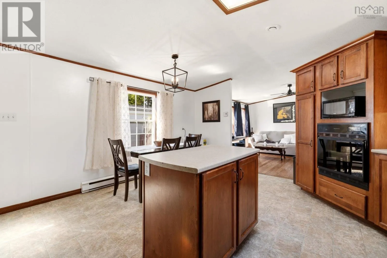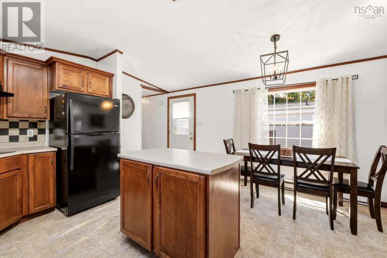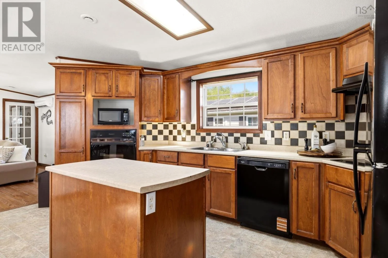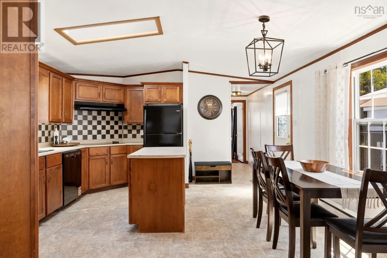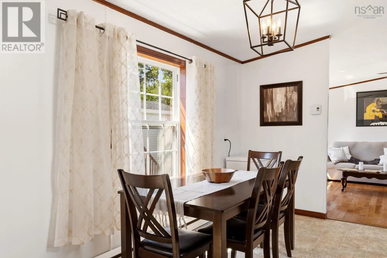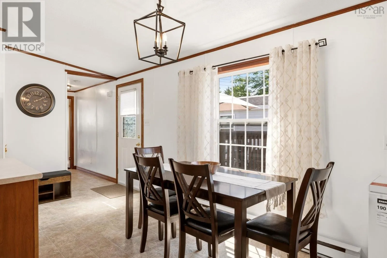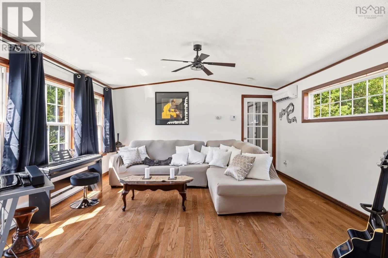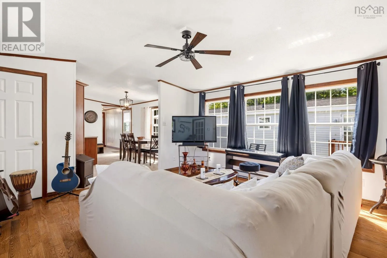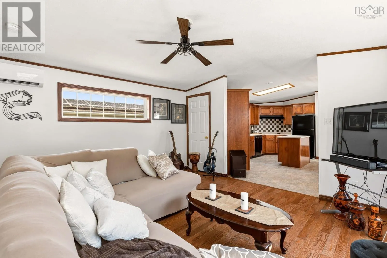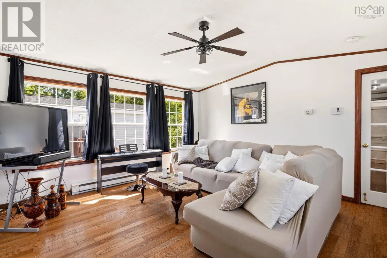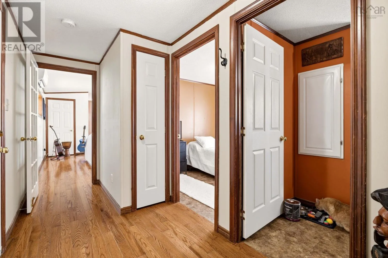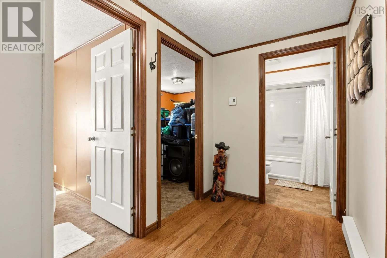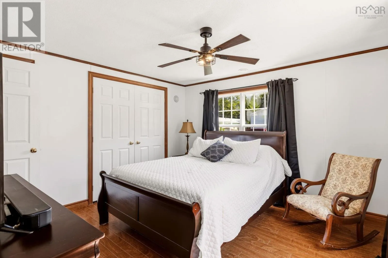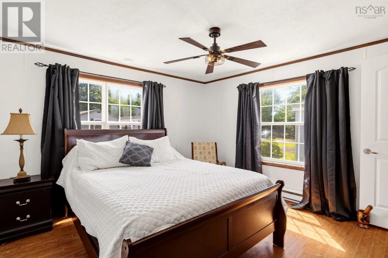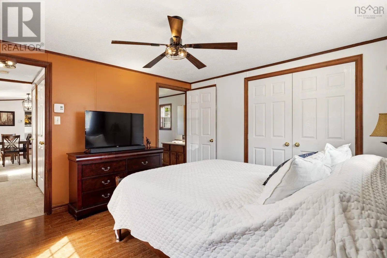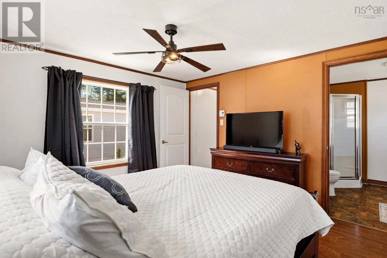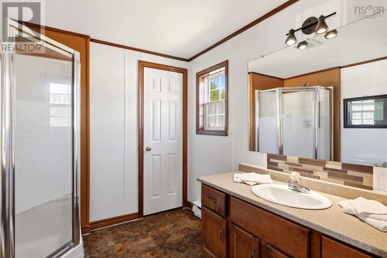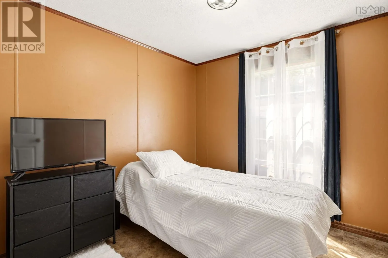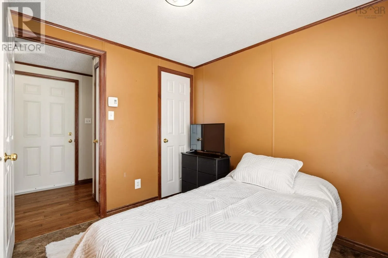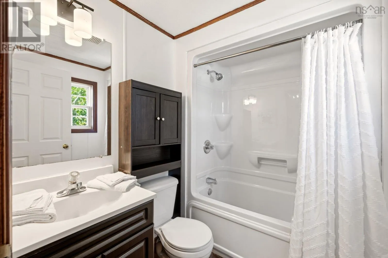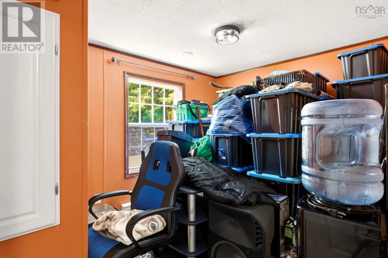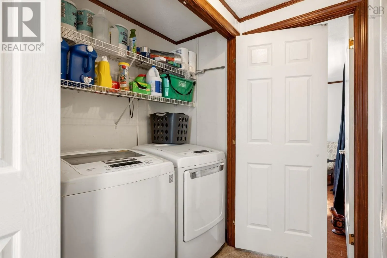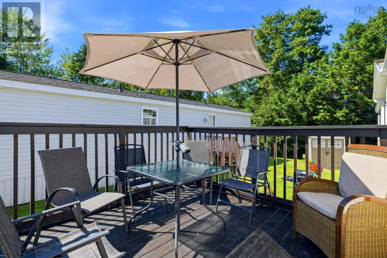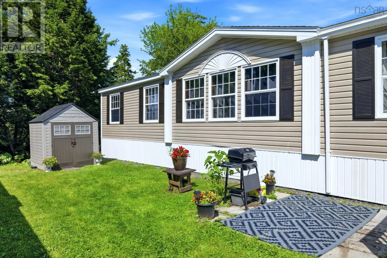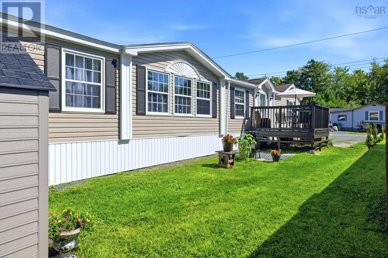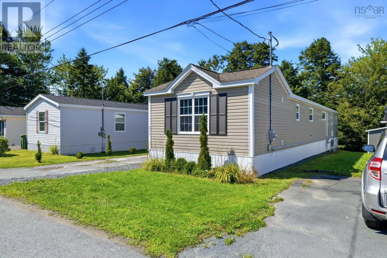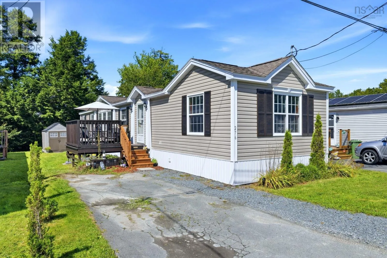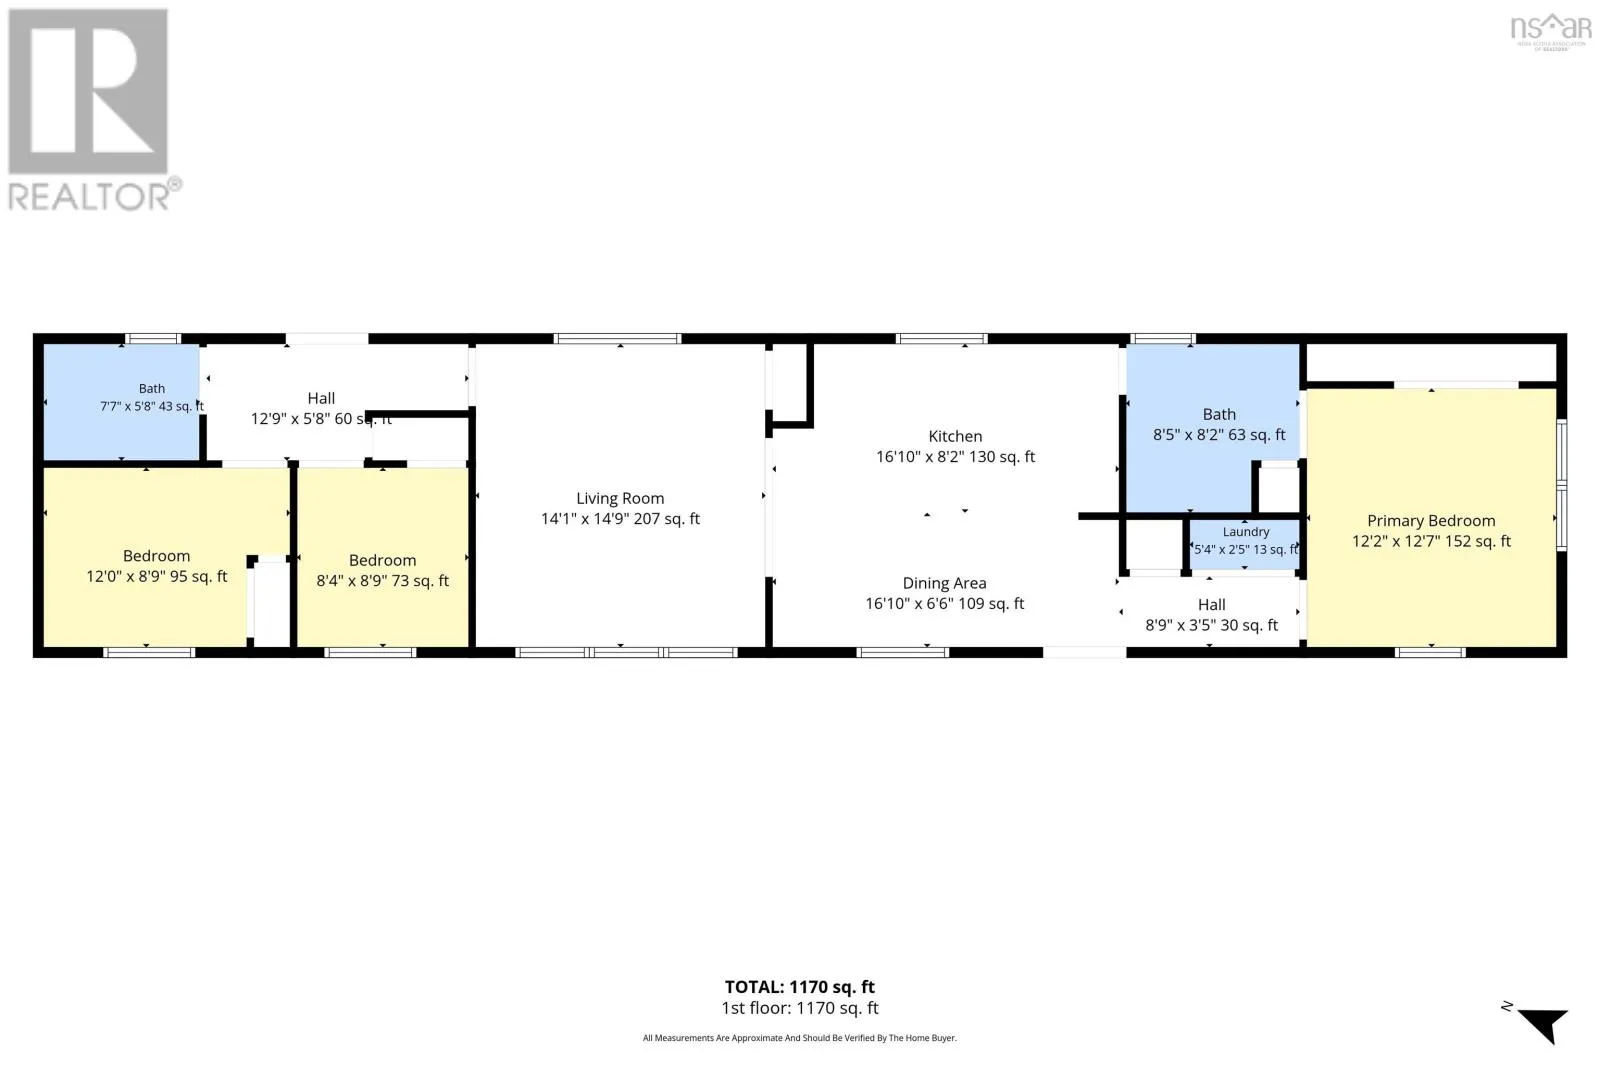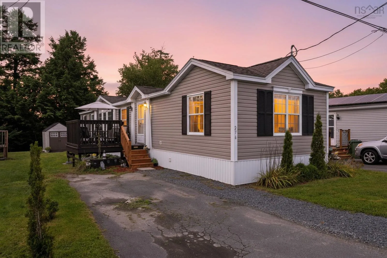
Hwy 7 to Circle Drive Tucked away at the end of a quiet dead-end street with minimal local traffic, this well-maintained 3 bedroom, 2 bathroom mini home offers the ideal blend of privacy & modern convenience. Step inside to a bright, functional layout designed for easy living. Peace of mind comes built-in with extensive recent upgrades, including a brand-new flat-top stove and dishwasher (August 2026), alongside an energy-efficient heat pump (2024) for year-round climate control and a new hot water tank (2024). Outside, enjoy a multi-vehicle driveway and a 5ft x 8ft storage shed perfect for seasonal gear. Please note bedroom windows may not meet egress. The location offers an exceptional lifestyle for outdoor enthusiasts and families alike. Surrounded by Martin Lake, Lewis Lake, Duck Lake, Lake Echo, and the Salmon River, you are just minutes from the Lake Echo Recreational Center, Lake Echo Beach, and local district parks, plus 2 baseball fields right within the community. School bus pickup and drop-off for elementary and high school students is a convenient 5-minute walk to the community mailboxes. Commuters will appreciate quick access to major routes, sitting just 7 minutes to Highway 107 via Mineville and 12 minutes to Porters Lake via Highway 7. The Metro Transit #401 bus stop is also conveniently located at the community entrance. Move-in ready and packed with value, this quiet sanctuary is ready for its new owners! (id:27476)