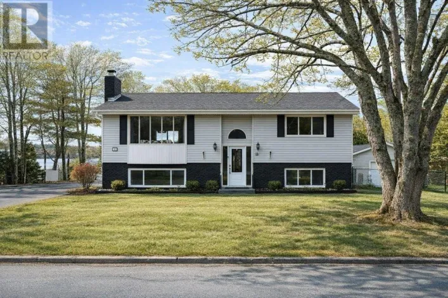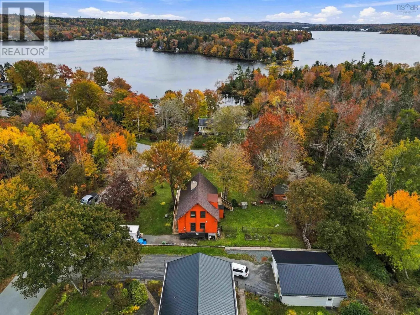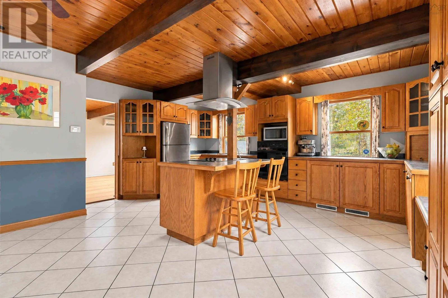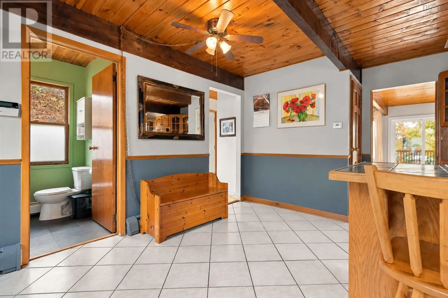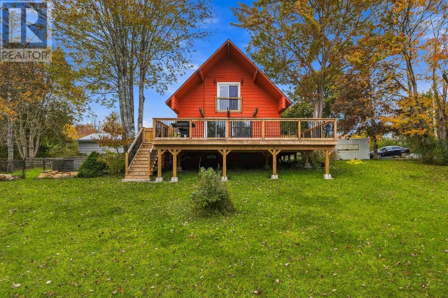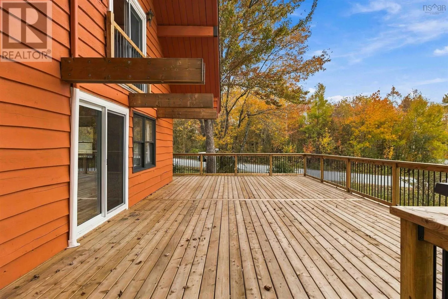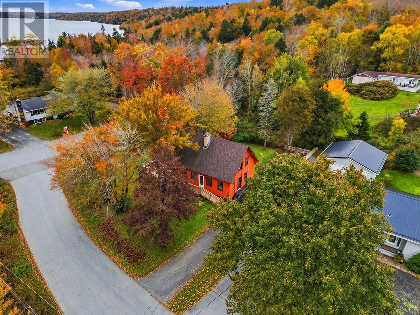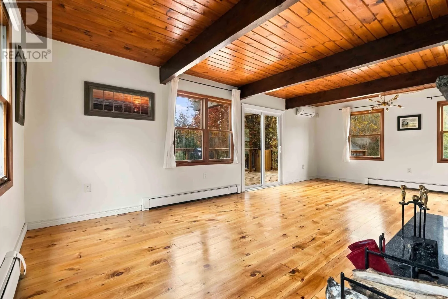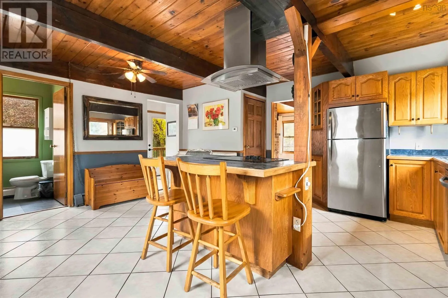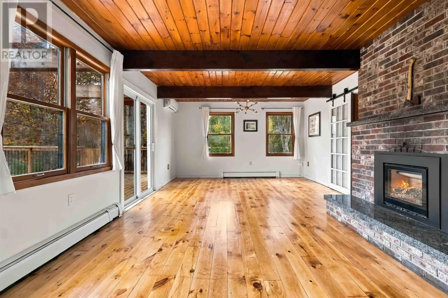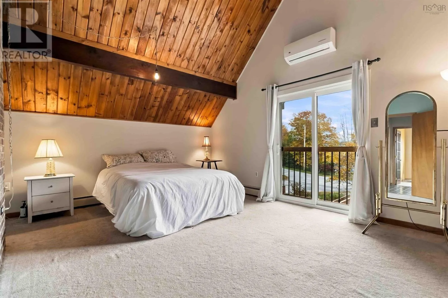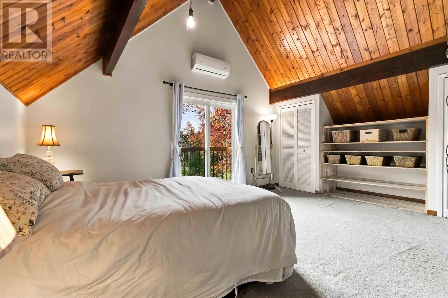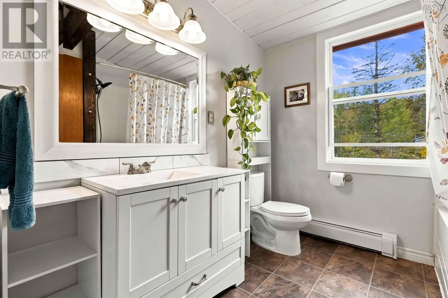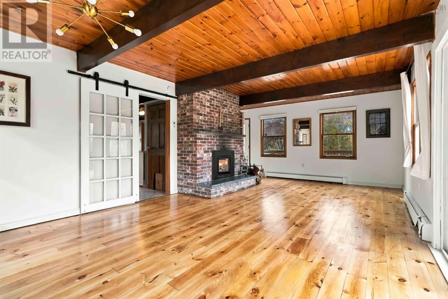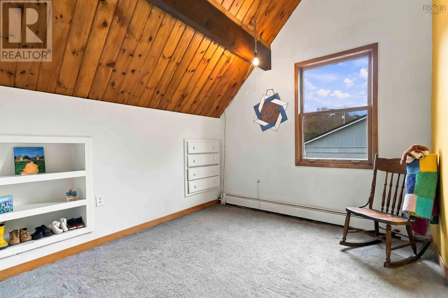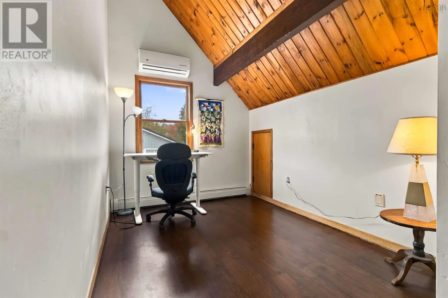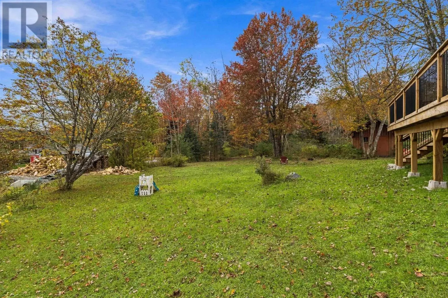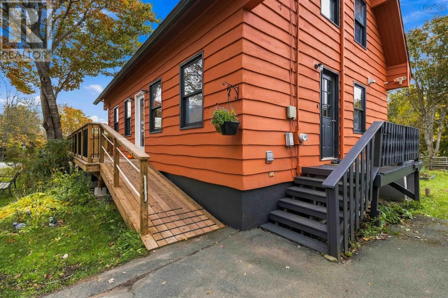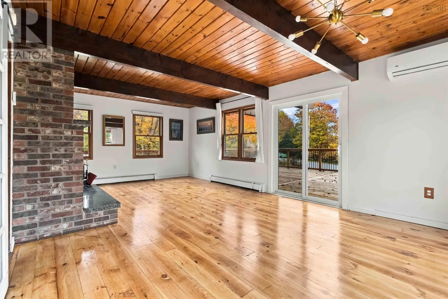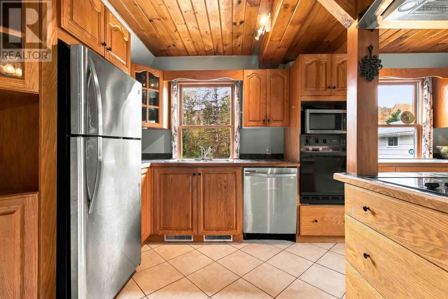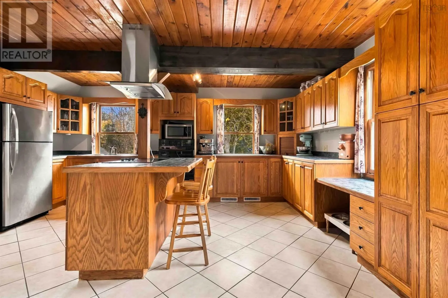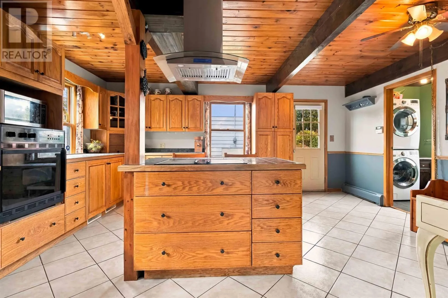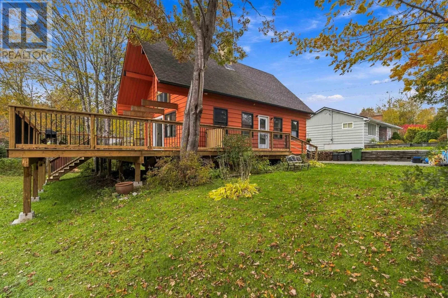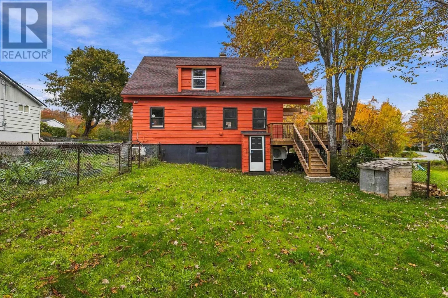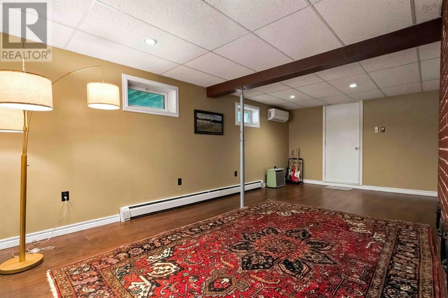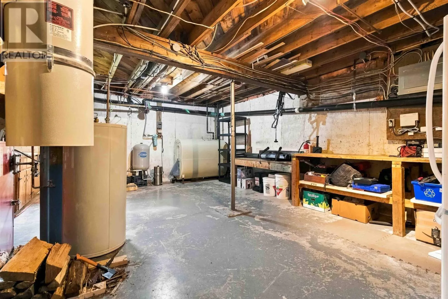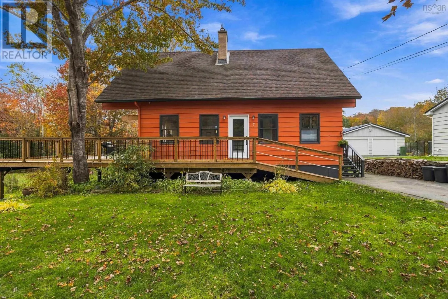
HWY 107 TO EXIT 18, LEFT TO #7 HWY, RIGHT AT FLASHING LIGHT TO ROBINA DRIVE ON RIGHT JUST BEFORE FIRE STATION. Welcome to 7 Robina Drive in Lake Echo, a three-bedroom, 1.5-bath home filled with character, natural light, and thoughtful upgrades, with lovely lake views. Set on an oversized corner lot, the property features a freshly painted exterior, partially fenced yard, garden area, storage shed, and ramp-accessible entrance. The impressive new 2026 deck measures approximately 20 by 30 feet, with additional wraparound space at the front entrance and two staircases leading to the yardideal for entertaining or relaxing outdoors. Inside, newly refinished pine floors and wood ceilings bring warmth throughout the home. South-facing living room windows invite sunlight throughout the day, while a German-engineered Spartherm wood-burning fireplace insert, installed in 2026, creates a welcoming focal point. Its advanced secondary combustion technology is designed for efficient heating and reduced emissions, providing radiant warmth without a circulating insert fan. The spacious kitchen offers abundant cabinetry and counter space. Upstairs, vaulted ceilings add an airy feel. The generous primary bedroom features two closets, lake views, and an opening patio door with a Juliet-style balcony that remains to be completed. A finished basement recreation room provides flexible space for relaxing, hobbies, or entertaining. Four ducted heat pump systems offer additional year-round heating and cooling comfort. With generous outdoor living space, distinctive wood finishes, and major recent improvements, 7 Robina Drive is a welcoming place to call home. (id:27476)