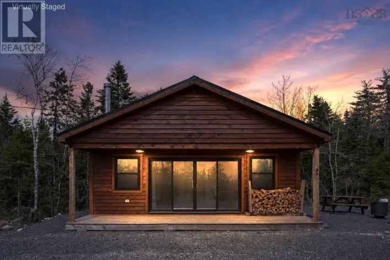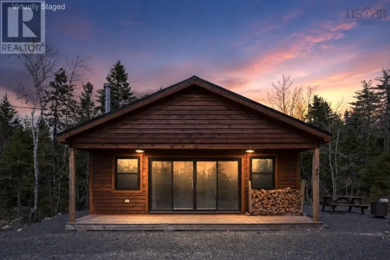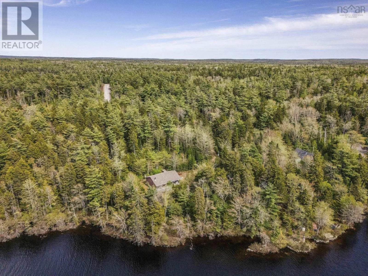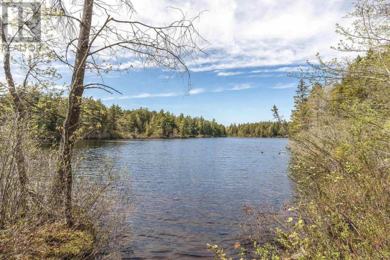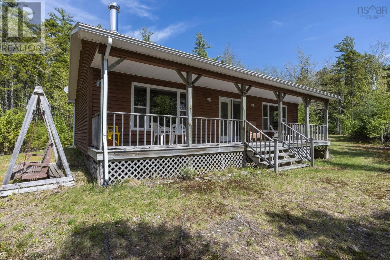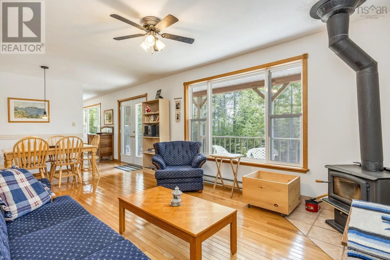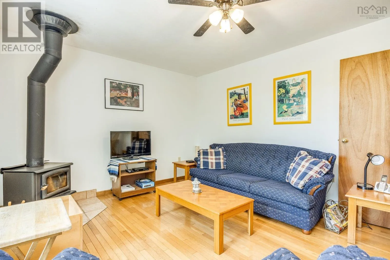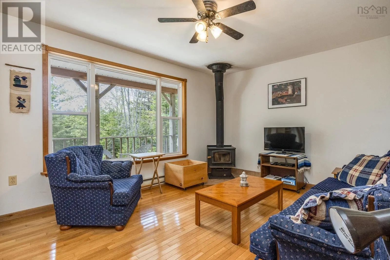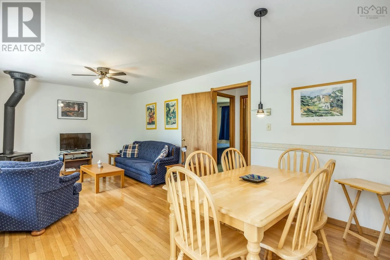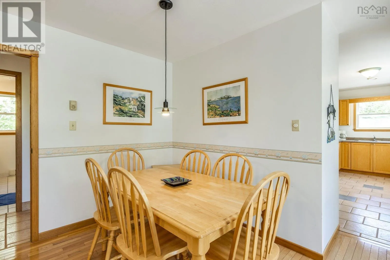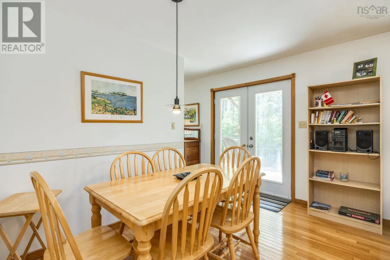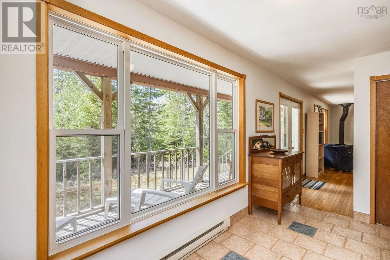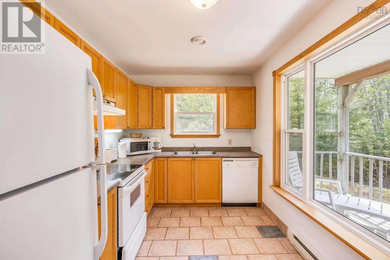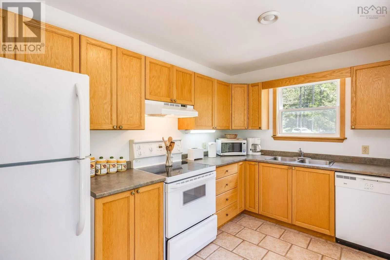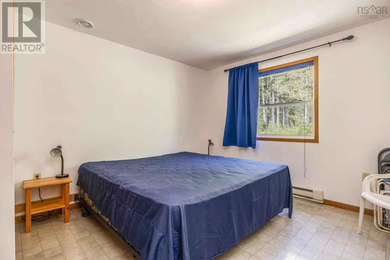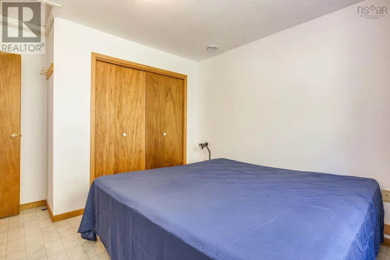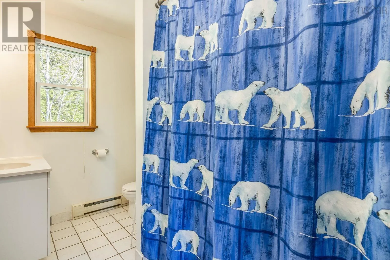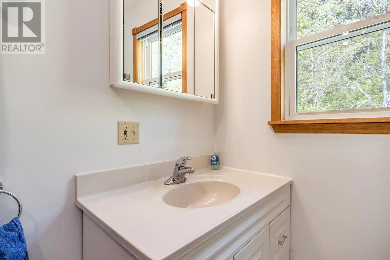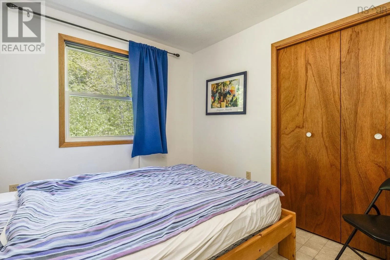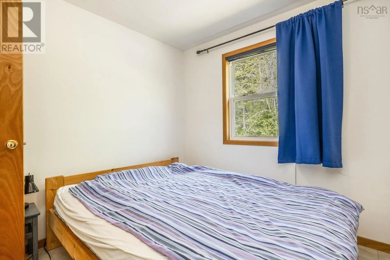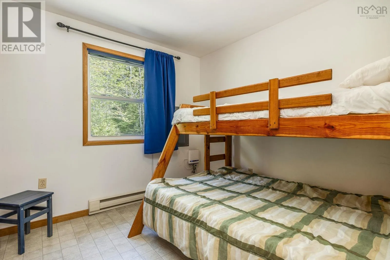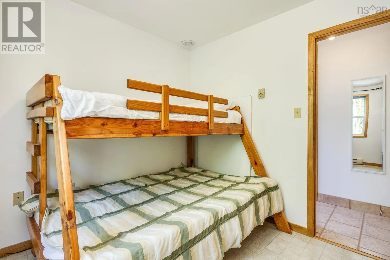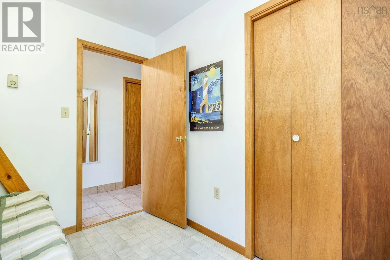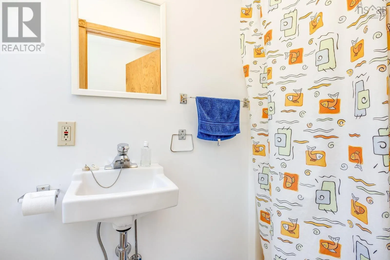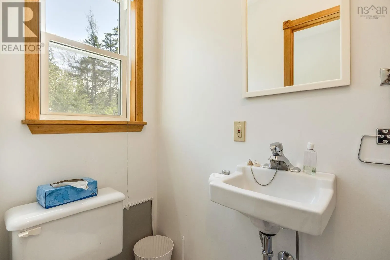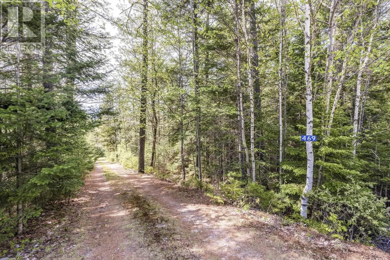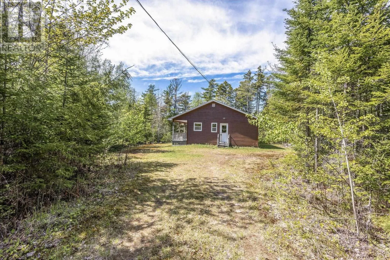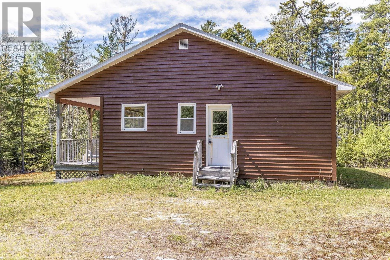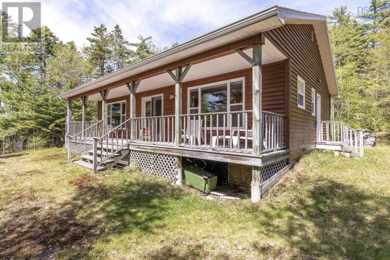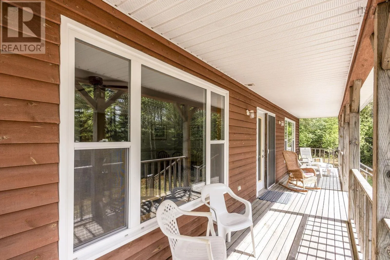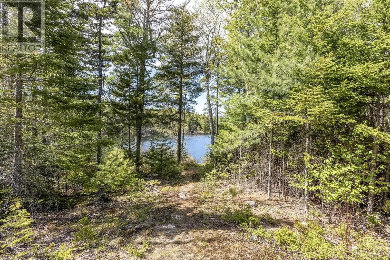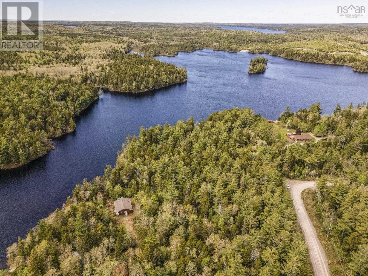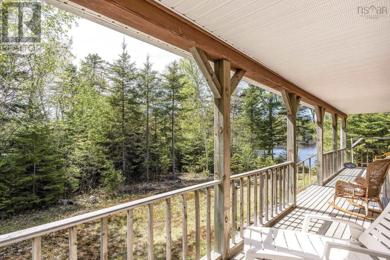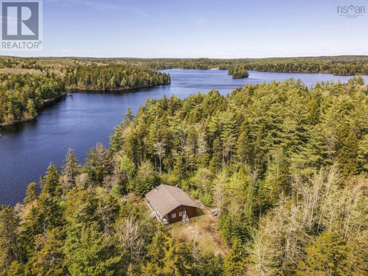
From Hwy 1 East of Aylesford, turn onto Aylesford Road. Follow Aylesford Road to Loon Lake Drive, turn left. From Loon Lake Drive, turn left to civic 469. Escape to the lake and start making memories at this beautifully maintained custom-built cottage on the shores of stunning Loon Lake. Set on an impressive 2.56-acre lot with approximately 330 feet of waterfrontage, this one-owner property offers the perfect blend of privacy, comfort, and year-round enjoyment. Designed for easy one-level living, the cottage features 3 bedrooms, 2 full bathrooms, and a bright open-concept kitchen and living area where family and friends can gather around the cozy wood stove after a day on the water. Step outside to the covered front veranda, the perfect spot for your morning coffee, then take the short stroll down to the shoreline for swimming, kayaking, fishing, or simply soaking in the peaceful lake views. Built for full-season use, the property is equipped with its own drilled well and septic system, while year-round road access, electricity, and high-speed internet make it easy to work remotely or enjoy extended stays in every season. A partially shared driveway leads to this private lakeside retreat, offering the best of both accessibility and seclusion. Whether you're looking for a family cottage, a year-round getaway, or a place to create unforgettable weekends with friends, this exceptional Loon Lake property is ready to welcome its next chapter. Come experience the lifestyle you've been dreaming about. (id:27476)