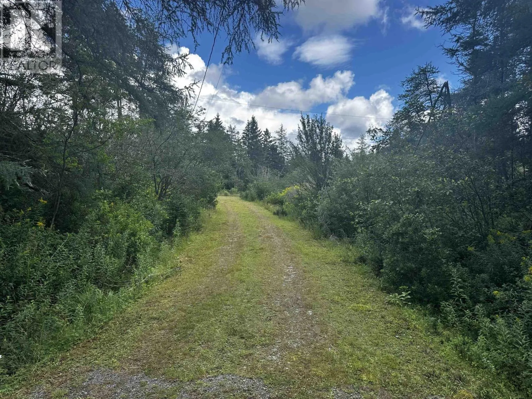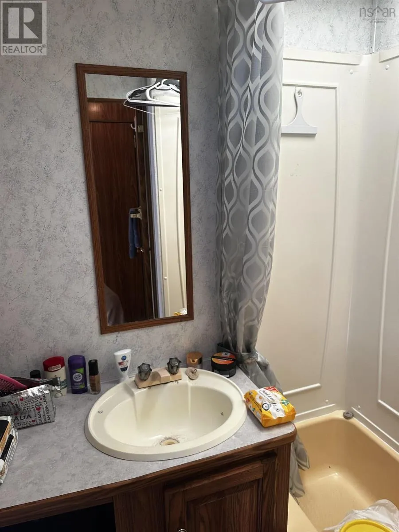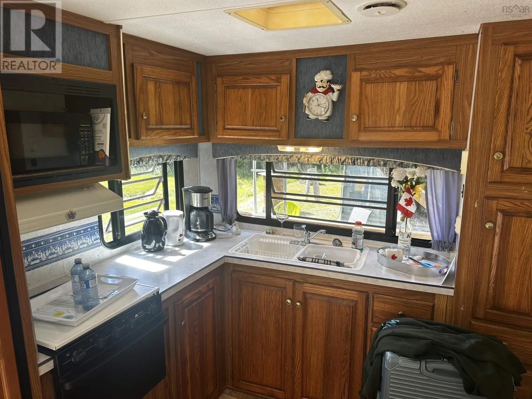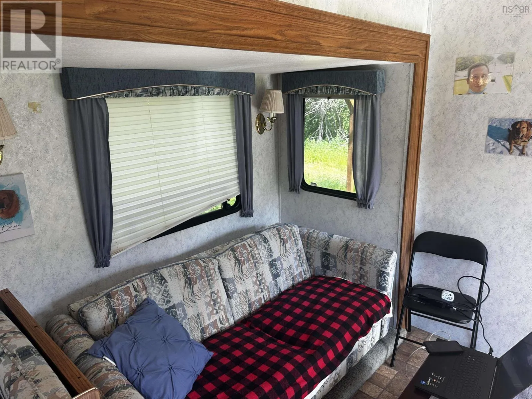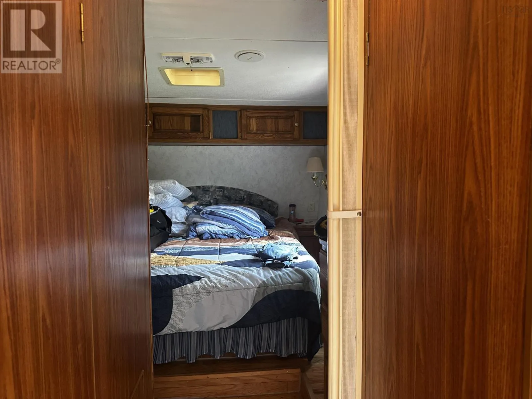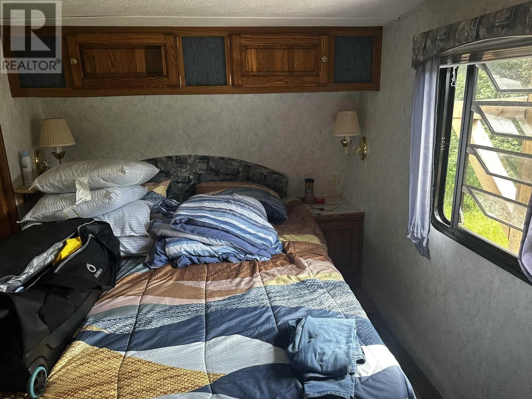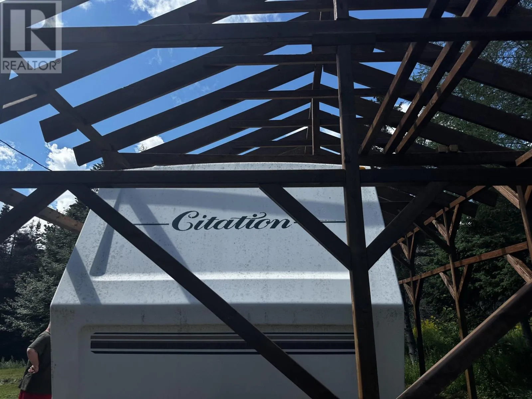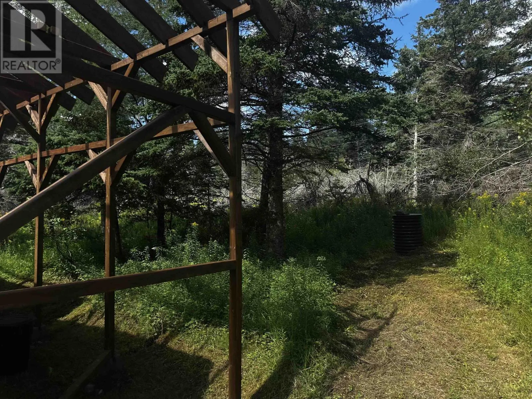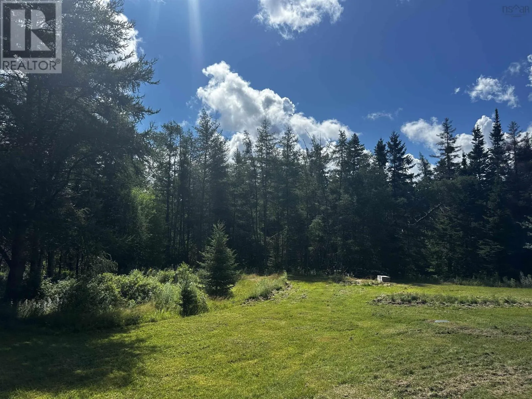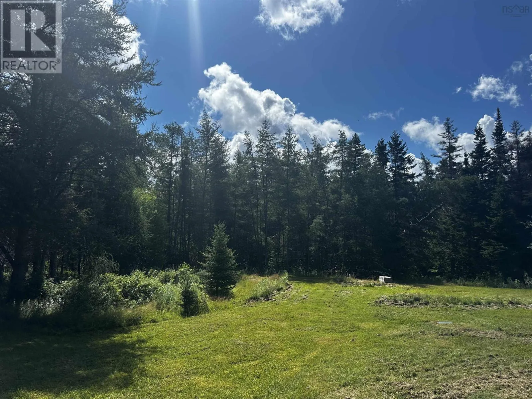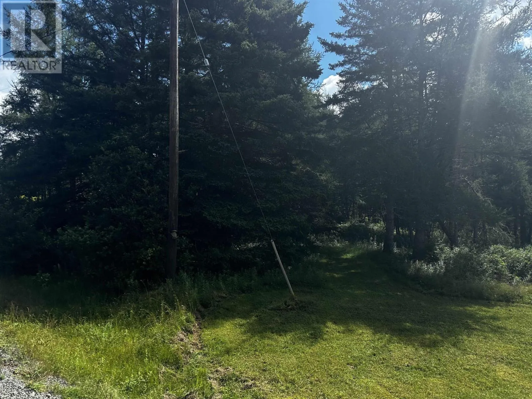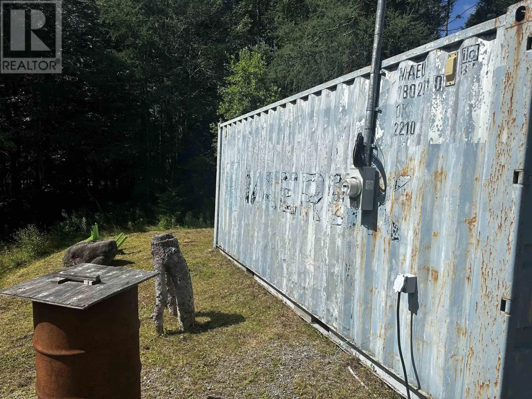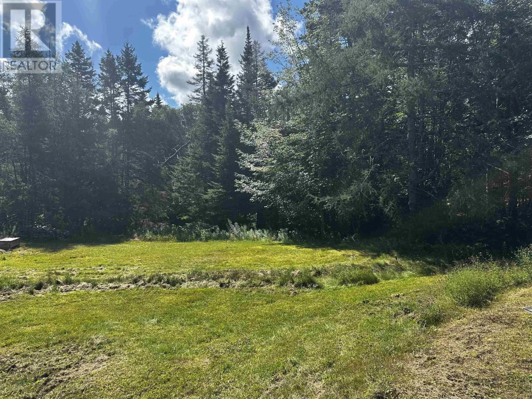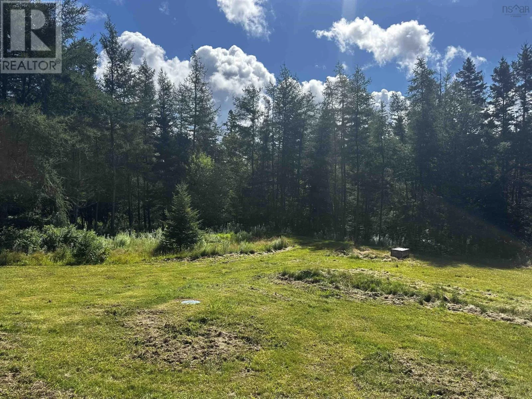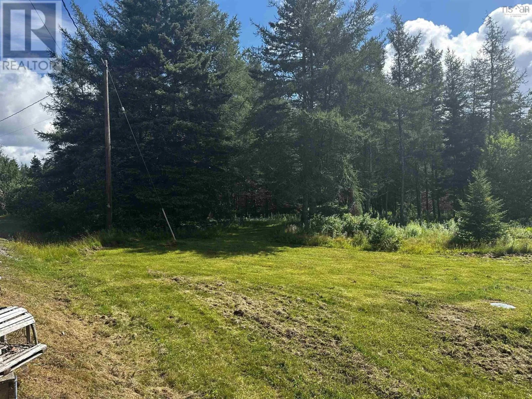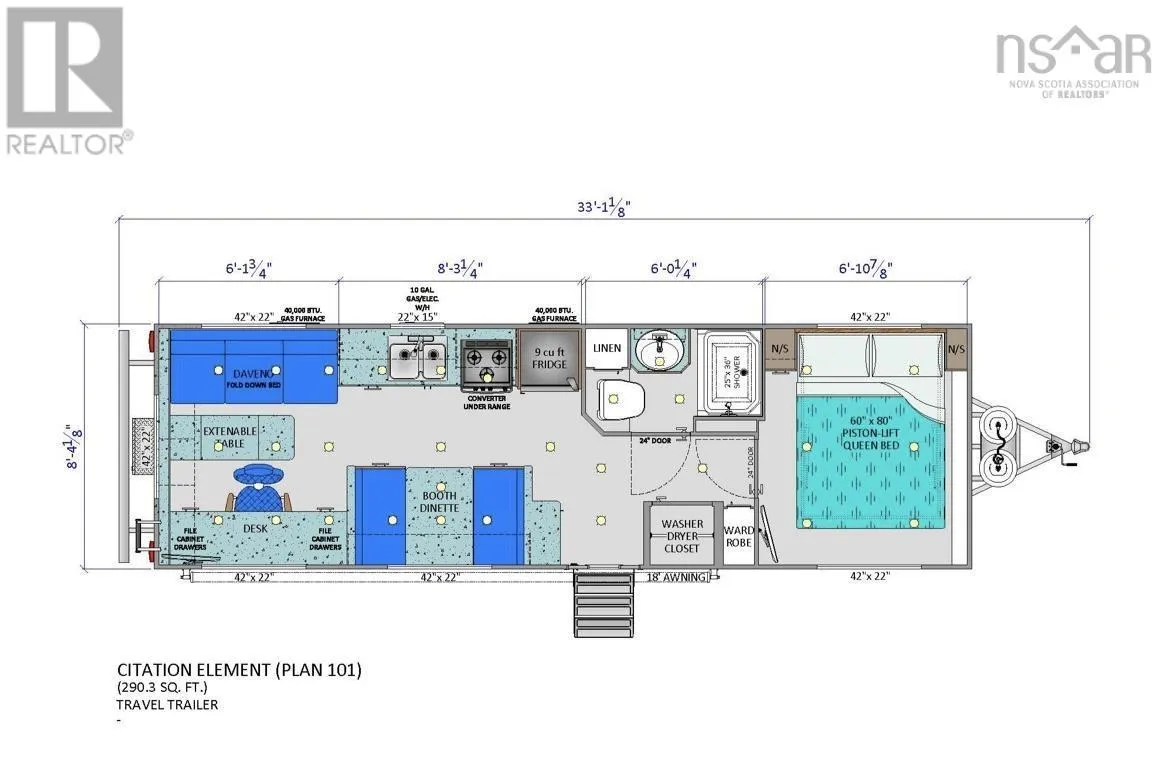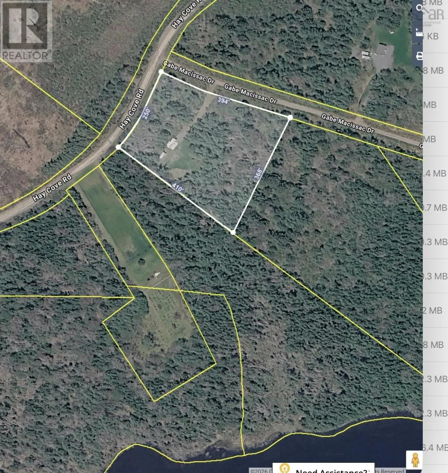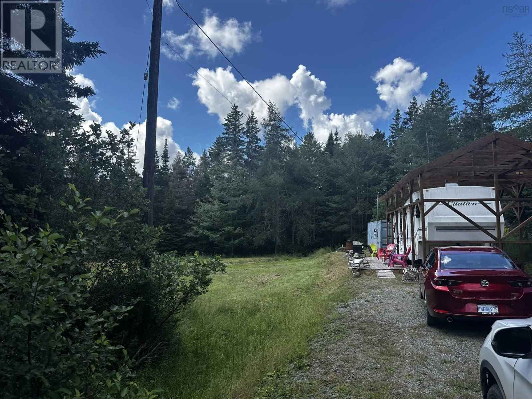
Hay Cove Rd to Gabe MacIssac Dr first driveway on Rt. Escape to your own private slice of Cape Breton paradise at 10 Gabe MacIssac Drive in beautiful Lake Uist. Set on approximately 2.77 acres, this inviting residential property blends privacy, natural beauty, and adventurean ideal setting for a seasonal retreat, weekend getaway, or whatever youve always been dreaming about. Surrounded by beautiful hardwood trees, the property offers a peaceful, picturesque backdrop where the soundtrack is birdsong, rustling leaves, and the gentle movement of the lake. Imagine starting your mornings with coffee on your deck, spending the day enjoying the great outdoors and ending the day gathered around the campfire beneath a canopy of stars. This is the kind of place where unforgettable family memories are made. Much of the groundwork has already been done. A driveway leads into the property and provides convenient access to a Citation travel trailer while you enjoy the property today or plan your future cottage or year-round residence. Power is already hooked up and there is a 8 x 20 storage container where you can keep your toys. The trailer is fully serviced by a drilled well and a septic system. You can enjoy the feeling of being wonderfully removed from the hustle and bustle while remaining within driving distance of amenities in St. Peters and Sydney. If you are looking for a spot to escape to whenever the mood strikes, this property offers just the tranquil space and setting to make that happen. (id:27476)