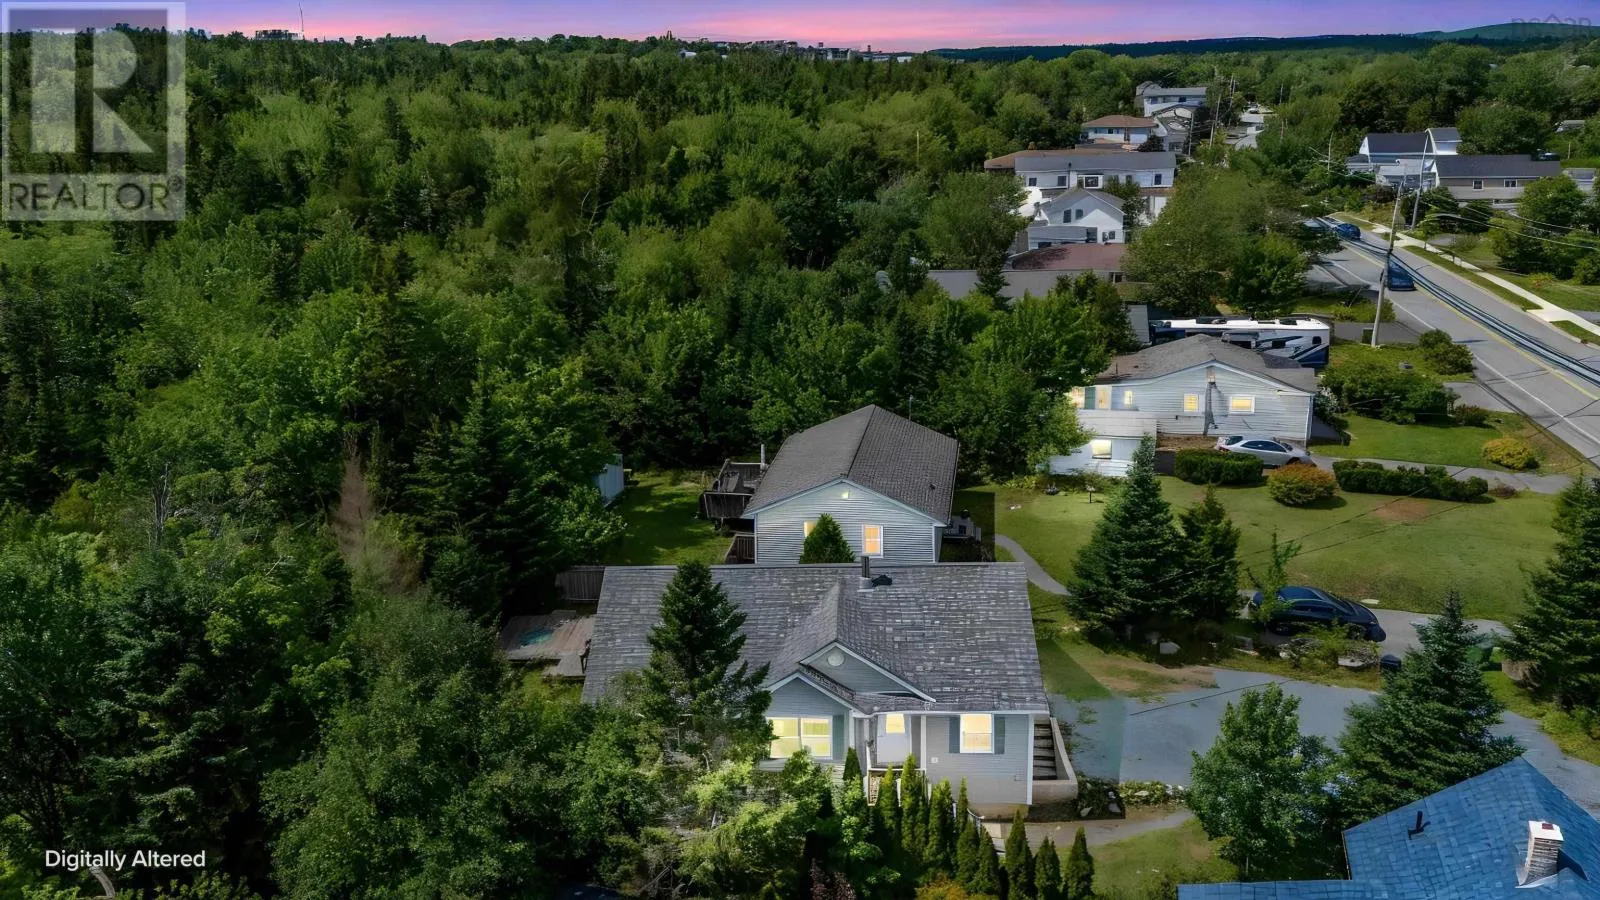
1562 St Margarets Bay Road, Lakeside, Nova Scotia B3T 1A9

Listed for:
$564,900
5 beds
3 baths
Listed 41 days ago
House for rent: 1562 St Margarets Bay Road, Lakeside, Nova Scotia B3T 1A9

View all 50 photos

About

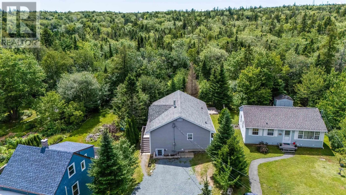
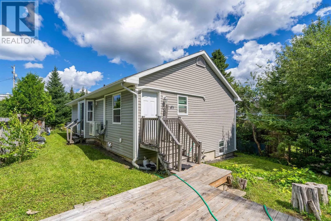
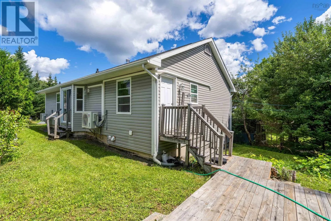
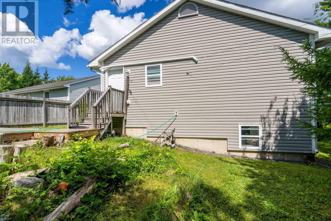
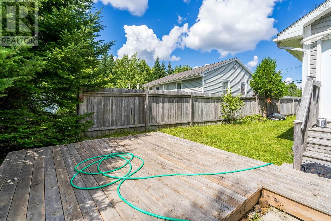
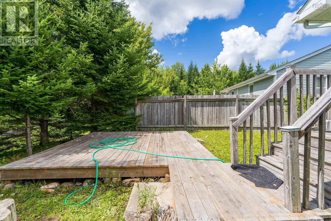
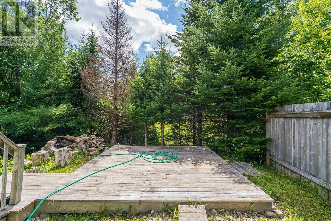
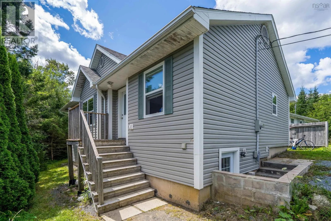
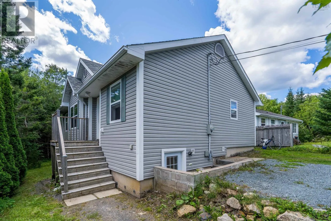
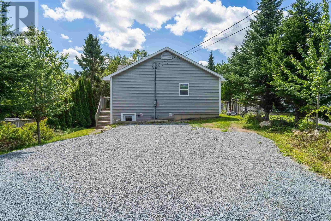
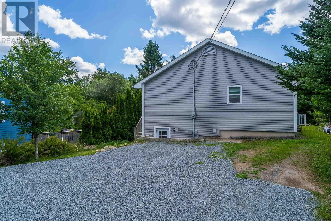
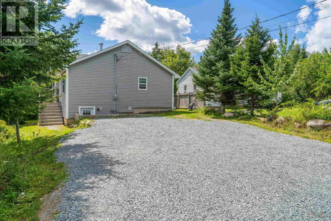
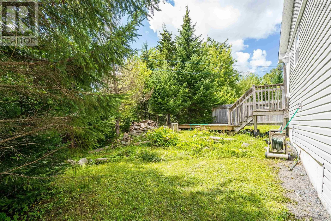
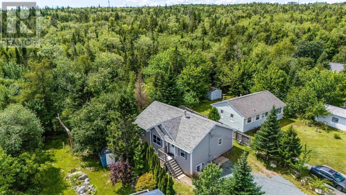
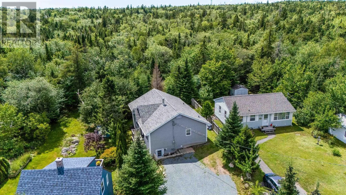
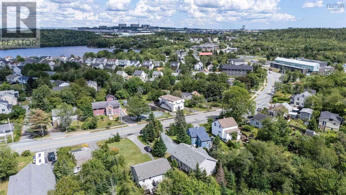
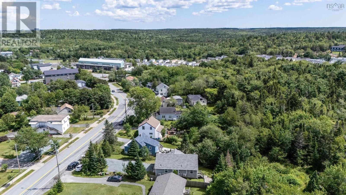
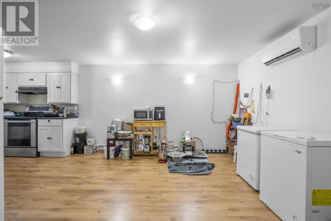
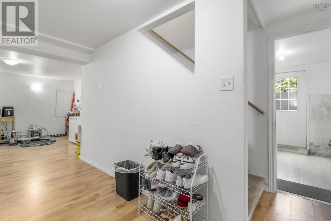
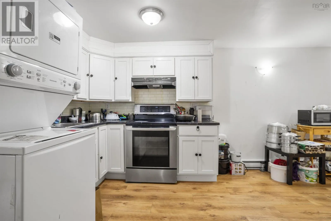
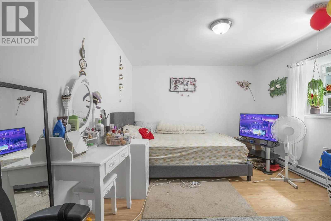
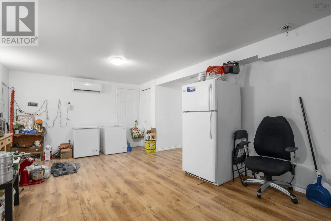
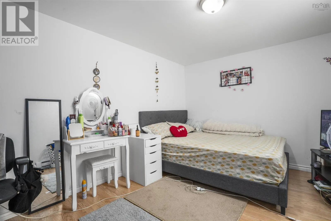
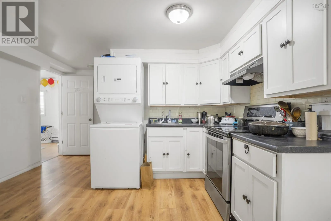
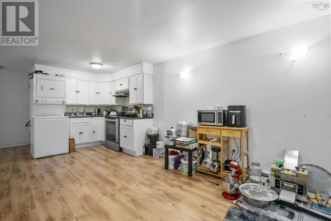
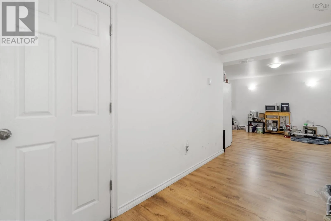
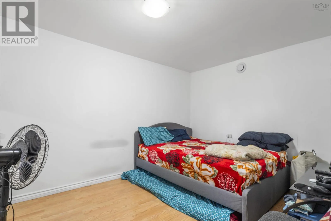
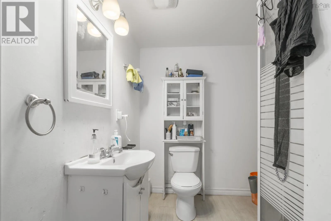
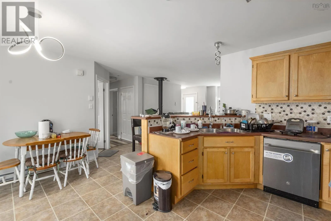
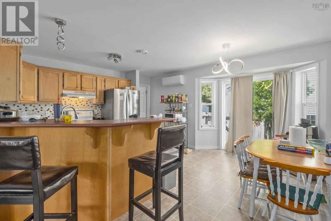
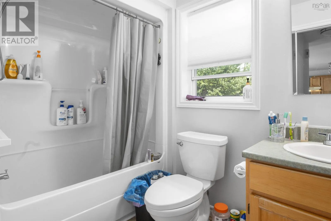
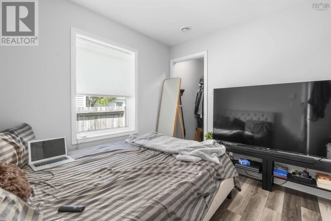
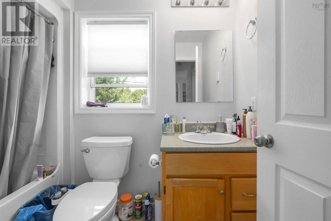
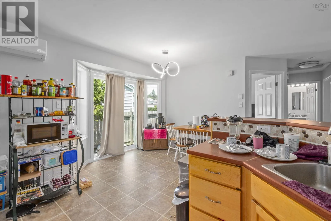
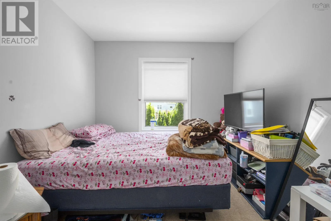
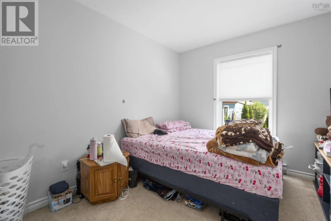
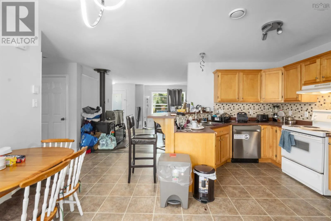
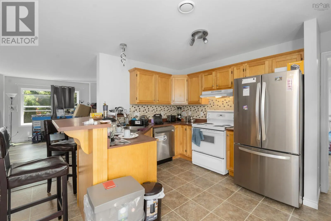
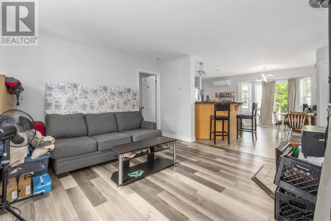
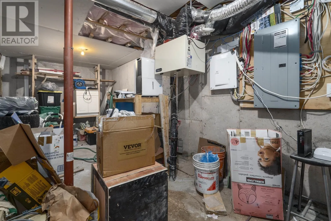
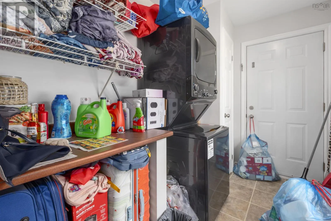
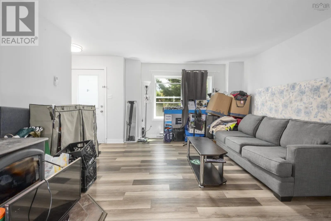
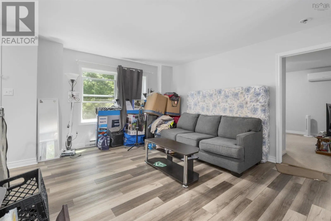
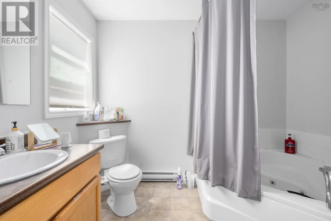
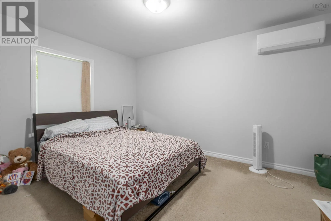
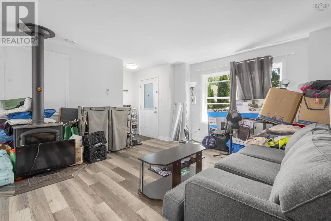
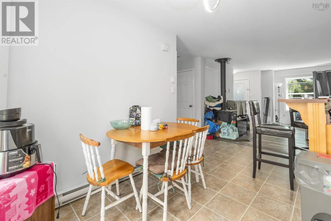
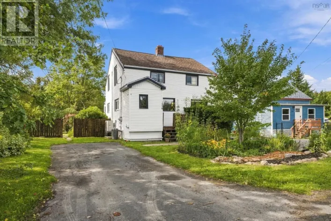
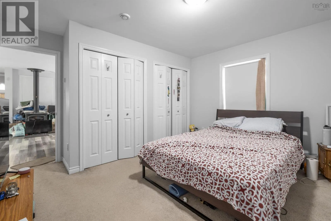
On St. Margarets Bay Rd **?? RENTAL INCOME ALERT $4,875/MONTH!** Welcome to **1562 St Margarets Bay Road**, a beautifully maintained Prestige Homes property in the heart of Lakeside offering an incredible opportunity for homeowners, investors, and house-hackers. The property features a **3-bedroom, 2-bathroom main-level unit** plus a **2-bedroom, 1-bathroom lower-level in-law suite**, generating a combined **$4,875/month in rental income**. The main level offers a renovated living room with wood-burning fireplace, open-concept kitchen and dining area with backyard access, main-level laundry, and a spacious primary ensuite with whirlpool tub. The lower level provides additional living space and income potential. Recent upgrades include a **new roof (2023), three heat pumps (2024), finished basement with electrical upgrades, new appliances, regravelled driveway (2026), and smart Mysa thermostats throughout**. With strong rental income, flexible living arrangements, a private backyard and large deck, this move-in-ready property offers exceptional versatility in a convenient Lakeside location. (id:27476)

Property Highlights

MLS® Number
202621129
Type
Single Family
Community Name
Lakeside
Ownership Type
Freehold
Land Size
0.1722 ac

Building

Building Type
House
Storeys
1.00
Square Footage
2343 sqft
Bathrooms Total
3
Bedrooms Above Ground
3
Bedrooms Total
5
Exterior Finish
Vinyl
Fireplace Present
No
Basement Type
Basement Features
Building Heating Type
Baseboard heaters, Heat Pump, Ductless
Heating Fuel
Electric
Building Cooling Type
Air Conditioned

Utilities

Water
Municipal water
Utility Sewer
Municipal sewage system

Room Layout

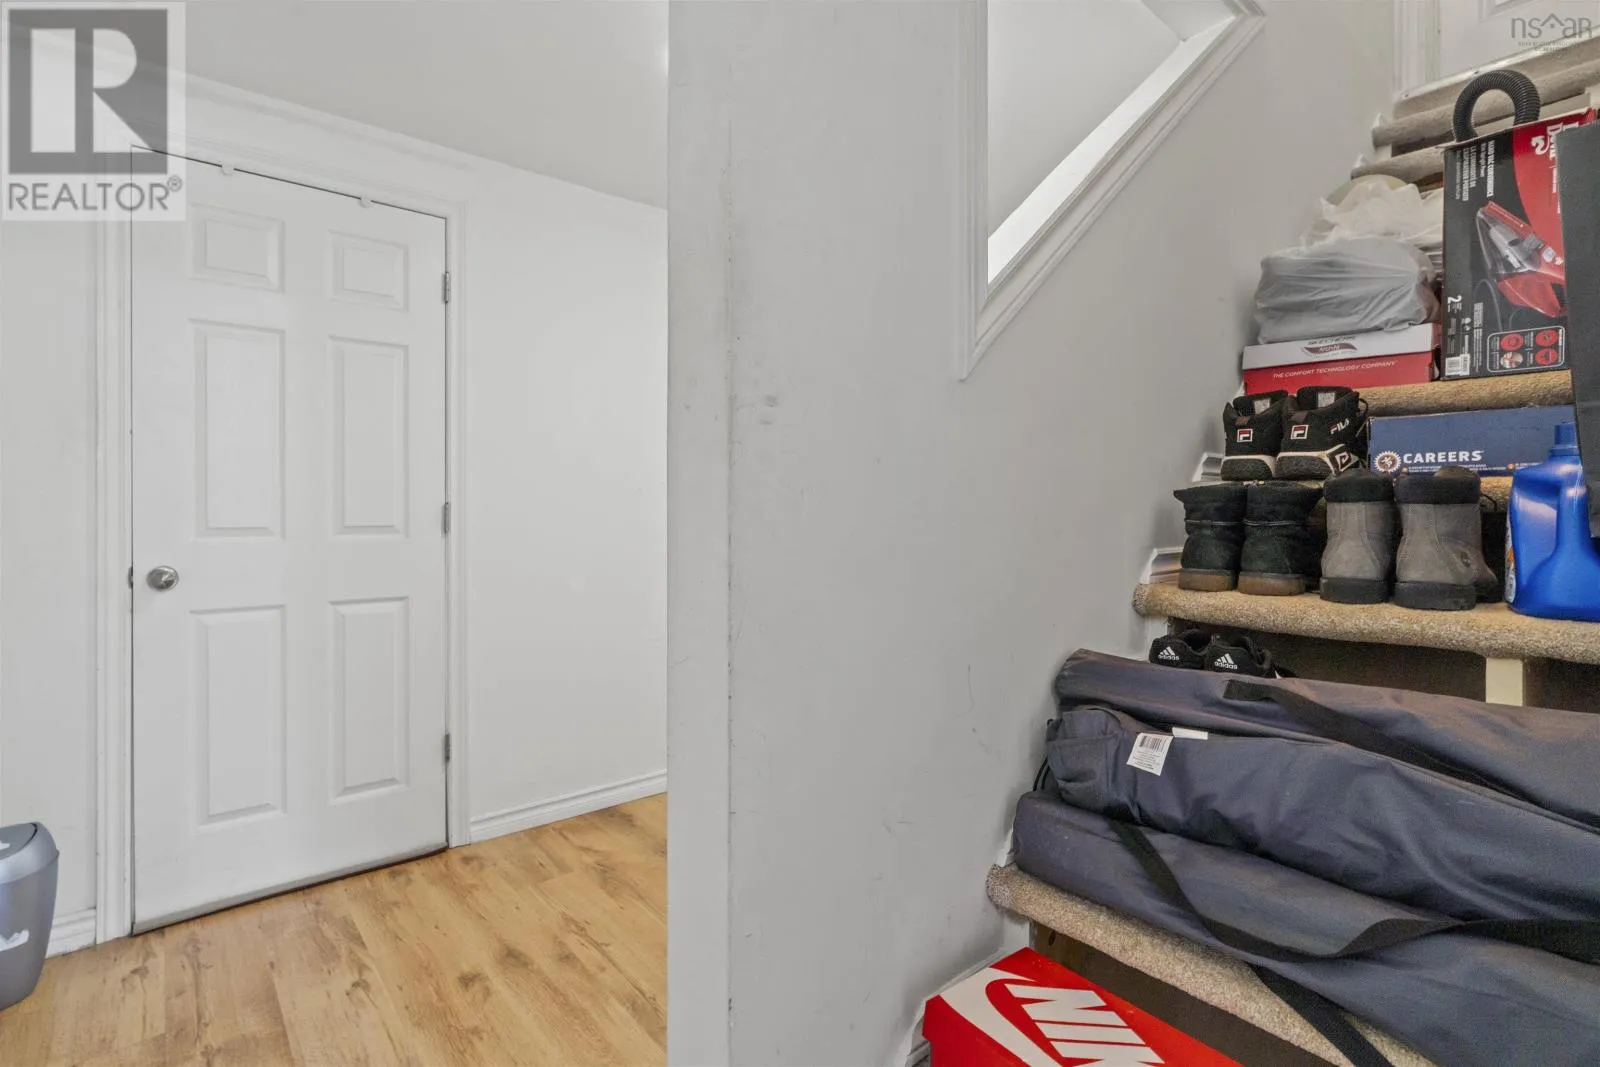
Mud room
Lower level
5.11x9.1
Storage
Lower level
19.11x9.2
Recreational, Games room
Lower level
12.7x9.6
Kitchen
Lower level
12.7x11.8
Bedroom
Lower level
13.10x9.9
Bedroom
Lower level
12.9x10.4
3pc Bathroom
Lower level
6.10x9.2
Living room
Main level
14.8x14.4
Dining room
Main level
15x9.3
Kitchen
Main level
13.3x9.1
Laundry room
Main level
6.2x9.5
Primary Bedroom
Main level
13.3x13
3pc Ensuite bath
Main level
6.5x9.5
Bedroom
Main level
9.8x9.6
Bedroom
Main level
13.4x9.3
4pc Bathroom
Main level
8.8x5.2

Location

Learn more about this property
Listing provided by:
RE/MAX Nova (Halifax)
MLS® number:
202621129
Agent:
Sahej Riar
*Indicates required field
Name is required
Email is required
Please enter a valid phone number (e.g., 416-111-1111).