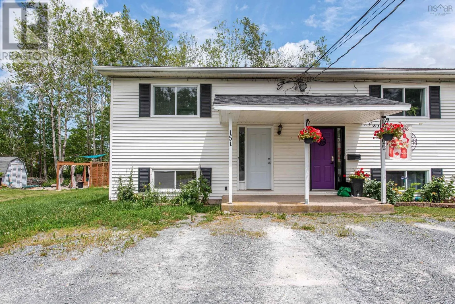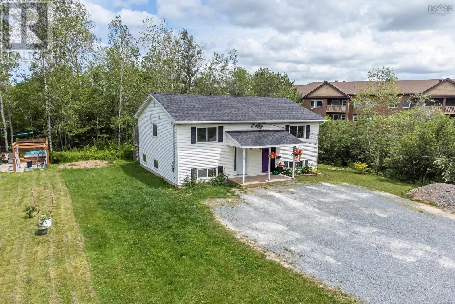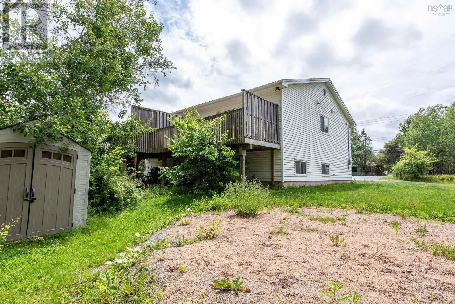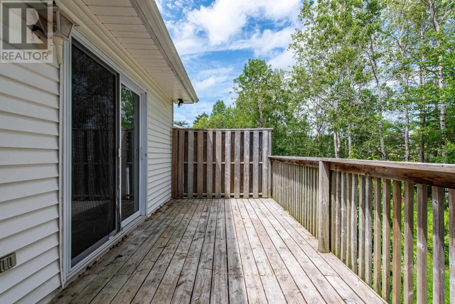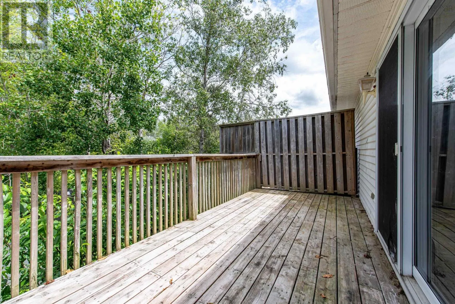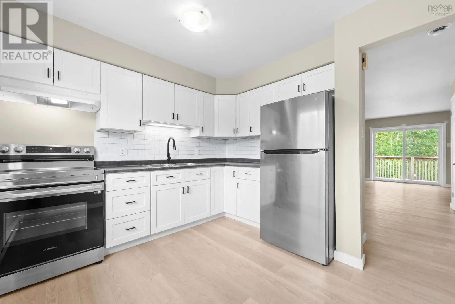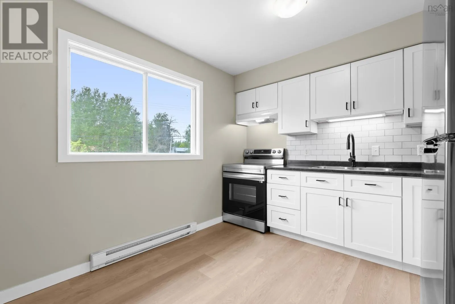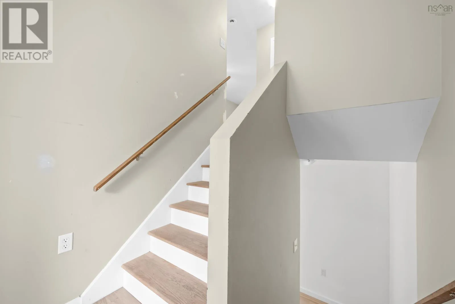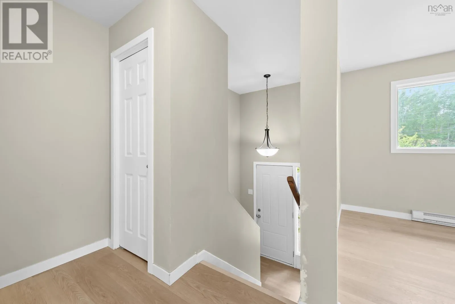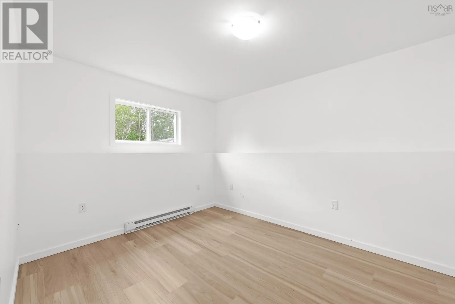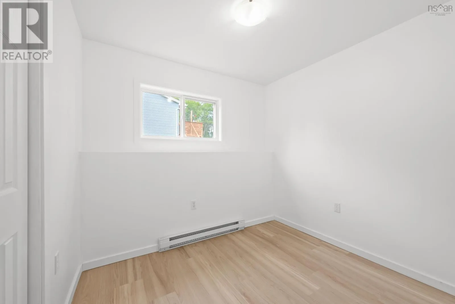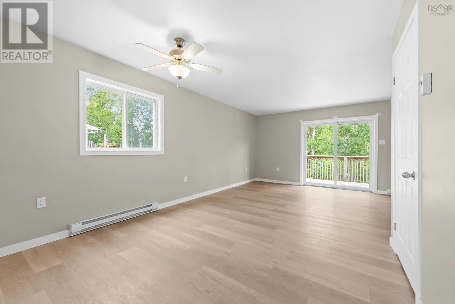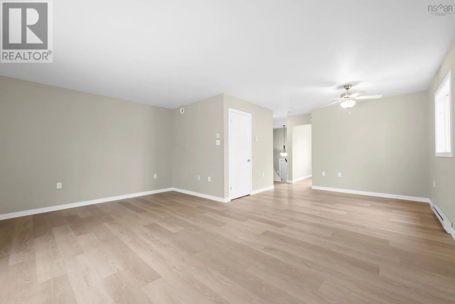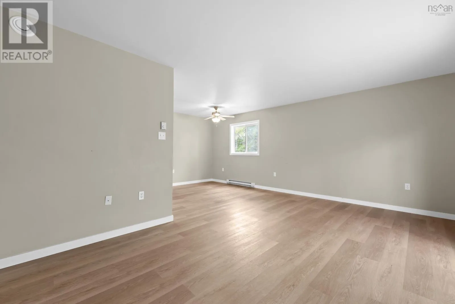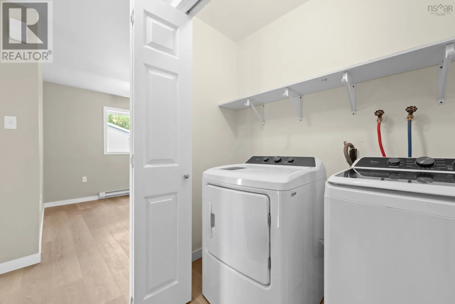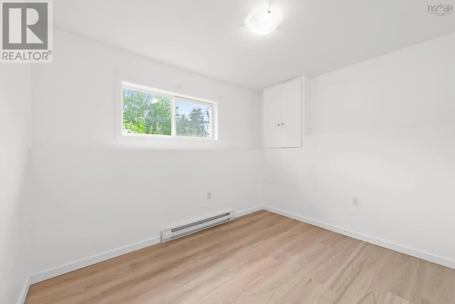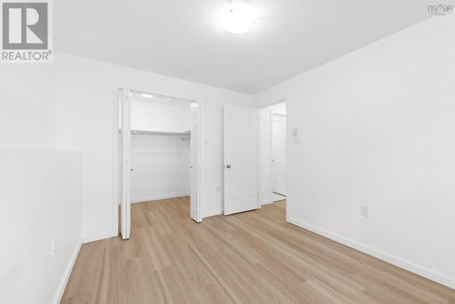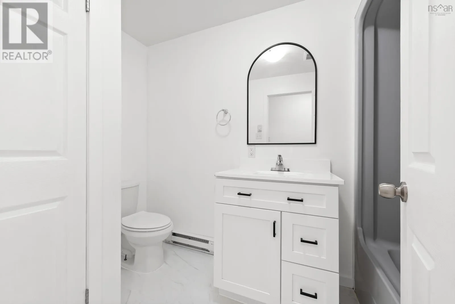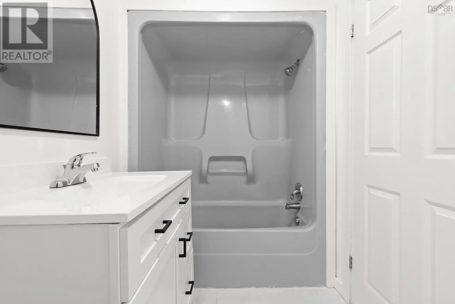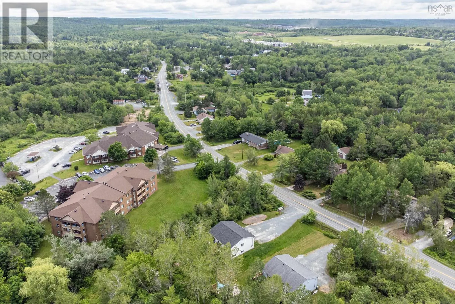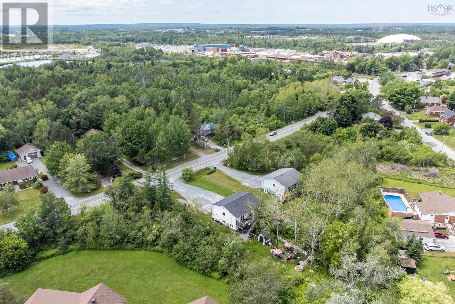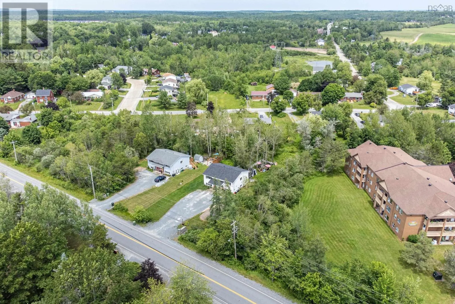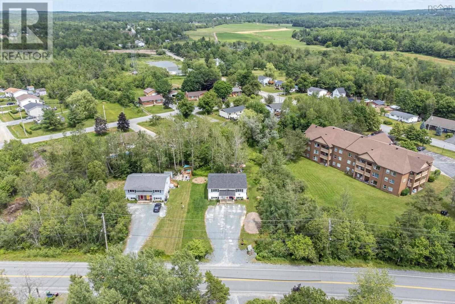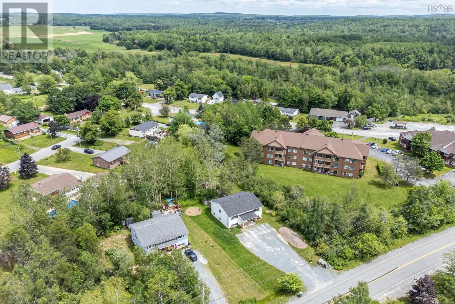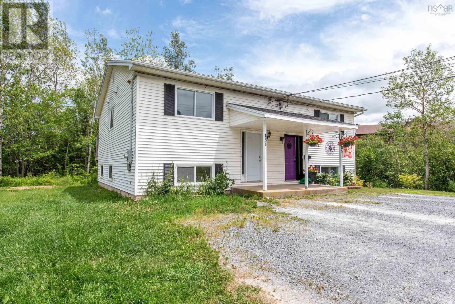
Highway 102 to new exit #8 into Lantz. Left on highway 2 through round about Right on highway 277. Welcome to 151 Highway 277, Lantz a beautifully updated, move-in-ready semi-detached home in one of East Hants' fastest-growing and most family-friendly communities. Perfectly located just 3 minutes from Highway 102 (Exit 8A), this home is within walking distance of Maple Ridge Elementary School, a convenience store, and the East Hants Sportsplex, featuring hockey arenas, a swimming pool, fitness center, indoor soccer dome, and outdoor skate park. Step inside to a bright, open-concept main level designed for comfortable everyday living and entertaining. The spacious living and dining areas flow seamlessly into the stunning eat-in kitchen, complete with new cabinetry, modern countertops, and stainless-steel appliances. The main floor also offers the convenience of laundry and a walkout to a private deck overlooking the large, partially treedbackyardperfect for relaxing, entertaining, or enjoying outdoor activities. The lower level features a generous primary bedroom with a walk-in closet, two additional well-sized bedrooms, and a beautifully updated 4-piece bathroom. This home has been extensively renovated with new vinyl plank flooring throughout, updated interior doors and trim, freshpaint, new shingles, a new hot water tank, and most windows replaced in recent years, providing peace of mind for years to come. Don't miss this incredible opportunityschedule your private viewing today and discover why you'll love where you live! (id:27476)