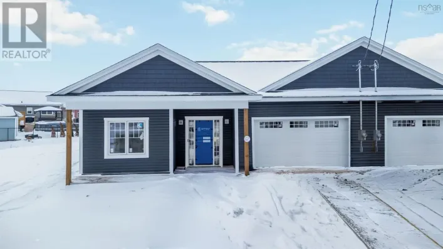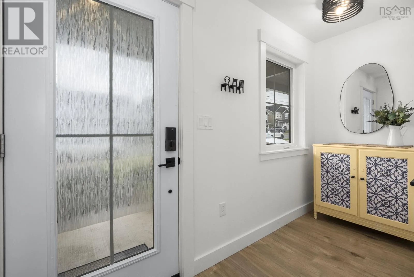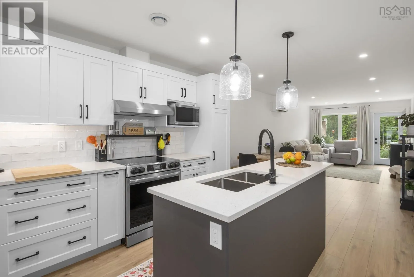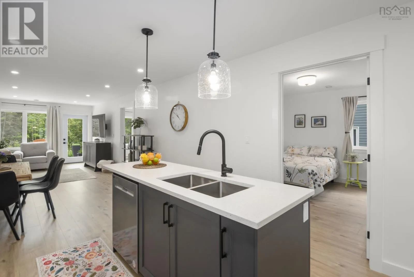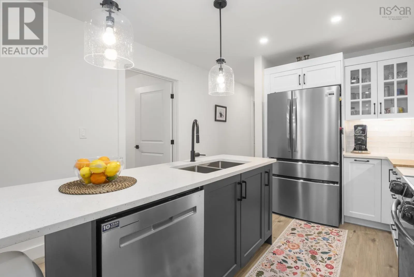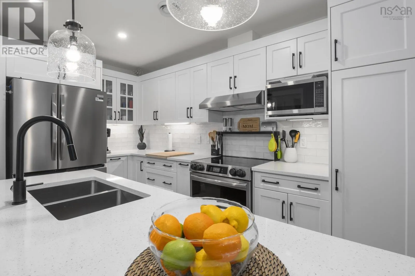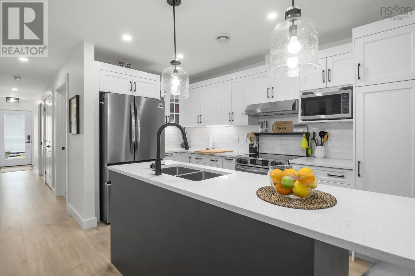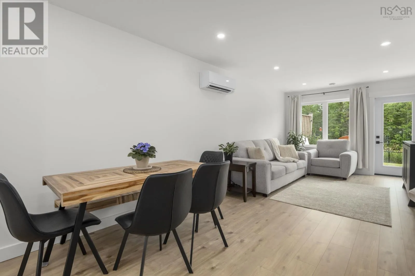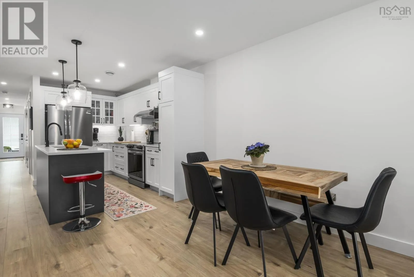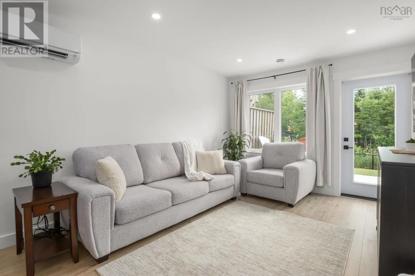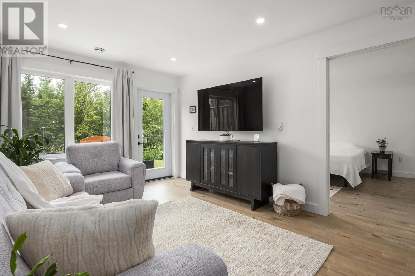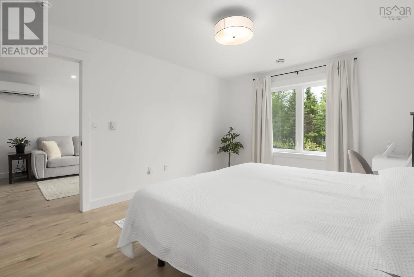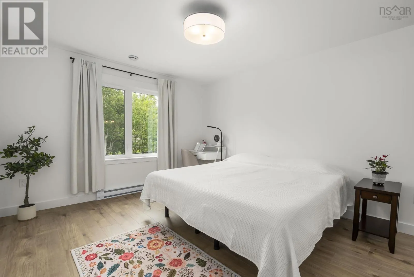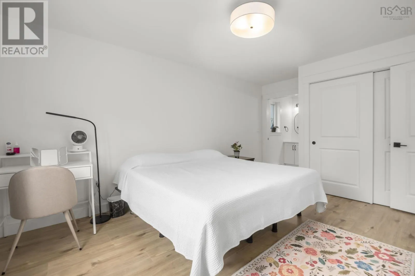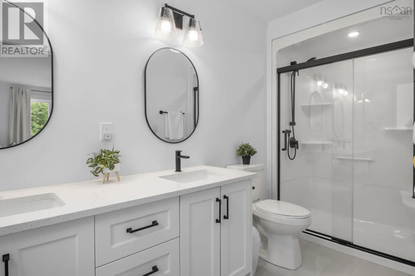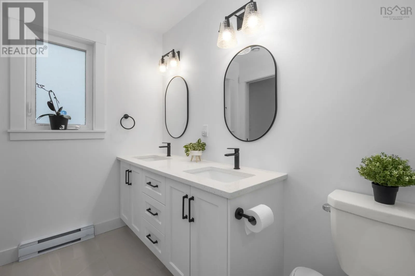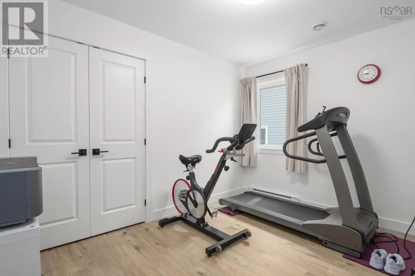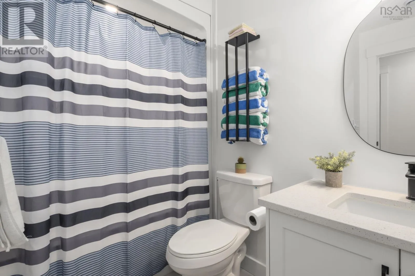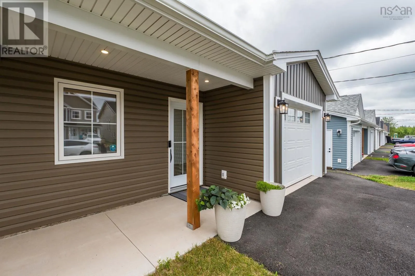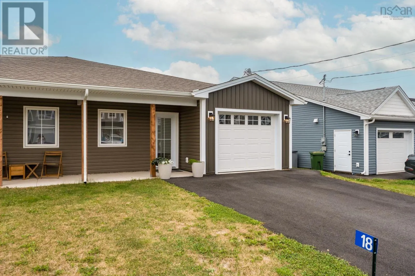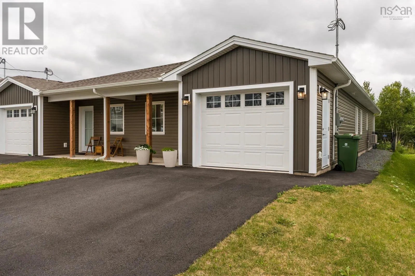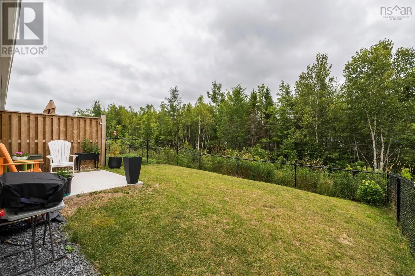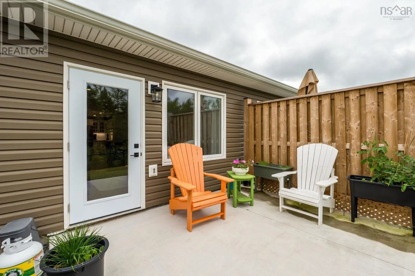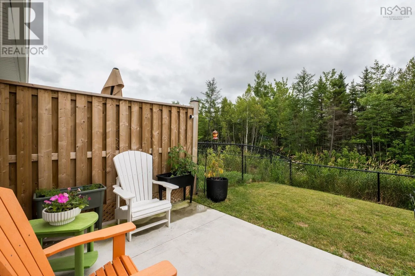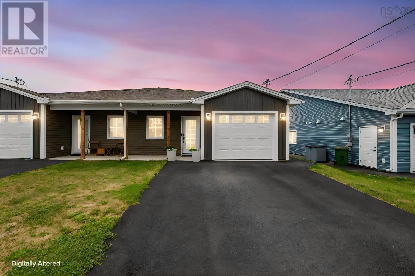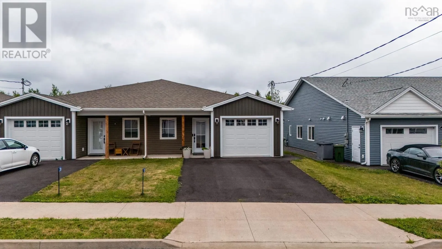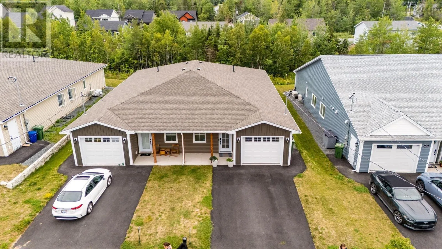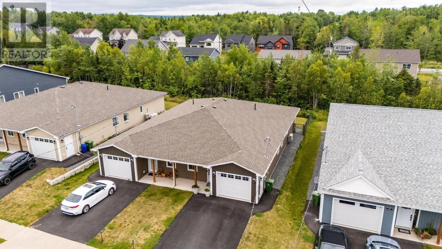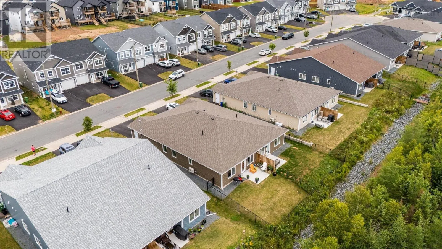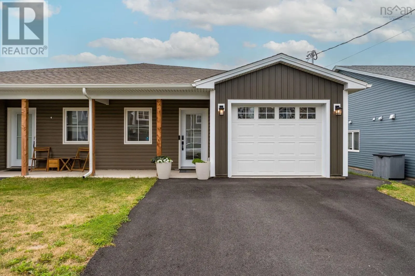
https://share.google/5snyYYSJSZPvMx0G3 Welcome home to easy, carefree living in the heart of Lantzone of Nova Scotia's fastest-growing and most desirable communities. Just over a year old, this beautifully maintained semi-detached bungalow offers all the benefits of new construction without the wait. Designed with comfort and functionality in mind, this home features 3 generous bedrooms, 2 full bathrooms, and a bright, open-concept layout that's perfect for everyday living or entertaining. Whether you're buying your first home, downsizing, or simply looking for a low-maintenance lifestyle, this property checks all the boxes. The attached single-car garage provides added convenience, while the fully fenced backyard creates the perfect space for kids, pets, summer barbecues, or simply unwinding after a busy day. What truly sets this home apart is its location. Lantz is growing quickly, with new amenities, parks, walking trails, schools, and recreation continuing to make this a sought-after place to call home. These homes were in high demand when they were first built, and now is your opportunity to own one without waiting for construction to be completed. Modern, move-in ready, and packed with valuethis is the kind of home that makes life simple while keeping you close to everything you need. (id:27476)