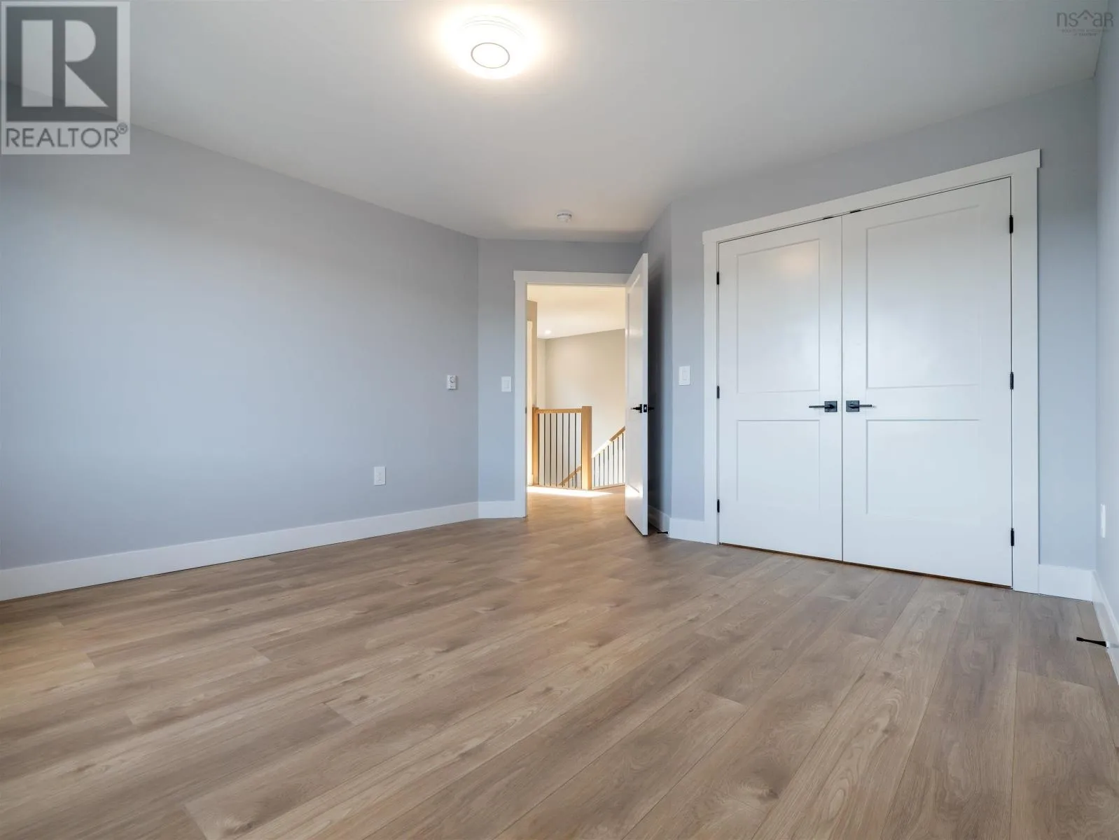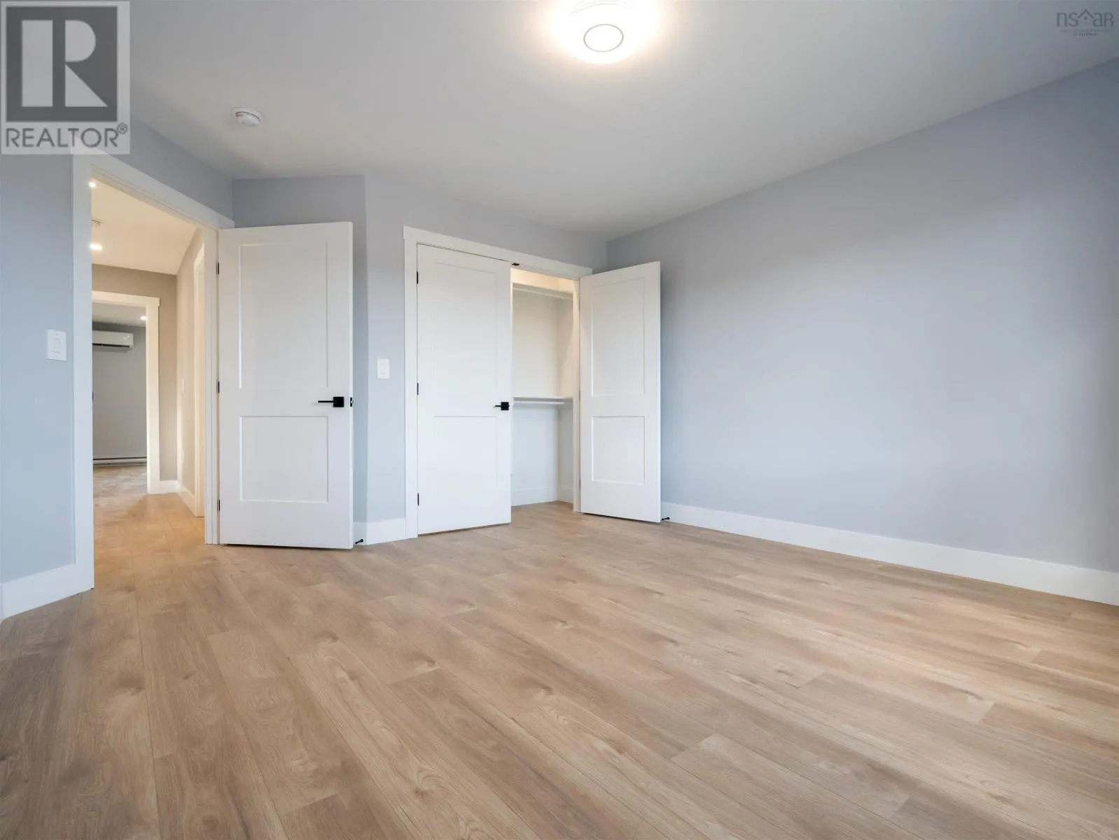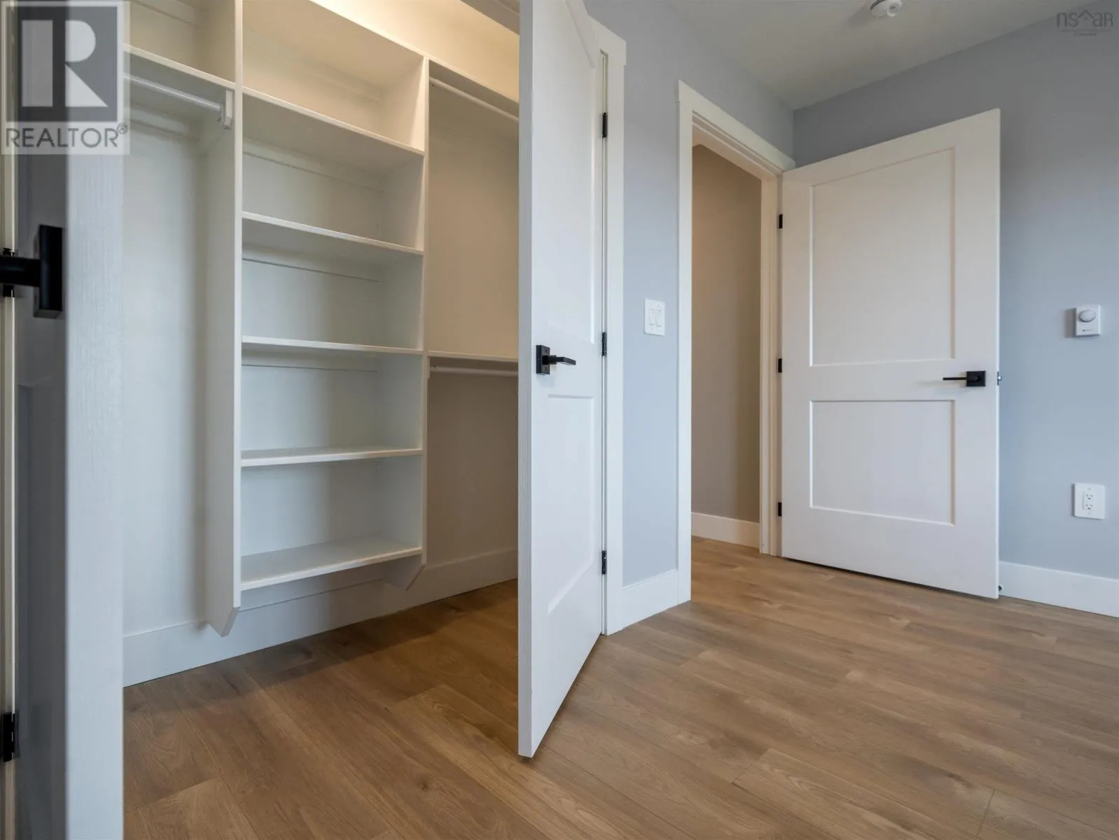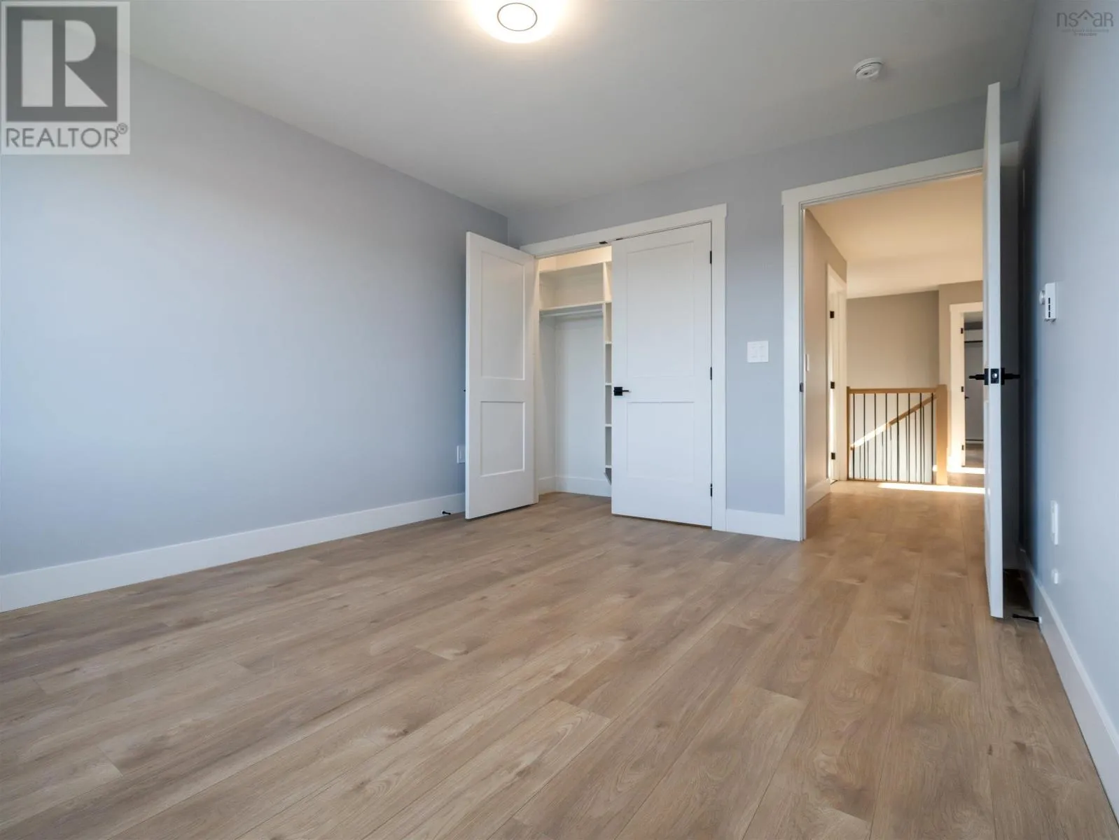
30 Brianna Drive, Lantz, Nova Scotia B2S 0K4

Listed for:
$699,900
4 beds
4 baths
Listed 13 days ago
House for rent: 30 Brianna Drive, Lantz, Nova Scotia B2S 0K4

View all 50 photos

About

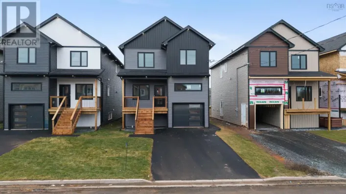
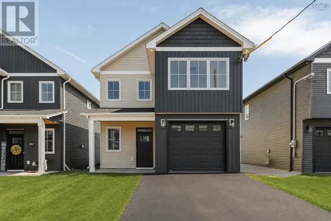
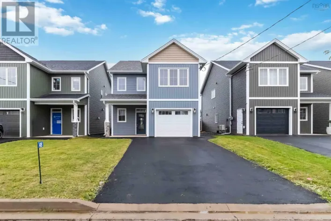
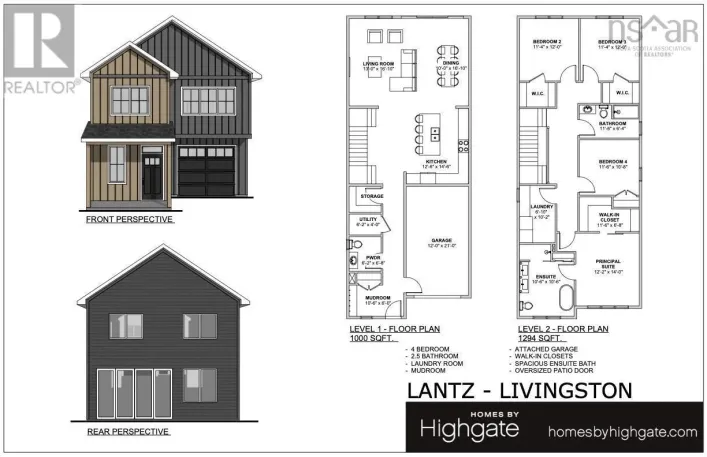
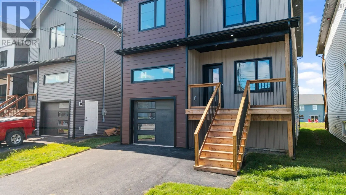
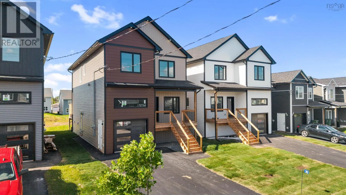
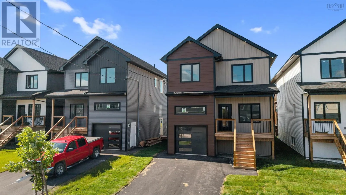
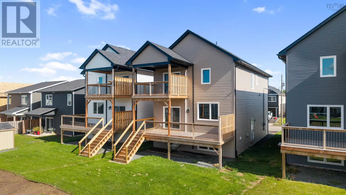
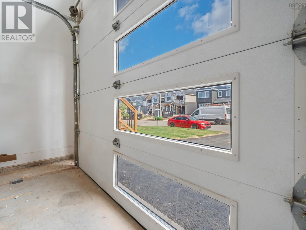
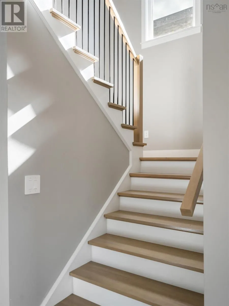
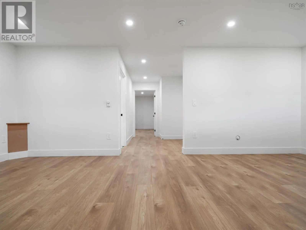
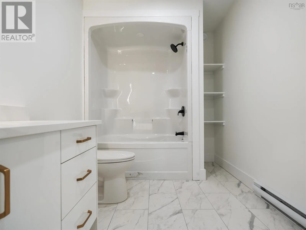
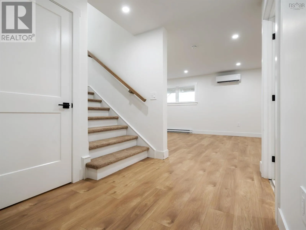
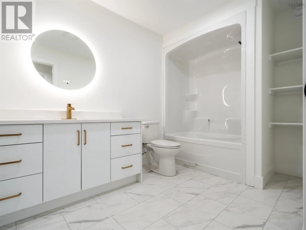
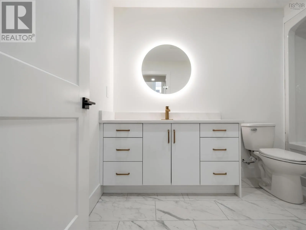
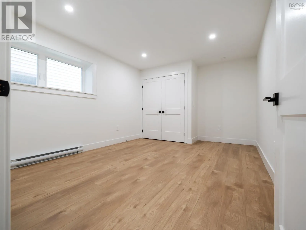
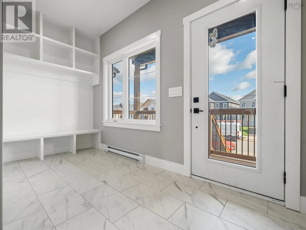
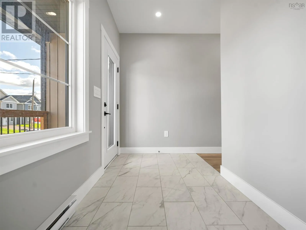
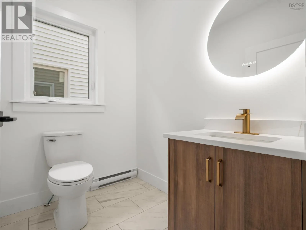
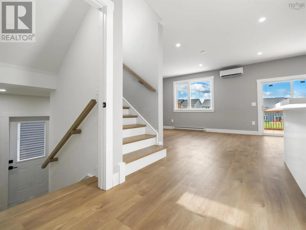
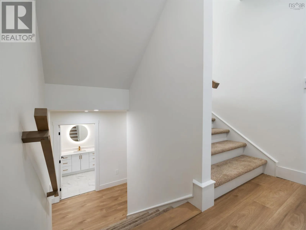
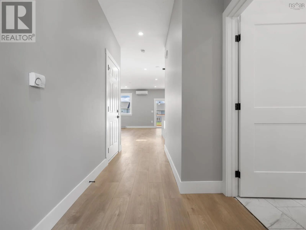
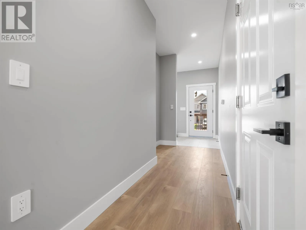
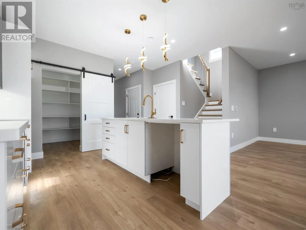
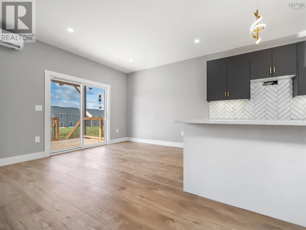
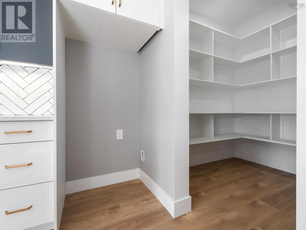
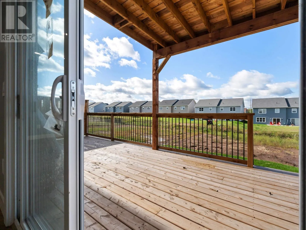
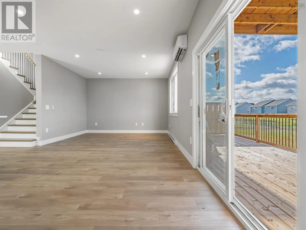
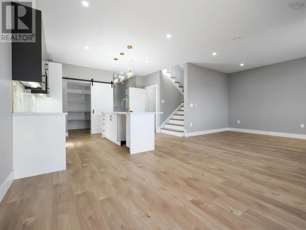
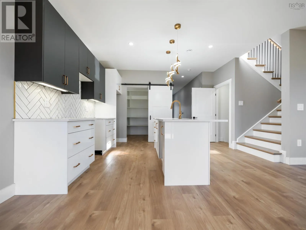
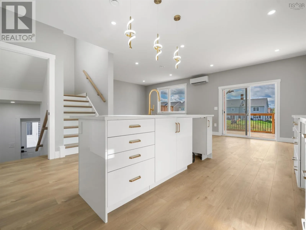
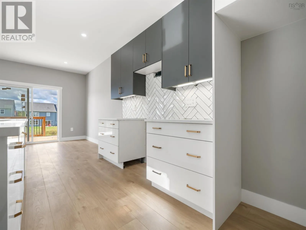
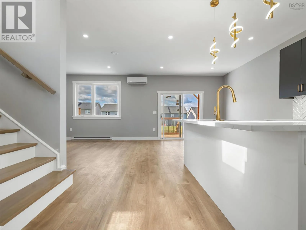
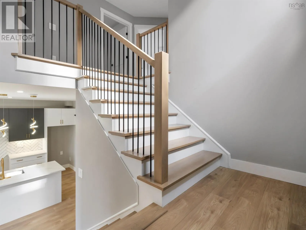
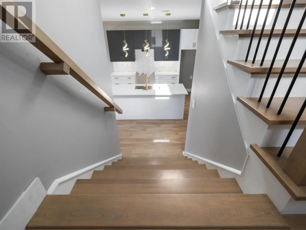
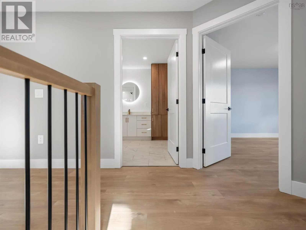
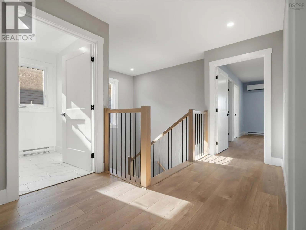
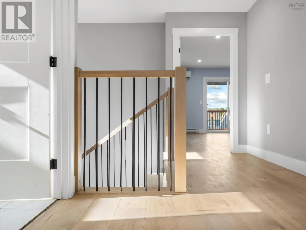
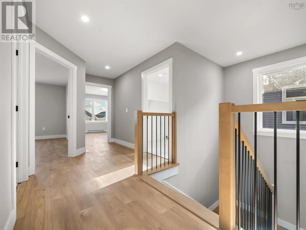
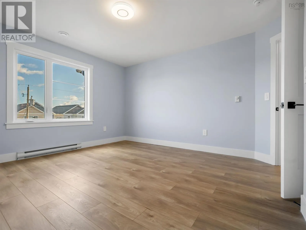
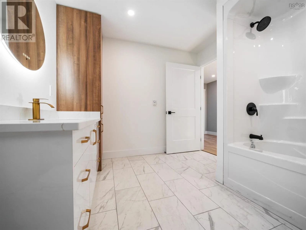
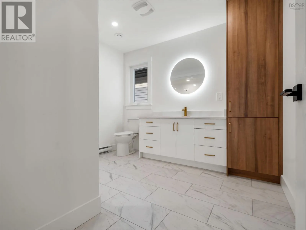
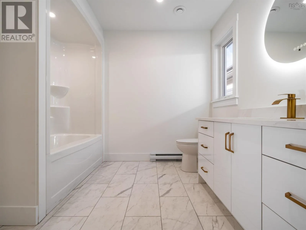
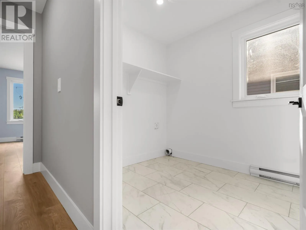
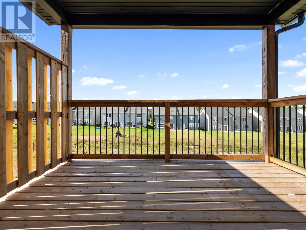
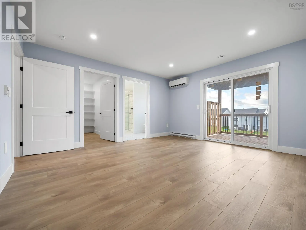
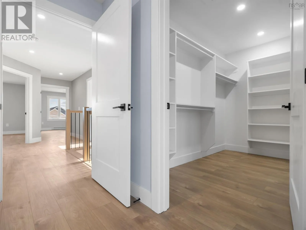
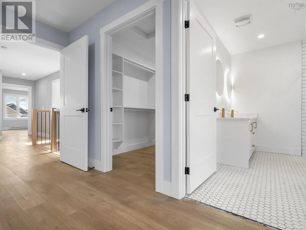
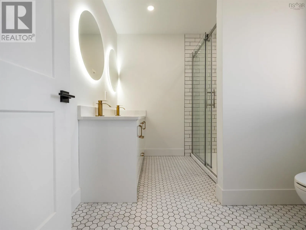
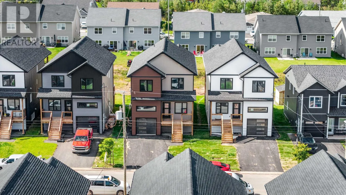
From Highway 102, take Poplar Drive. Turn right onto Mariah Drive, then right onto Brianna Drive Love firsts? Be the first to call 30 Brianna Drive home! This stunning new build by Beirut Homes immerses you in luxurious touches - herringbone backsplash, quartz countertops, a massive pantry, hardwood stairs - with a hyper-functional layout that offers plenty of space for everyone in your family. The wow factor starts at the front door, with a bright a spacious mudroom that leads down the hallway, past a powder room, and into the open concept main living area. Patio doors take you to a spacious rear deck overlooking the backyard. Upstairs, you'll find three well-proportioned bedrooms, the laundry room, and off of the primary room you have a stunning ensuite bath, a giant walk-in closet and a private deck. On the fully finished lower level is a large rec room, bathroom and bedroom. The side entrance to this level makes it an ideal location for an in-law suite. Best of all, you're located in Lantz, with easy access from Highway 102, less than 30 minutes to Halifax or Truro, and full of family-friendly amenities. Unlock peak living, book a showing today at 30 Brianna Drive. (id:27476)

Property Highlights

MLS® Number
202623650
Type
Single Family
Community Name
Lantz
Ownership Type
Freehold
Land Size
0.1301 ac

Building

Building Type
House
Storeys
2.00
Square Footage
2756 sqft
Bathrooms Total
4
Bedrooms Above Ground
3
Bedrooms Total
4
Amenities
Park, Playground, Shopping, Place of Worship
Exterior Finish
Vinyl
Fireplace Present
No
Basement Type
Basement Features
Building Heating Type
Baseboard heaters, Heat Pump, Ductless
Heating Fuel
Electric
Building Cooling Type
Central air conditioning, Air Conditioned

Utilities

Water
Municipal water
Utility Sewer
Municipal sewage system

Room Layout

Primary Bedroom
Second level
14.1 x 15
4pc Ensuite bath
Second level
7.5 x 9.10
Bedroom
Second level
12.8 x 13
Bedroom
Second level
11 x 13
4pc Bathroom
Second level
10.1 x 9.5
Laundry room
Second level
7.9 x 6.8
Bedroom
Lower level
13 x 15.5
Recreational, Games room
Lower level
14 x 24
4pc Bathroom
Lower level
10.9 x 6.1
Mud room
Main level
6.1 x 12.6
Kitchen
Main level
8 x 12
Dining room
Main level
8 x 10.3
Living room
Main level
16 x 13.7
2pc Bathroom
Main level
5.6 x 6.7
Other
Main level
pantry 8 x 10

Location

Learn more about this property
Listing provided by:
Sutton Group Professional Realty
MLS® number:
202623650
Agent:
Susan Fillmore
*Indicates required field
Name is required
Email is required
Please enter a valid phone number (e.g., 416-111-1111).

Street Spotlight - For sale