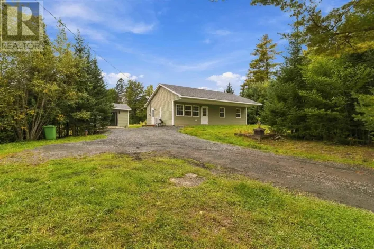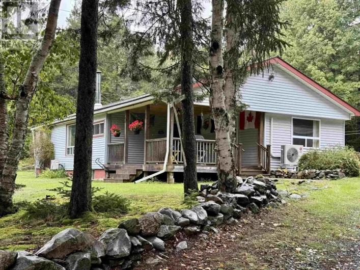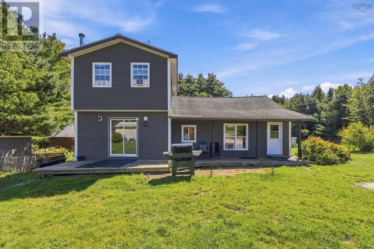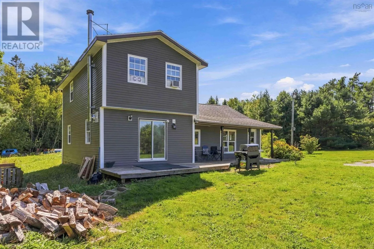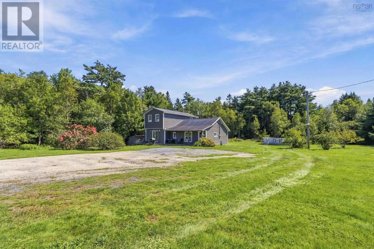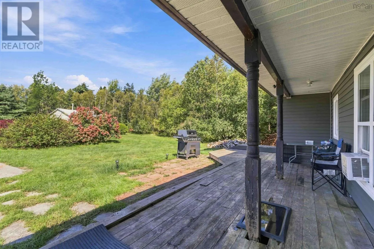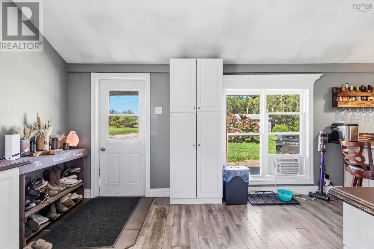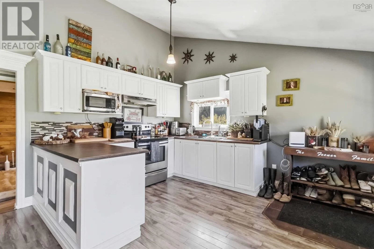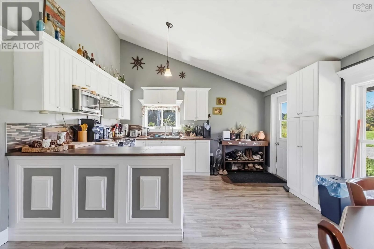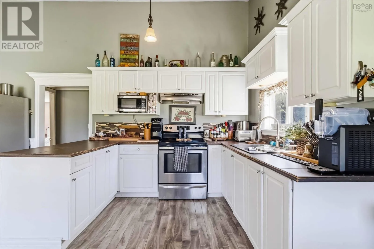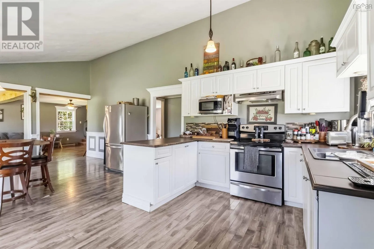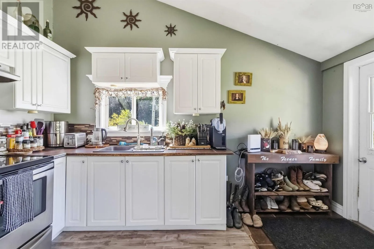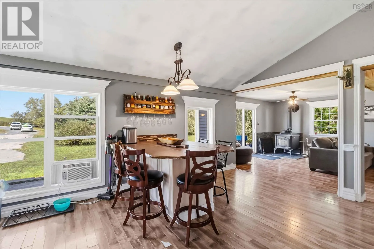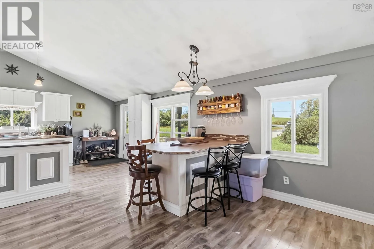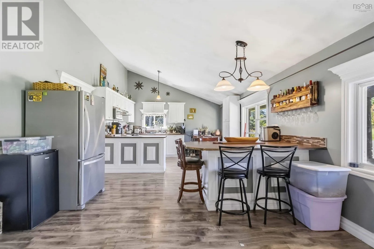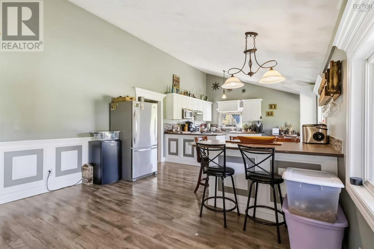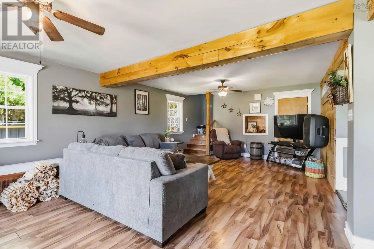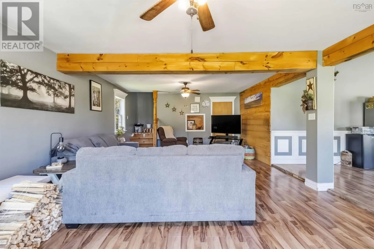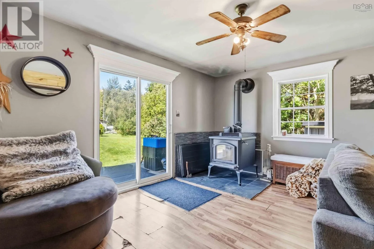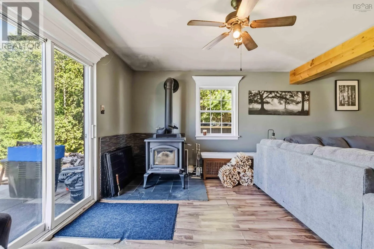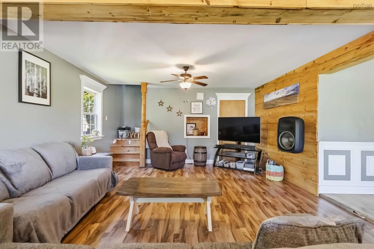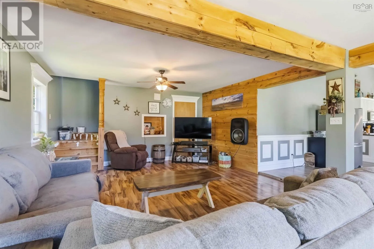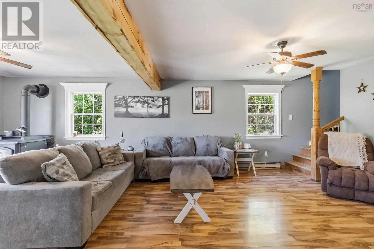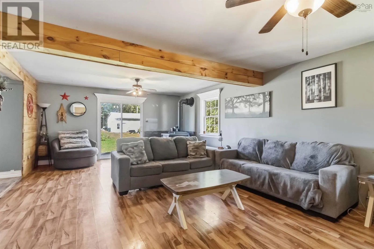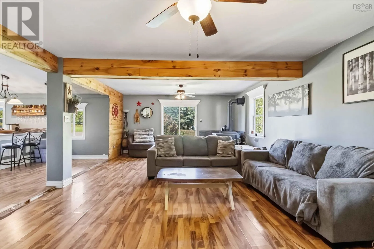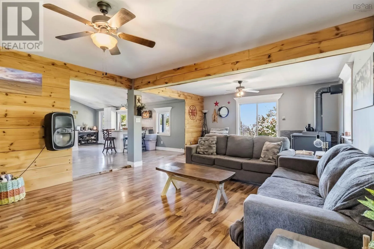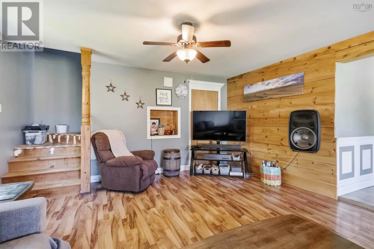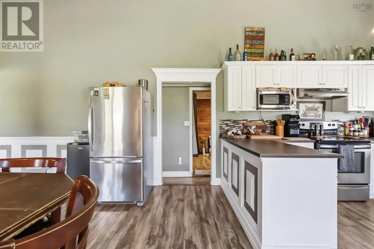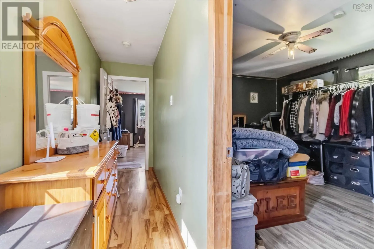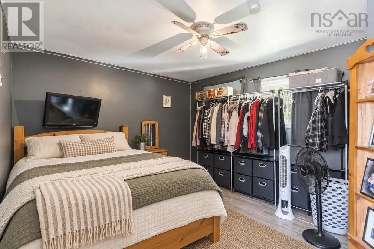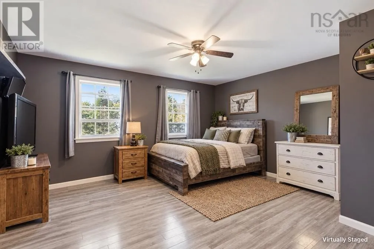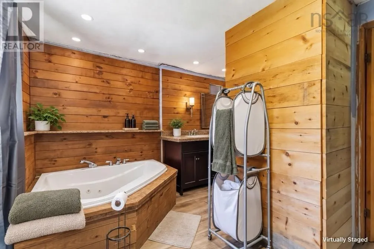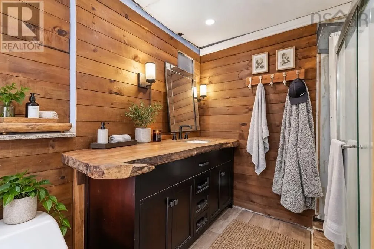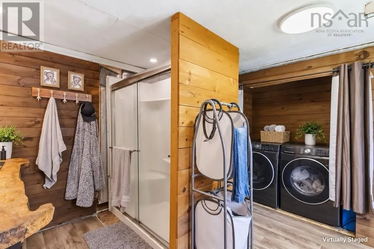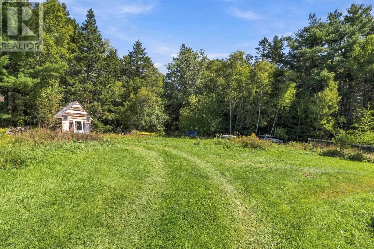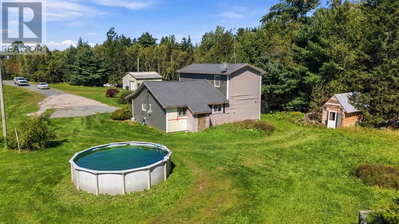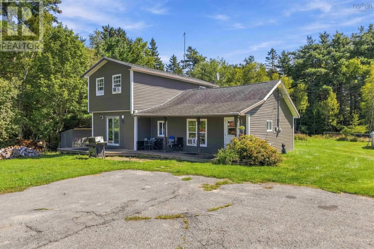
From Hwy 325, Left on Midville Branch and Right on Lapland Road Welcome to 2171 Lapland Road where wide-open spaces, family living and room to grow come together. If youve been searching for an affordable home with plenty of space both inside and out, this could be the opportunity youve been waiting for. Set on 1.5 acres of level land, this inviting property offers the kind of space families appreciate: large bedrooms, two bathrooms and a beautiful, comfortable living area where everyone can spread out and enjoy time together. Outside, theres room for kids to play, pets to roam, gardens to grow and future ideas to take shape. The theme here is simple: wide-open spaces. No need to squeeze your family into a small lot or compromise on the space you need. Theres room to enjoy today and plenty of potential to make the property your own as your family grows. And while youll enjoy the feeling of being away from it all, everyday conveniences are still close by, with Bridgewater only about 15 minutes away. For families looking for affordability, space and a place where they can put down roots, 2171 Lapland Road is well worth a look. Come see how much more comfortable family life can feel when you have room to grow. (id:27476)