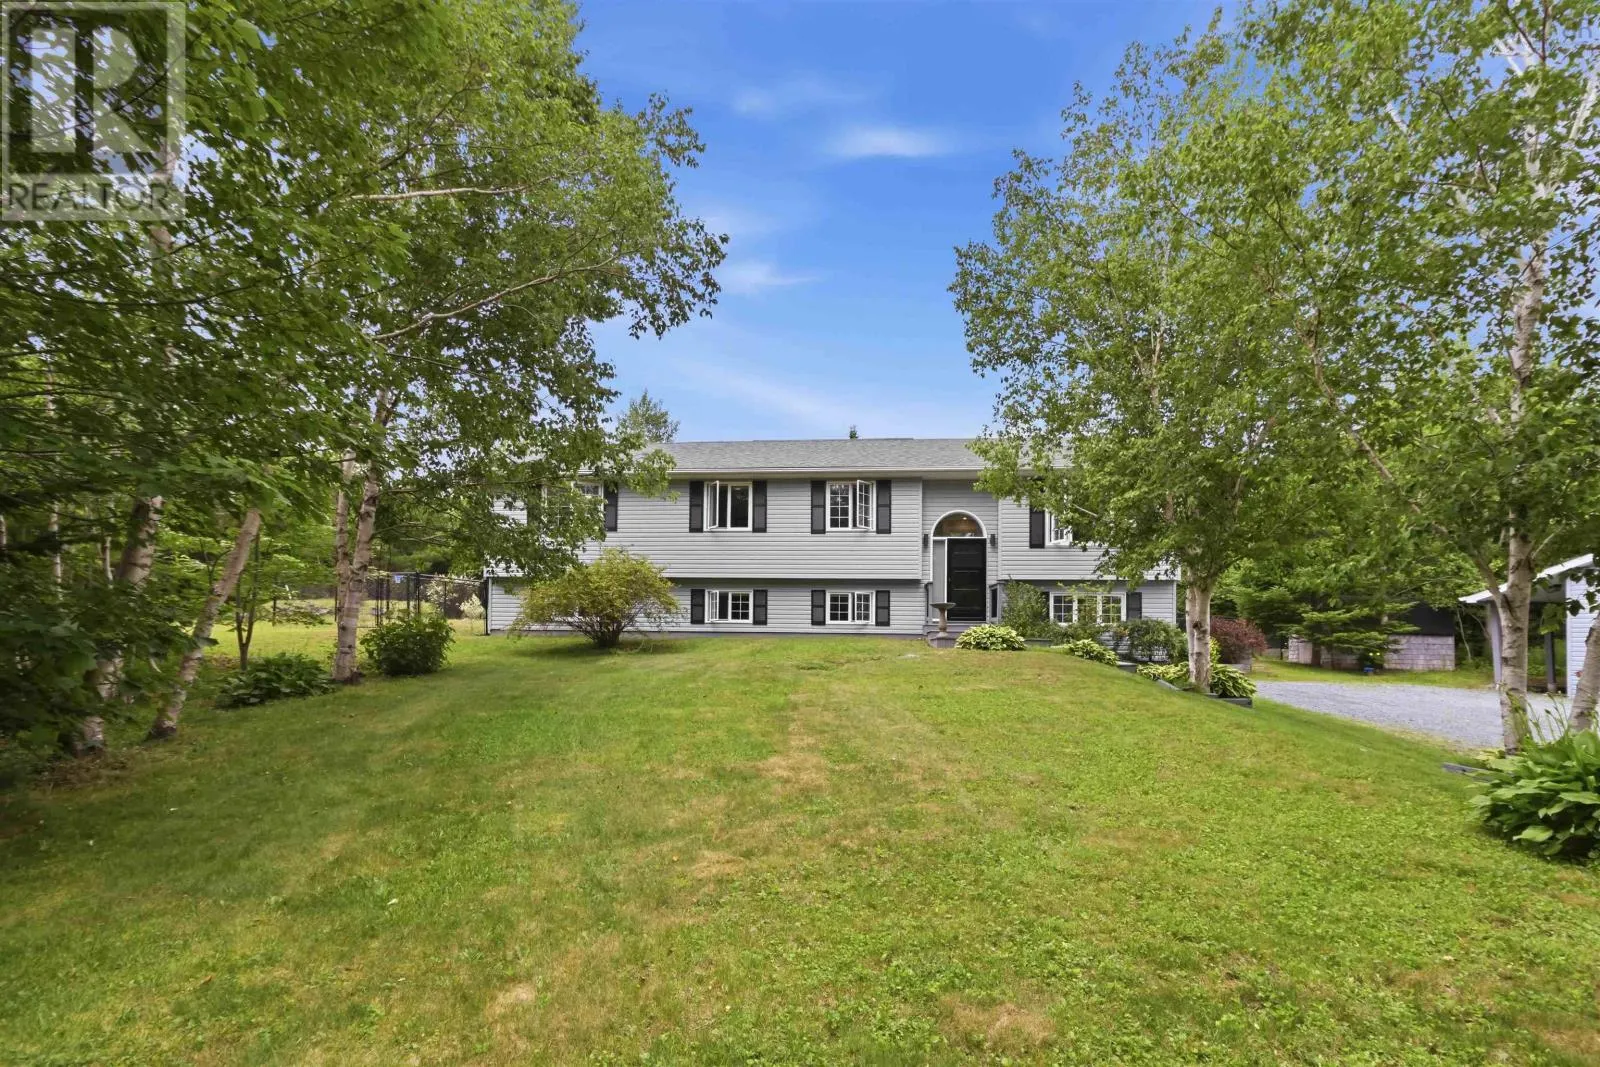
30 Osprey Way, Lawrencetown, Nova Scotia B2Z 1L9

Listed for:
$779,990
3 beds
3 baths
Listed 18 days ago
House for rent: 30 Osprey Way, Lawrencetown, Nova Scotia B2Z 1L9

View all 47 photos

About

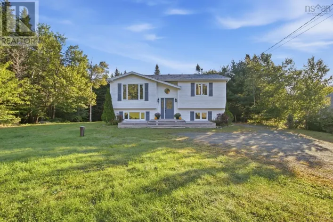
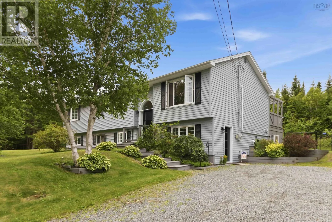
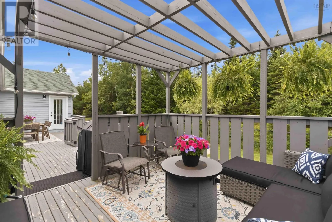
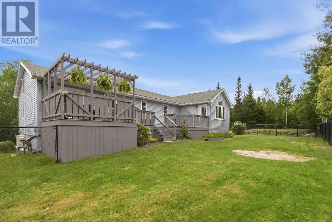
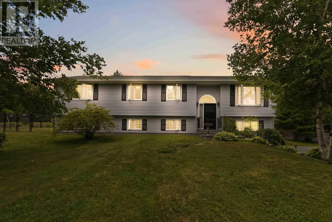
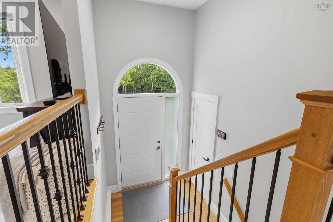
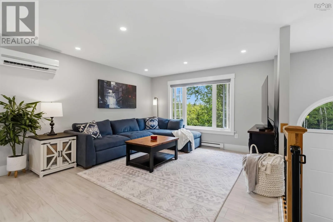
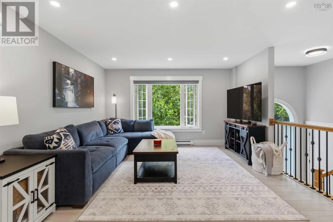
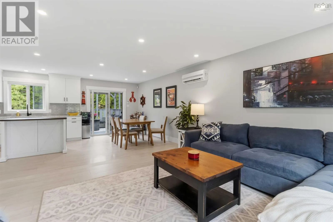
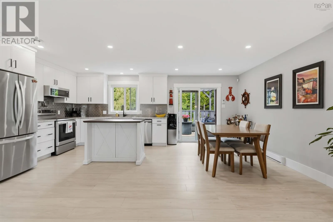
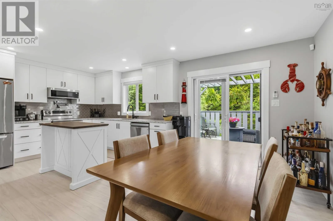
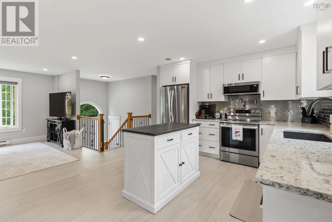
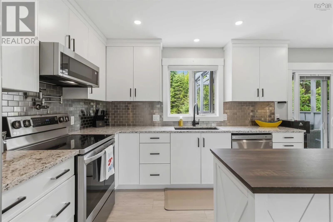
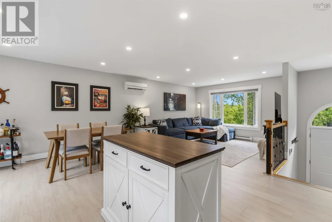
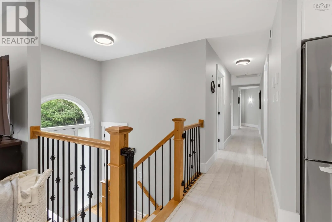
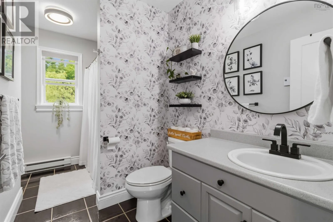
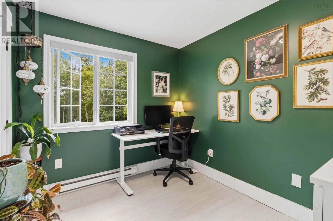
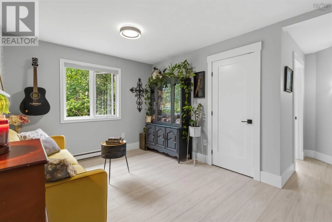
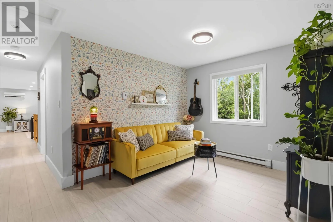
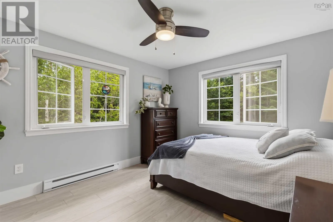
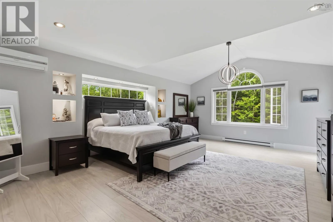
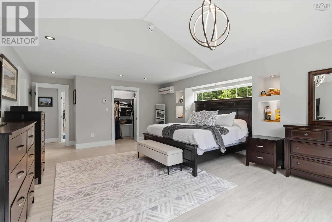
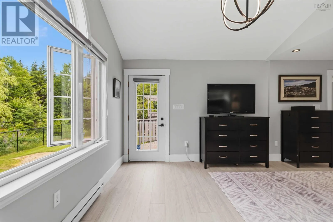
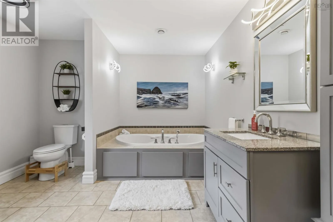
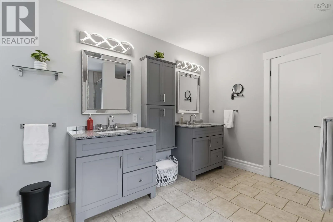
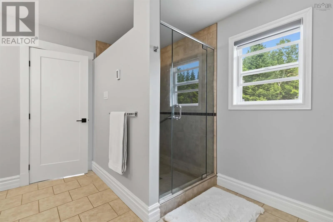
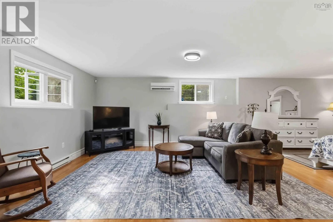
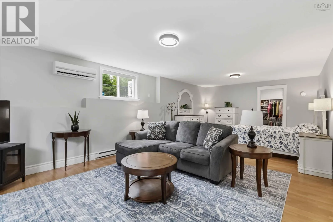
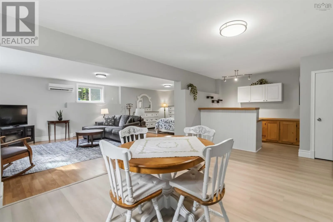
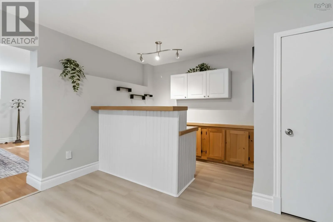
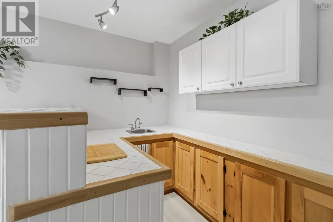
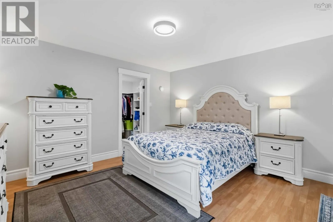
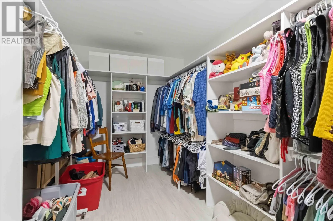
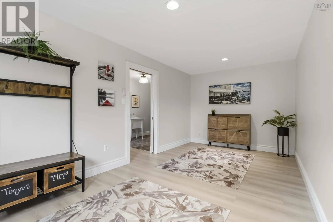
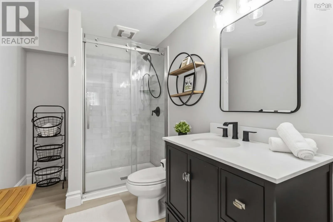
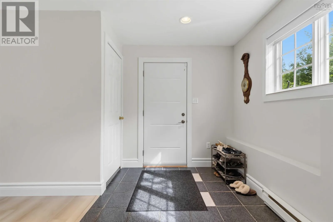
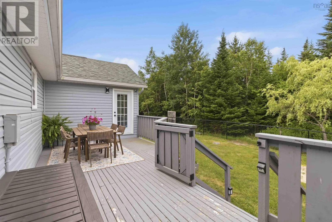
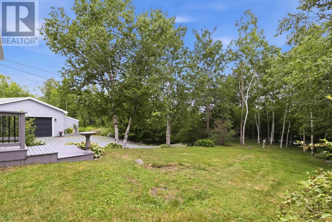
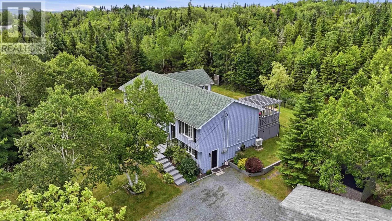
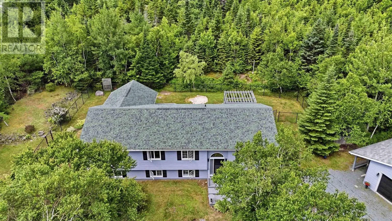
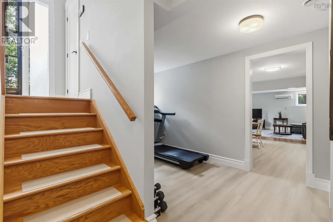
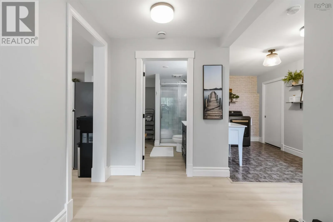
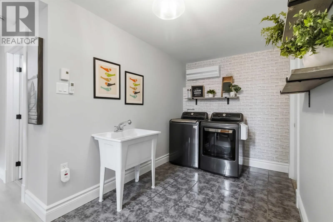
Lawrencetown Road, Left on Robinson Road, Left on Keltic Drive, Right on Schooner Drive, Left on Osprey Way. Minutes from Lawrencetown Beach and breezy oceanic walking trails, welcome to this stunning, meticulously maintained split-entry home offering approximately 3,000 square feet of beautifully designed living space, where modern finishes, thoughtful updates, and exceptional privacy come together in a picturesque, treed setting.The spacious main level features an inviting open-concept layout filled with natural light. At the heart of the home is a beautifully appointed kitchen complete with quartz countertops, an oversized black granite sink with matching faucet, metallic backsplash, pot filler, and abundant workspace for everyday living and entertaining. Sliding patio doors lead to an expansive deck with a pergola, dedicated BBQ area, and plenty of space to relax while overlooking the lush, fully fenced backyard. The primary suite is a true retreat, featuring a stunning picture window framing peaceful green views, private access to the rear deck, a generous walk-in closet, and an impressive spa-inspired ensuite complete with double vanities, heated floors, a luxurious air-jet tub, custom sit-in shower, and exceptional space to unwind. Two additional bedrooms, a den that could easily be converted into a fourth bedroom, and a full bathroom complete the upper level. The lower level offers outstanding flexibility with a spacious family room featuring a wet bar, making it ideal for entertaining. A large bonus area is currently utilized as a private living space, featuring a bedroom and living space with a walk-in closet, offering endless possibilities for extended family, guests, a home office, or recreation space. This level also includes a spacious laundry room with utility sink and an additional three-piece bathroom. Throughout the home you'll appreciate quality finishes including water-resistant laminate flooring (with hardwood beneath on the main level). Surrounded by mature trees and offering exceptional privacy, this beautiful home is move in ready (id:27476)
Property Highlights

MLS® Number
202617175
Type
Single Family
Community Name
Lawrencetown
Ownership Type
Freehold
Land Size
1.1849 ac

Building

Building Type
House
Storeys
1.00
Square Footage
3004 sqft
Bathrooms Total
3
Bedrooms Above Ground
3
Bedrooms Total
3
Amenities
Park, Playground, Beach
Exterior Finish
Vinyl
Fireplace Present
No
Basement Type
Full (Finished)
Basement Features
Walk out
Building Heating Type
Baseboard heaters, Heat Pump, Ductless, Radiant heat
Heating Fuel
Electric
Building Cooling Type
Air Conditioned

Utilities

Water
Drilled Well
Utility Sewer
Septic System

Room Layout

Laundry room
Lower level
7.3x 14.4
Bath (# pieces 1-6)
Lower level
6.0 x 9.2
Other
Lower level
wetbar 12.8 x 10.9
Recreational, Games room
Lower level
13.10 × 27.4
Recreational, Games room
Lower level
12.8 x 13.8
Other
Lower level
gym 7.6 × 13.3
Foyer
Lower level
12.8 x 19.2
Kitchen
Main level
10.10 x 11.5
Dining room
Main level
8.1 x 7.10
Living room
Main level
12.7x17.7
Bedroom
Main level
8.4 x 10.5
Den
Main level
10.4 x 13.11
Bedroom
Main level
12.5 x 11.2
Primary Bedroom
Main level
15.0 x 21.0
Ensuite (# pieces 2-6)
Main level
16.0. x 11.5
Bath (# pieces 1-6)
Main level
7.6x11.5

Location

Learn more about this property
Listing provided by:
EXP Realty of Canada Inc.
MLS® number:
202617175
Agent:
Chelsea Lawlor
*Indicates required field
Name is required
Email is required
Please enter a valid phone number (e.g., 416-111-1111).

Community Spotlight: Homes For sale in Your Neighborhood