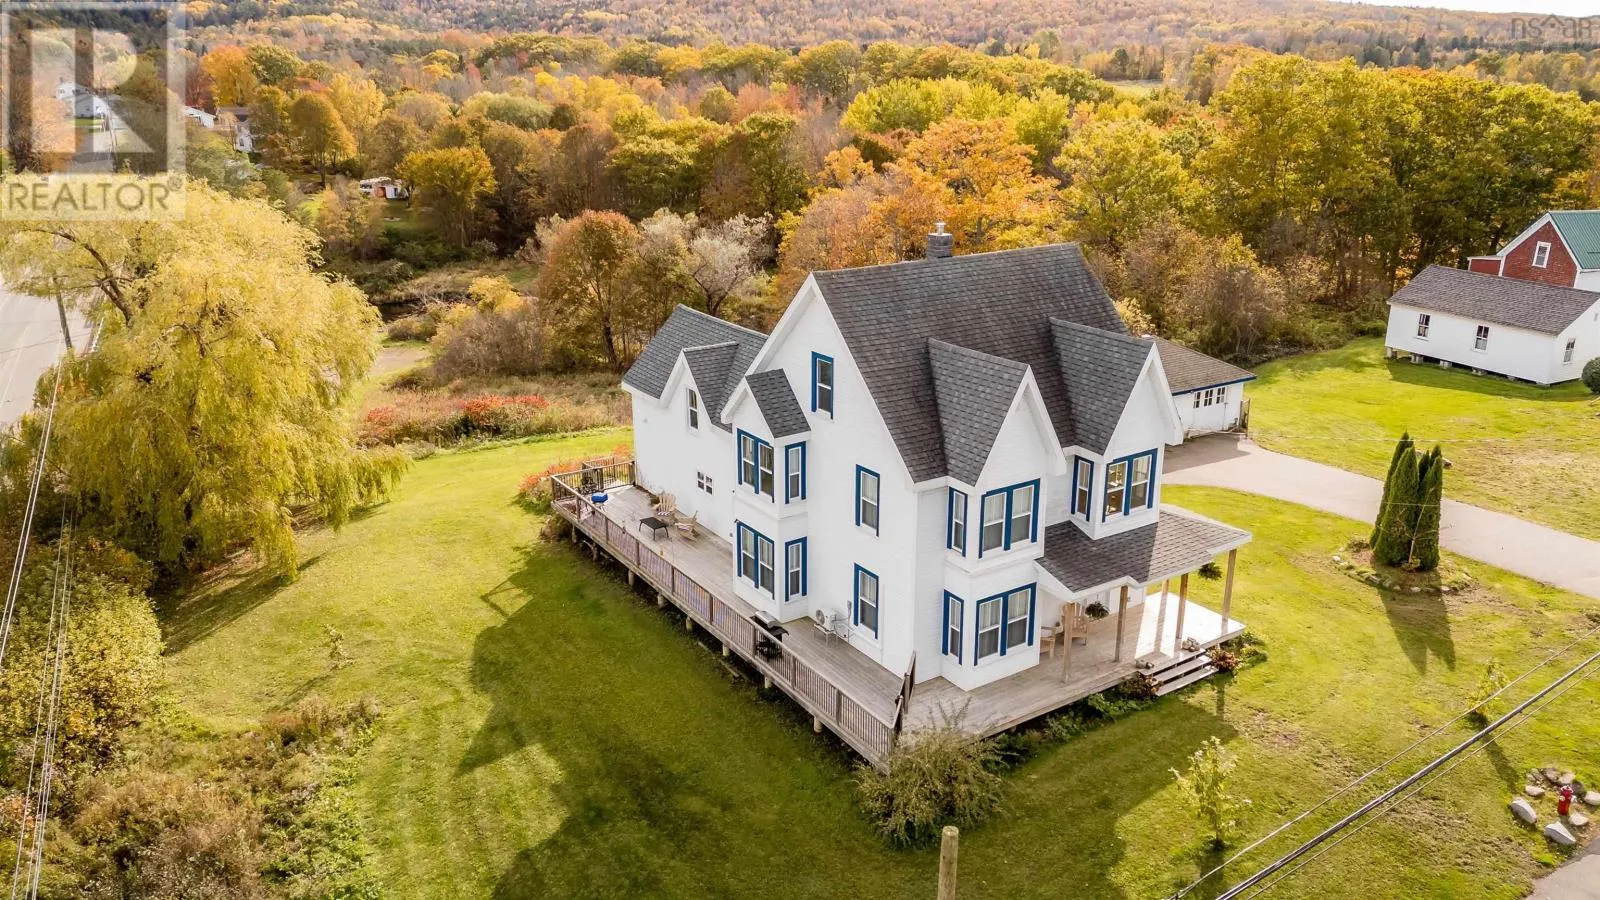
13 Lawrencetown Lane, Lawrencetown, Nova Scotia B0S 1M0

Listed for:
$446,500
6 beds
3 baths
Listed 24 days ago
House for rent: 13 Lawrencetown Lane, Lawrencetown, Nova Scotia B0S 1M0

View all 50 photos

About

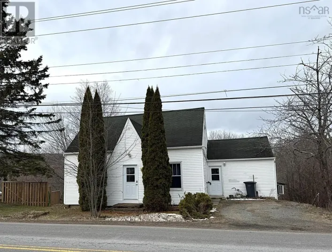
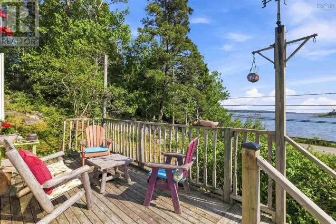
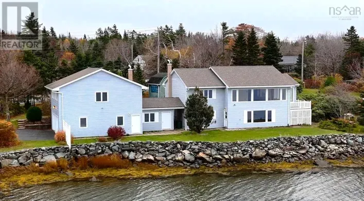
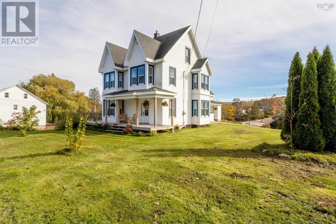
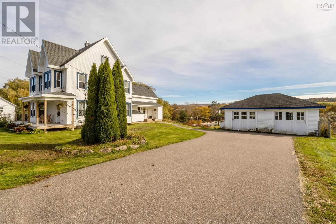
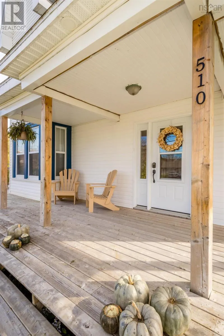
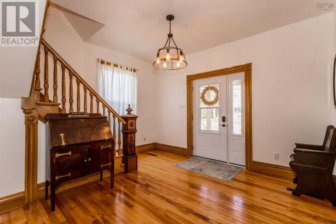
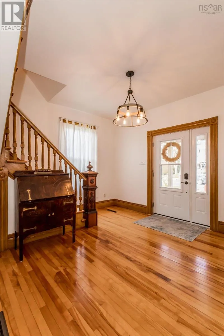
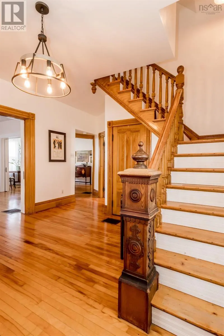
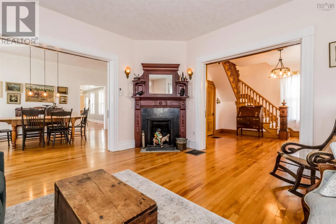
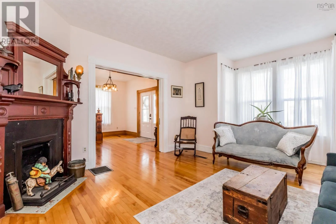
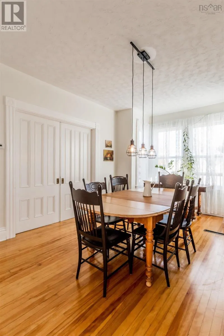
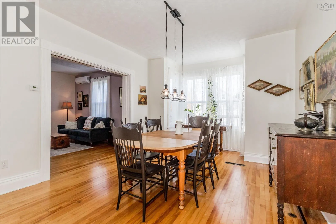
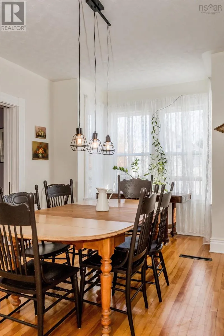
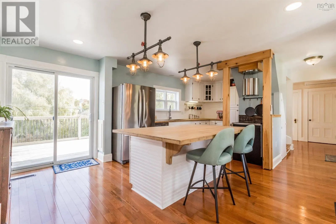
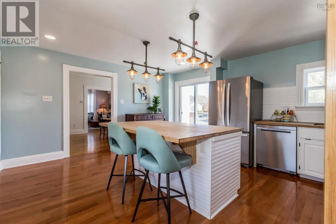
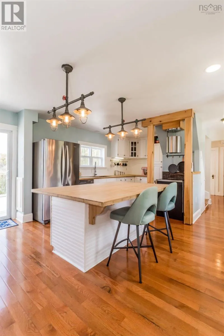
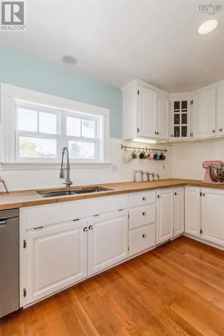
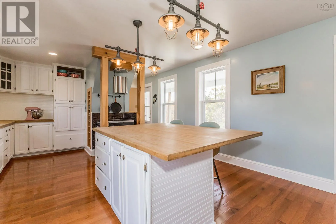
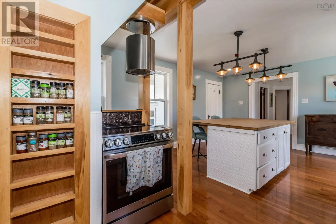
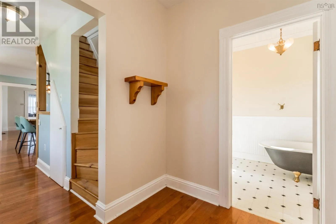
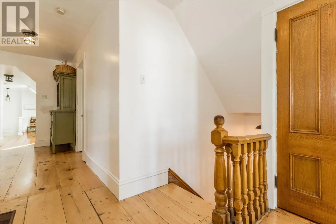
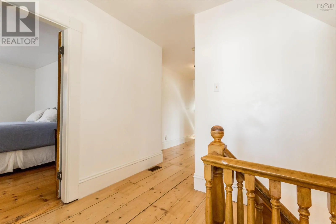
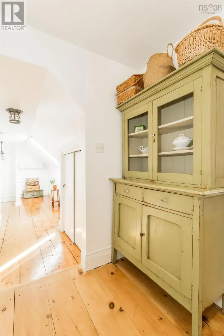
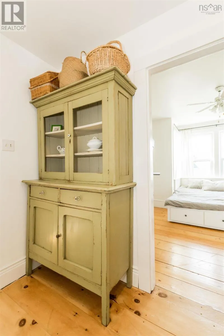
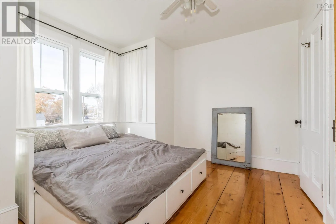
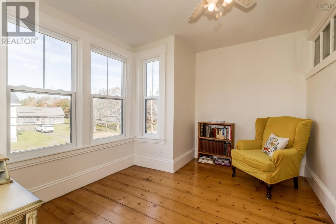
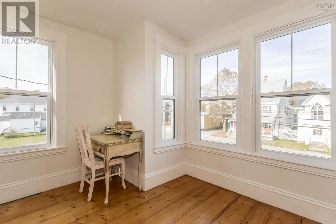
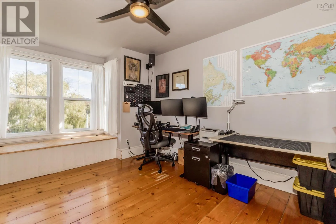
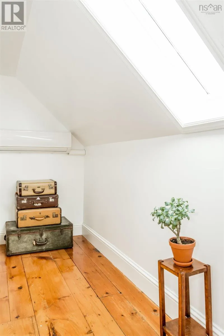
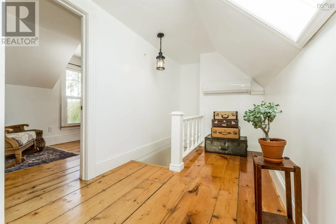
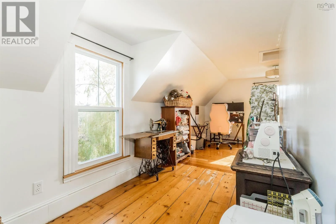
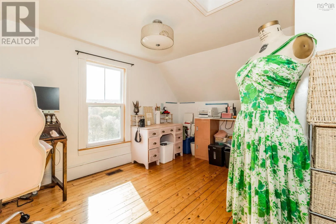
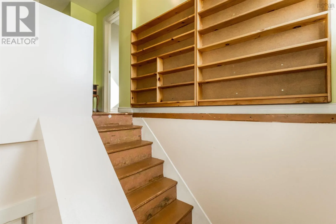
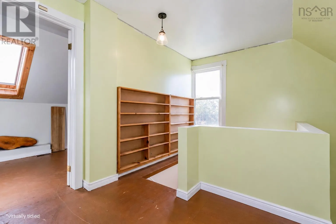
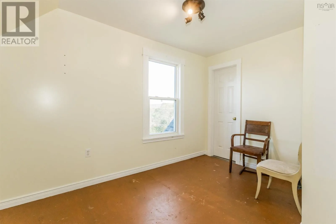
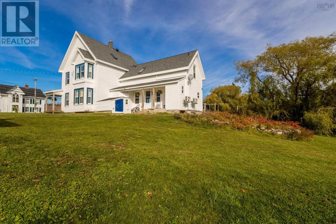
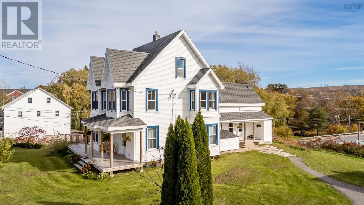
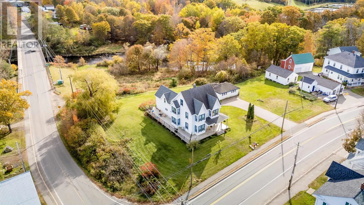
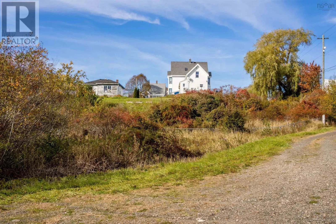
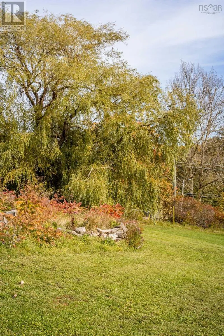
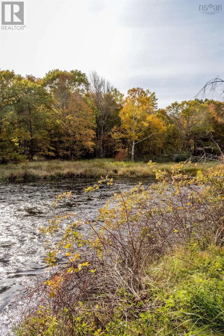
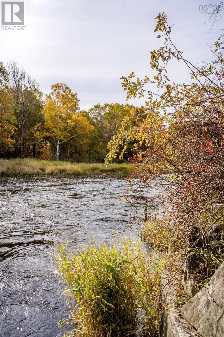
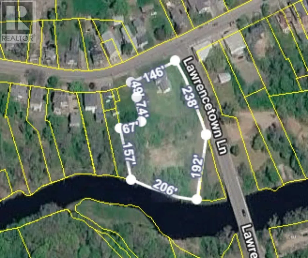
Use GPS Life on the Annapolis River starts right in your own backyard. Launch a kayak or canoe, dive into riverside picnics, or simply enjoy having the water woven into everyday life. The wraparound deck makes the most of it, with river views and plenty of space to sit out and enjoy the setting. Beyond the river, the property offers another layer of possibility, with zoning that permits chickens and livestock for those looking to embrace a little country living. Potential subdivision opportunities add even more flexibility for the future, subject to buyer verification and applicable approvals. Inside, this century plus home still carries the details that give it character, including original wood floors, a beautiful front foyer and staircase, while extensive updates mean much of the hard work has already been taken care of. The kitchen, roofing, siding, insulation, heating, lighting and more have all seen improvements in recent years. All of this less than 30 minutes from Greenwood, with the charm of village life close at hand. A property where history and modern living come together, with room to settle in, spread out and make it your own. (id:27476)

Property Highlights

MLS® Number
202626559
Type
Single Family
Community Name
Lawrencetown
Ownership Type
Freehold
Land Size
1.6 ac

Building

Building Type
House
Storeys
2.50
Square Footage
2844 sqft
Bathrooms Total
3
Bedrooms Above Ground
6
Bedrooms Total
6
Exterior Finish
Vinyl
Fireplace Present
No
Basement Type
Basement Features
Building Heating Type
Forced air, Heat Pump, Ductless
Heating Fuel
Electric, Oil
Building Cooling Type
Air Conditioned

Utilities

Water
Municipal water
Utility Sewer
Municipal sewage system

Room Layout

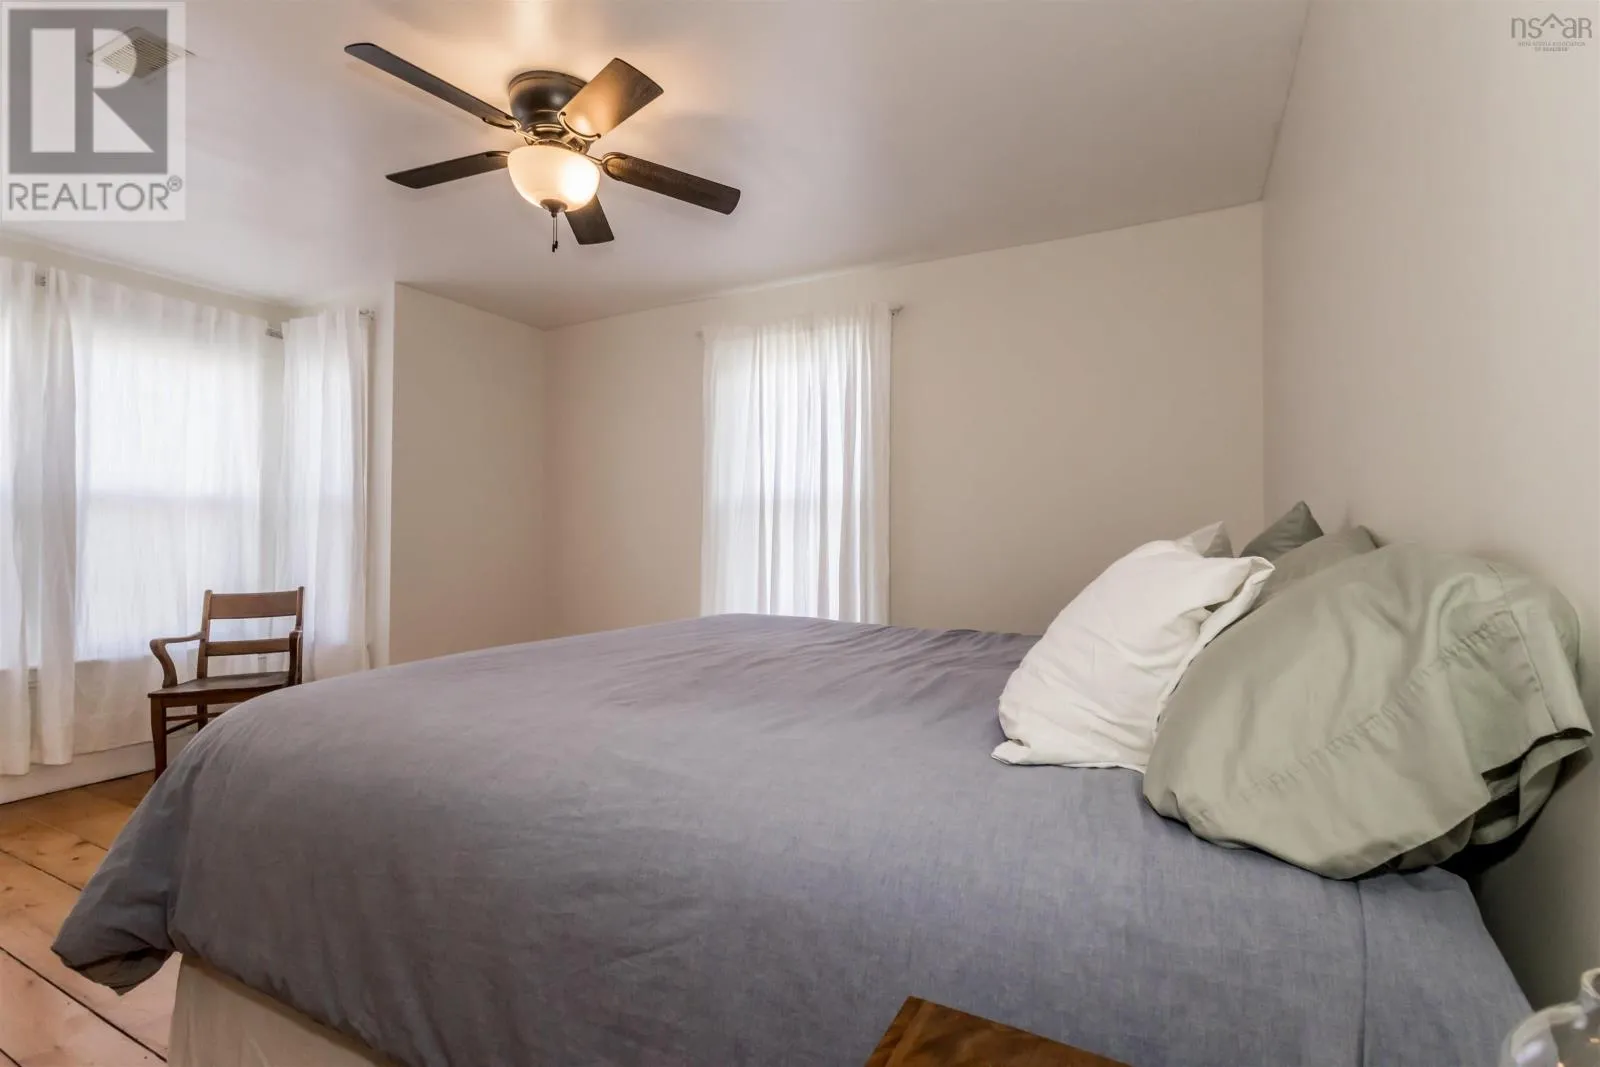
Bedroom
Second level
13.5 x 14
Bedroom
Second level
9.6 x 13
Bedroom
Second level
14 x 10.5
Primary Bedroom
Second level
14 x 9
4pc Bathroom
Second level
10 x 12
Bedroom
Third level
9 x 13
Bedroom
Third level
9 x 13
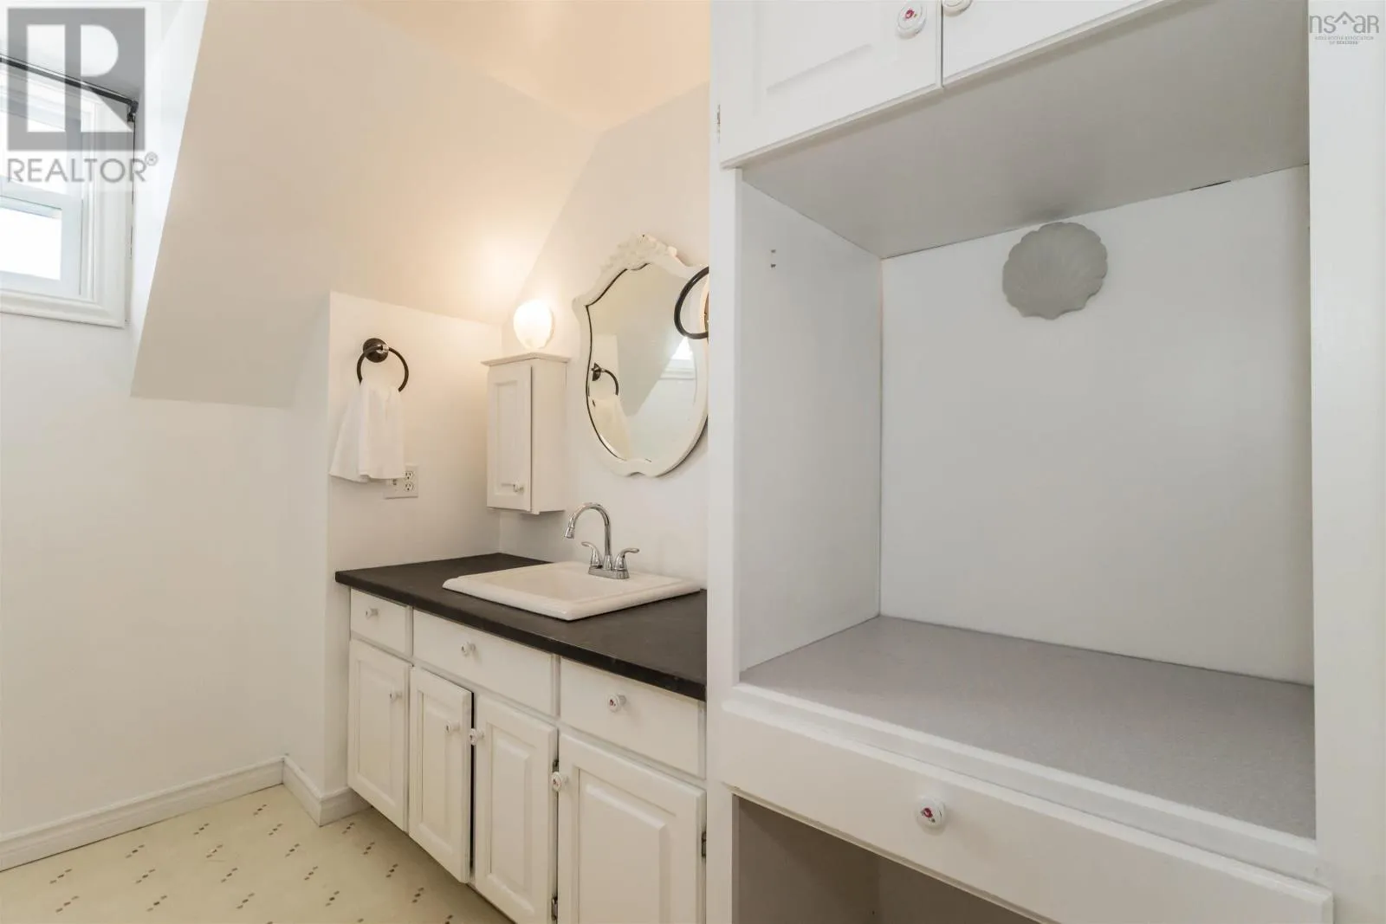
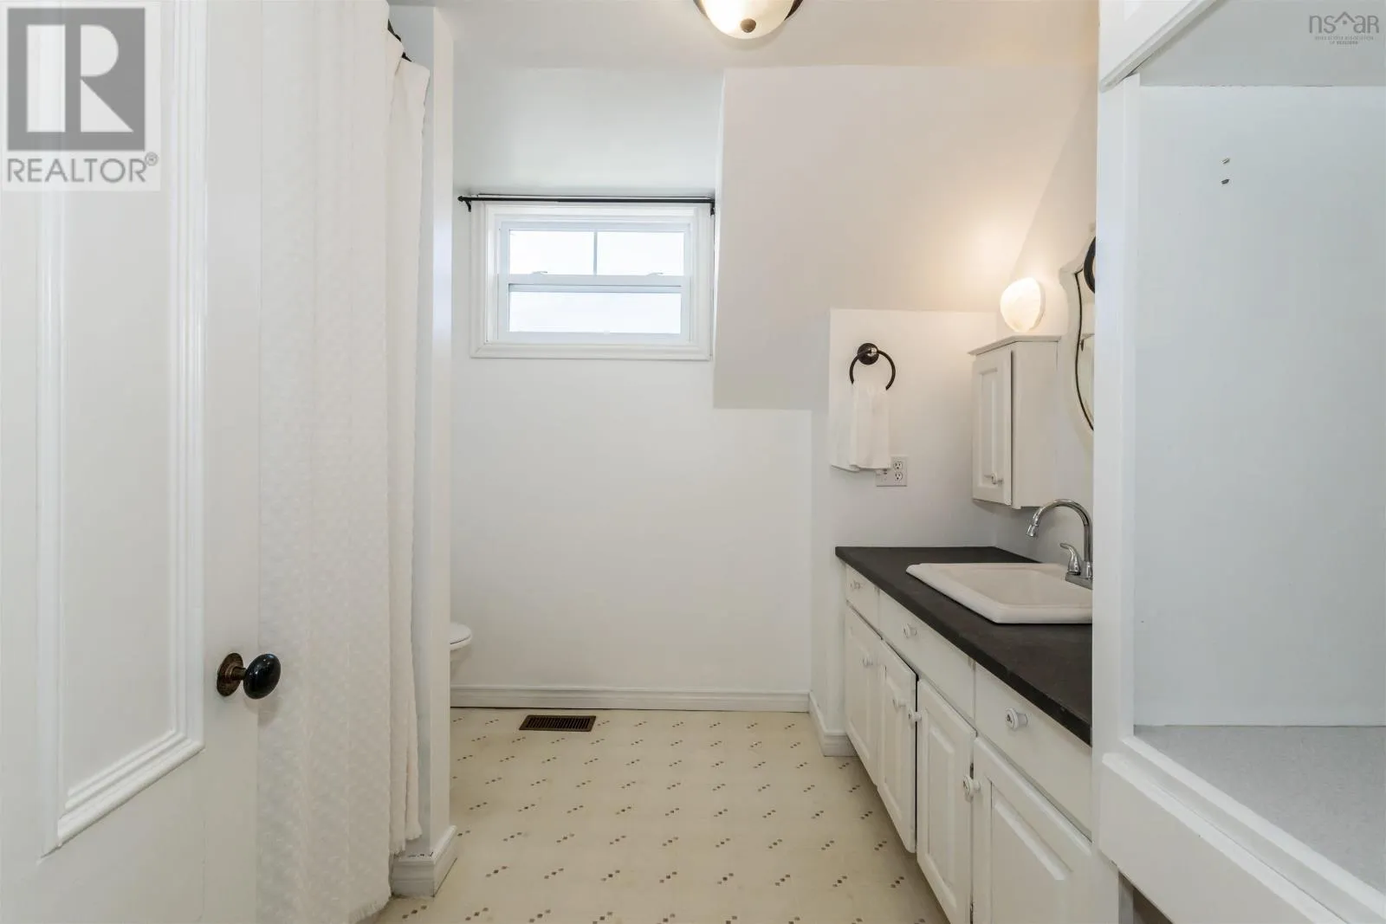
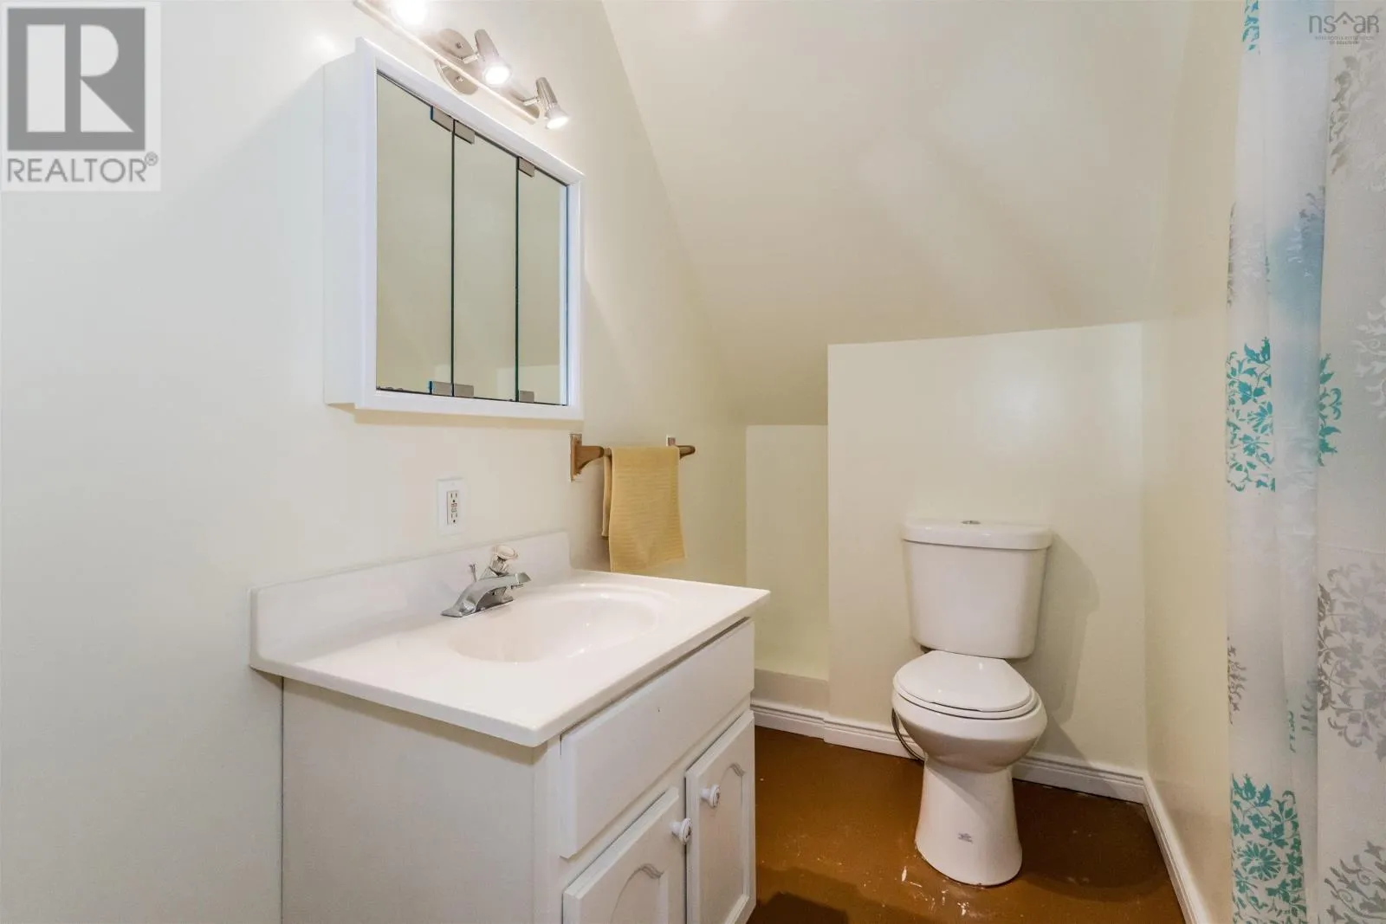
3pc Bathroom
Third level
4 x 10
Recreational, Games room
Third level
11 x 16
Living room
Main level
14 x 17
Dining room
Main level
11.6 x 17
Eat in kitchen
Main level
14 x 22
Bedroom
Main level
11 x 17
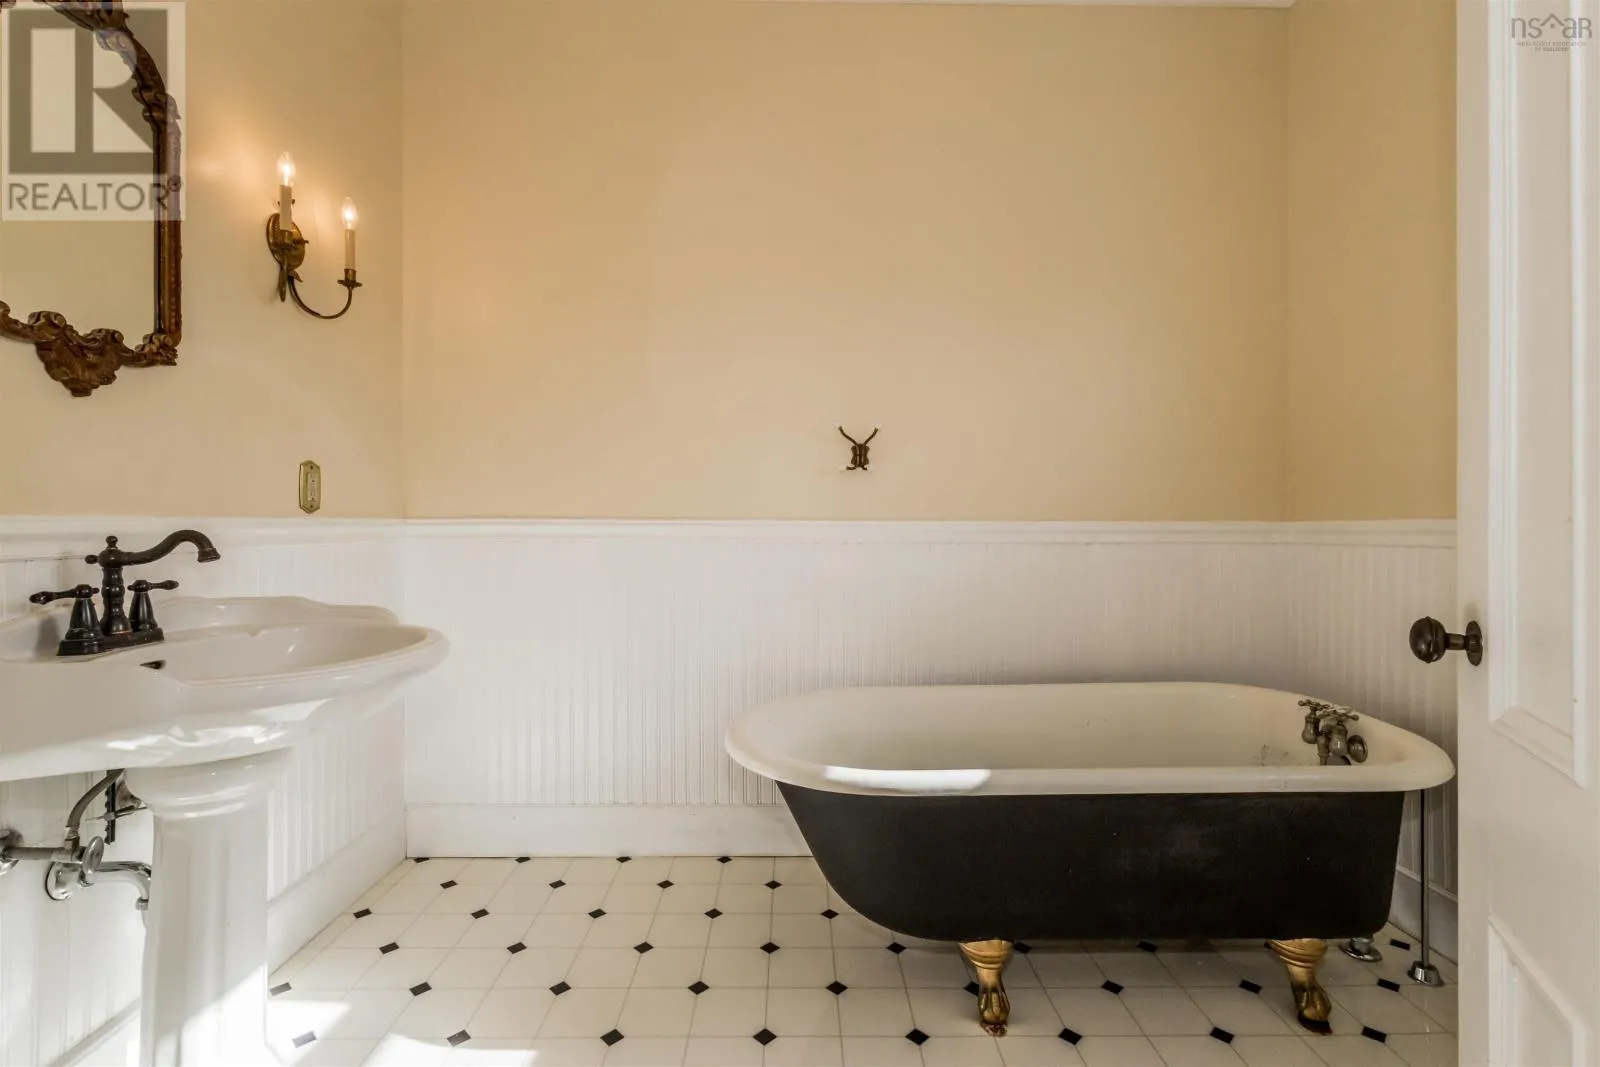
3pc Bathroom
Main level
5 x 10

Location

Learn more about this property
Listing provided by:
Exit Realty Town & Country
MLS® number:
202626559
Agent:
Brent Goertzen
*Indicates required field
Name is required
Email is required
Please enter a valid phone number (e.g., 416-111-1111).

Street Spotlight - For sale