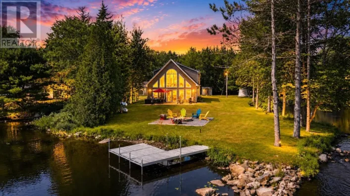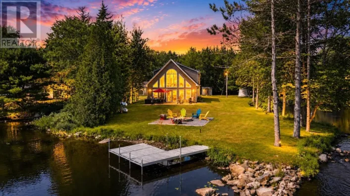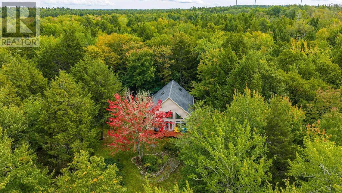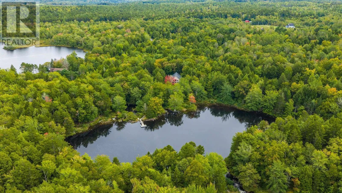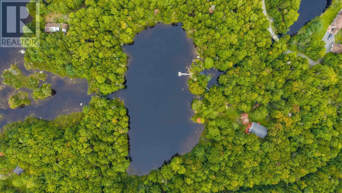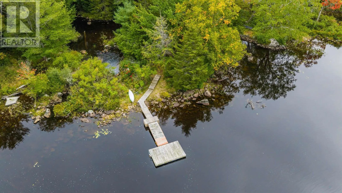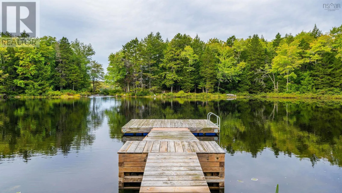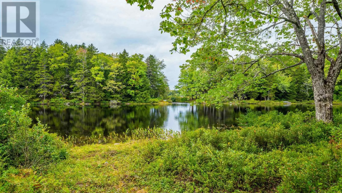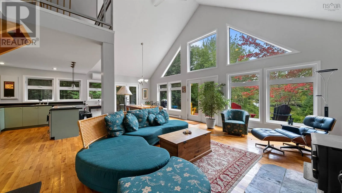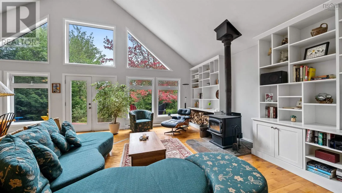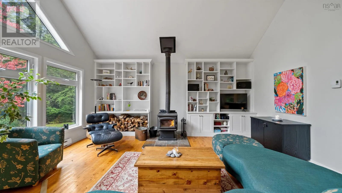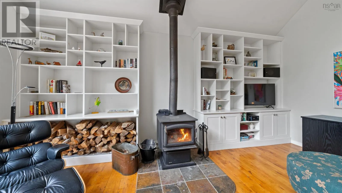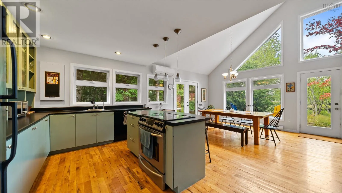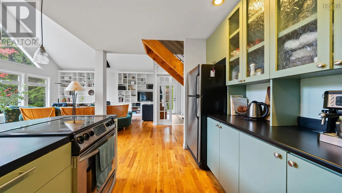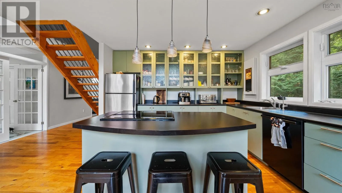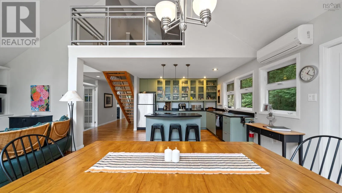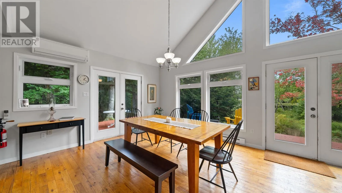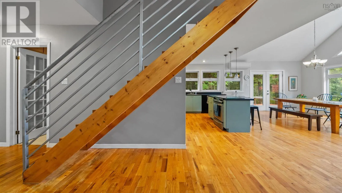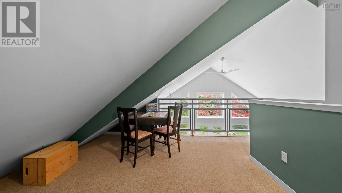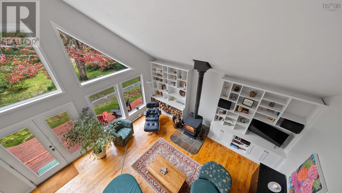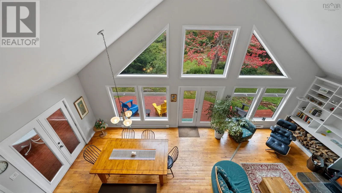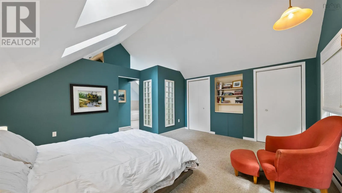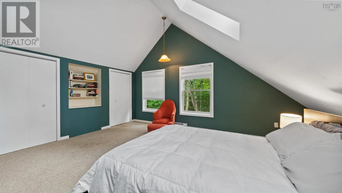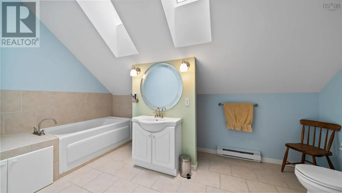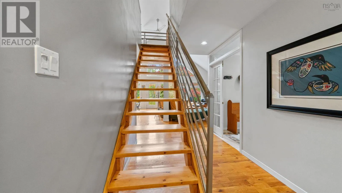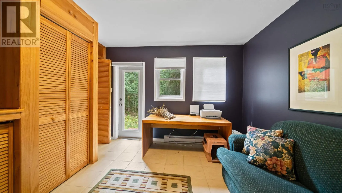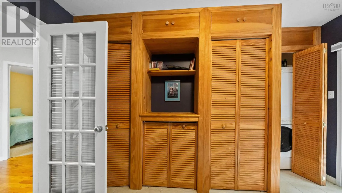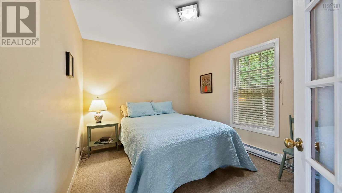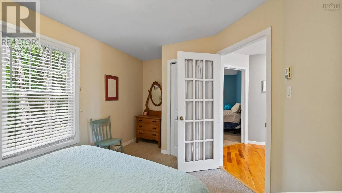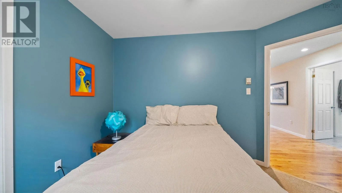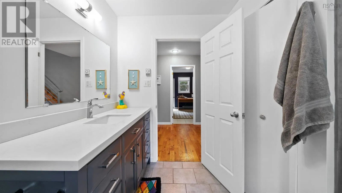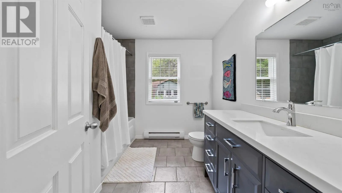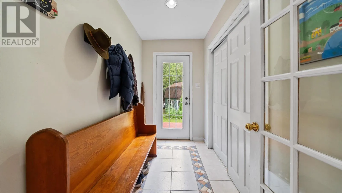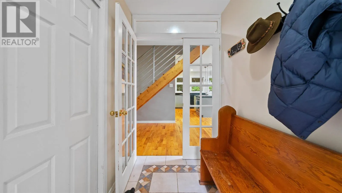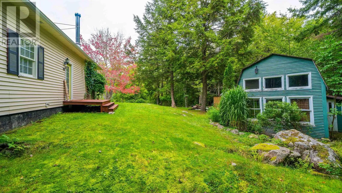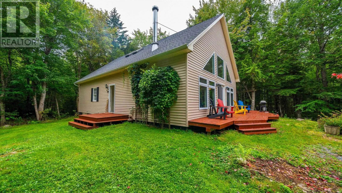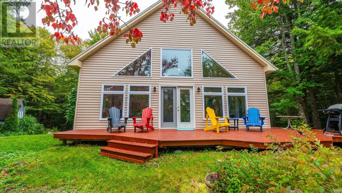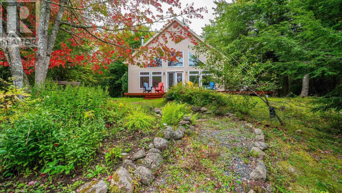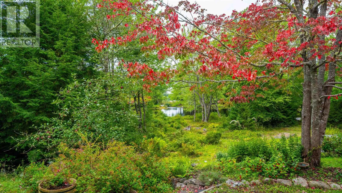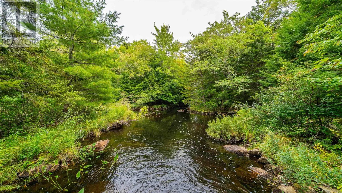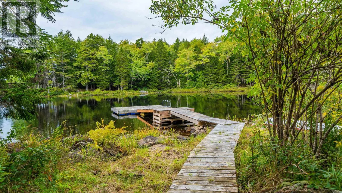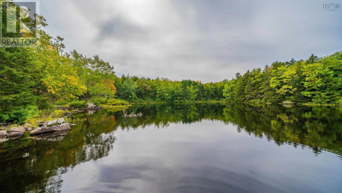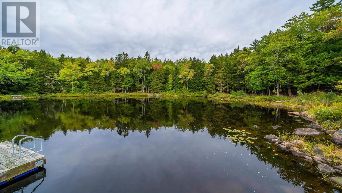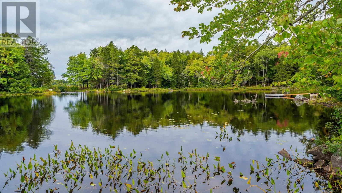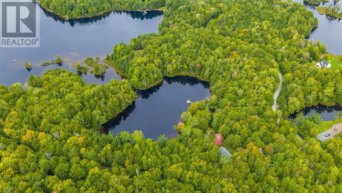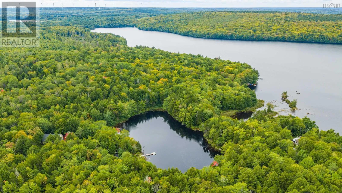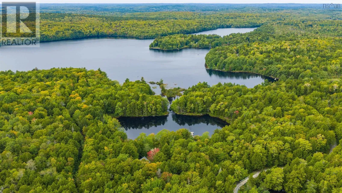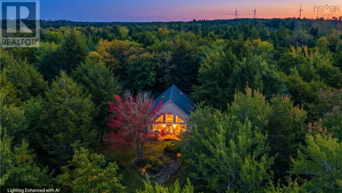
From Highway 14, turn on New Ross Road. Turn right on Canoe Lake Cove Road. Property is ahead on the left; watch for the sign. Escape the hustle of city life and immerse yourself in the rugged beauty and serene privacy of this exceptional year-round cottage retreat. Here the changing seasons bring new ways to reconnect with nature, from snowshoeing and skiing at nearby Martock in winter, to kayaking, fishing and swimming in the summer. Dual lake and river frontage on a peaceful offshoot with no neighboring homes delivers a private-lake feel. Youll be surrounded by the sounds of flowing water, birds, and the breeze as you relax on the large dock. The garden beds, apple tree, and diverse plant life blend seamlessly with the surrounding landscape. A shed offers space to store tools and gardening equipment, while the other structure could be re-envisioned as a boathouse or chicken coop. Inside, the open main-floor space is anchored by a cozy woodstove and roaring fire, with two bedrooms and full bath on the main floor, and primary sleeping quarters tucked away upstairs. There is plenty of room to entertain and gather together, or escape for a quiet, peaceful moment. Perfectly situated less than an hour from the city and just 20 minutes from Windsor and Ski Martock, this property offers the ultimate blend of secluded relaxation and convenient outdoor adventure. Here, youre invited to disconnect from the world and reconnect with what matters most. (id:27476)