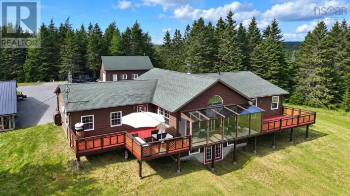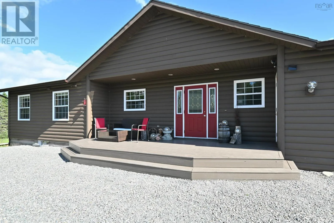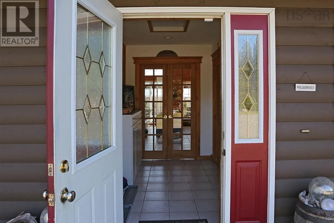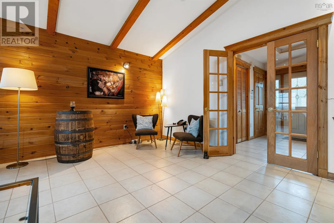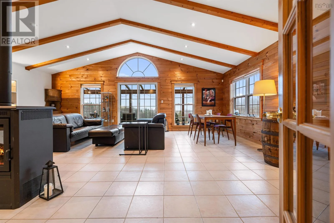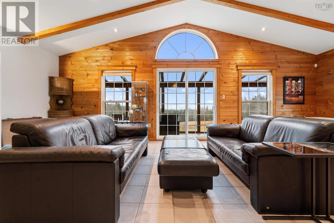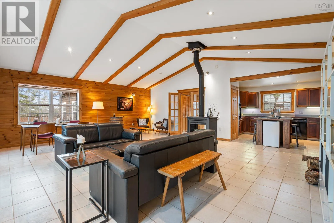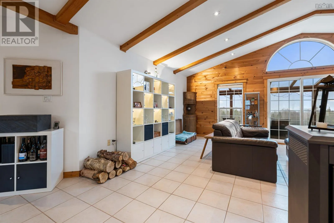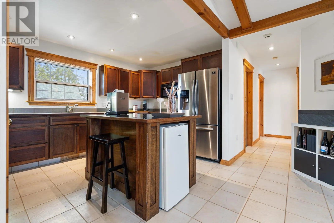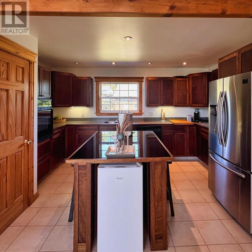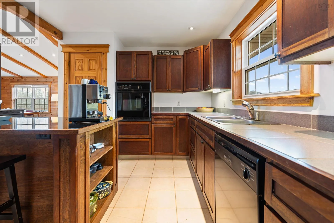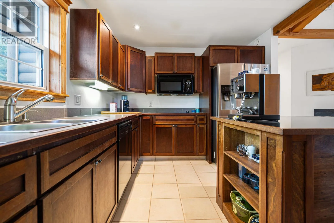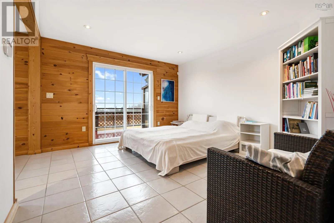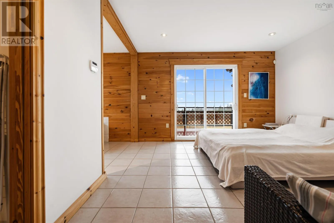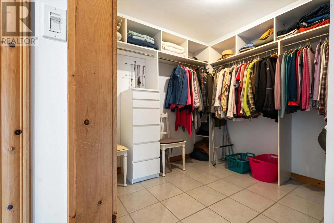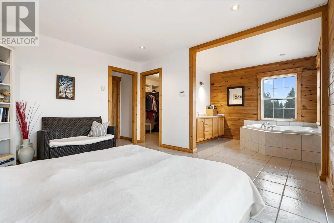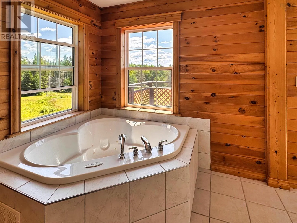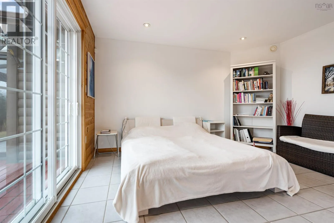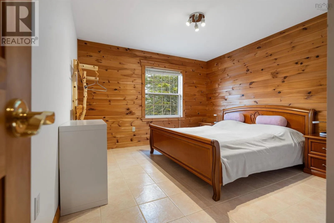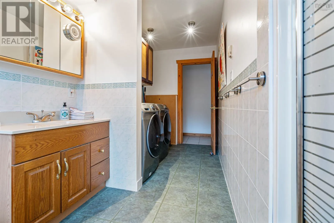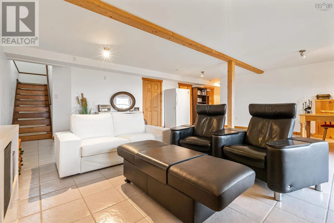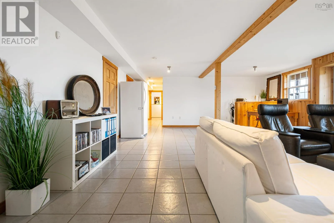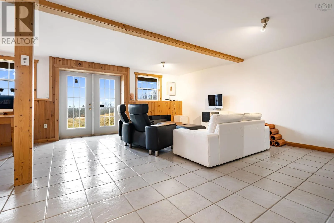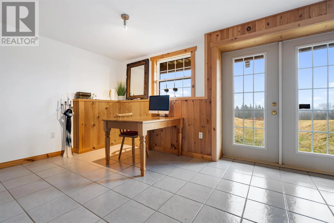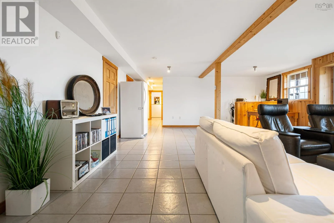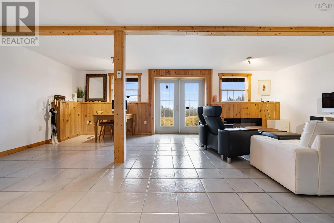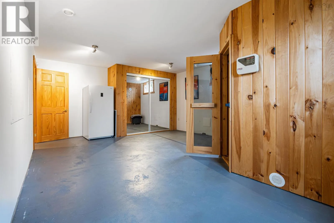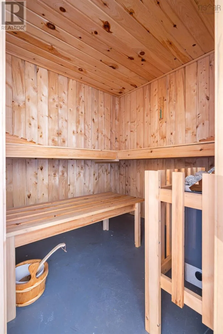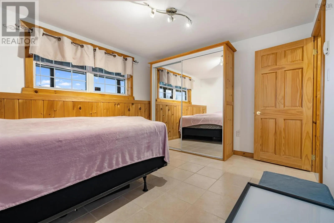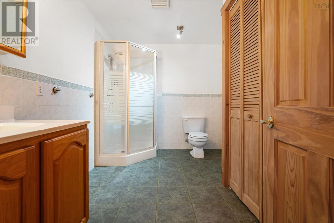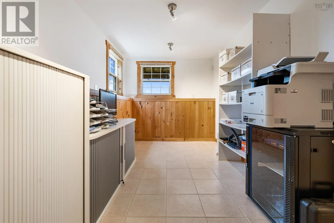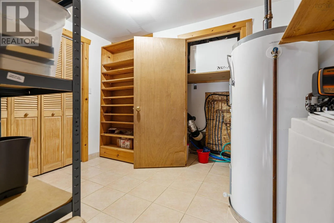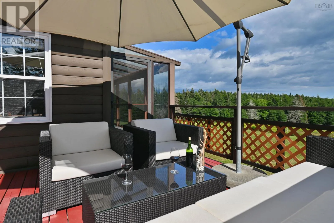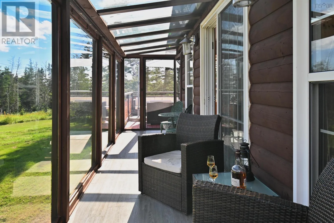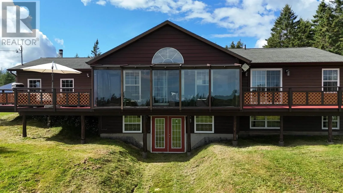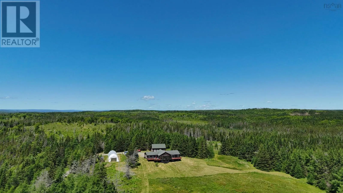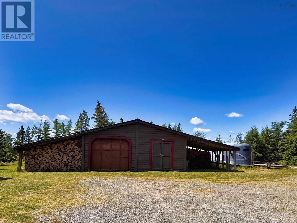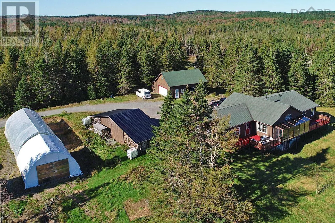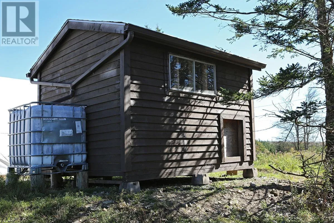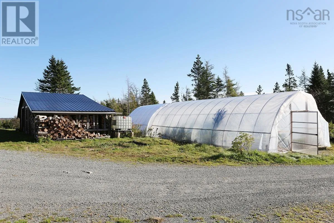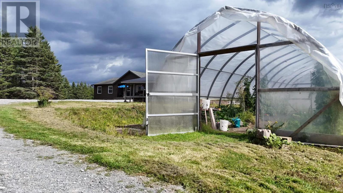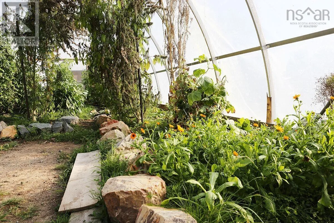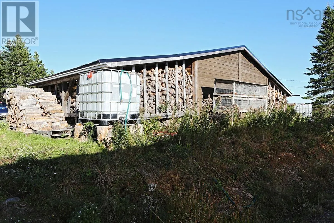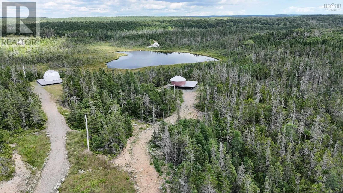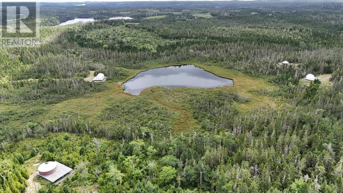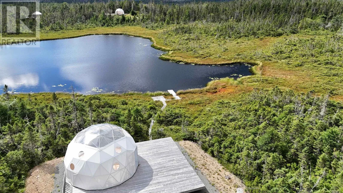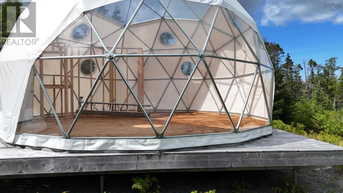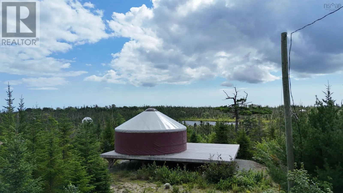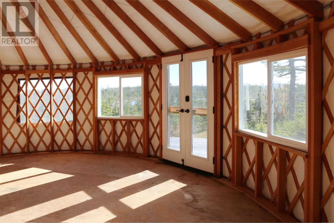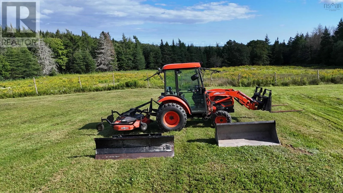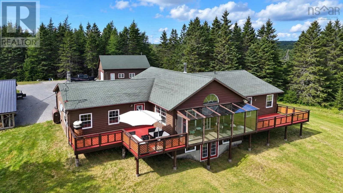
Right off of Soldiers Cove Rd at 923 onto Sarah MacLeod Rd. Welcome to this stunning 2,794 sq. ft. home set on 500+- acres of Cape Breton countryside, where privacy truly comes on an entirely different scale. Just 15 minutes from St. Peter's, this 3-bedroom, 2.5-bath walkout bungalow offers bright, spacious living surrounded by fields, forest, trails and an approximately 2-acre freshwater lake, all within the property. The main level features an open living space with a wood stove at its heart and plenty of natural light. Step out to the inviting sunroom and large deck, with ample space for outdoor dining and entertaining. The lower level offers another spacious open living area, along with an office, sauna and walkout to a large meadow at the rear of the home. A garage, barn, workshop, greenhouse and second greenhouse currently used for storage add tremendous versatility, while the fields and extensive acreage provide plenty of opportunity for animals, recreation and a rural lifestyle. Privately situated around the freshwater lake are two domes and two yurts. Each has its own driveway, septic system and large deck, with three dug wells serving the four units. The interiors remain unfinished, giving the next owner the opportunity to complete them to suit their plans. The main residence has its own separate drilled well and septic system. The property comes fully furnished, with the exception of some personal items. A 1.5 km driveway leads to this exceptionally private setting, with trails and wood roads extending throughout the acreage. A rare combination of a substantial home, 500+- acres, extensive infrastructure and remarkable potential, all within 15 minutes of St.Peter's. (id:27476)