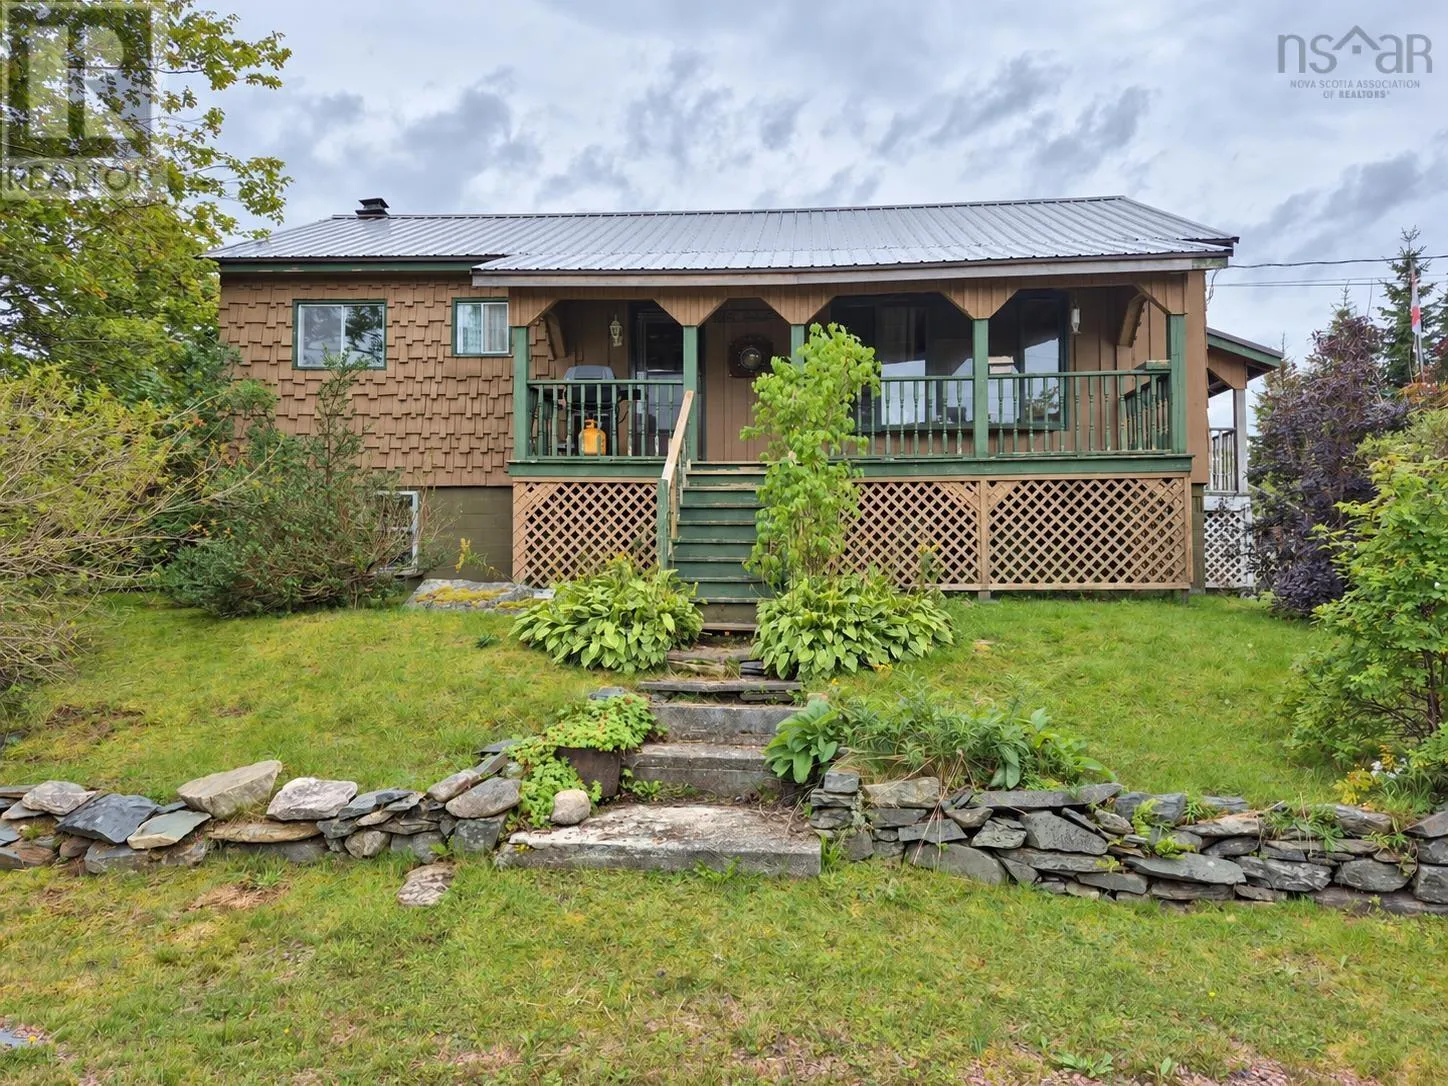
4578 Highway 7, Liscomb, Nova Scotia B0J 2A0

Listed for:
$325,000
3 beds
1 baths
Listed Today
House for rent: 4578 Highway 7, Liscomb, Nova Scotia B0J 2A0

View all 28 photos

About

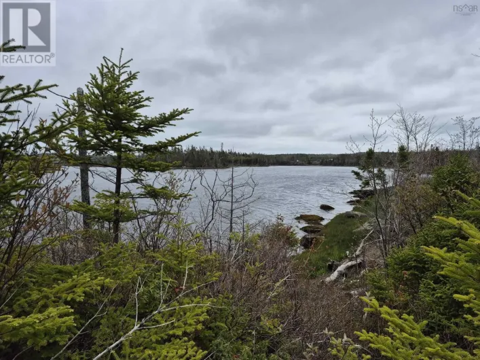
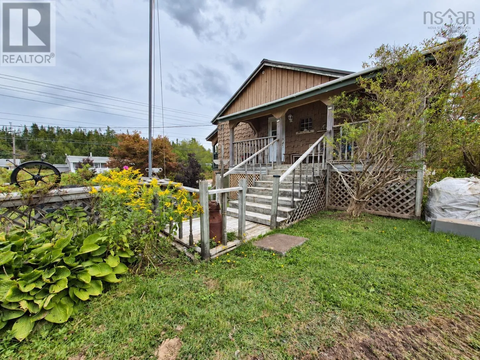
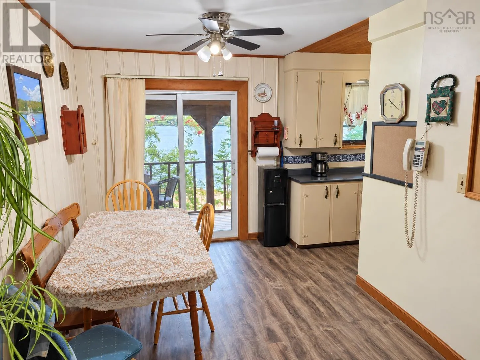
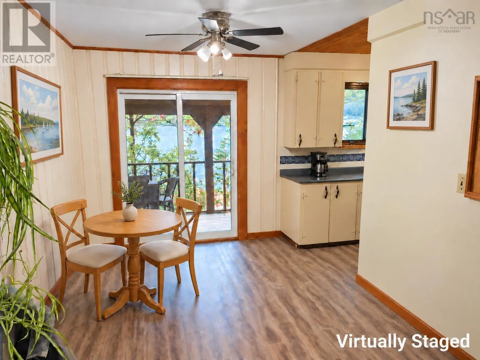
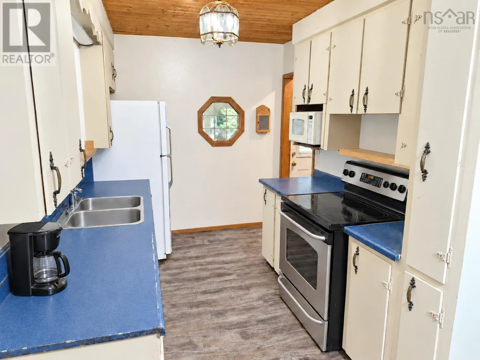
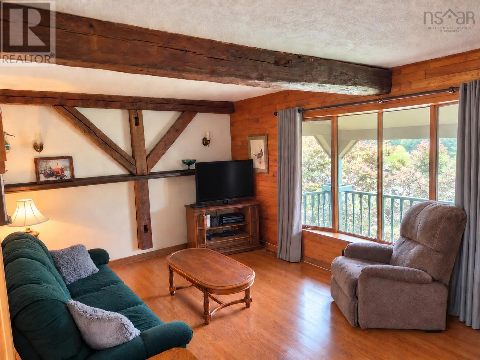
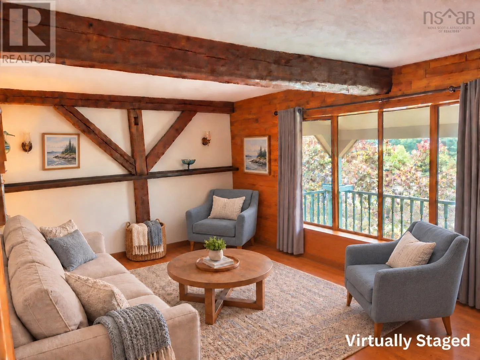
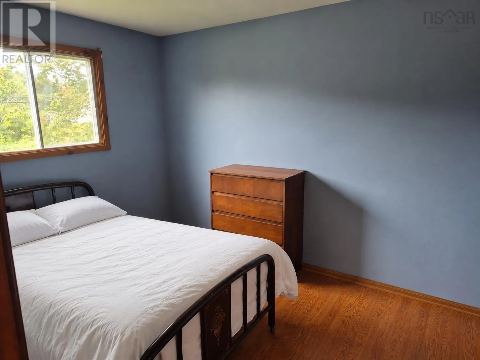
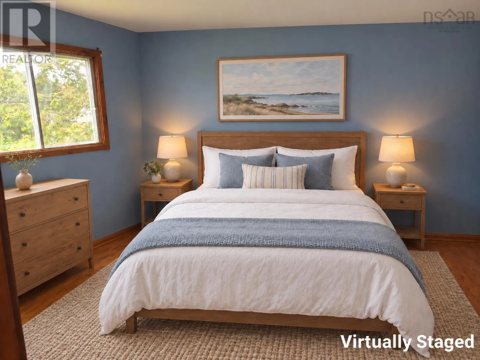
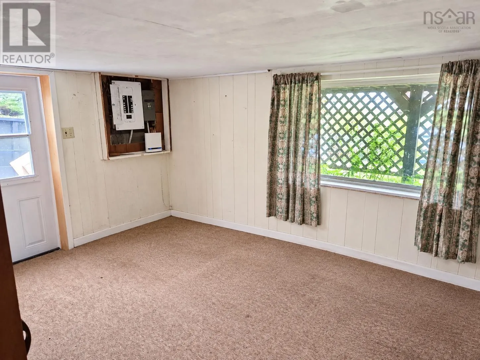
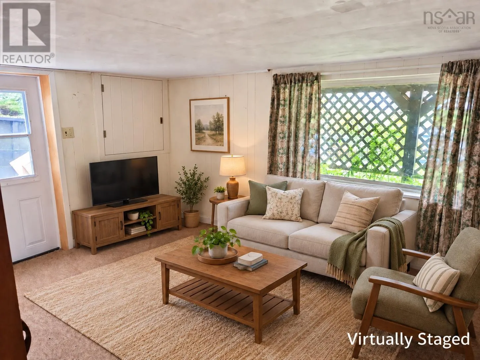
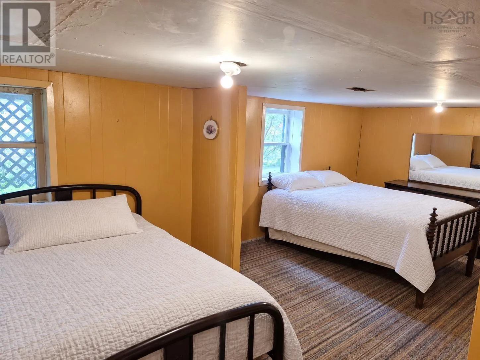
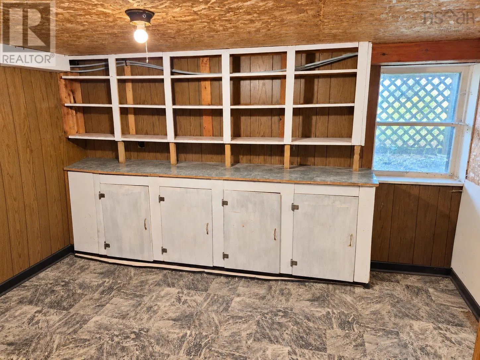
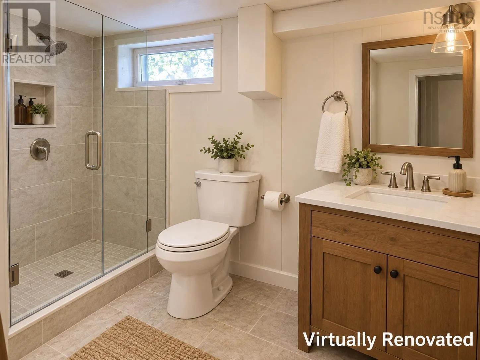
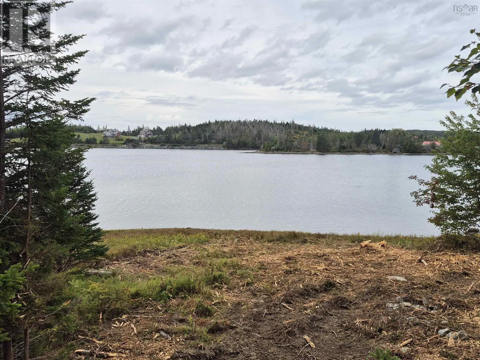
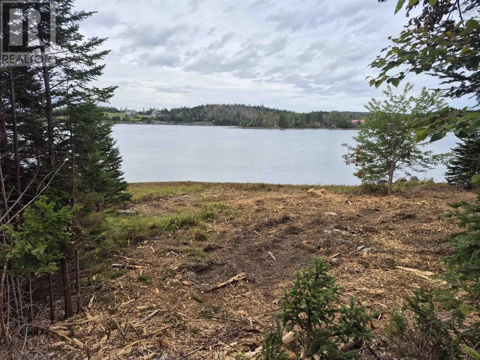
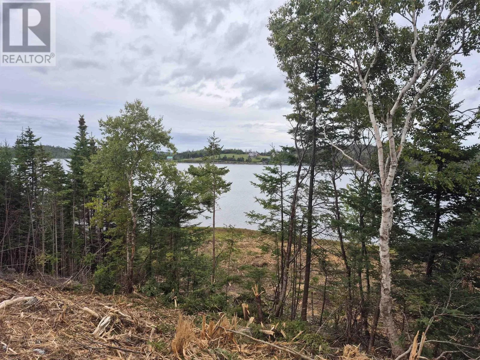
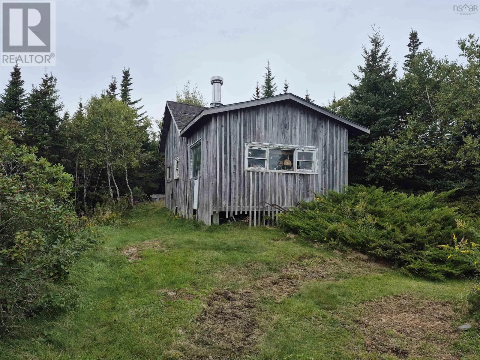
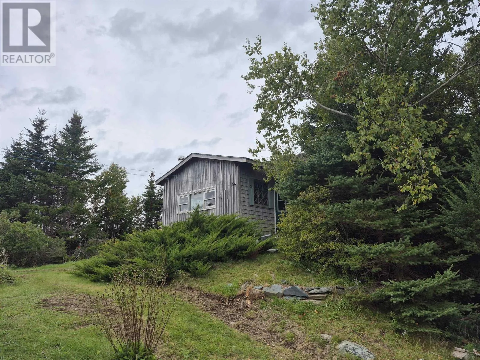
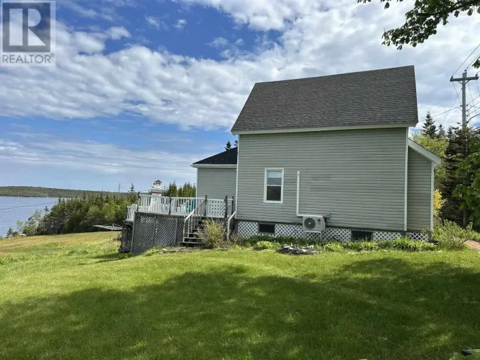
From Halifaxr Sherbrook, follow Highway 7 until Civic 4578 in Liscomb. Property is on the water side of the street. Enjoy beautiful waterfront views and easy one-level living at this inviting raised bungalow in Liscomb. Whether you love spending time on the water or simply relaxing and taking in the scenery, this property offers a wonderful setting to enjoy life by the shore, all within easy reach of Sherbrookes amenities. The spacious walkout basement offers plenty of additional living space, with potential for a second kitchen and a rough-in for a second bathroom. Bring your ideas to create a family room, guest accommodations or space for your favourite hobbies. A huge detached garage/shop adds even more room for projects and storage. While it needs some work, it offers exciting potential for another living space, subject to the necessary approvals. With its beautiful waterfront setting and so much room to grow, this property is full of possibilities! (id:27476)

Property Highlights

MLS® Number
202624702
Type
Single Family
Community Name
Liscomb
Ownership Type
Freehold
Land Size
1.4 ac

Building

Building Type
House
Storeys
1.00
Square Footage
1606 sqft
Bathrooms Total
1
Bedrooms Above Ground
2
Bedrooms Total
3
Amenities
Park, Playground, Public Transit, Beach
Exterior Finish
Wood shingles
Fireplace Present
No
Basement Type
Full (Finished)
Basement Features
Walk out
Building Heating Type
Furnace
Heating Fuel
Oil
Building Cooling Type

Utilities

Water
Dug Well, Well
Utility Sewer
Septic System

Room Layout

Recreational, Games room
Basement
20 x 11
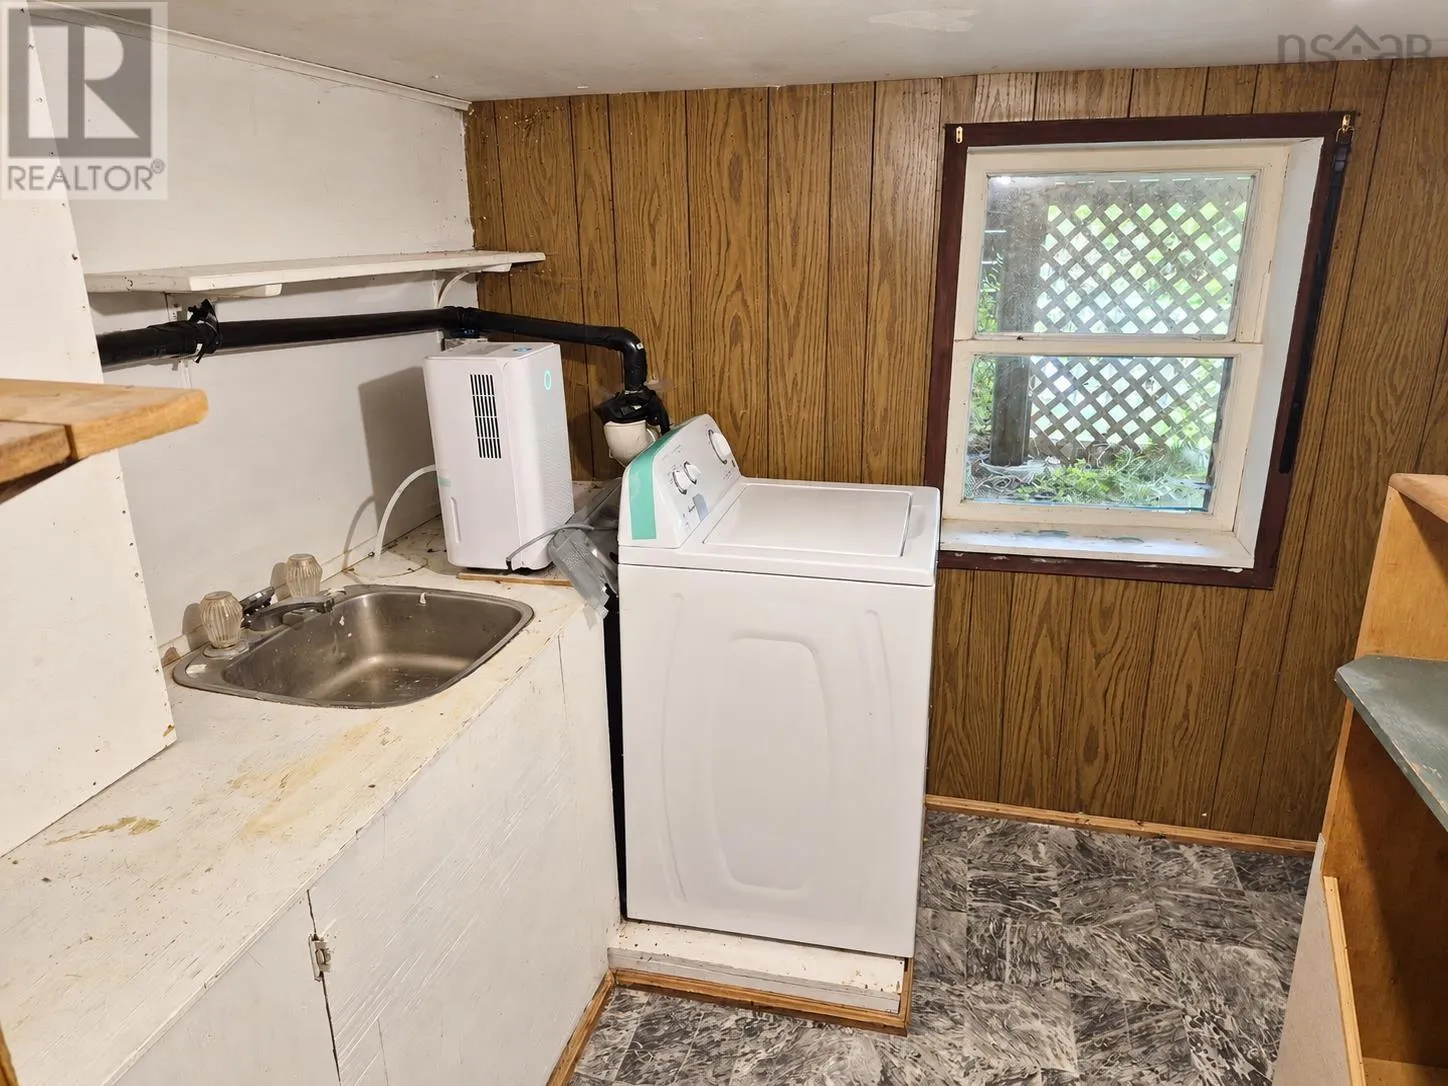
Laundry room
Basement
7.7 x 4.10
Kitchen
Basement
11 x 12
4pc Bathroom
Basement
9.8 x 15 R/I
Utility room
Basement
5.11 x 9.8
Utility room
Basement
9.1 x 11.6
Bedroom
Basement
19 x 10.10
Living room
Main level
11 x 8
Dining nook
Main level
12 x 8.3
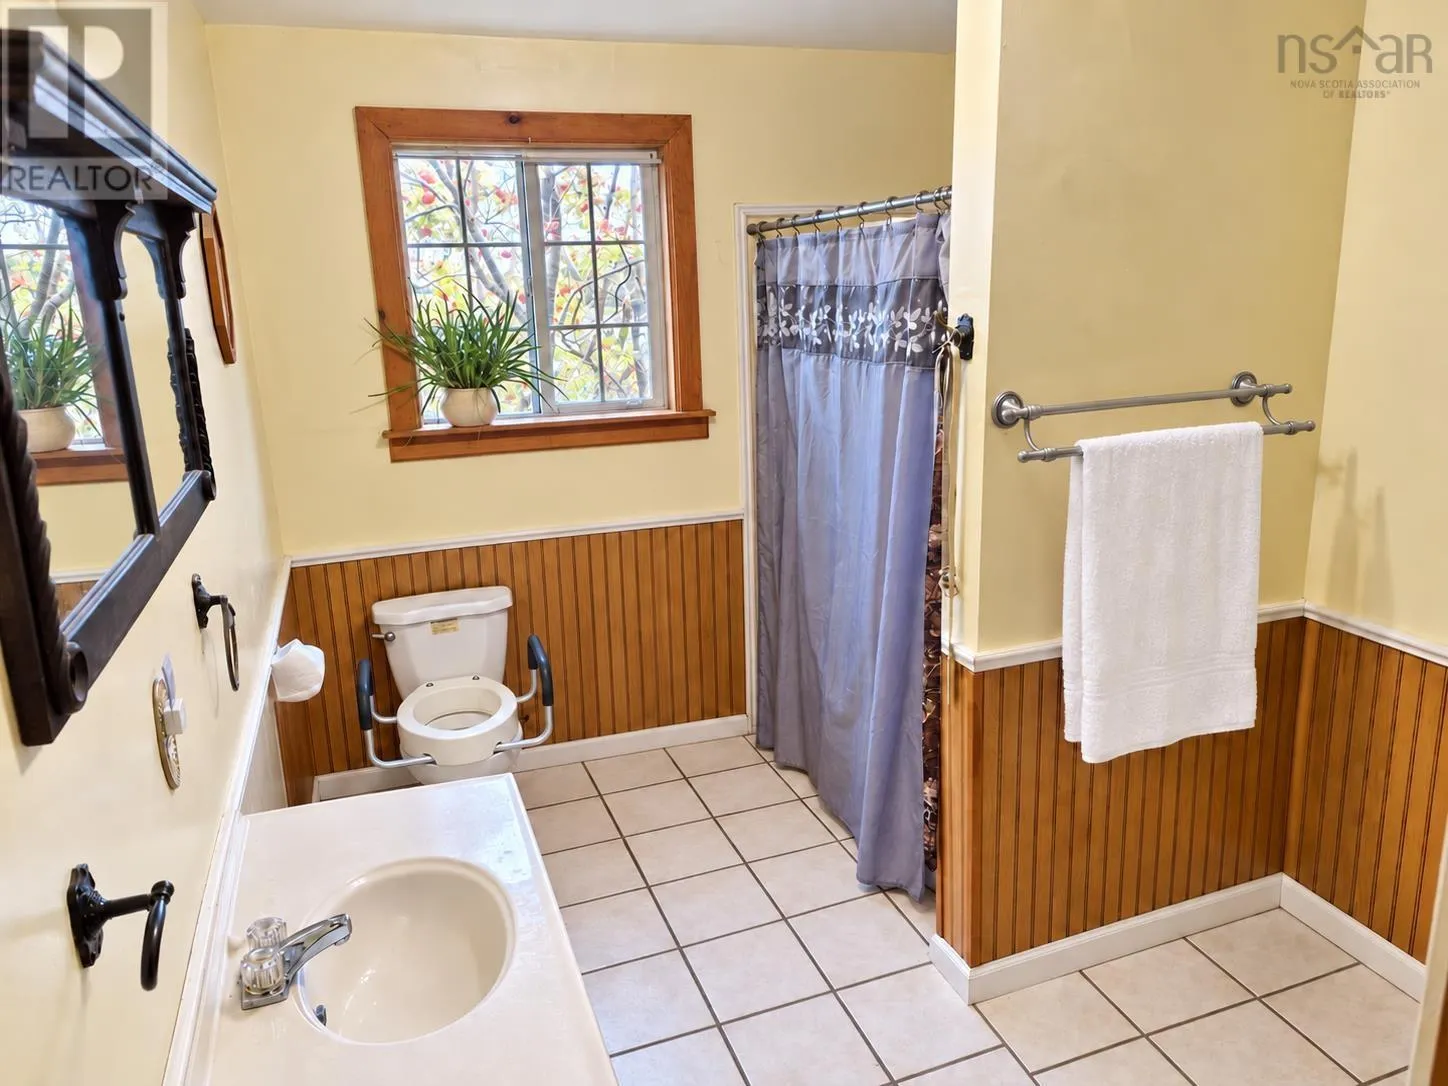
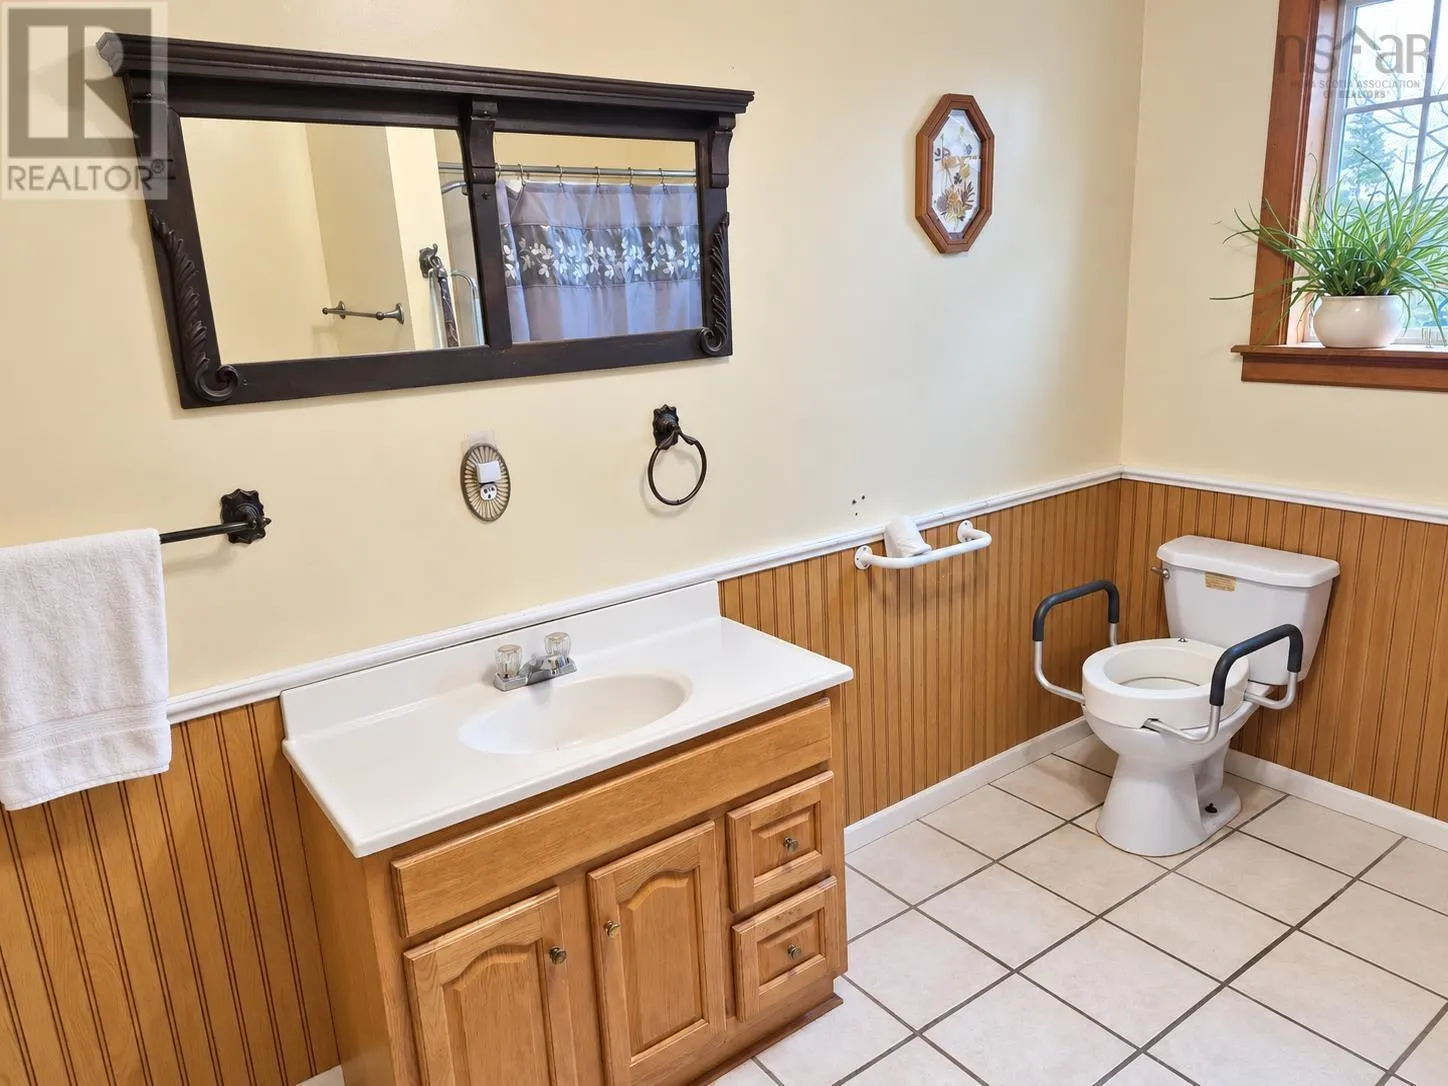
4pc Bathroom
Main level
8 x 10
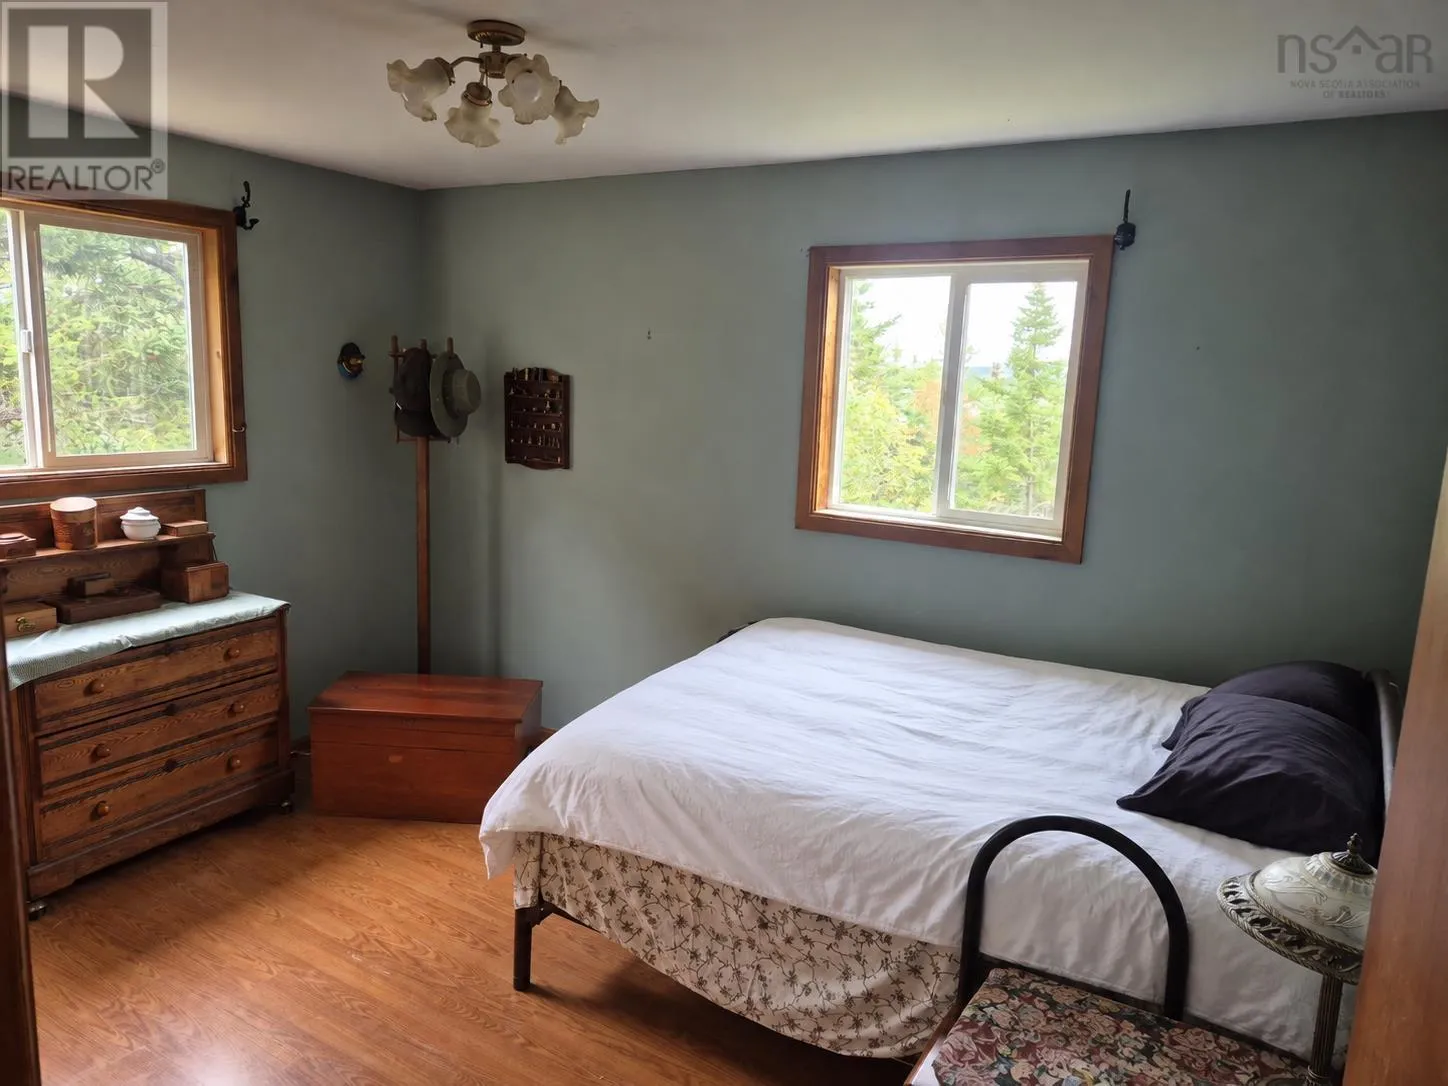
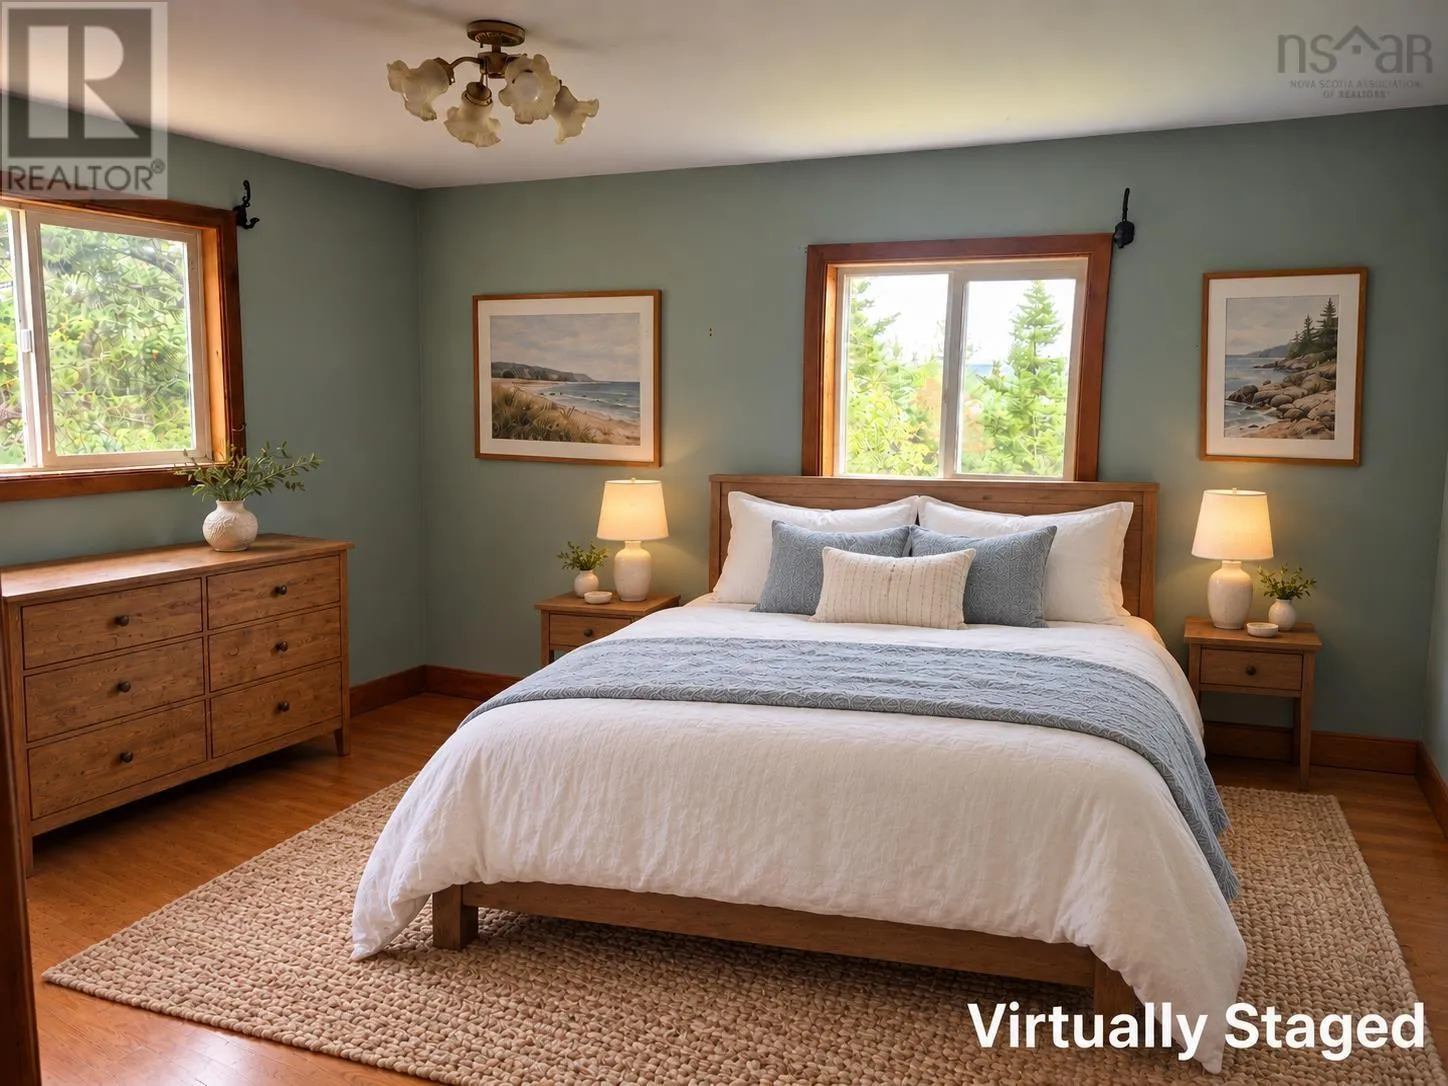
Bedroom
Main level
10.1 x 12.6
Bedroom
Main level
10.8 x 8.11
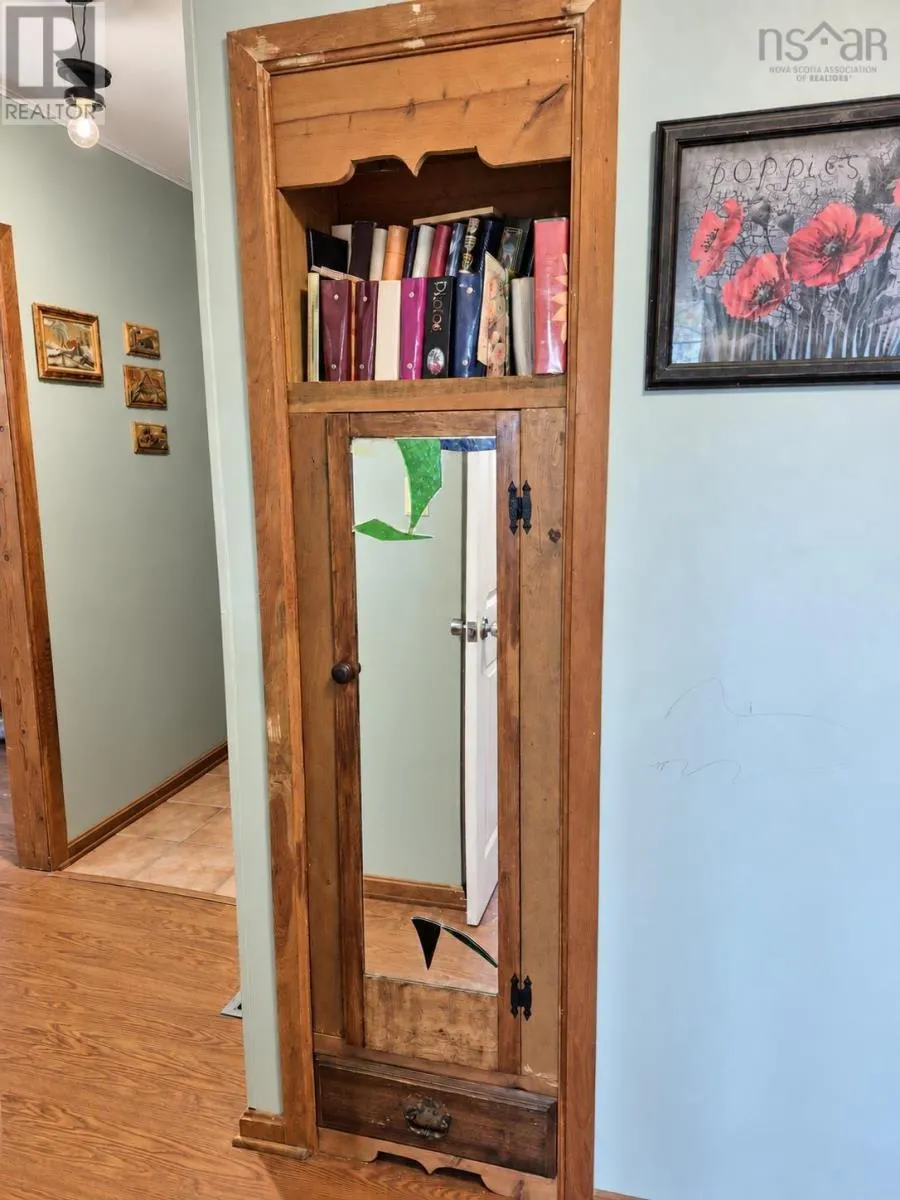
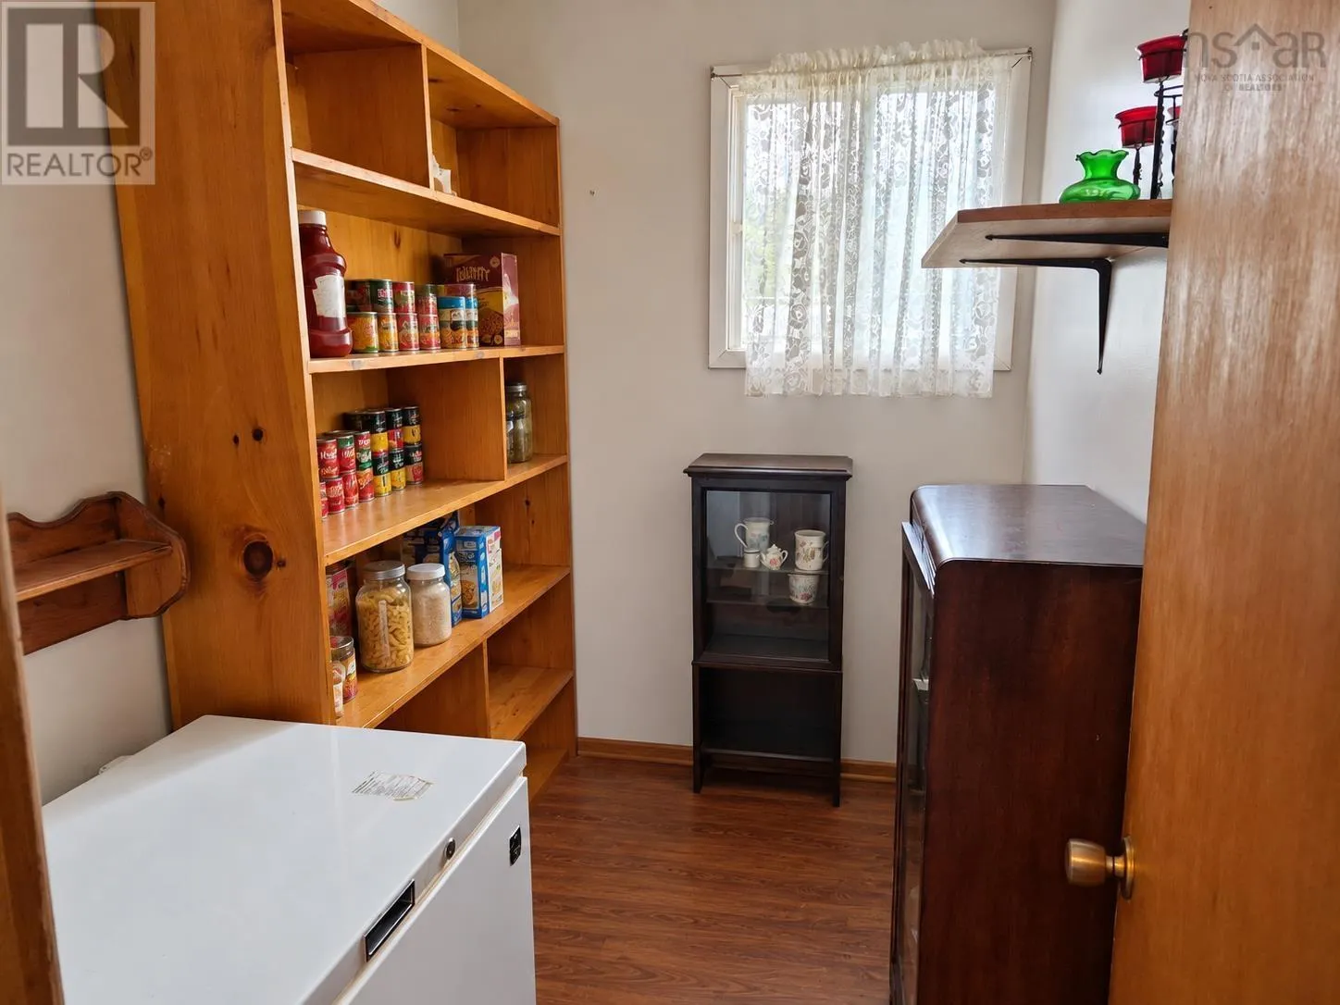
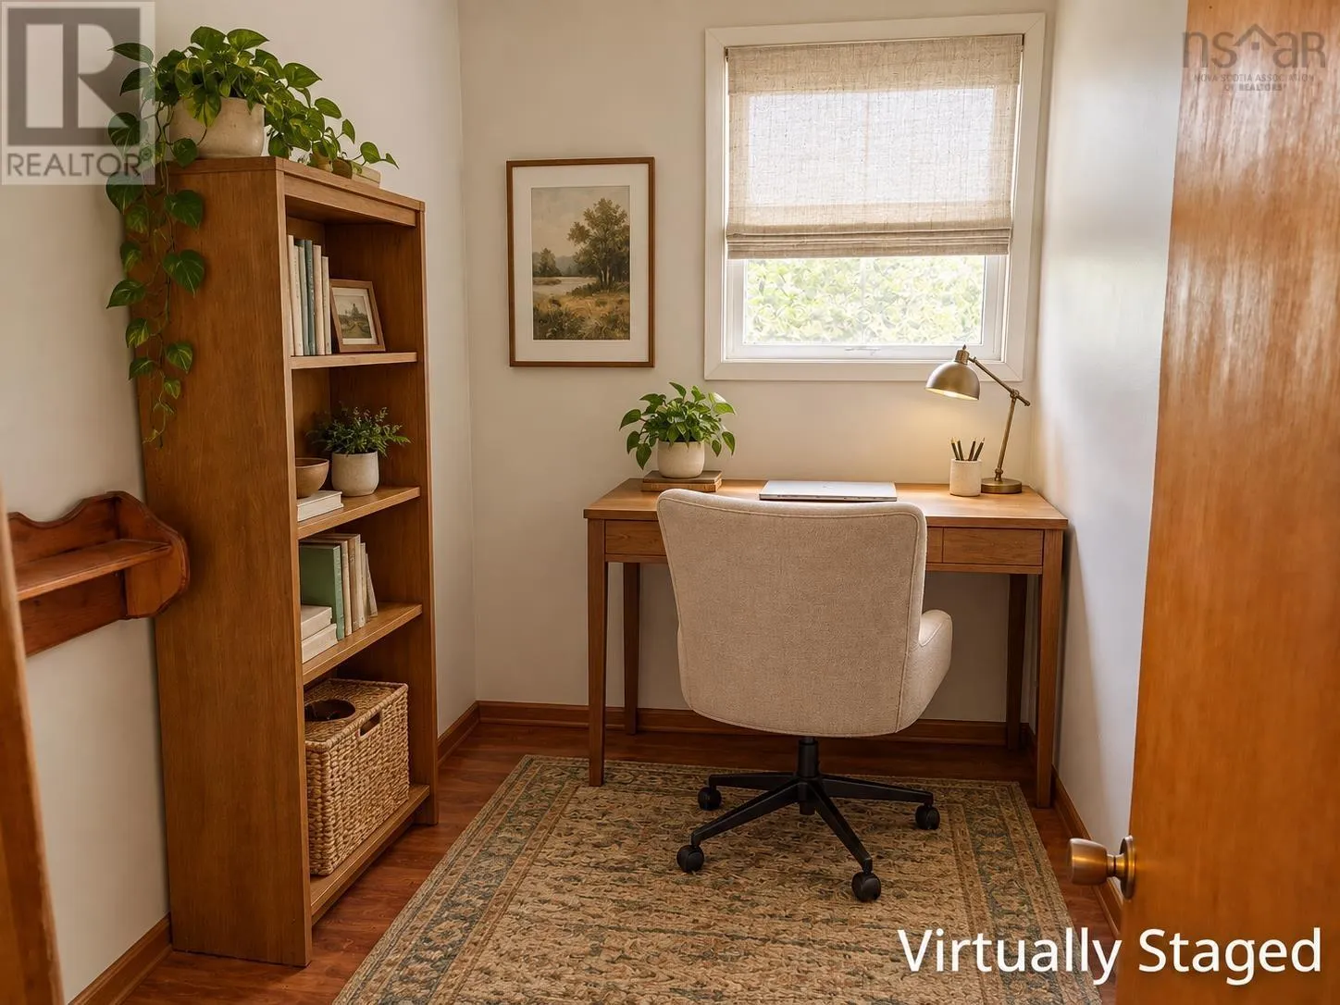
Den
Main level
5 x 7.1

Location

Learn more about this property
Listing provided by:
Keller Williams Select Realty (Truro)
MLS® number:
202624702
Agent:
Sonia Morgan
*Indicates required field
Name is required
Email is required
Please enter a valid phone number (e.g., 416-111-1111).