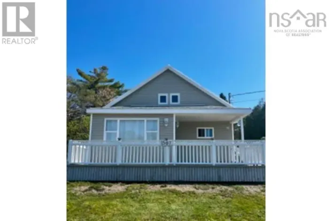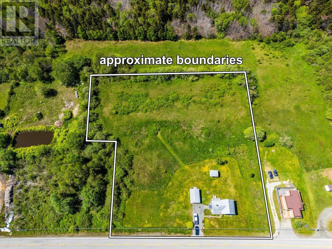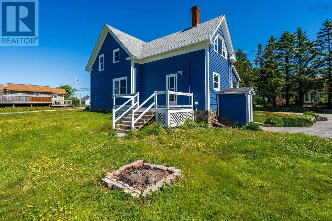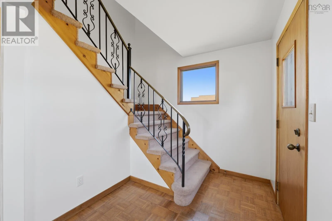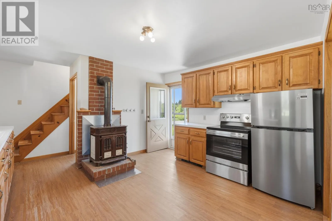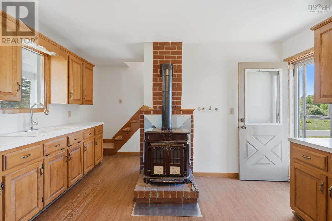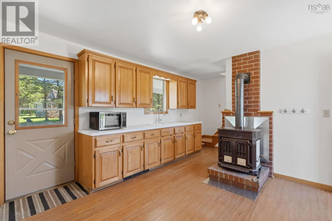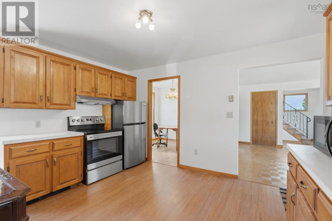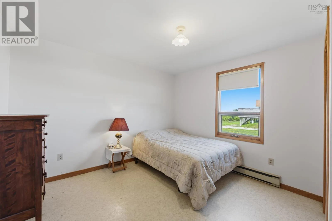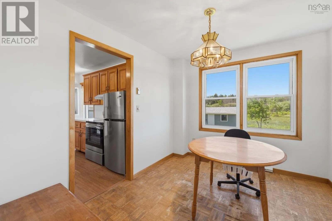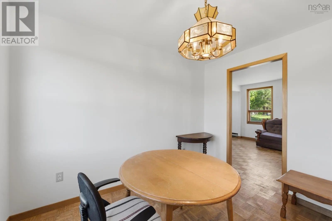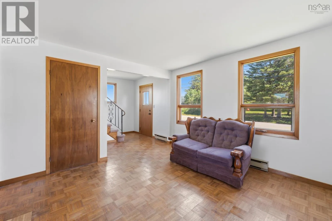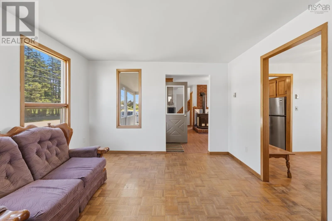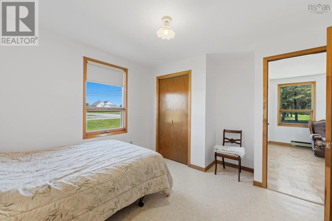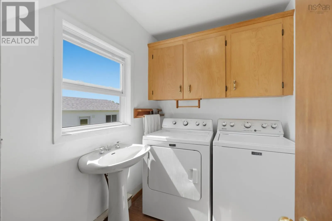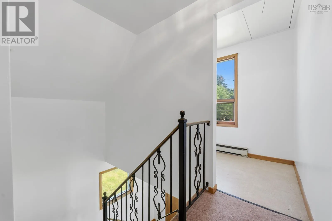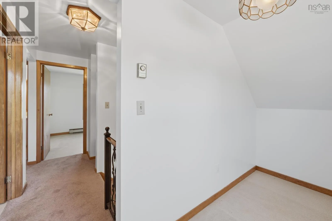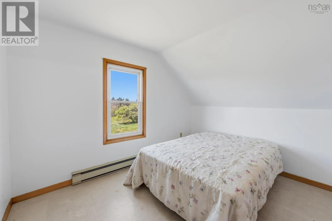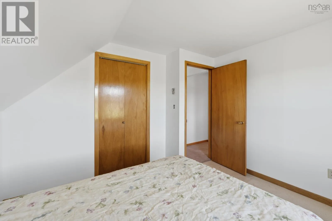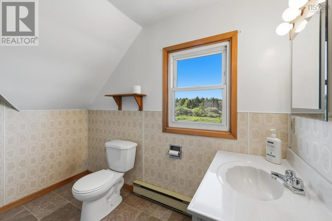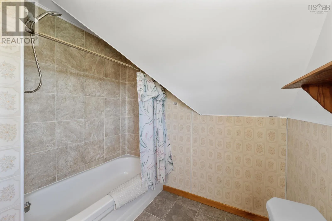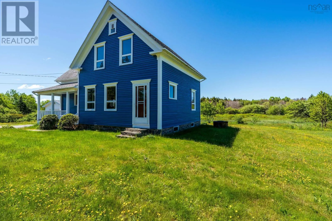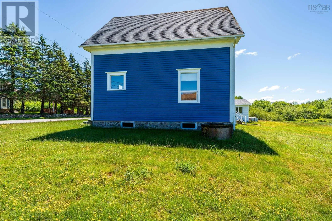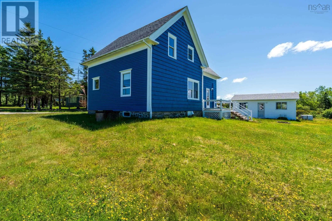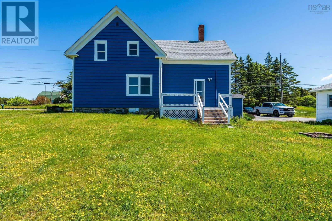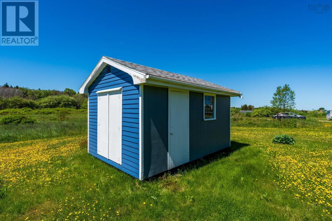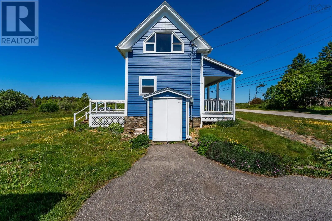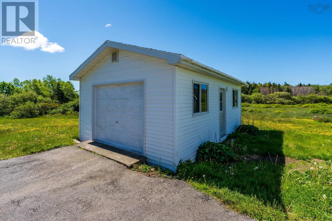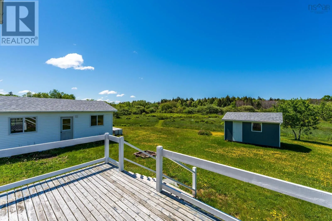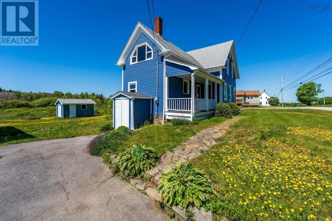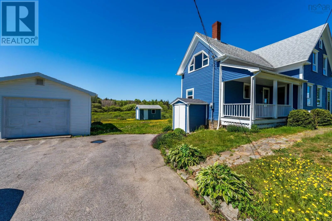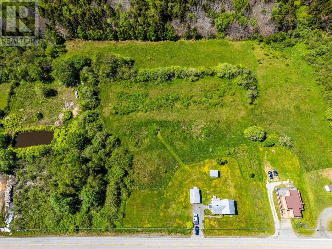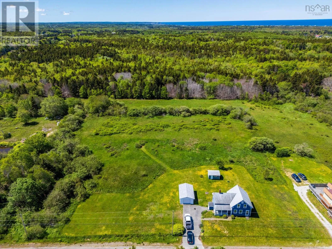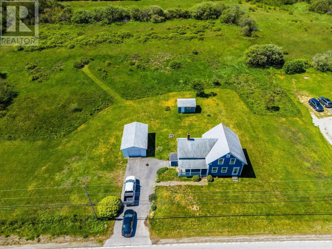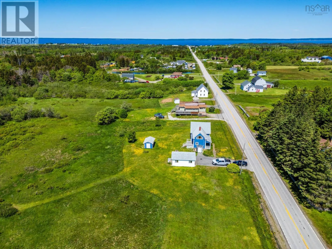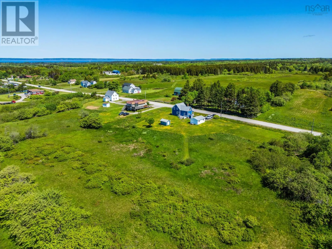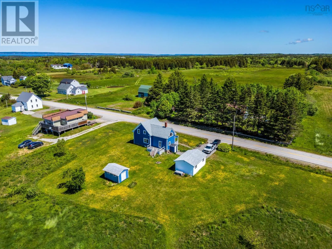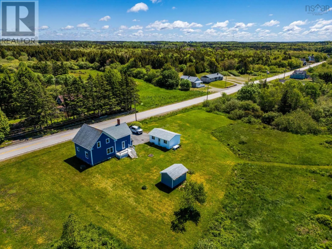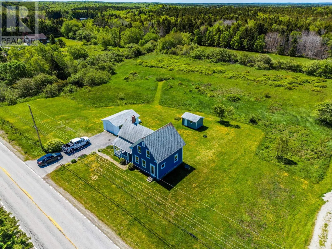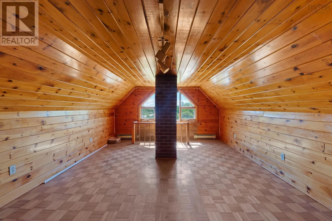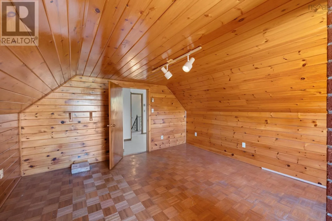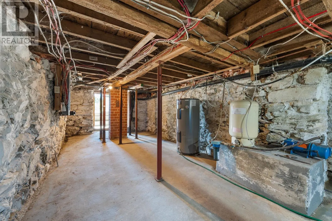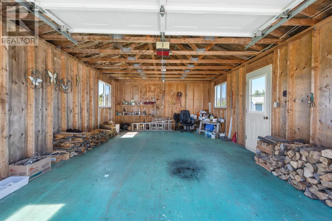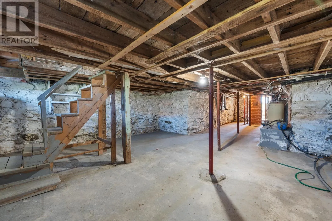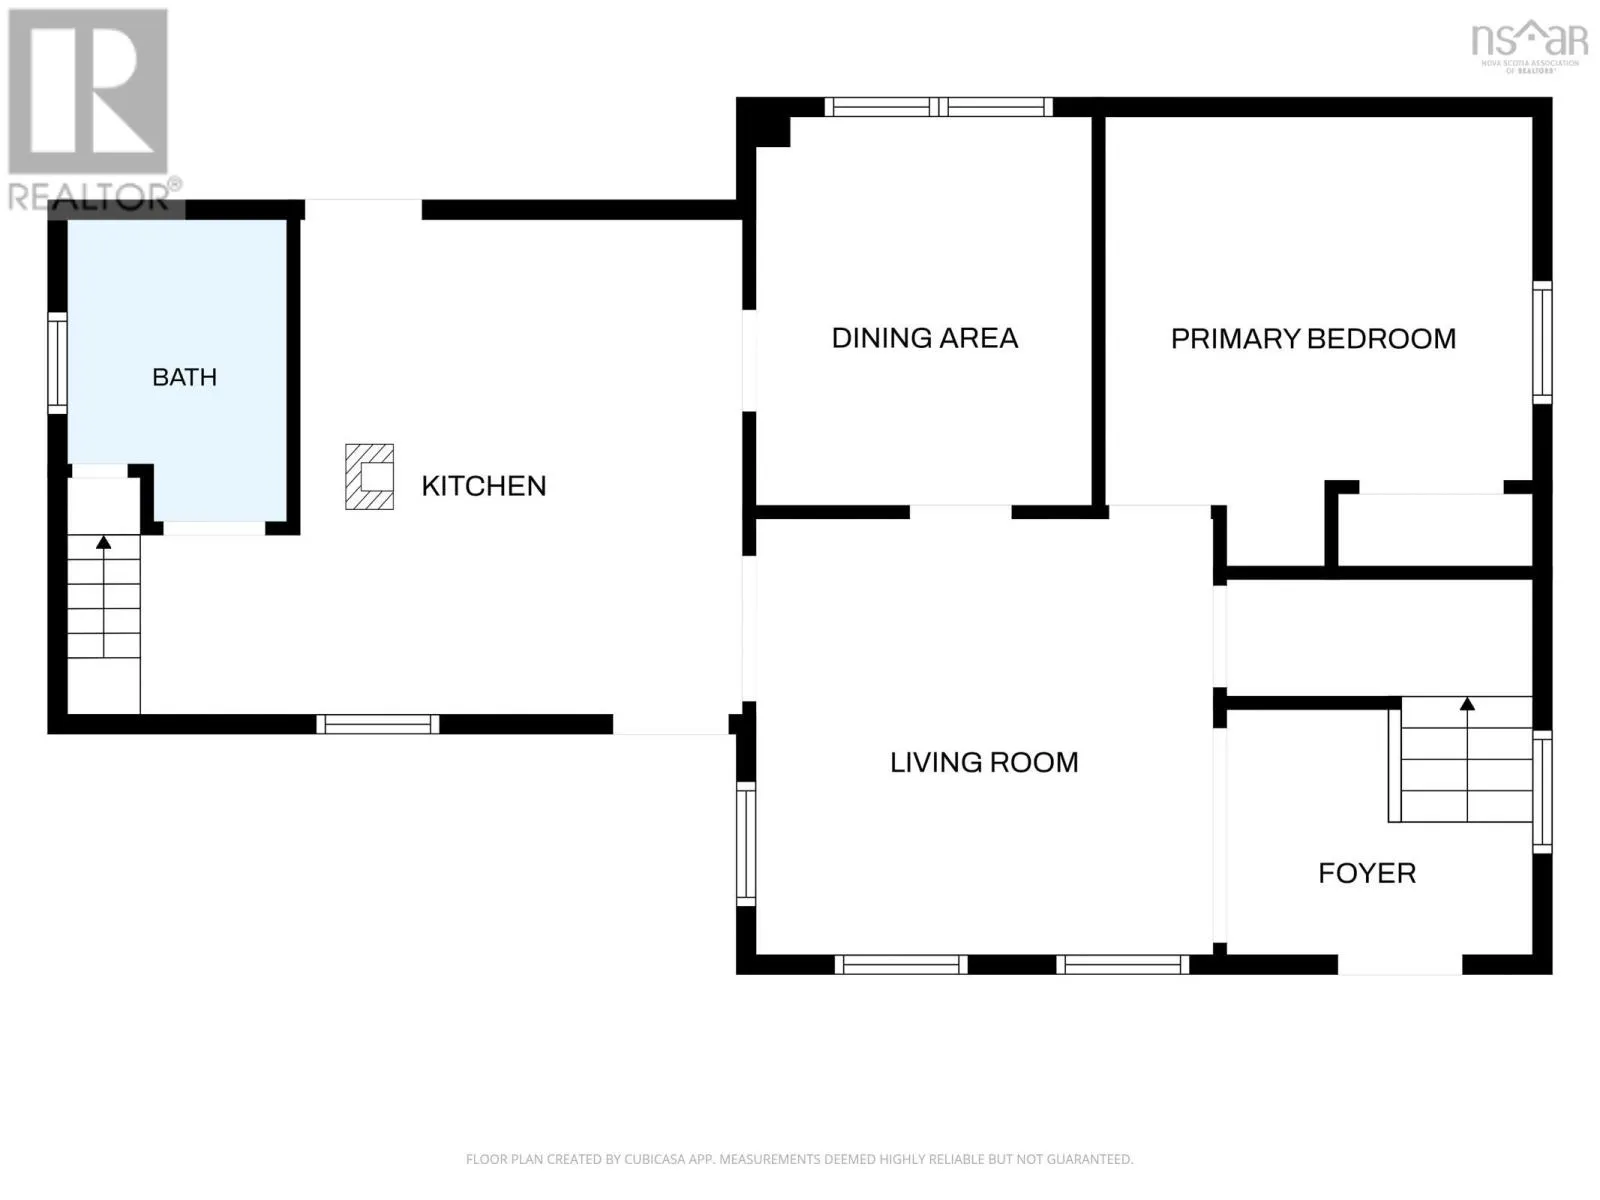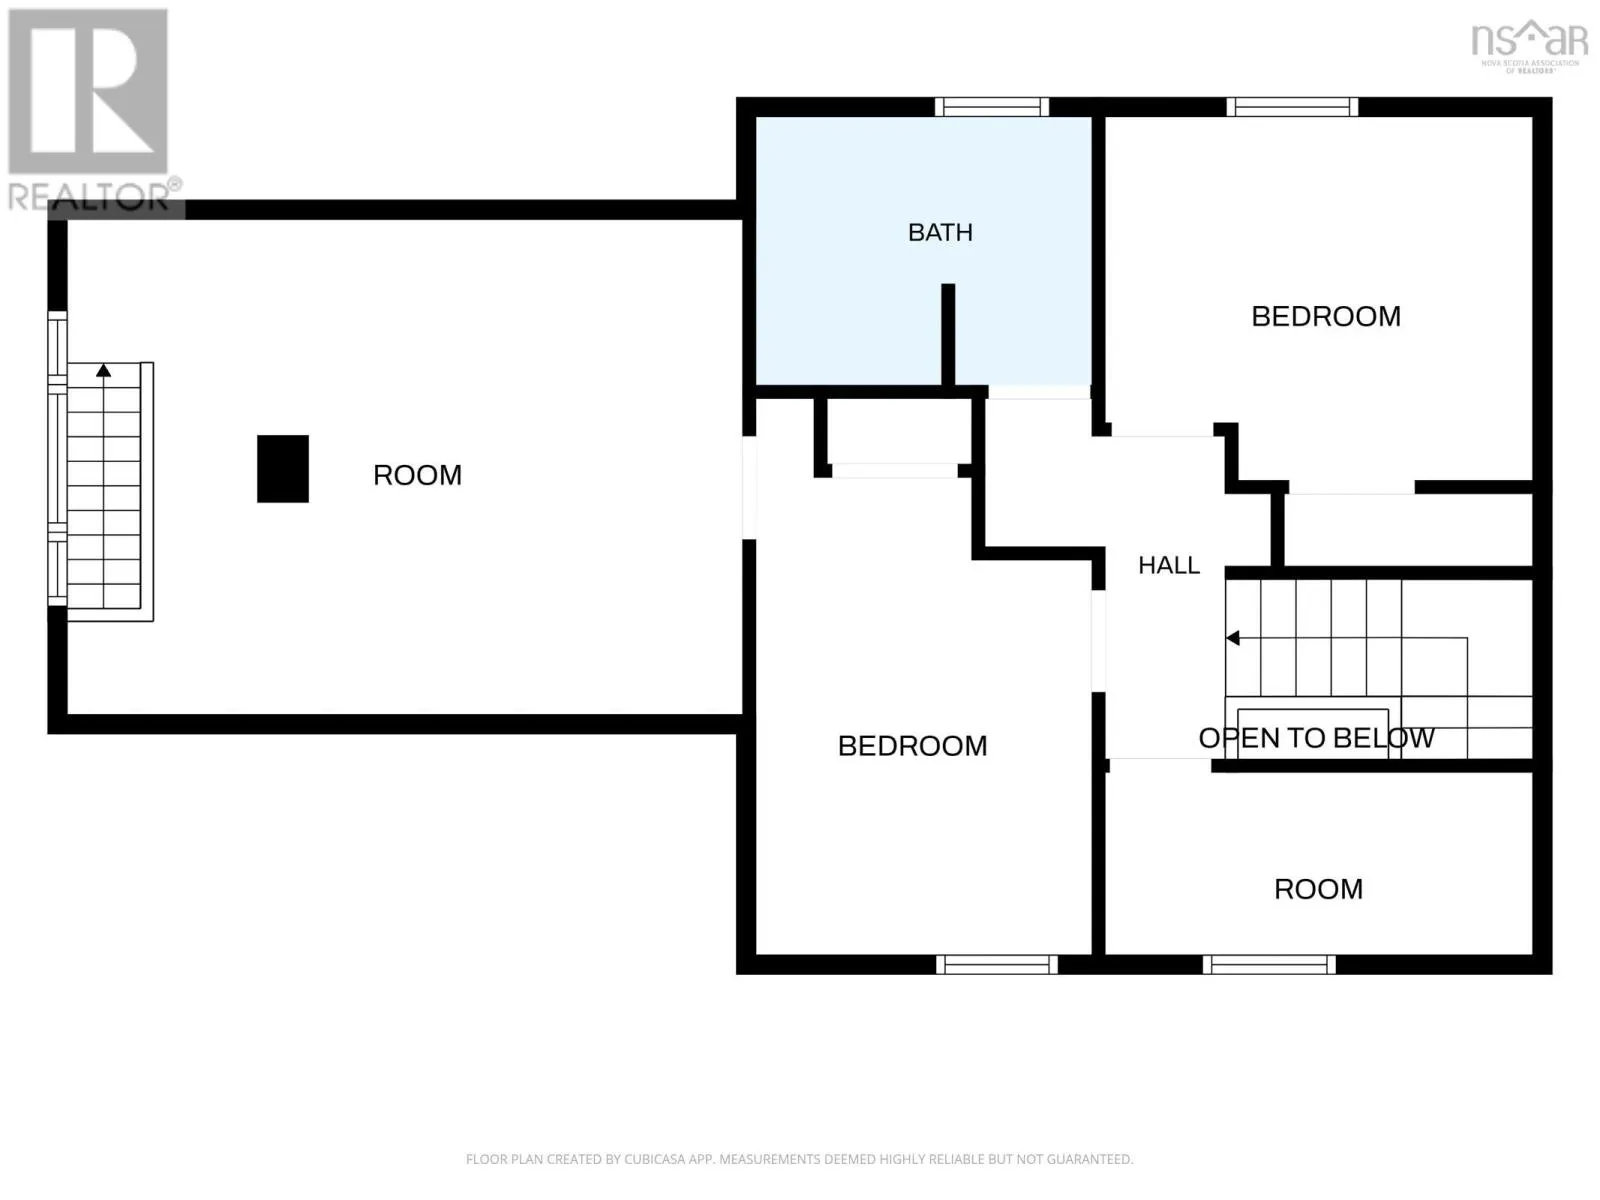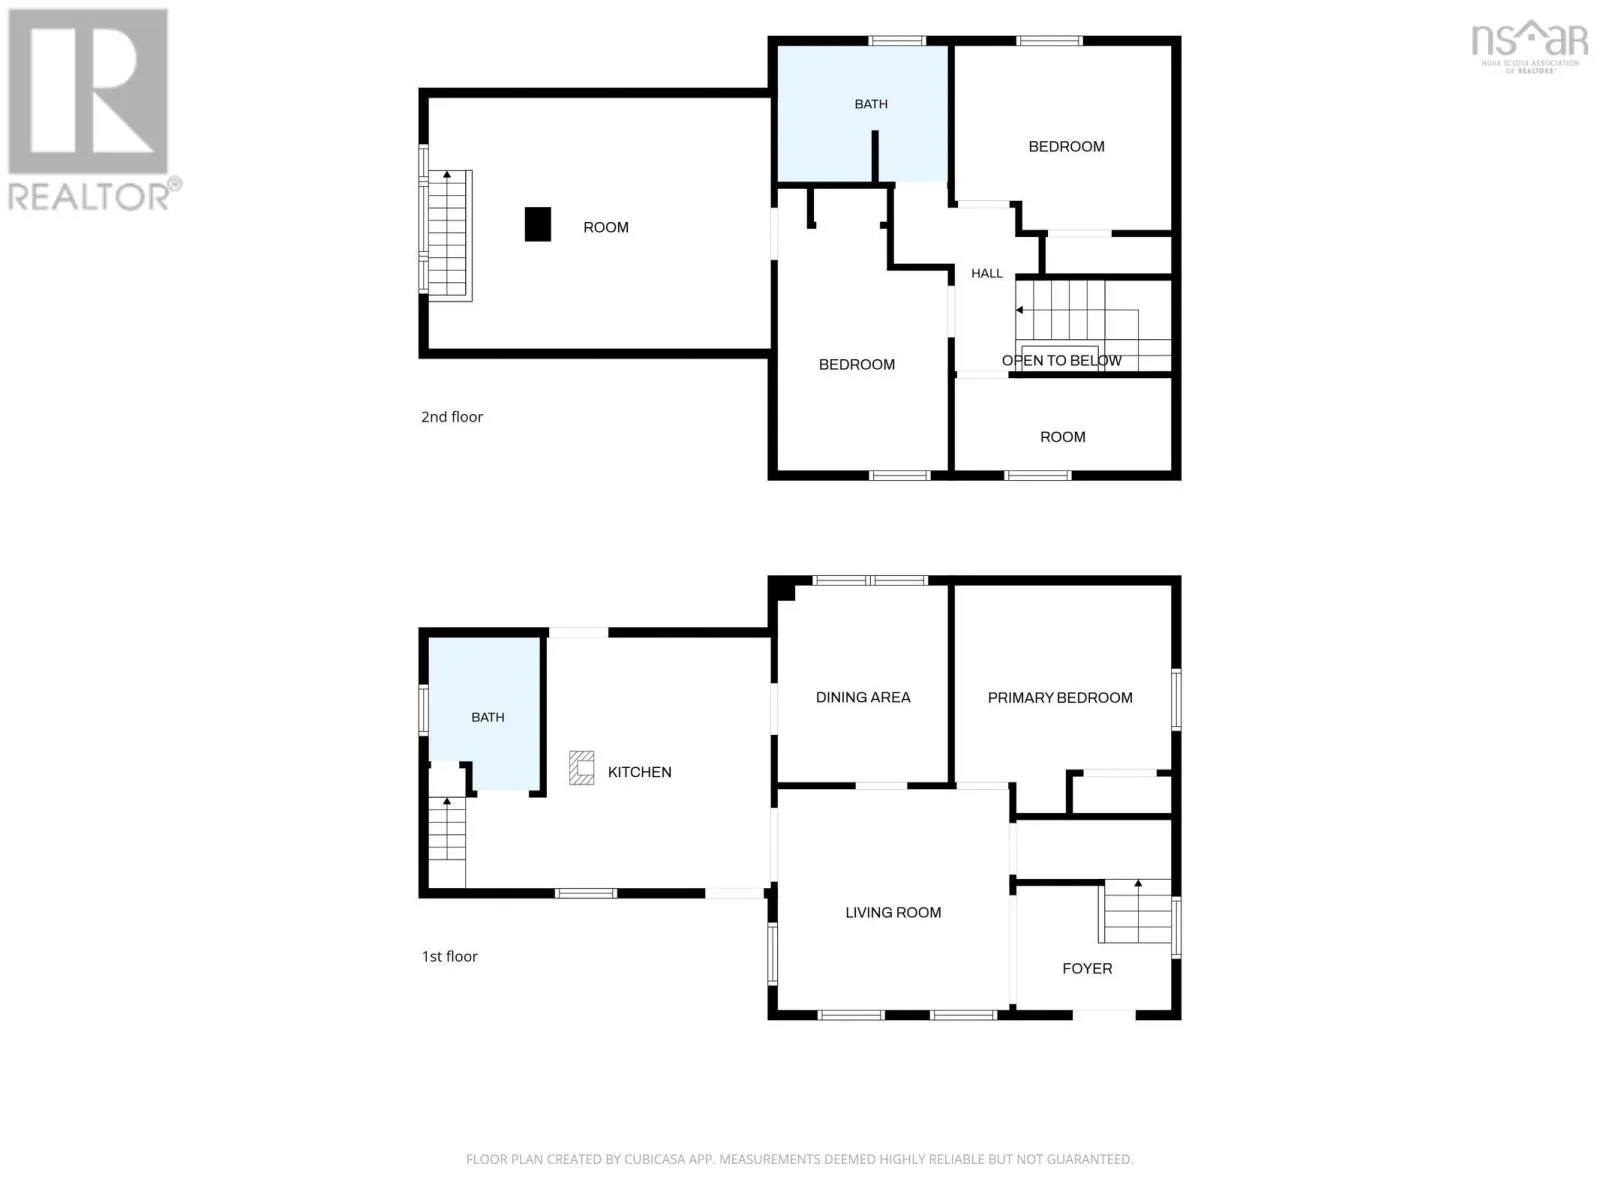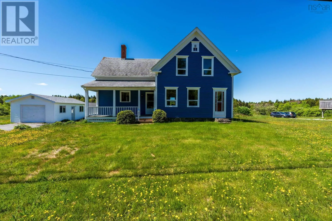
From Highway 1 take Little Brook Road NEW PRICE, MOTIVATED SELLER. Welcome/Bienvenue to 546 Little Brook road. This charming and well maintained story and a half home offers plenty of space, character, and country living on just under 3 acres of land. Attractive curb appeal, this property features a 16 x 24 detached garage, a 10 x 15 shed, a covered front veranda, and a back patio, providing plenty of outdoor space for relaxation, hobbies, and entertaining. Inside, the main level offers a spacious kitchen, a convenient 2 piece bathroom with laundry, a dining room, living room, and a main floor bedroom. Large windows throughout the home fill the space with natural light while allowing for a refreshing cross breeze. Two separate staircases provide access to the second level, adding charm and functionality to the layout. Upstairs, you will find two bedrooms, a full bathroom, an office/den area, and a large great room with potential for additional bedrooms or flexible living space to suit your needs. This property offers the perfect combination of comfort, outdoor space, and possible opportunity for additional development subject to municipal and zoning approvals for the next owners to make it their own. Call your REALTOR® today to view this appealing opportunity. (id:27476)