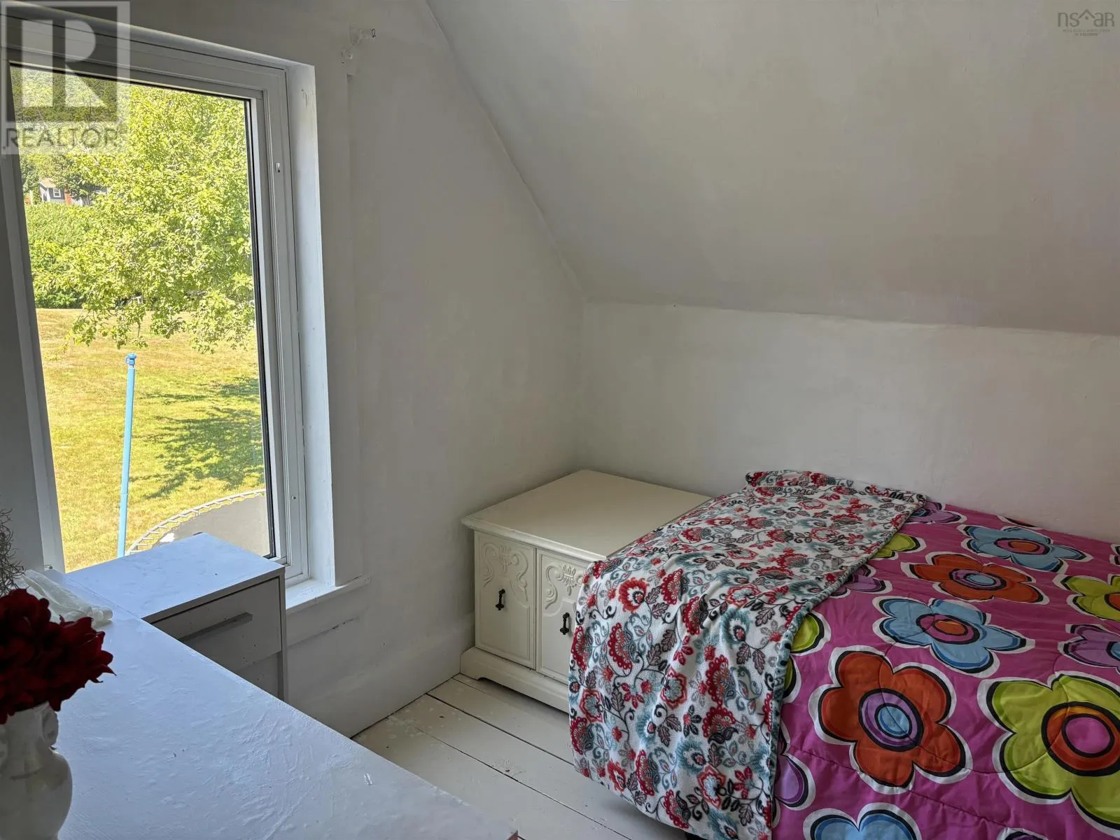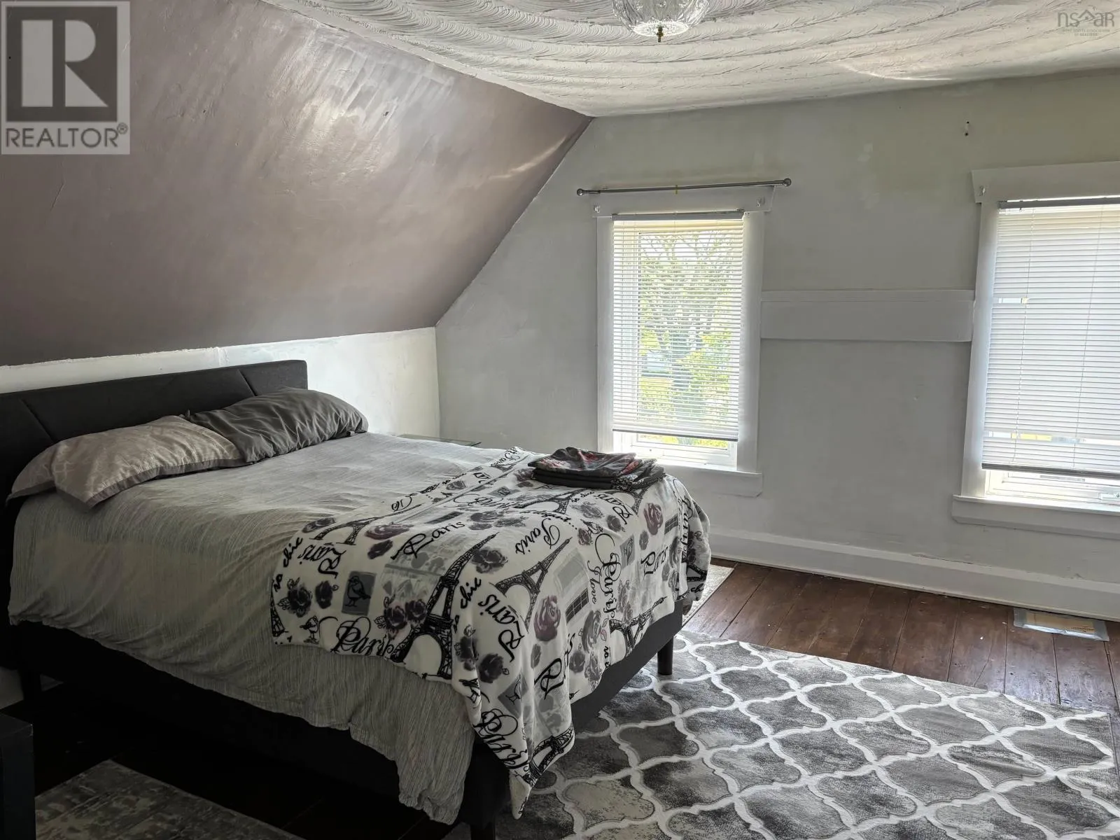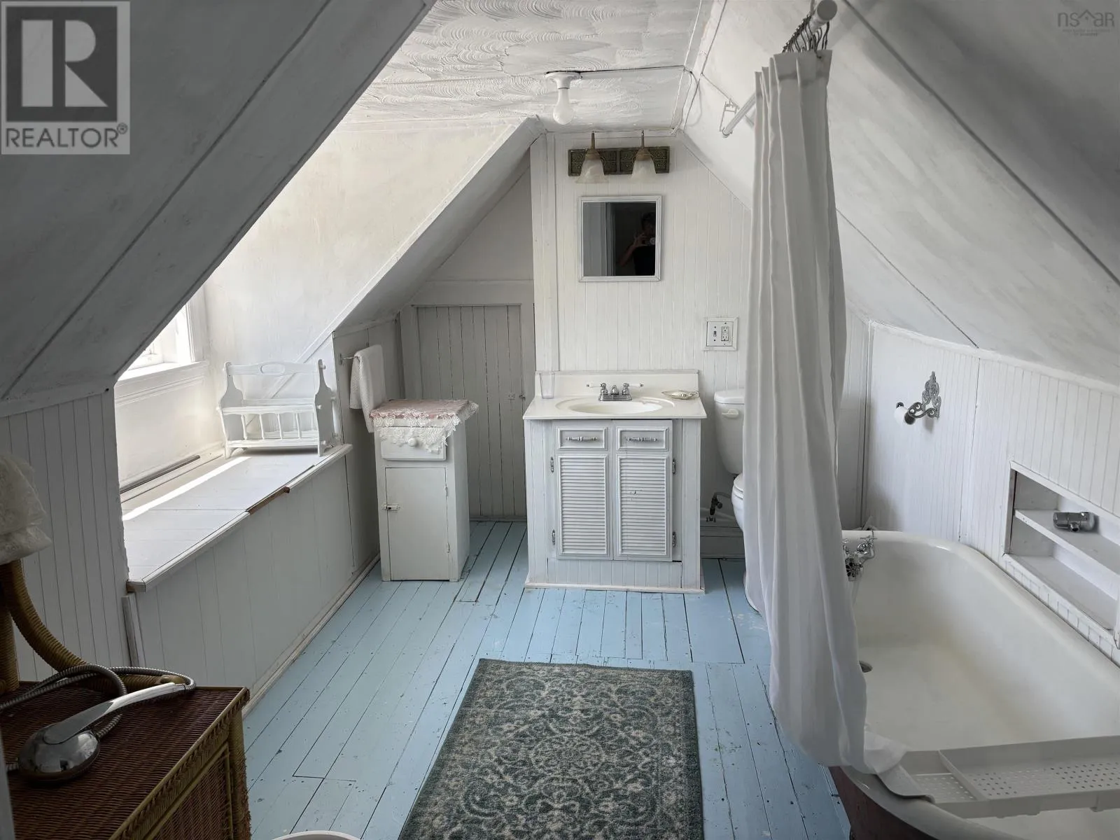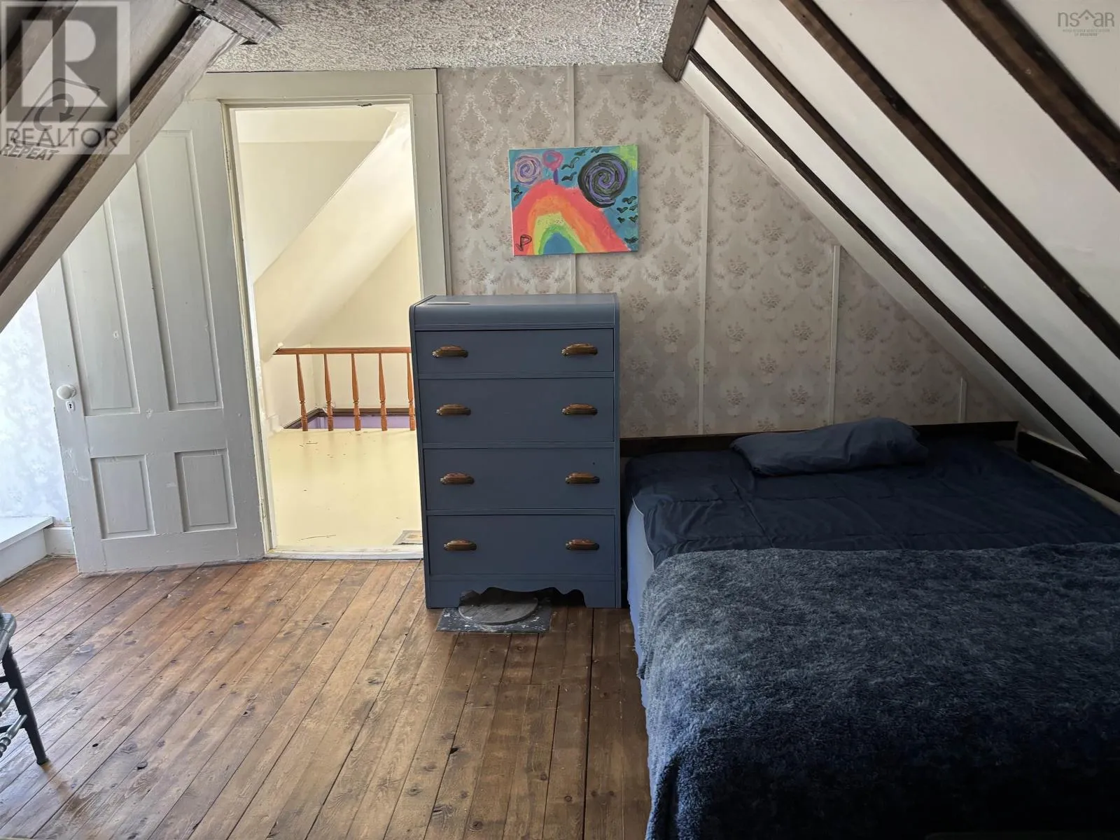
12 Tommy's Branch Road, Little River, Nova Scotia B0V 1C0

Listed for:
$195,000
4 beds
2 baths
Listed 14 days ago
House for rent: 12 Tommy's Branch Road, Little River, Nova Scotia B0V 1C0

View all 29 photos

About

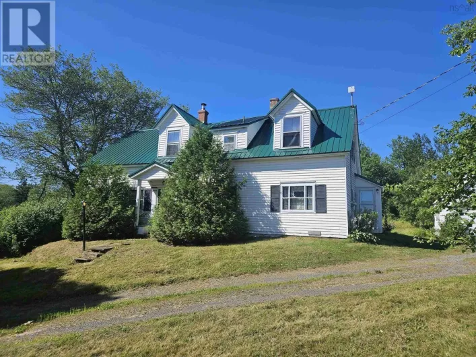
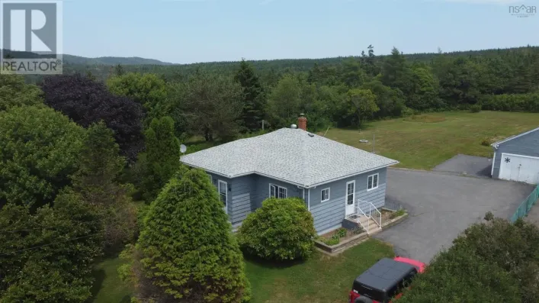
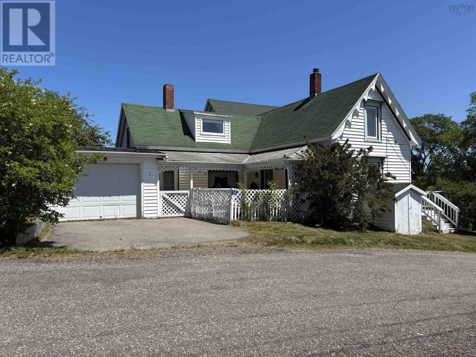
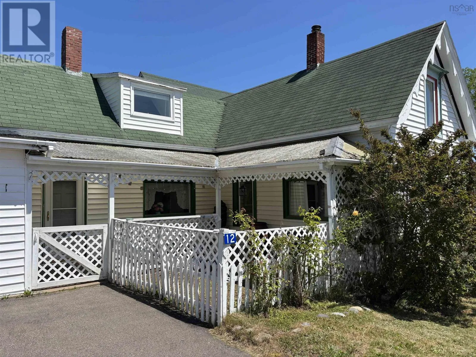
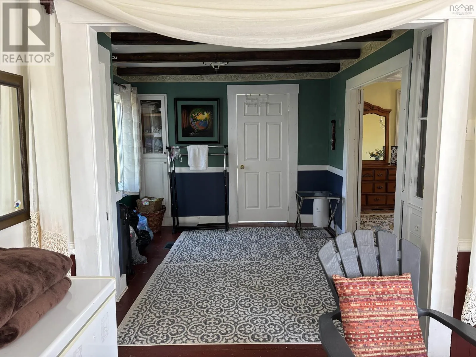
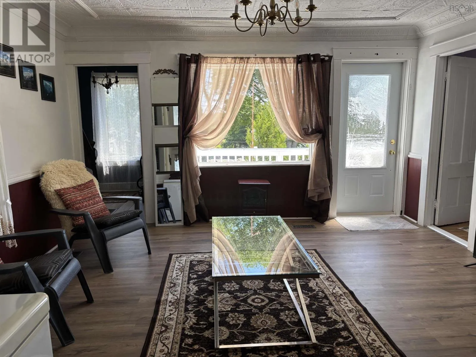
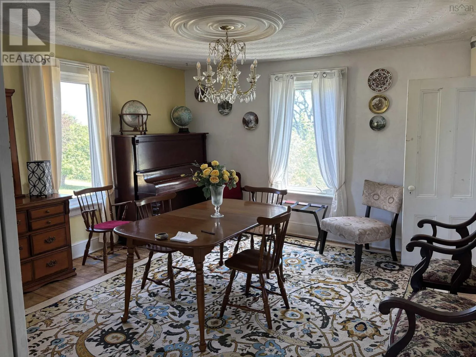
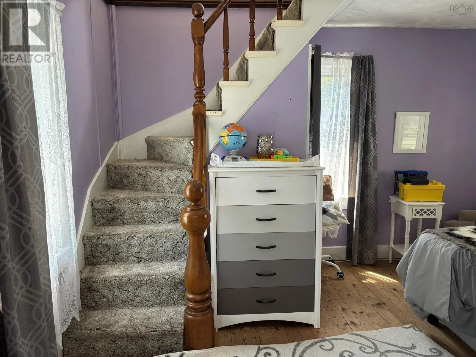
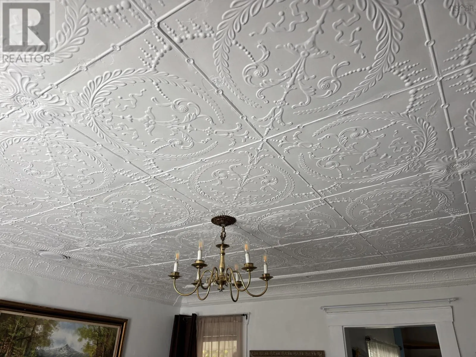
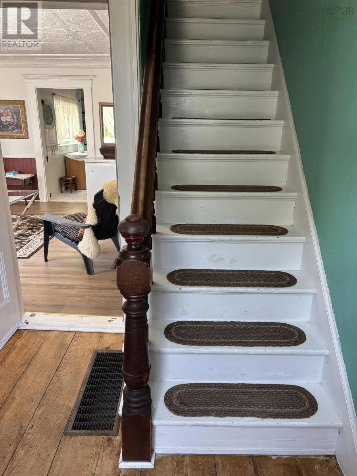
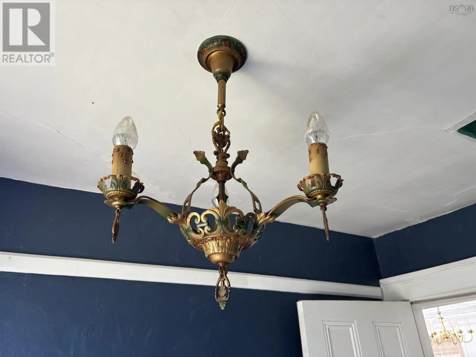
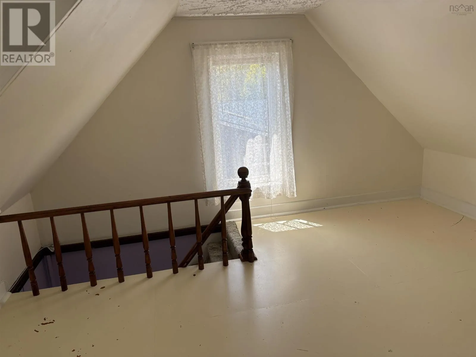
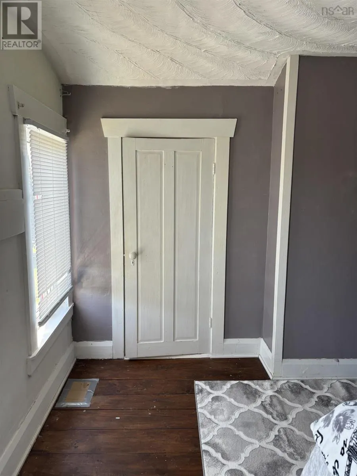
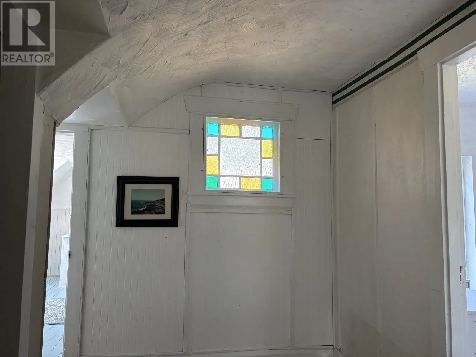
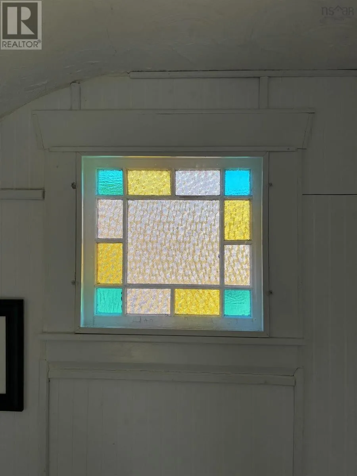
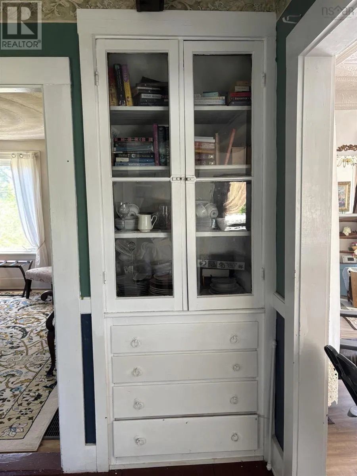
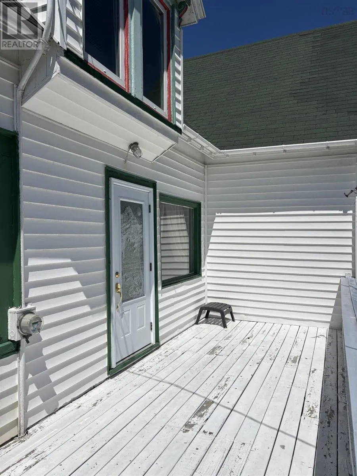
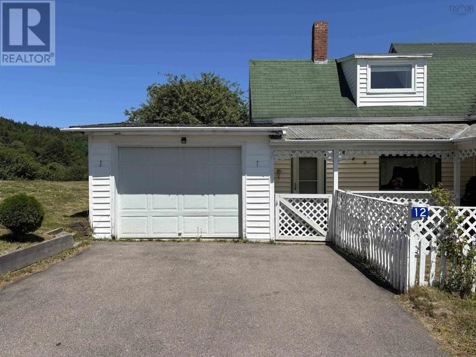
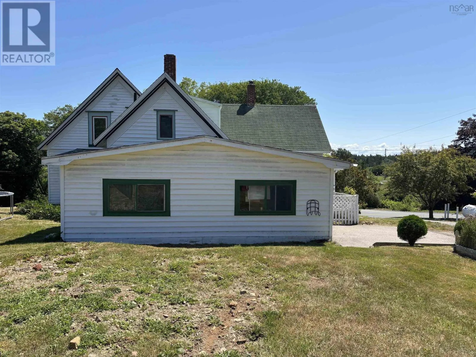
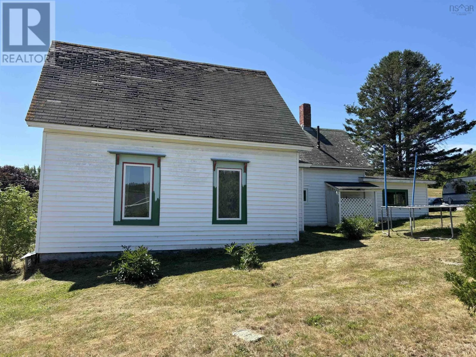
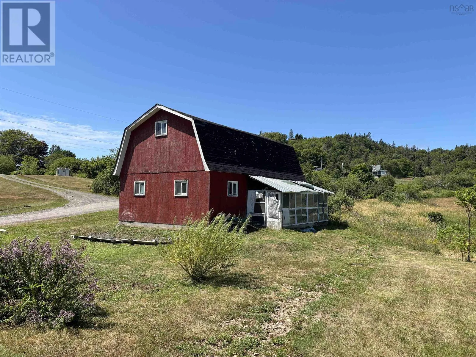
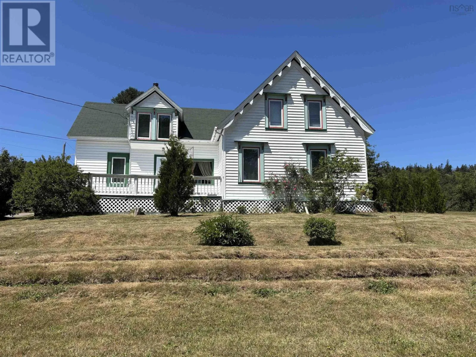
Heading from Digby on Highway 217 Tommy's Branch Road is on the right. This farmhouse will charm you beginning with the majestic trees that greet you at the bottom of the country lane to the scrolled gingerbread trim and the rose bush which is over 100 years old. There is a pressed tin ceiling in the living room, antique light fixtures, stained glass window, two chandeliers and a back staircase. Many of the floors are original wide plank softwood and hardwood. The almost one acre yard has perennial flowers and shrubs and a pond which is fed by two streams. There is an attached garage and a wired two storey shed which could also be used as a workshop or a barn. The basement is fully insulated, the furnace was new in 2009 and partial roof shingling was done in 2019. The town of Little River is situated on Digby Neck with the Bay of Fundy and St. Mary's Bay on either side. Both Bays can be walked to from the house to enjoy seeing marine life and sea birds from shore. Nearby are whale watching, fishing, hiking, and 2 sandy beaches at Sandy Cove, swimming at Lake Midway Provincial Park and only 20 minutes from shopping and the amenities of Digby. (id:27476)


Property Highlights

MLS® Number
202619473
Type
Single Family
Community Name
Little River
Ownership Type
Freehold
Land Size
0.9108 ac

Building

Building Type
House
Storeys
1.50
Square Footage
1562 sqft
Bathrooms Total
2
Bedrooms Above Ground
4
Bedrooms Total
4
Amenities
Place of Worship, Beach
Exterior Finish
Vinyl
Fireplace Present
No
Basement Type
Partial (Unfinished)
Basement Features
Walk out
Building Heating Type
Forced air
Heating Fuel
Oil
Building Cooling Type

Utilities

Water
Dug Well, Well
Utility Sewer
Septic System

Room Layout

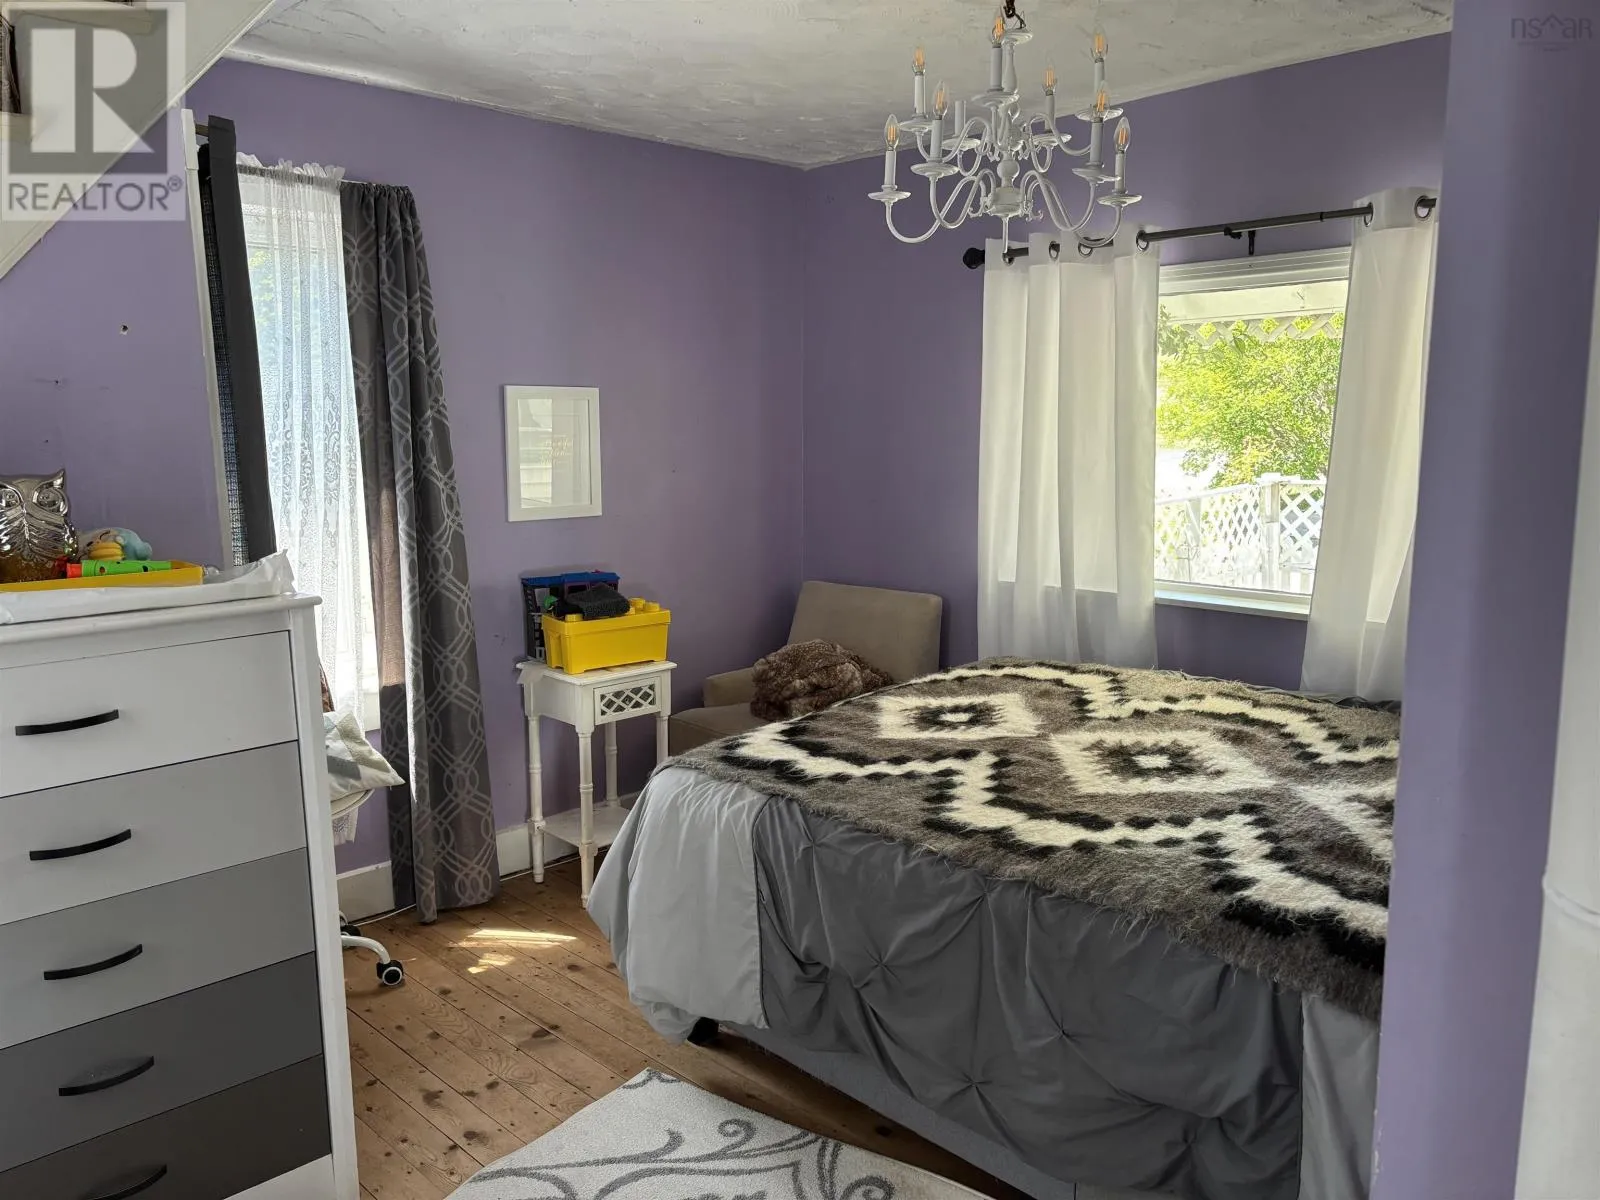
Bedroom
Second level
10.5 x 7.10
Bedroom
Second level
6.9 x 8.6
Bedroom
Second level
10.11 x 13.5
3pc Bathroom
Second level
11.10 x 4.9
Storage
Second level
6.11 x 10.10
Living room
Main level
13.6 x 13.10
Den
Main level
10.4 x 9.11
Dining room
Main level
13.6 x 13.6
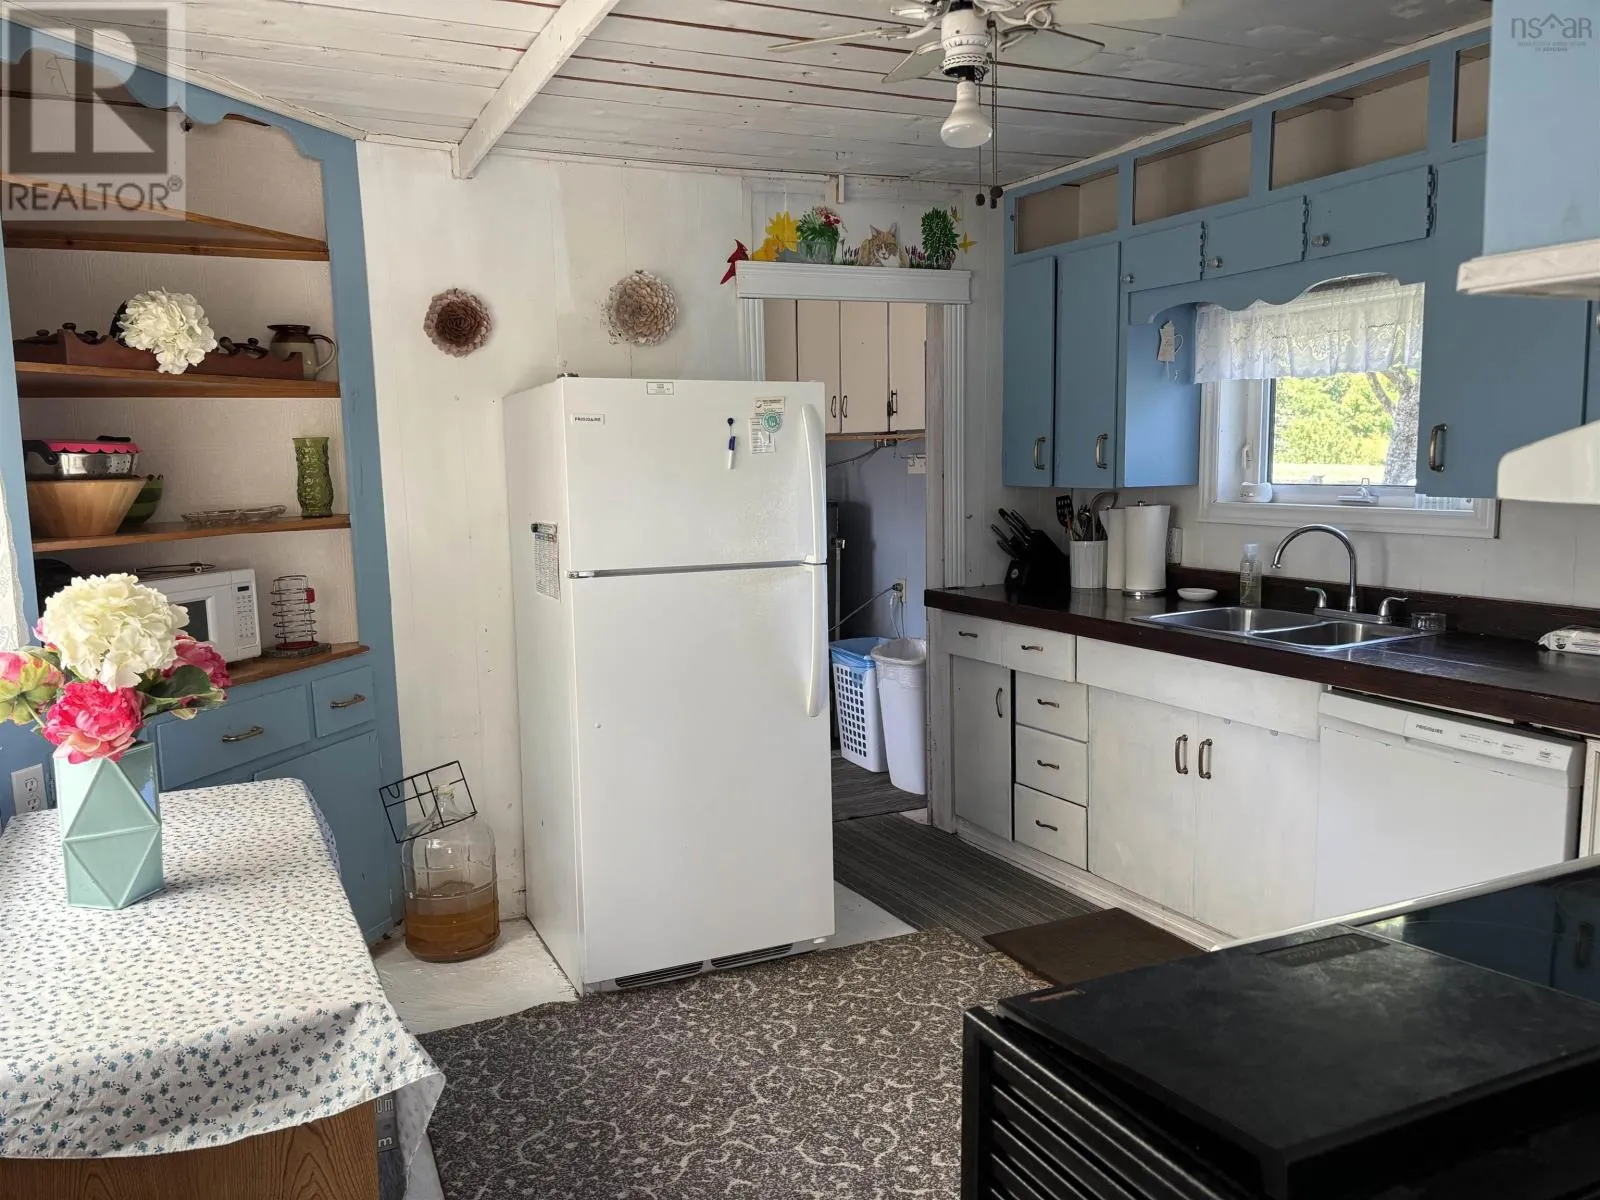
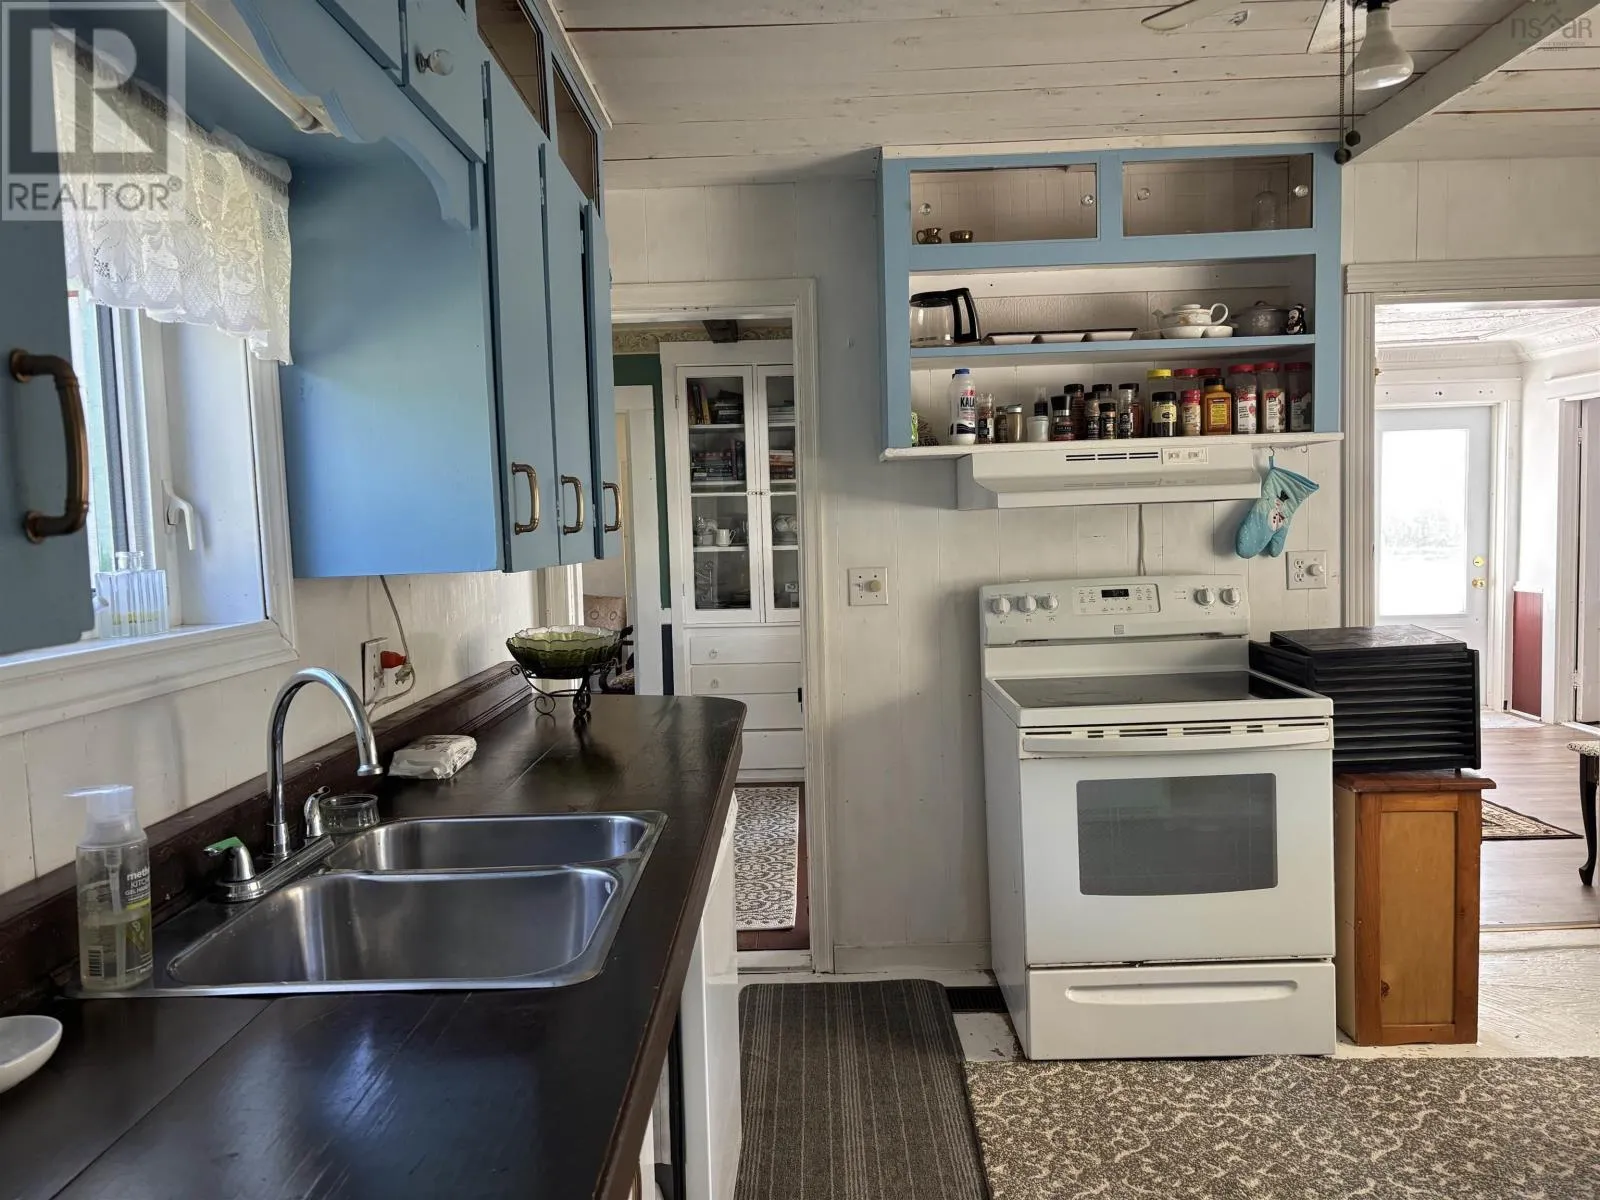
Kitchen
Main level
12.2 x 11.5
Bedroom
Main level
13.10 x 7.11 + 8.5 x 5.9
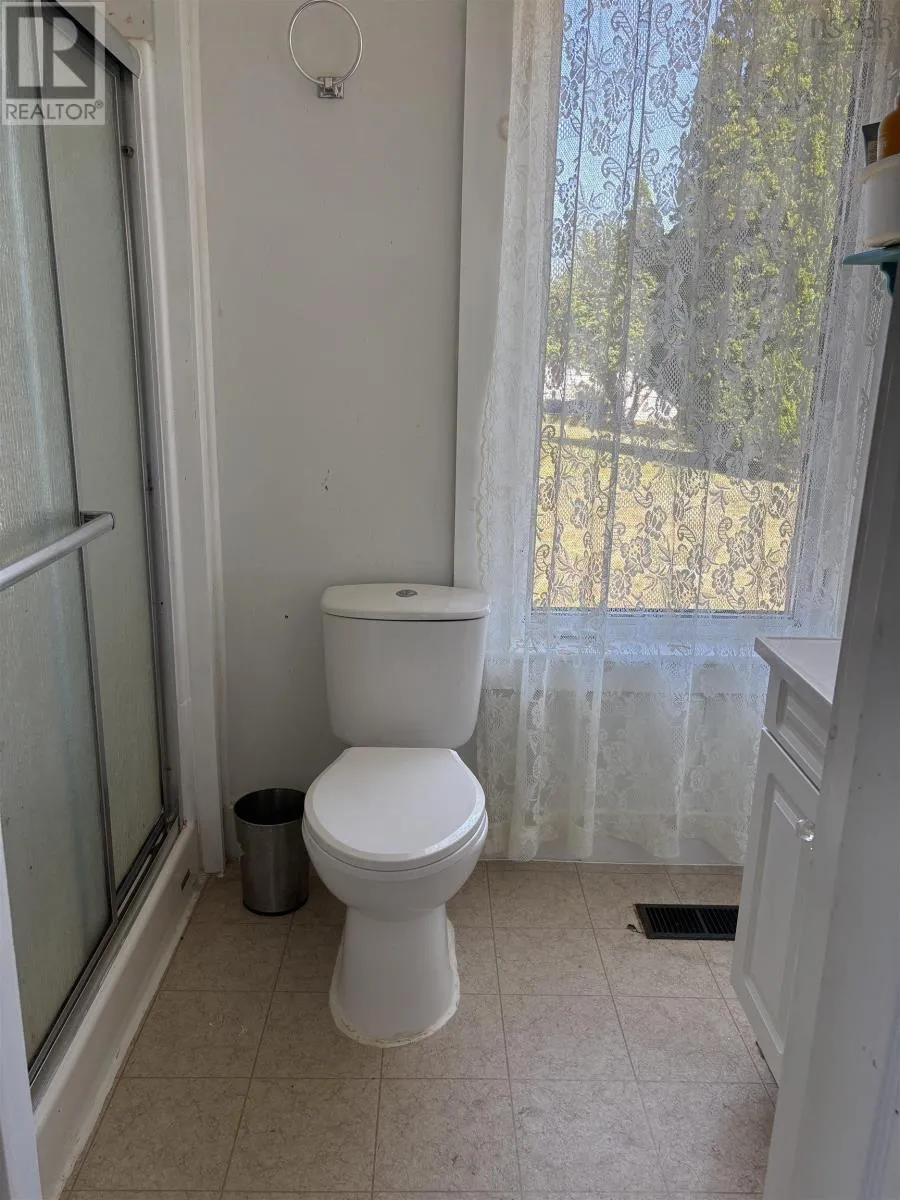
3pc Bathroom
Main level
4.2 x 7.11
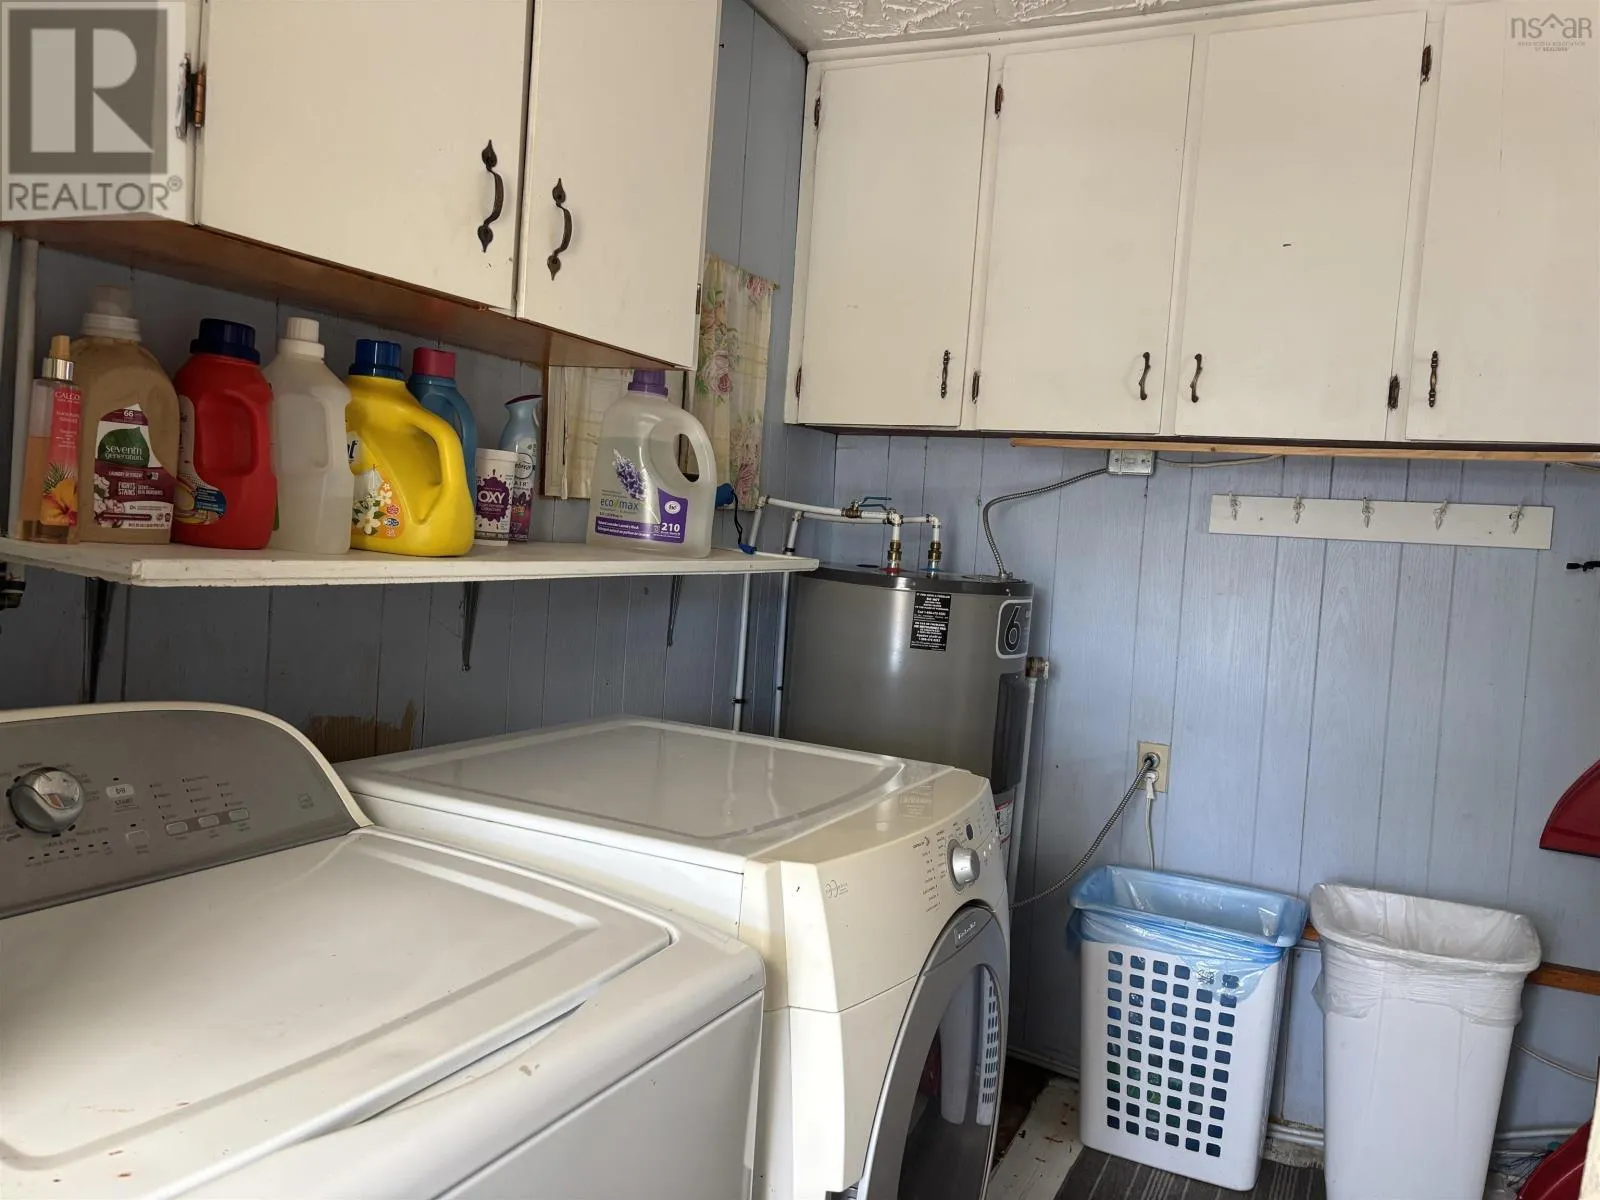
Laundry room
Main level
6.5 x 11.5

Location

Learn more about this property
Listing provided by:
RE/MAX Banner Real Estate
MLS® number:
202619473
Agent:
Mary Dixon
*Indicates required field
Name is required
Email is required
Please enter a valid phone number (e.g., 416-111-1111).