10 Town Lake Road, Liverpool, Nova Scotia B0T 1K0

Listed for:
$250,000
3 beds
1 baths
Listed 2 days ago
House for rent: 10 Town Lake Road, Liverpool, Nova Scotia B0T 1K0

View all 22 photos

About

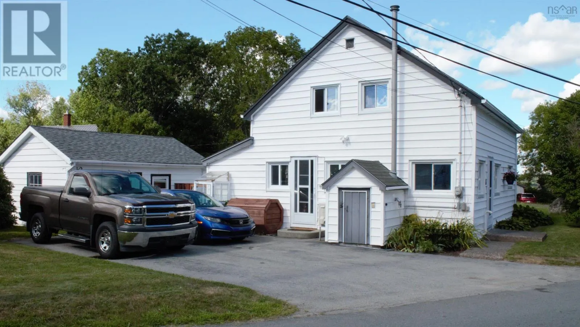
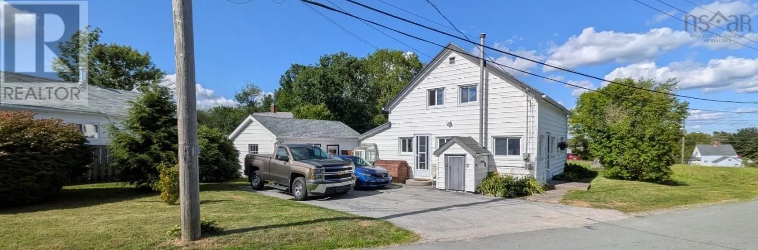
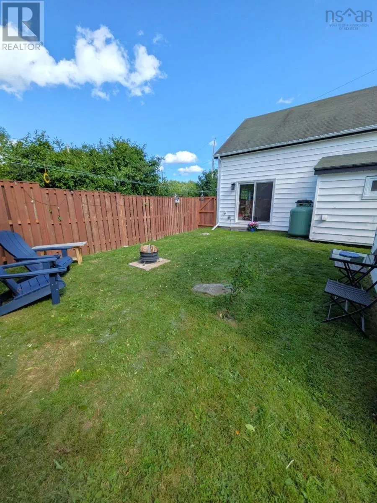
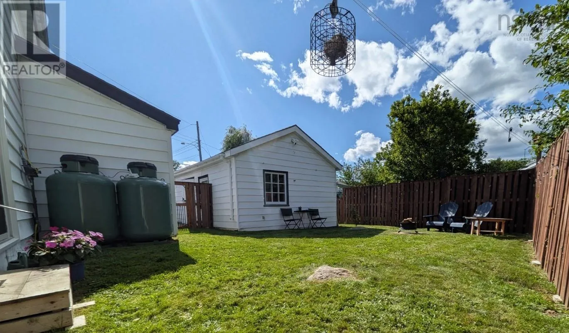
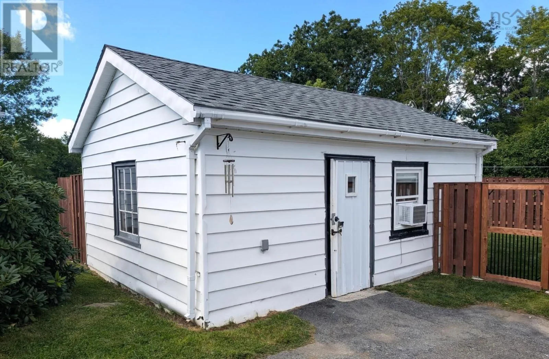
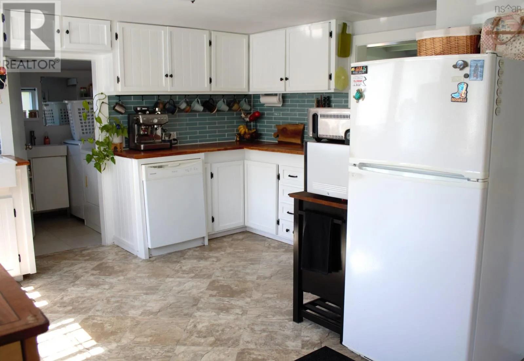
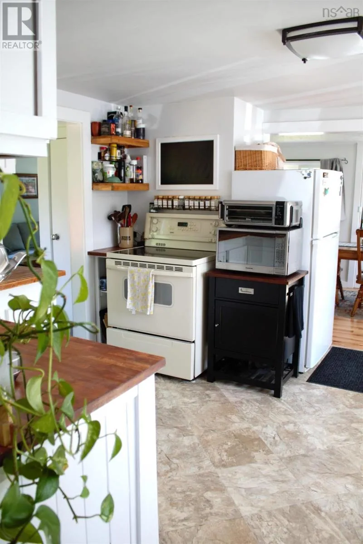
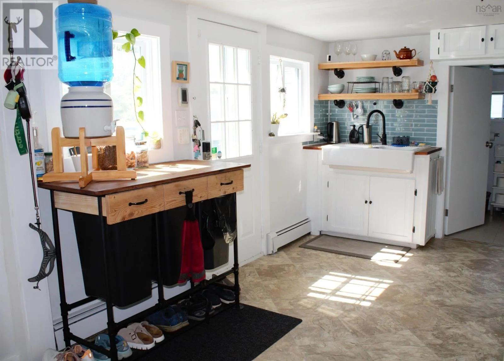
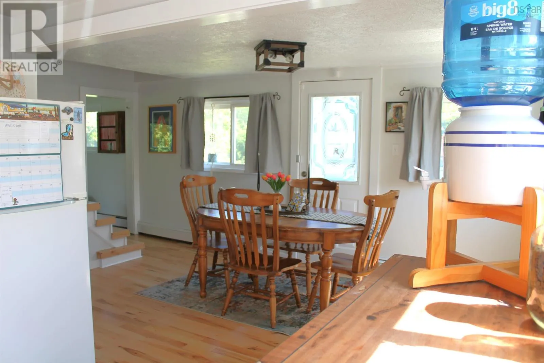
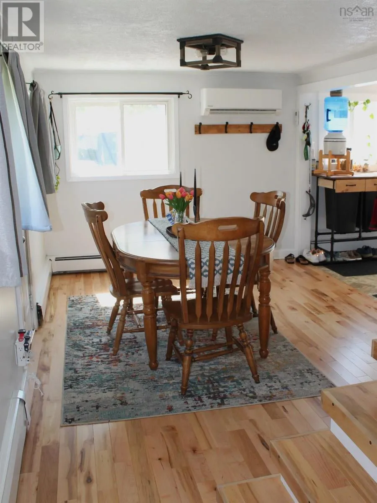
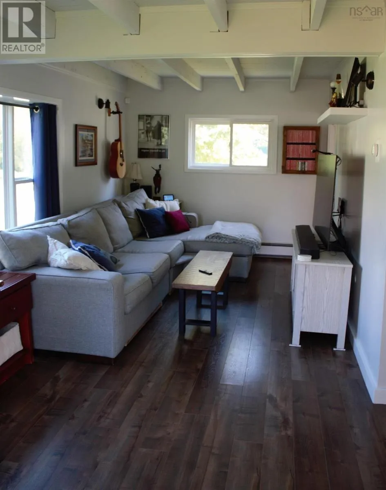
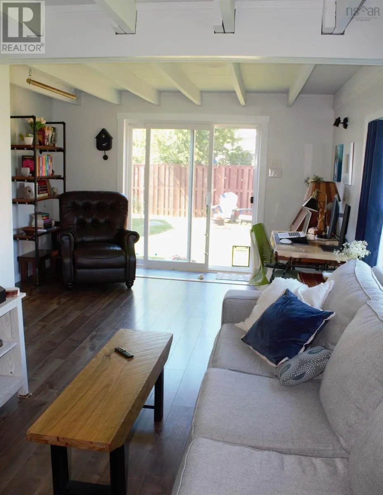
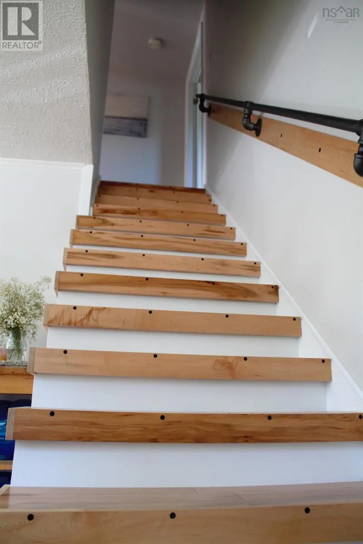
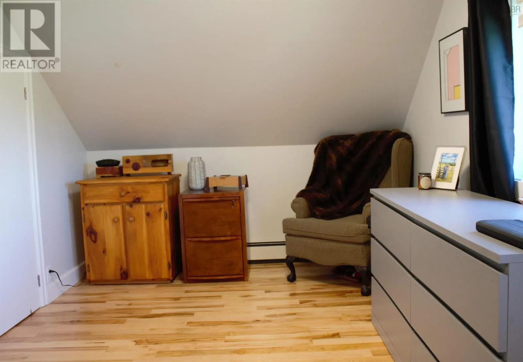
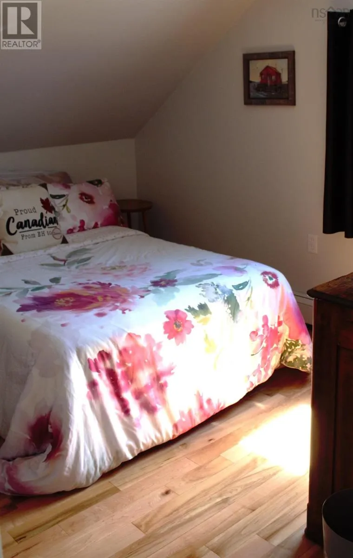
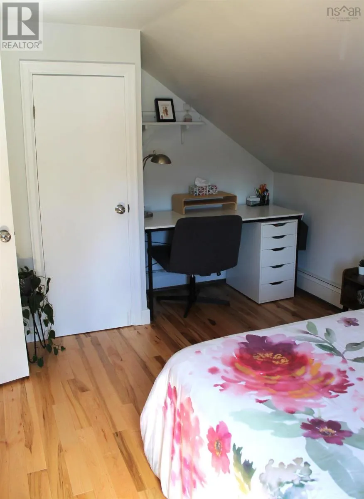
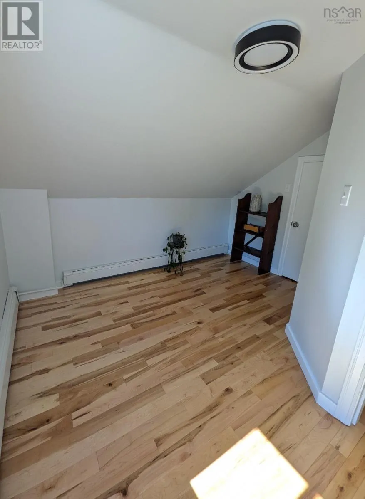
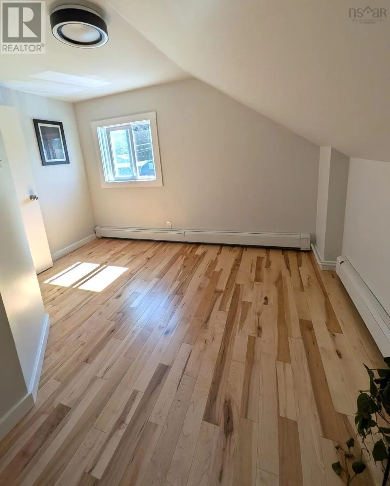

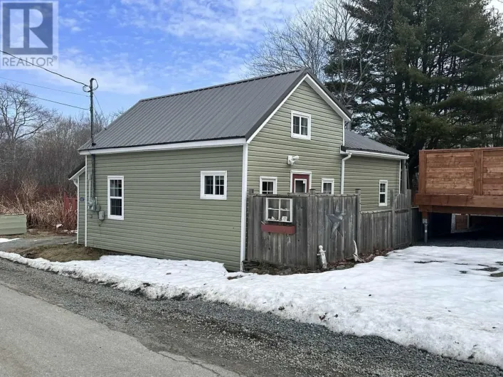
From Main Street Liverpool turn onto Wolfe Street, then turn right onto Town Lake Road, Civic# 10 on right. Sign posted. A Lovingly Renovated Home in the Heart of Liverpool Theres something special about a home that has been lovingly renovated while still feeling warm, welcoming, and ready for the next chapter. Located in the heart of Liverpool, this charming three-bedroom home offers a bright and spacious kitchen and dining area, perfect for morning coffee, family meals, and gathering with friends. Outside, the fenced backyard provides a wonderful space to enjoy the outdoors, while the wired shed is truly something special. With electricity, Wi-Fi, and surround sound, it could easily become your own private entertainment space, creative studio, or an incredible workshop for the hobbyist. Whether you're a first-time home buyer looking for a place to put down roots or a professional couple searching for a home that offers both comfort and versatility, this one is worth a look. You cant forget to mention being right in the heart of Liverpool means you're close to the local shops, services, community, and everything that makes this area such a wonderful place to call home. A beautiful home, a great community, and plenty of space to make it your own. (id:27476)

Property Highlights

MLS® Number
202620746
Type
Single Family
Community Name
Liverpool
Ownership Type
Freehold
Land Size
0.0945 ac

Building

Building Type
House
Storeys
2.00
Square Footage
1139 sqft
Bathrooms Total
1
Bedrooms Above Ground
3
Bedrooms Total
3
Amenities
Park, Playground, Shopping, Place of Worship
Exterior Finish
Vinyl
Fireplace Present
No
Basement Type
Crawl space
Basement Features
Building Heating Type
Baseboard heaters, Heat Pump, Ductless
Heating Fuel
Electric, Propane
Building Cooling Type
Air Conditioned

Utilities

Water
Municipal water
Utility Sewer
Municipal sewage system

Room Layout

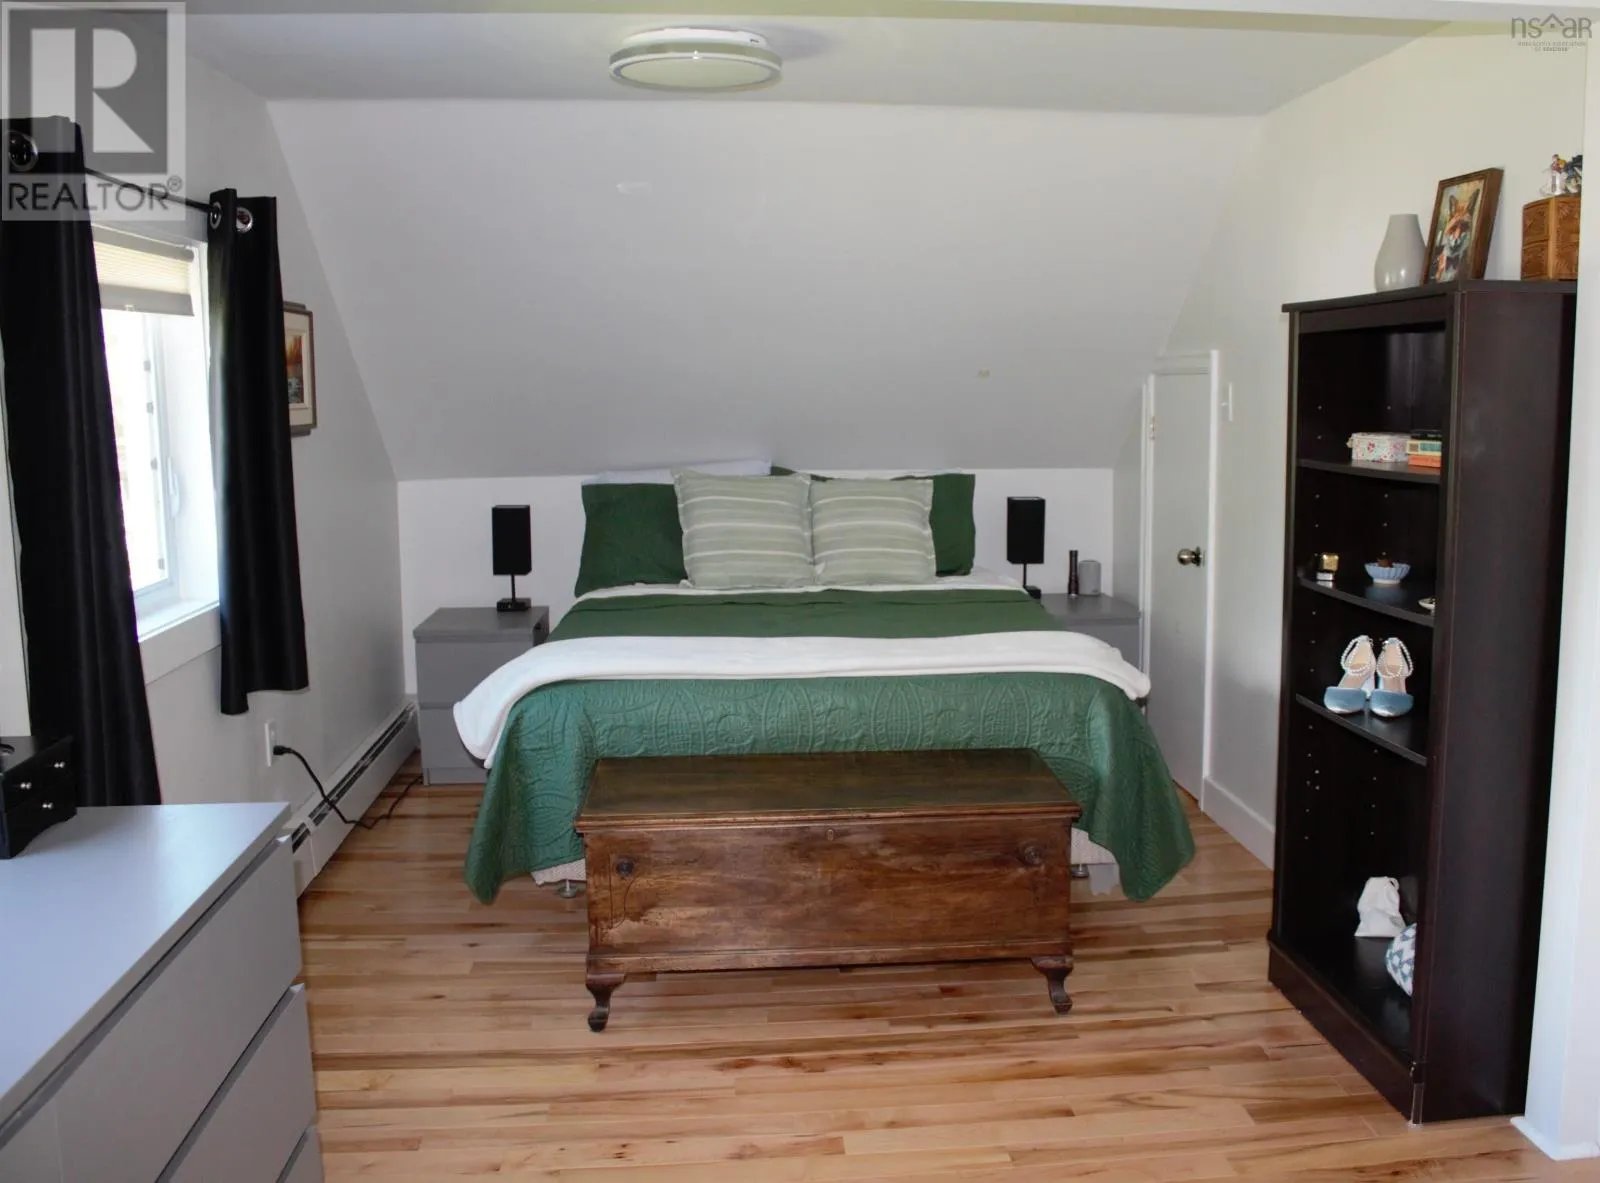
Primary Bedroom
Second level
8.10 x 21.5
Bedroom
Second level
10.6 x 11 + 2.2 x 5
Bedroom
Second level
6. x 11. + 5. x 5.8
Kitchen
Main level
9.8x10.1 + 2.8x9.4
Dining room
Main level
13.3 x 9.12
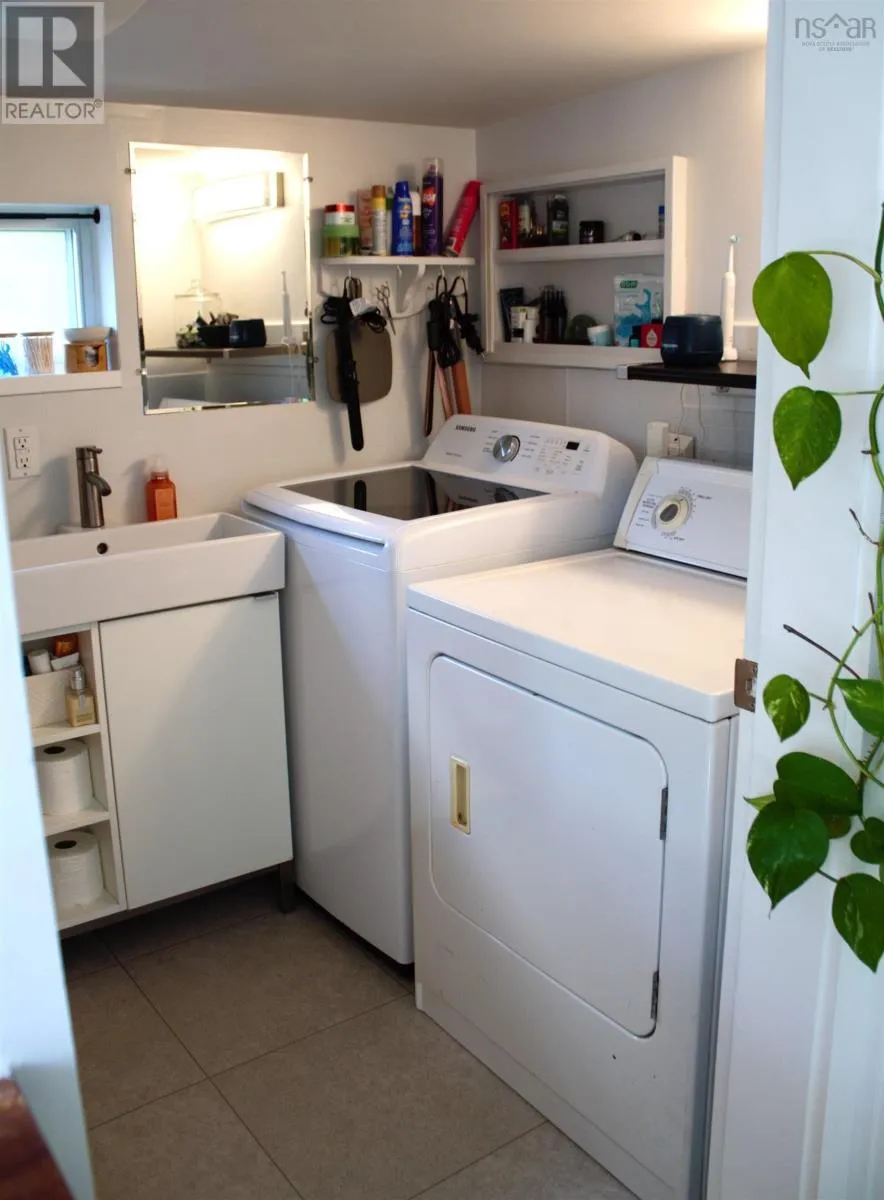
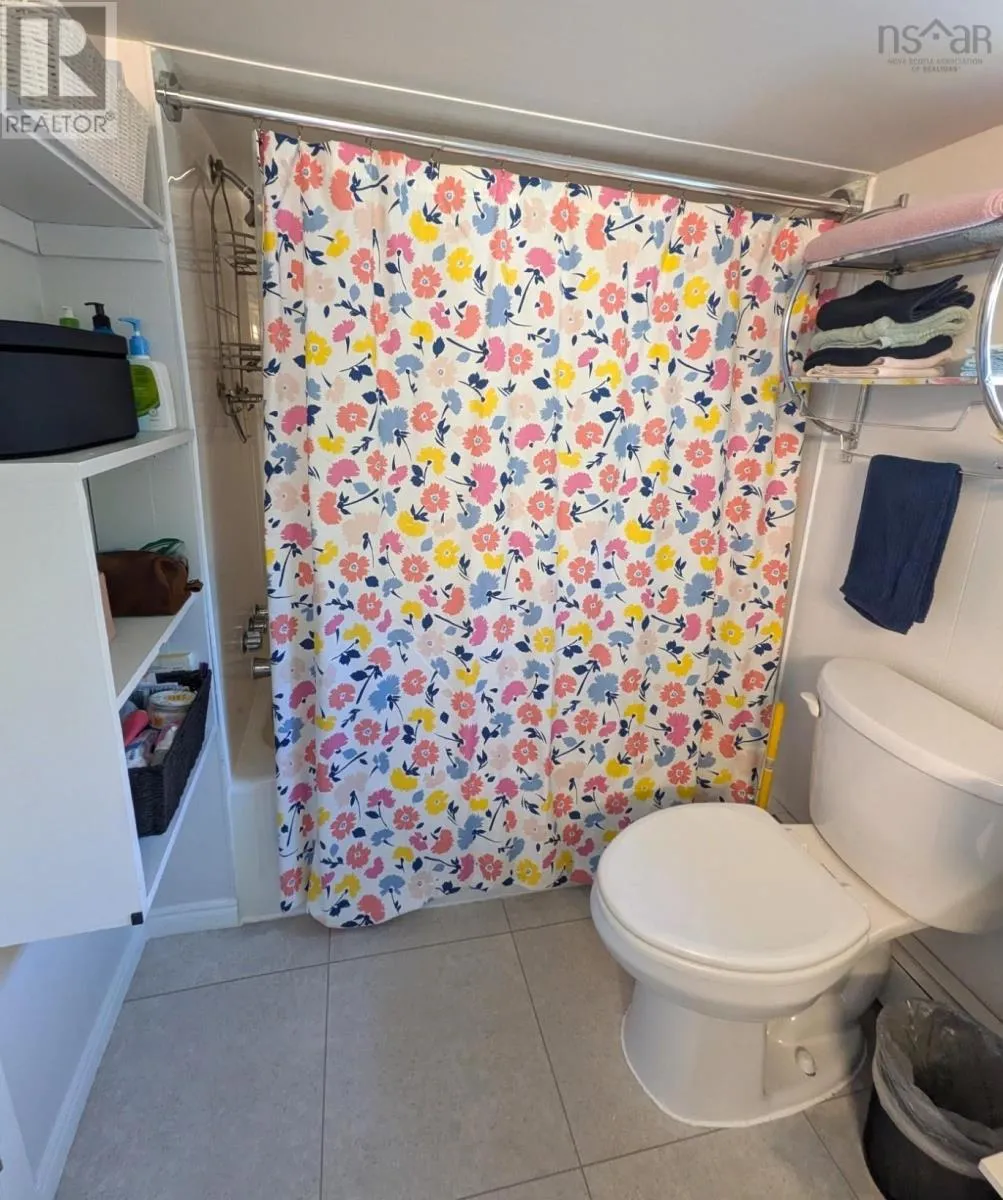
4pc Bathroom
Main level
10.2 x 5.8
Living room
Main level
11.9 x 8.9 + 9.8 x 12

Location

Learn more about this property
Listing provided by:
EXIT Realty Inter Lake
MLS® number:
202620746
Agent:
Nicole Monaghan
*Indicates required field
Name is required
Email is required
Please enter a valid phone number (e.g., 416-111-1111).