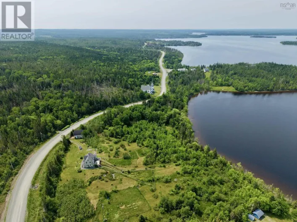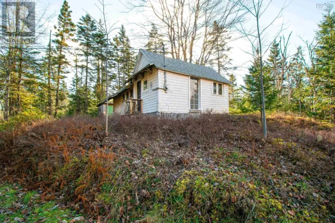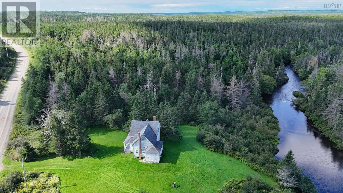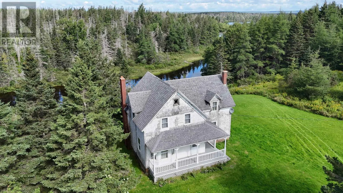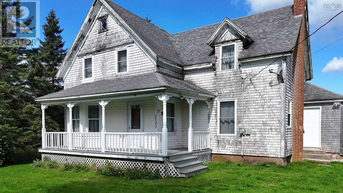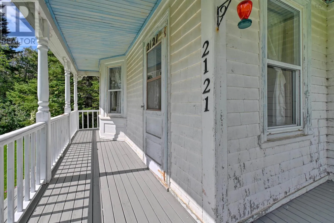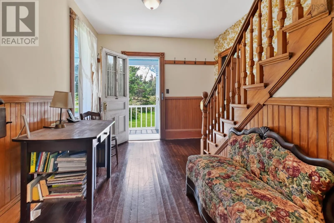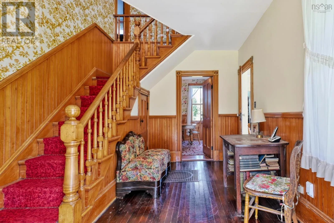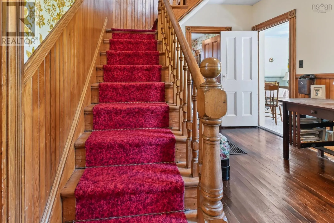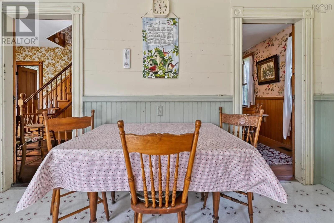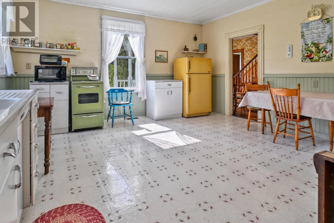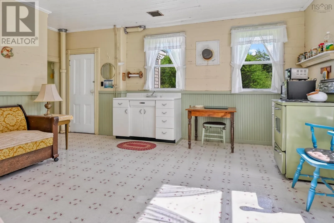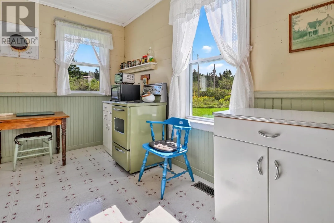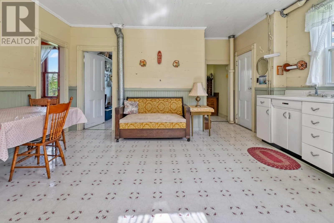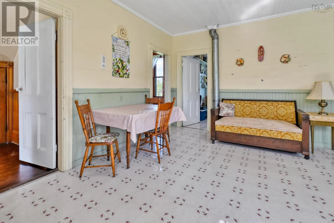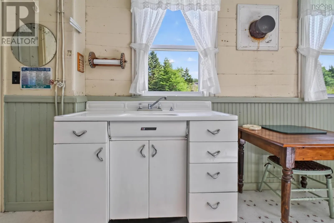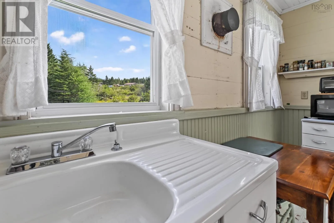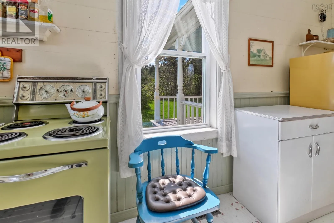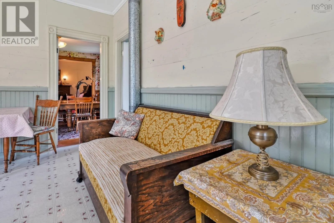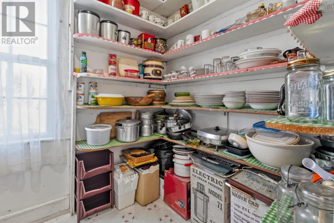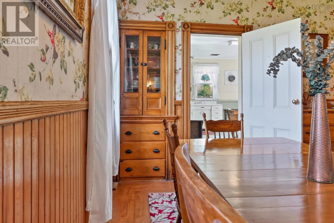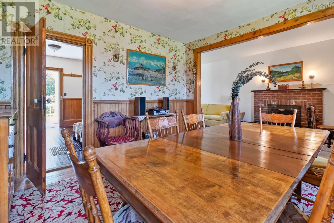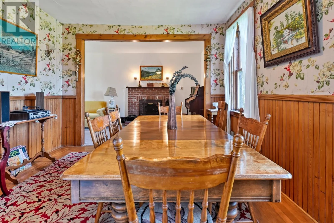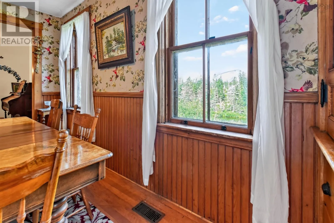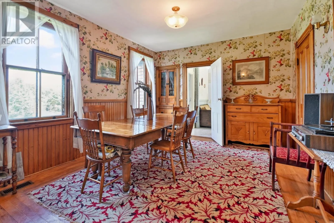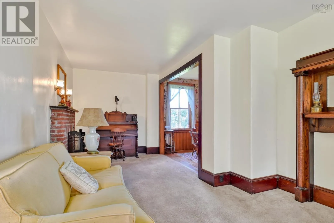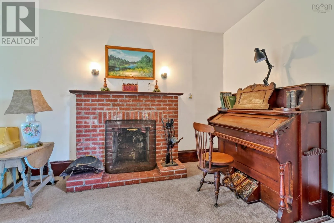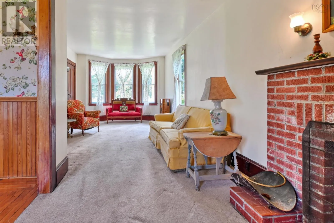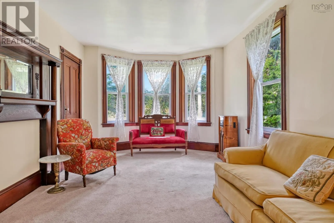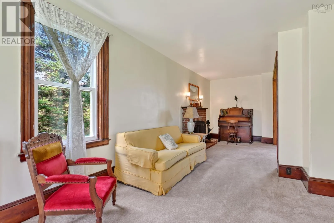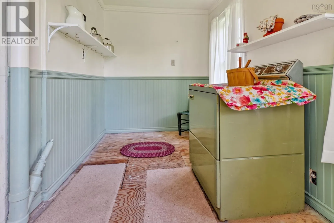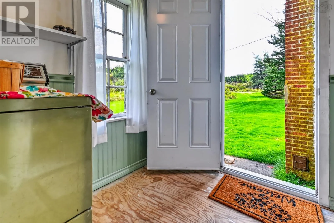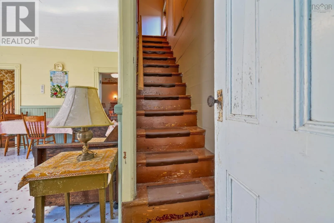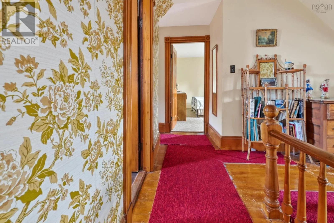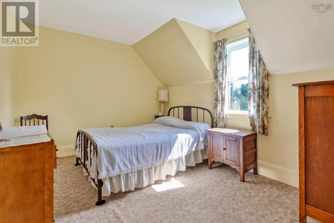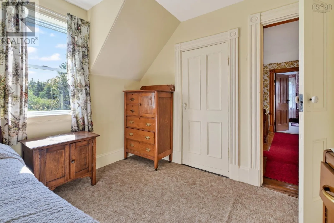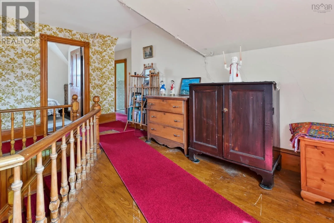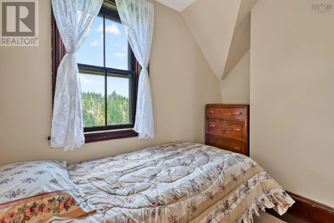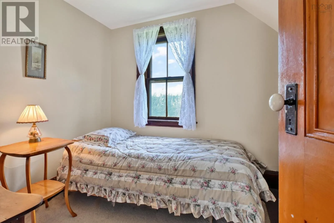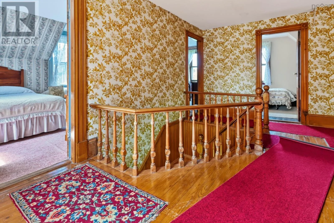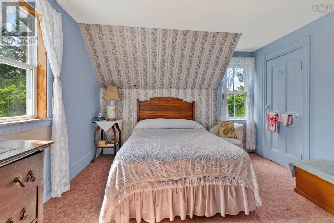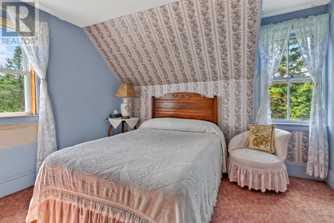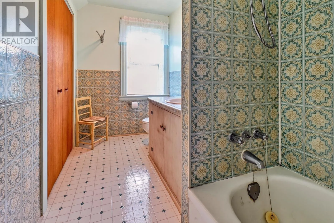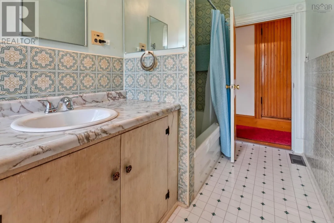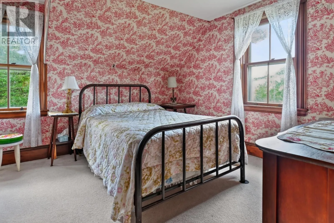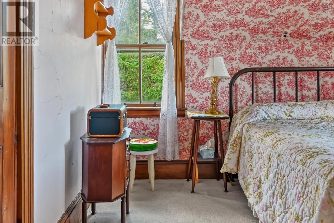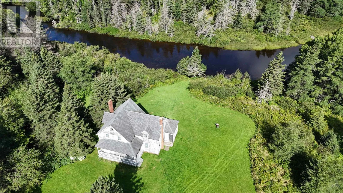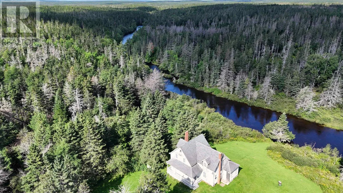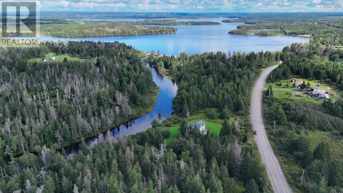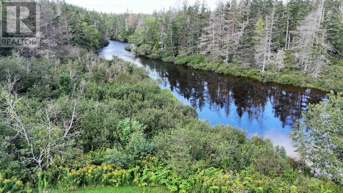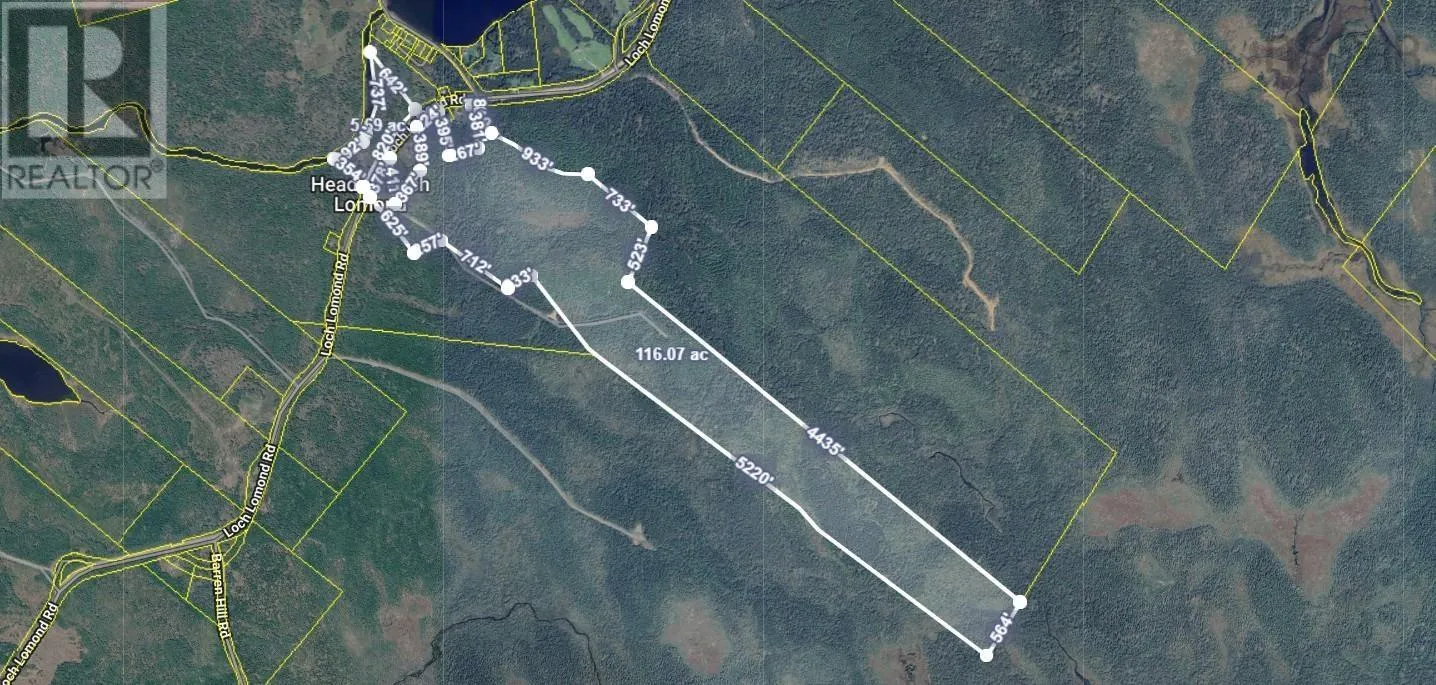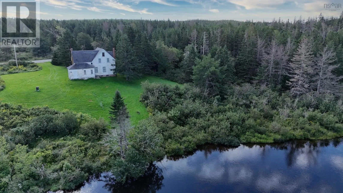
From Rte 4, follow Hwy 247 south. Left onto St Peters Fourchu Rd, left onto Loch Lomond Rd. House is 11km's down the road on the left. Step back in time while enjoying the space and privacy of country living at 2121 Loch Lomond Road. With an impressive 148 acres in Richmond County, this over 100-year-old home is surrounded by nature and offers a rare opportunity to own a property filled with history and character. Inside, the home showcases beautiful original-style features, including exposed wood beams, solid wood doors, wood stairs, and detailed woodwork throughout. A wood-burning fireplace adds warmth and charm to the living space, creating a cozy gathering place with plenty of character. The home offers 4 bedrooms and 1 bathroom, with the potential to update and personalize the space to suit your needs. The property follows the Grand River, providing a beautiful natural backdrop and a connection to Loch Lomond Lake. Spend your days fishing, kayaking, hunting, exploring the acreage, or simply enjoying the peace and privacy of your surroundings. Several important updates have already been completed, including some upgraded windows, a replacement pump for the artesian well in 2025, and a fully replaced shingle roof completed in September 2025. The home is heated with oil-fired forced air and has electric hot water. With extensive acreage, river frontage, mature surroundings, and a home rich in character, this property offers plenty of possibilities. Whether you're looking for a private country home, family retreat, hobby farm, or a project where you can bring an historic property back to life, this is an opportunity worth exploring. (id:27476)