19 Crest Street Street, Lockeport, Nova Scotia B0T 1L0

Listed for:
$399,000
9 beds
5 baths
Listed 19 days ago
House for rent: 19 Crest Street Street, Lockeport, Nova Scotia B0T 1L0

View all 47 photos

About

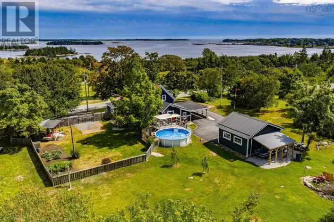
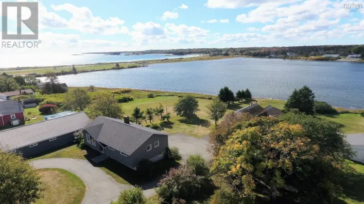
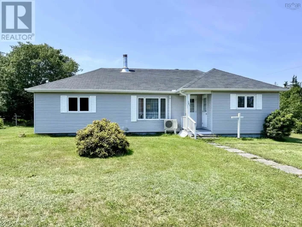
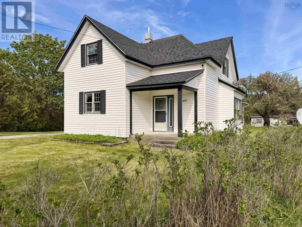
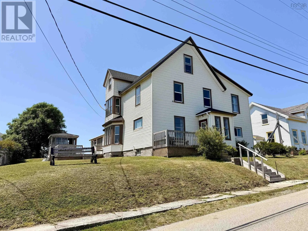
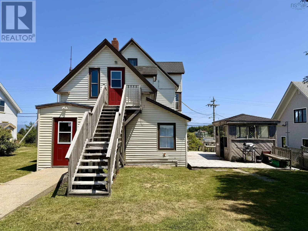
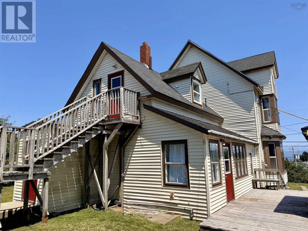
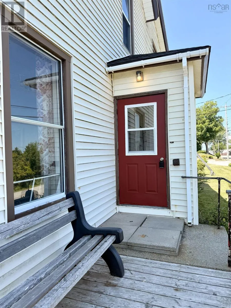
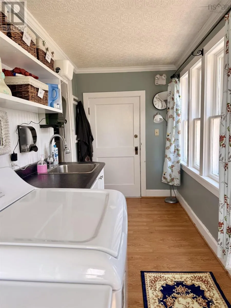
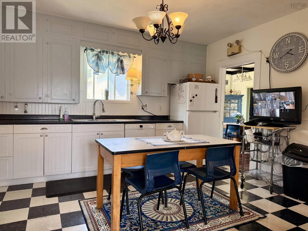
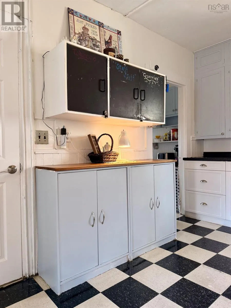
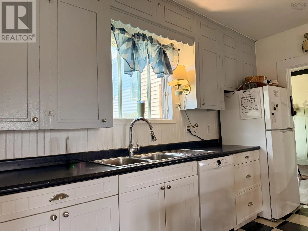
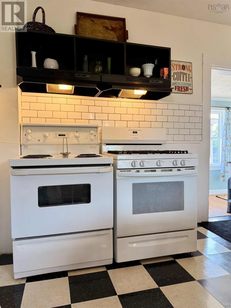
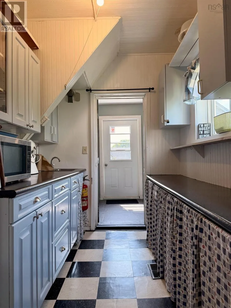
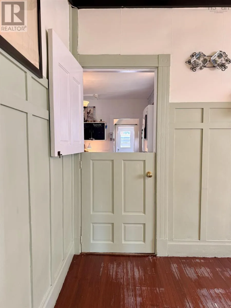
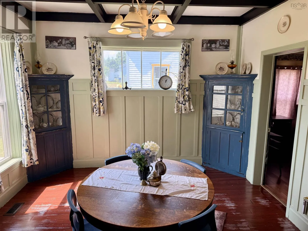
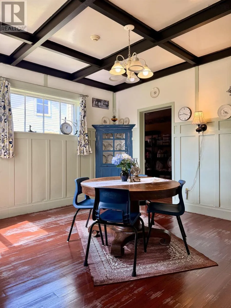
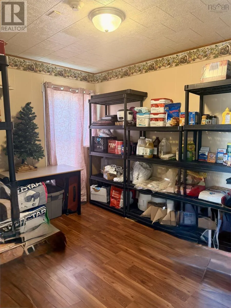
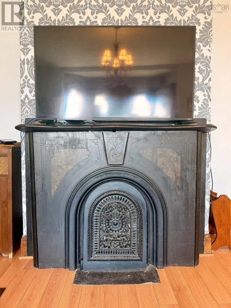
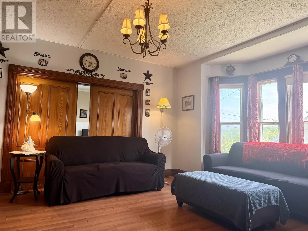
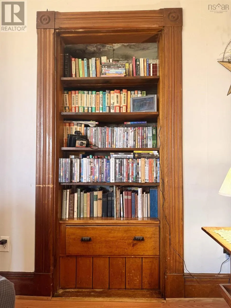
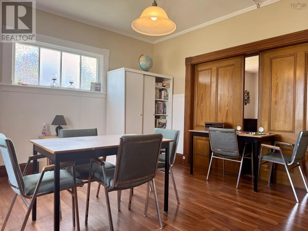
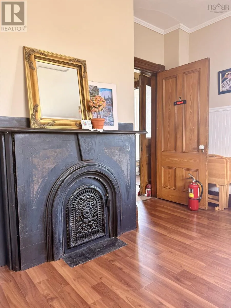
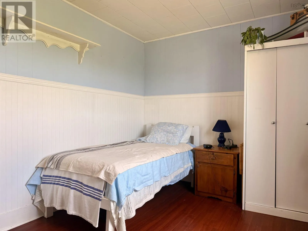
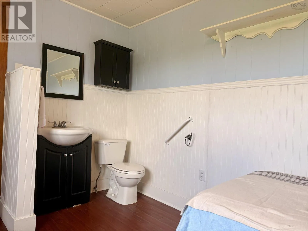
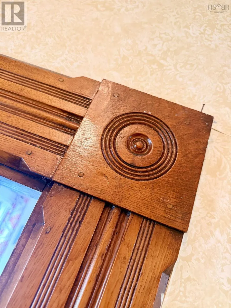
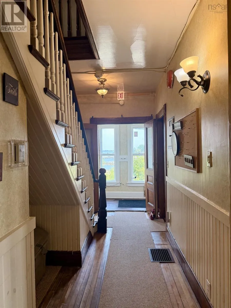
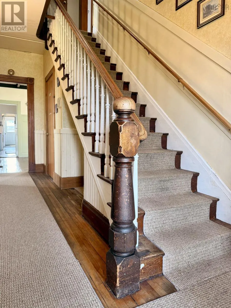
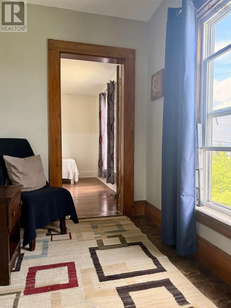
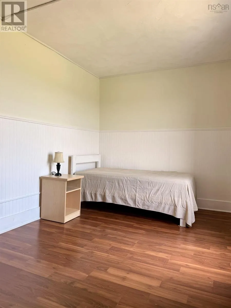
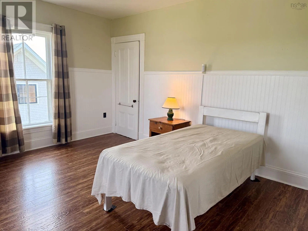
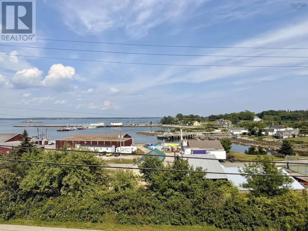
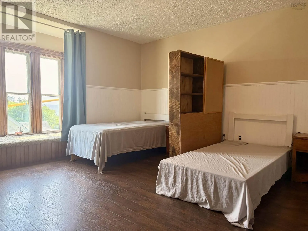
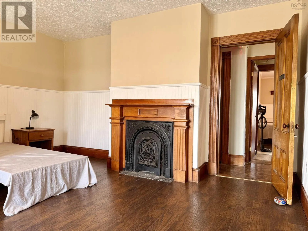
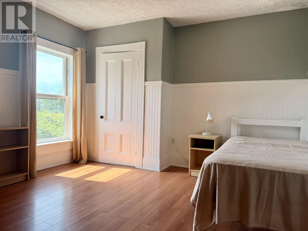
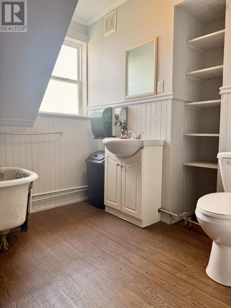
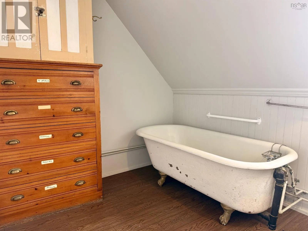
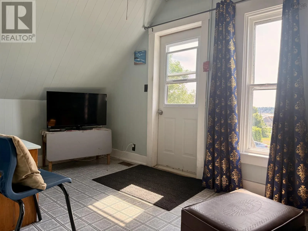
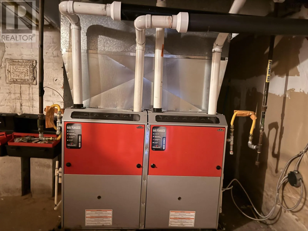
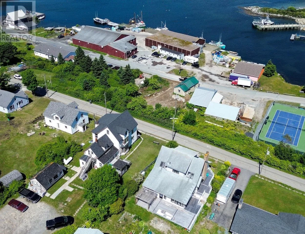
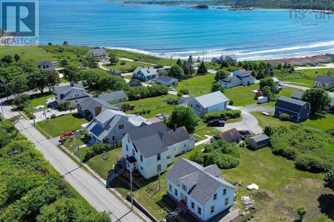
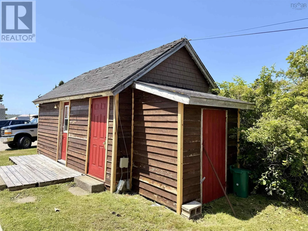
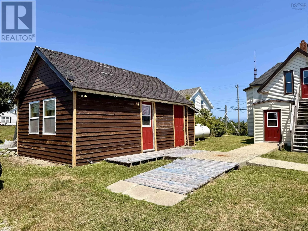
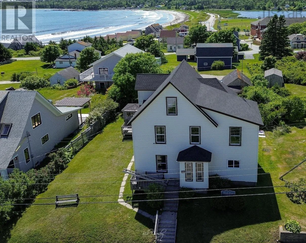
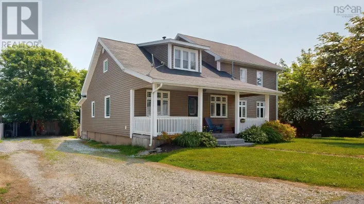
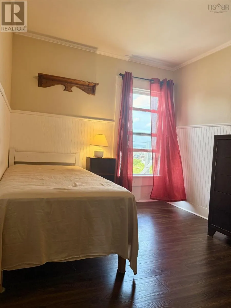
Crest Street in Lockeport Perched atop a hill in the picturesque coastal community of Lockport, this impressive 2.5-storey home offers breathtaking panoramic views in every direction. From the front, enjoy sweeping vistas of the working harbor, the open Atlantic Ocean, and the iconic Carter's Lighthouse. At the rear, take in the beauty of Crescent Beach, creating a truly one-of-a-kind setting. Rich in history and character, this spacious property has served for many years as a care facility, yet it is zoned residential, presenting an incredible opportunity for a variety of future uses. Whether you're searching for a grand family home with room for multiple generations, a bed and breakfast, vacation retreat, or another entrepreneurial venture (subject to any required approvals), the possibilities are endless. Inside, you'll find nine bedrooms spread across three levels, multiple bathrooms, and a large eat-in kitchen designed to accommodate family gatherings or larger groups. Original woodwork throughout the home showcases timeless craftsmanship, while hardwood flooring remains beneath much of the existing floor coverings, waiting to be uncovered and restored. Outside, a detached wired buildingformerly a single-car garageoffers excellent space for storage, a workshop, or hobby area. A new furnace installed in 2021 provides added peace of mind. Properties with this combination of size, character, spectacular views, and potential are a rare find. Bring your vision and discover all this remarkable Lockport property has to offer. (id:27476)

Property Highlights

MLS® Number
202618904
Type
Single Family
Community Name
Lockeport
Ownership Type
Freehold
Land Size
0.3781 ac

Building

Building Type
House
Storeys
2.50
Square Footage
2827 sqft
Bathrooms Total
5
Bedrooms Above Ground
9
Bedrooms Total
9
Amenities
Playground, Shopping, Place of Worship, Beach
Exterior Finish
Vinyl
Fireplace Present
No
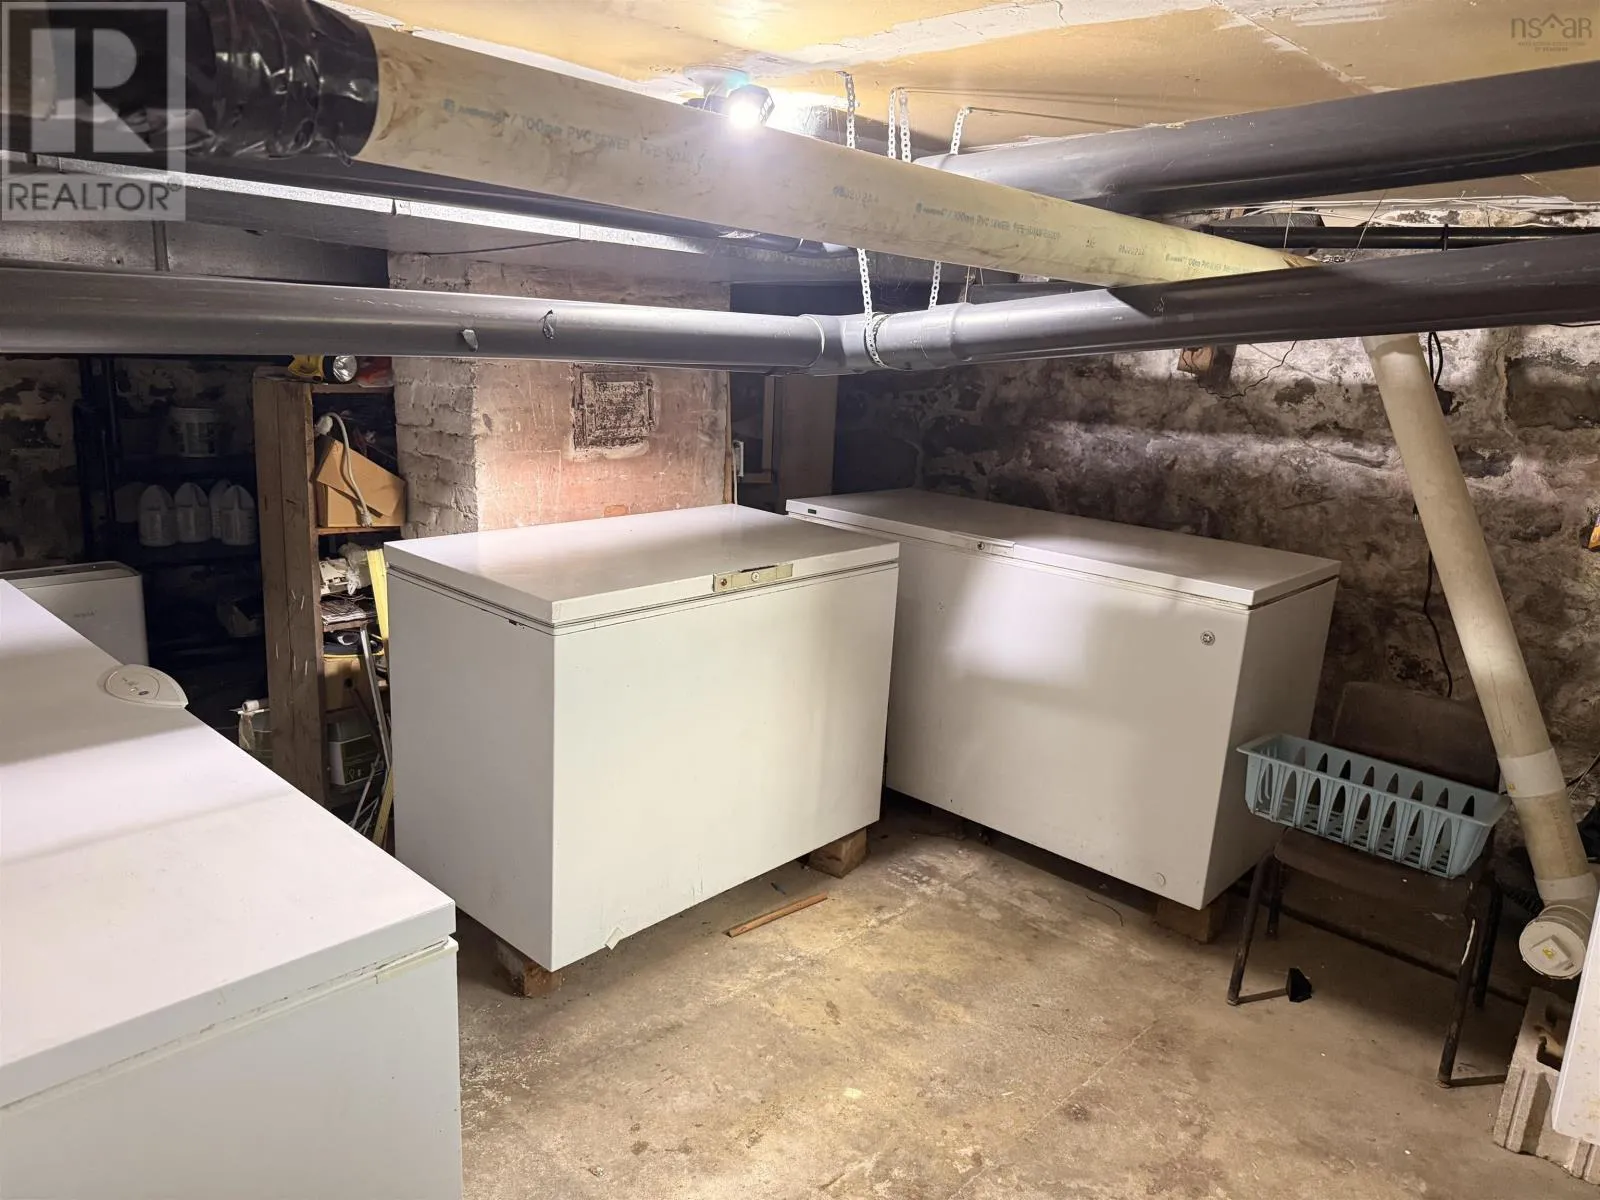
Basement Type
Full
Basement Features
Building Heating Type
Baseboard heaters, Forced air, Furnace
Heating Fuel
Electric, Propane
Building Cooling Type

Utilities

Water
Drilled Well
Utility Sewer
Municipal sewage system

Room Layout

Bedroom
Second level
12.6X 9
Bedroom
Second level
12.6 X9
Bedroom
Second level
12.6 X13
Bedroom
Second level
14.6X 14.6
Bedroom
Second level
10X 5.6+6.6X11
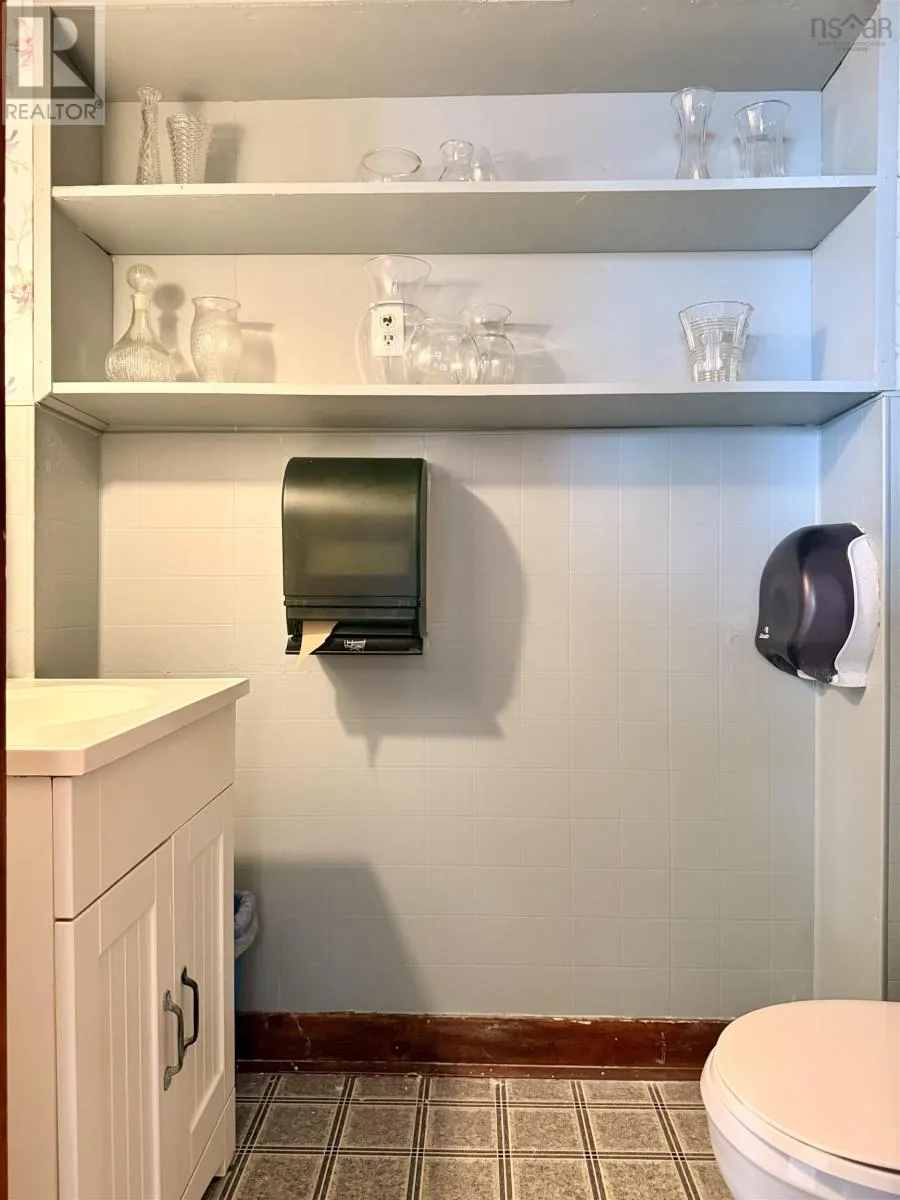
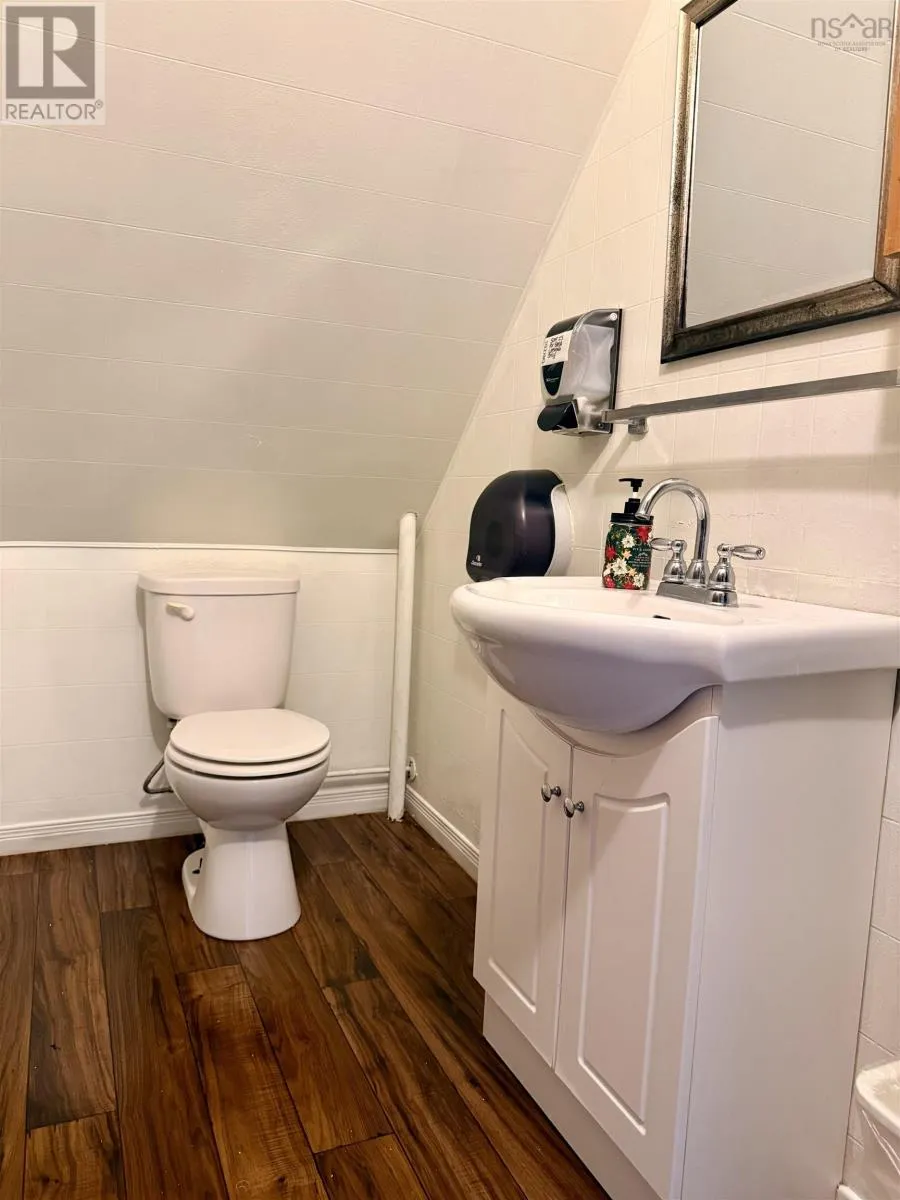
2pc Bathroom
Second level
7X 3.9
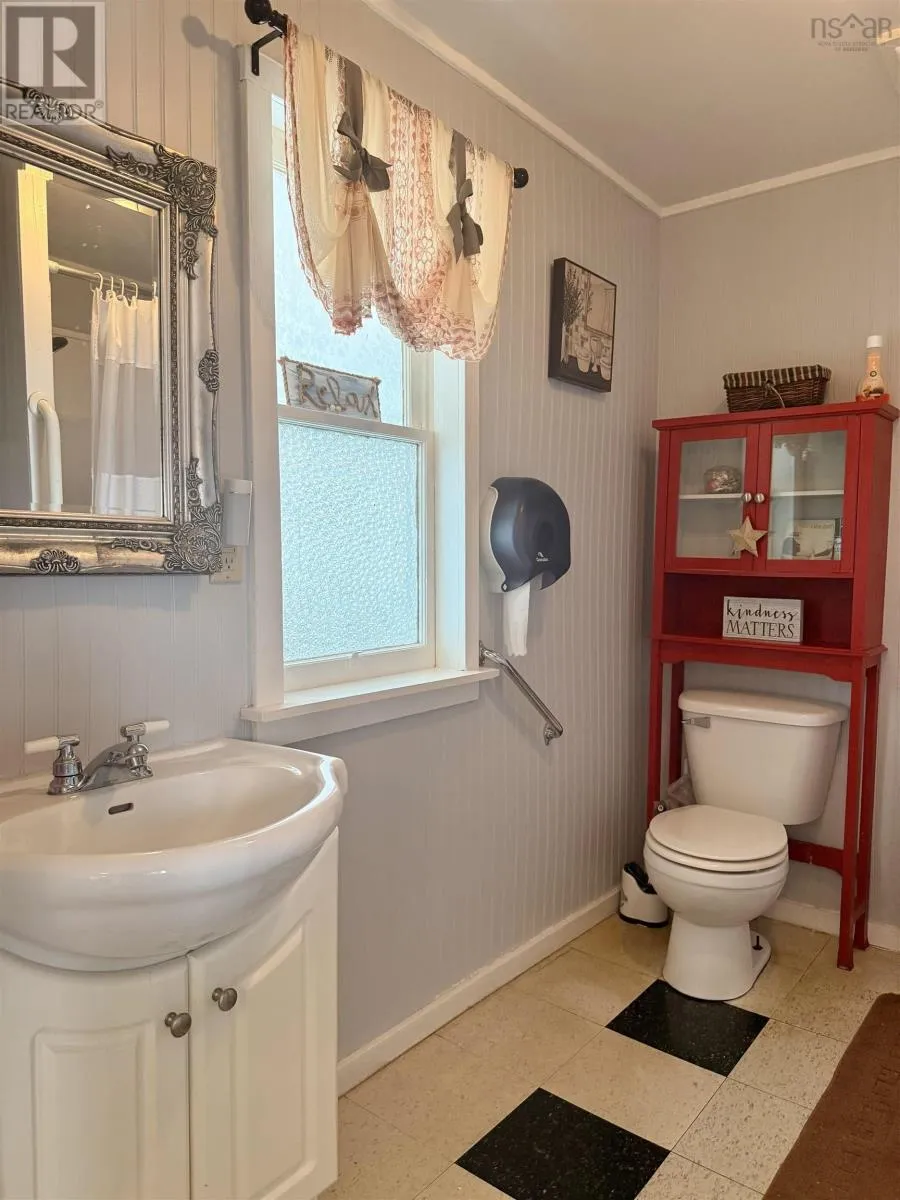
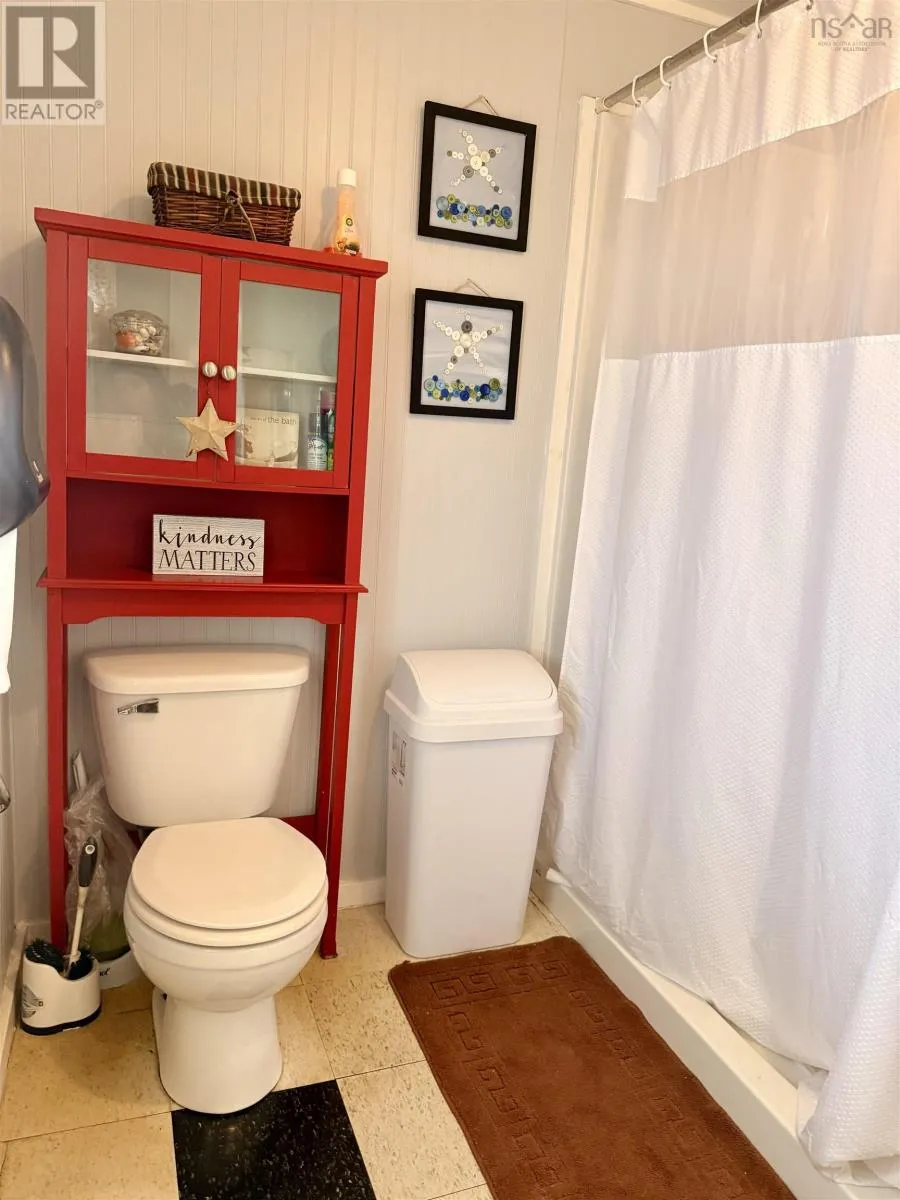
3pc Bathroom
Second level
7.6 X 9
Den
Second level
6X 4.+14X7.6
Bedroom
Third level
15X 10
Bedroom
Third level
7X7.+8X11.6+6.6X5.6
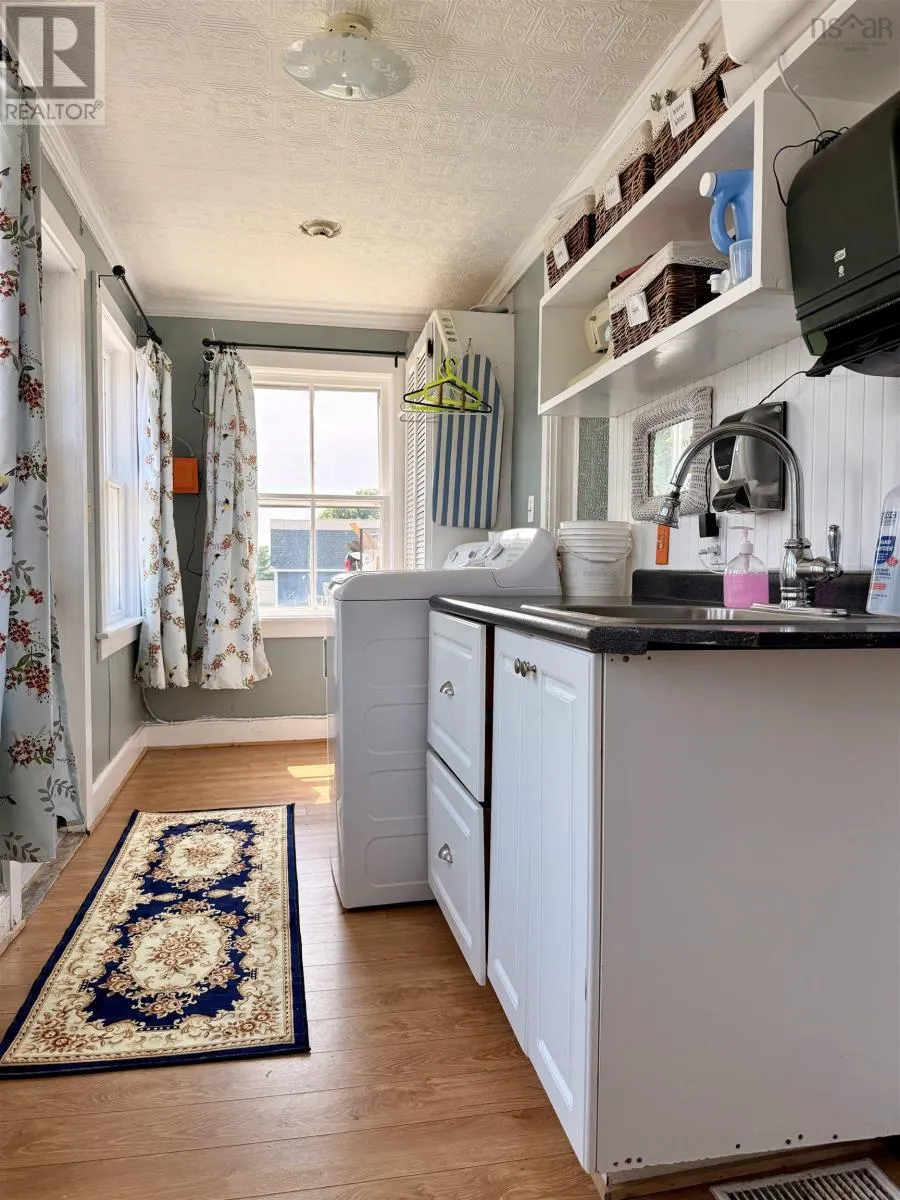
Laundry room
Main level
20X 6
Eat in kitchen
Main level
14.6X 14
Kitchen
Main level
9X 6.6
Porch
Main level
6.6 X6
Dining room
Main level
14X 12
Bedroom
Main level
9X 10.6
Living room
Main level
16X 14.6+irr
2pc Bathroom
Main level
3.6X 5.6
3pc Bathroom
Main level
8X 5
Family room
Main level
13.6X 14
Foyer
Main level
4X 6.6
Bedroom
Main level
9X 12.6

Location

Learn more about this property
Listing provided by:
Keller Williams Select Realty (Shelburne)
MLS® number:
202618904
Agent:
Anne Swim
*Indicates required field
Name is required
Email is required
Please enter a valid phone number (e.g., 416-111-1111).

Community Spotlight: Homes For sale in Your Neighborhood