40 Old Oak Island Road, Lockhartville, Nova Scotia B4P 2R3

Listed for:
$922,500
3 beds
3 baths
Listed 77 days ago
House for rent: 40 Old Oak Island Road, Lockhartville, Nova Scotia B4P 2R3

View all 49 photos

About

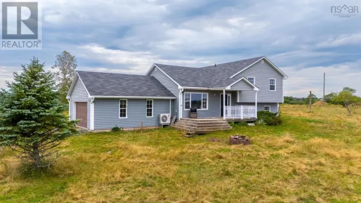
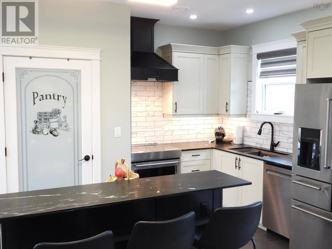
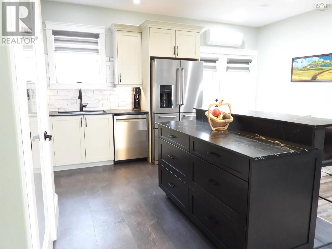
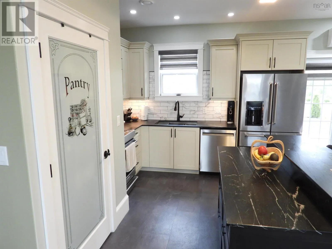
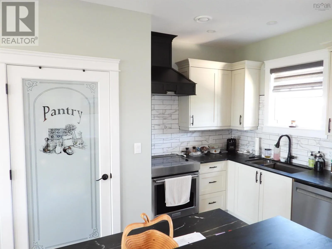
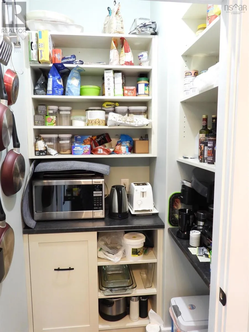
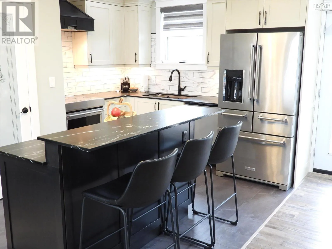
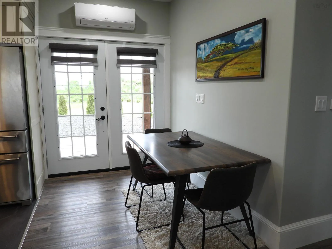
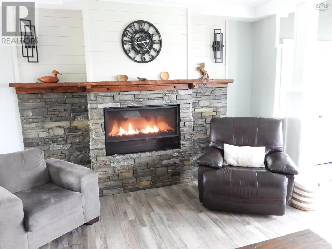
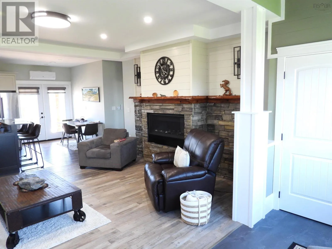
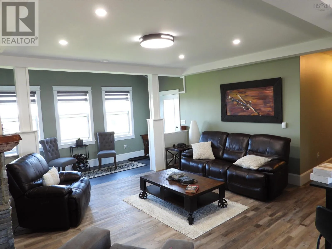
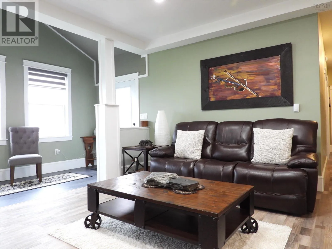
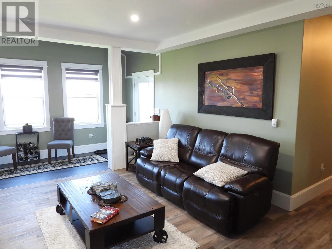
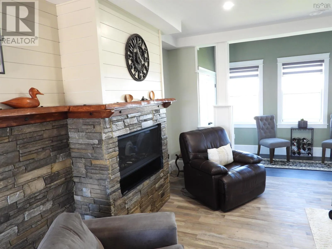
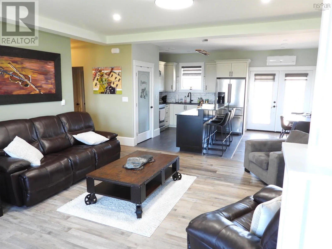
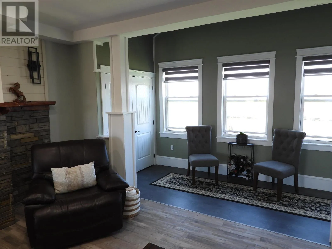
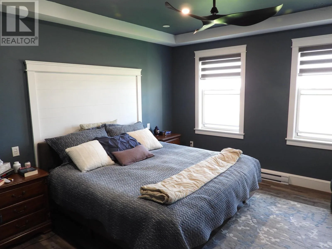
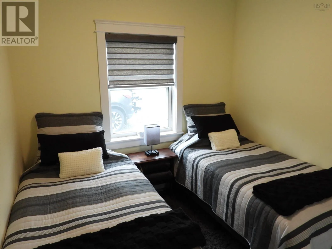
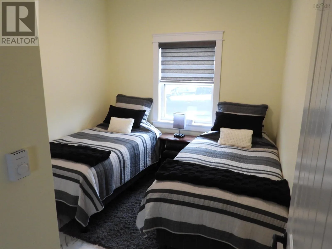
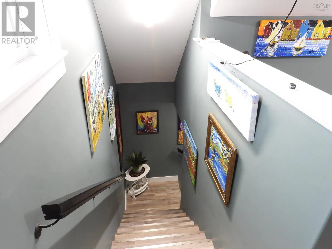
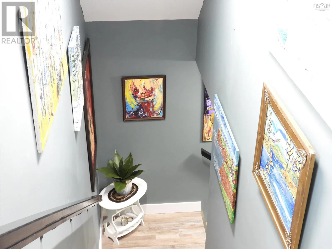
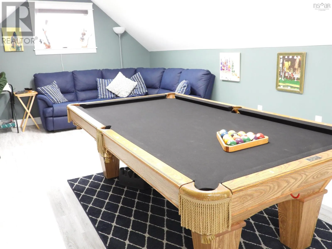
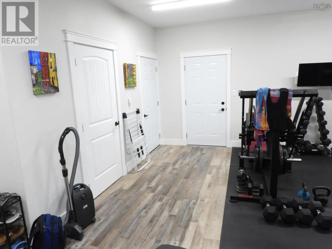
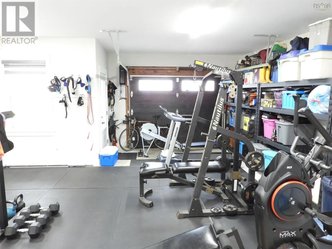
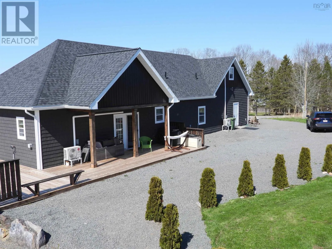
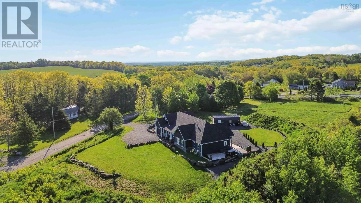
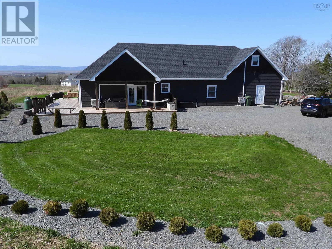
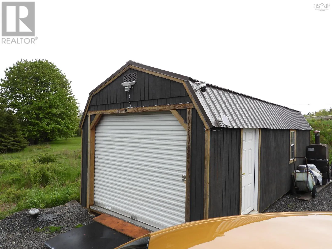
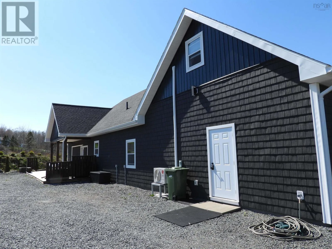
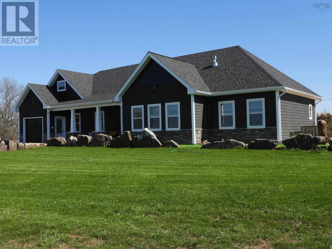
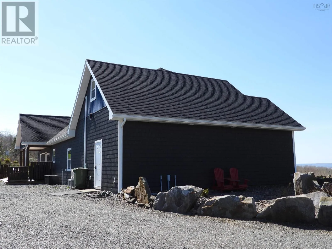
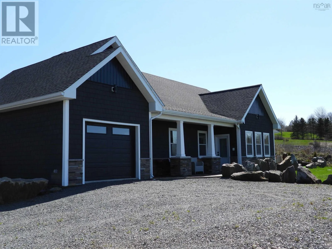
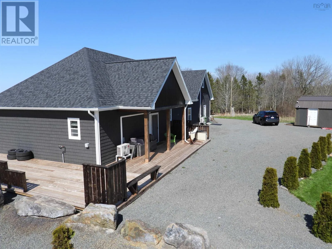
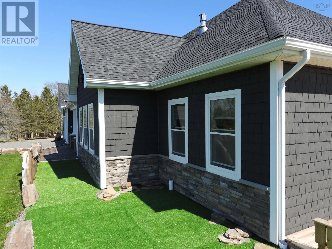
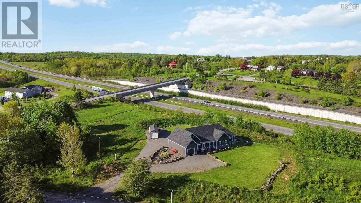
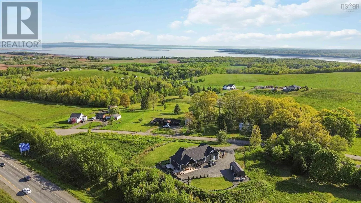
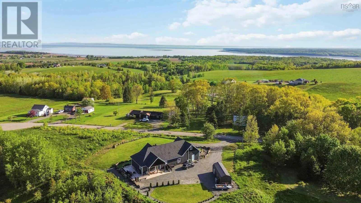
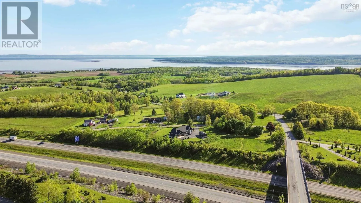
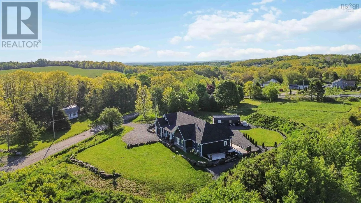
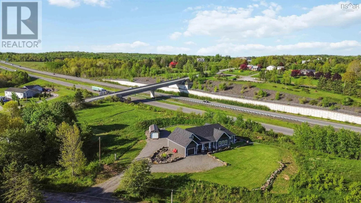
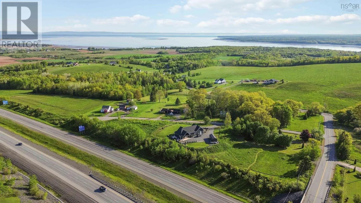
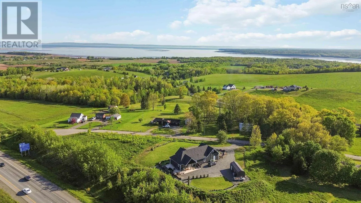
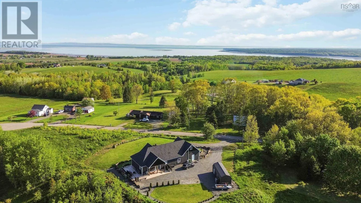
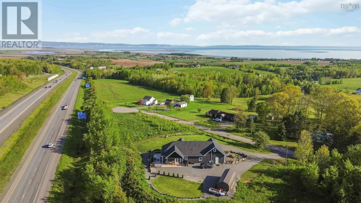
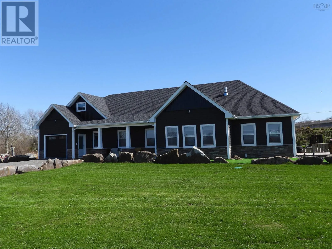
Avonport exit to Old Oak Island Road, Property is on Left. See listing sign. Open concept home designed for comfort and entertaining, this home features 9 foot ceilings and lovely finishes. A well-appointed kitchen with a large island and walk-in pantry, beautiful fireplace is the focal point of the space. The primary suite offers a private retreat with its own ensuite bath and walk-in closet.Above the oversized double attached garage, you'll find a versatile family room, perfect for recreation, hobbies, or additional living space. A bonus 28 foot storage shed provides even more room for tools and equipment. Durable 50-year shingles with a transferable warranty. Experience stunning views of the Minas Basin from this beautiful home, just minutes from renowned wineries, microbreweries, farmers' markets, and all the attractions the Annapolis Valley has to offer. Only 30 minutes to Bedford and 10 mins to Wolfville this property combines scenic country living with convenient access to amenities. (id:27476)

Property Highlights

MLS® Number
202612904
Type
Single Family
Community Name
Lockhartville
Ownership Type
Freehold
Land Size
1.2854 ac

Building

Building Type
House
Storeys
2.00
Square Footage
1700 sqft
Bathrooms Total
3
Bedrooms Above Ground
3
Bedrooms Total
3
Exterior Finish
Vinyl
Fireplace Present
Yes
Basement Type
None
Basement Features
Building Heating Type
Baseboard heaters, Heat Pump, Ductless, In Floor Heating
Heating Fuel
Electric, Propane
Building Cooling Type
Air Conditioned

Utilities

Water
Drilled Well
Utility Sewer
Septic System

Room Layout

Family room
Second level
27 X 12
Eat in kitchen
Main level
17.11 X 16
Living room
Main level
17.11 X 14.8
Primary Bedroom
Main level
18.8 X 14.7
3pc Ensuite bath
Main level
12.4 X 7.2
Bedroom
Main level
11.4 X 9
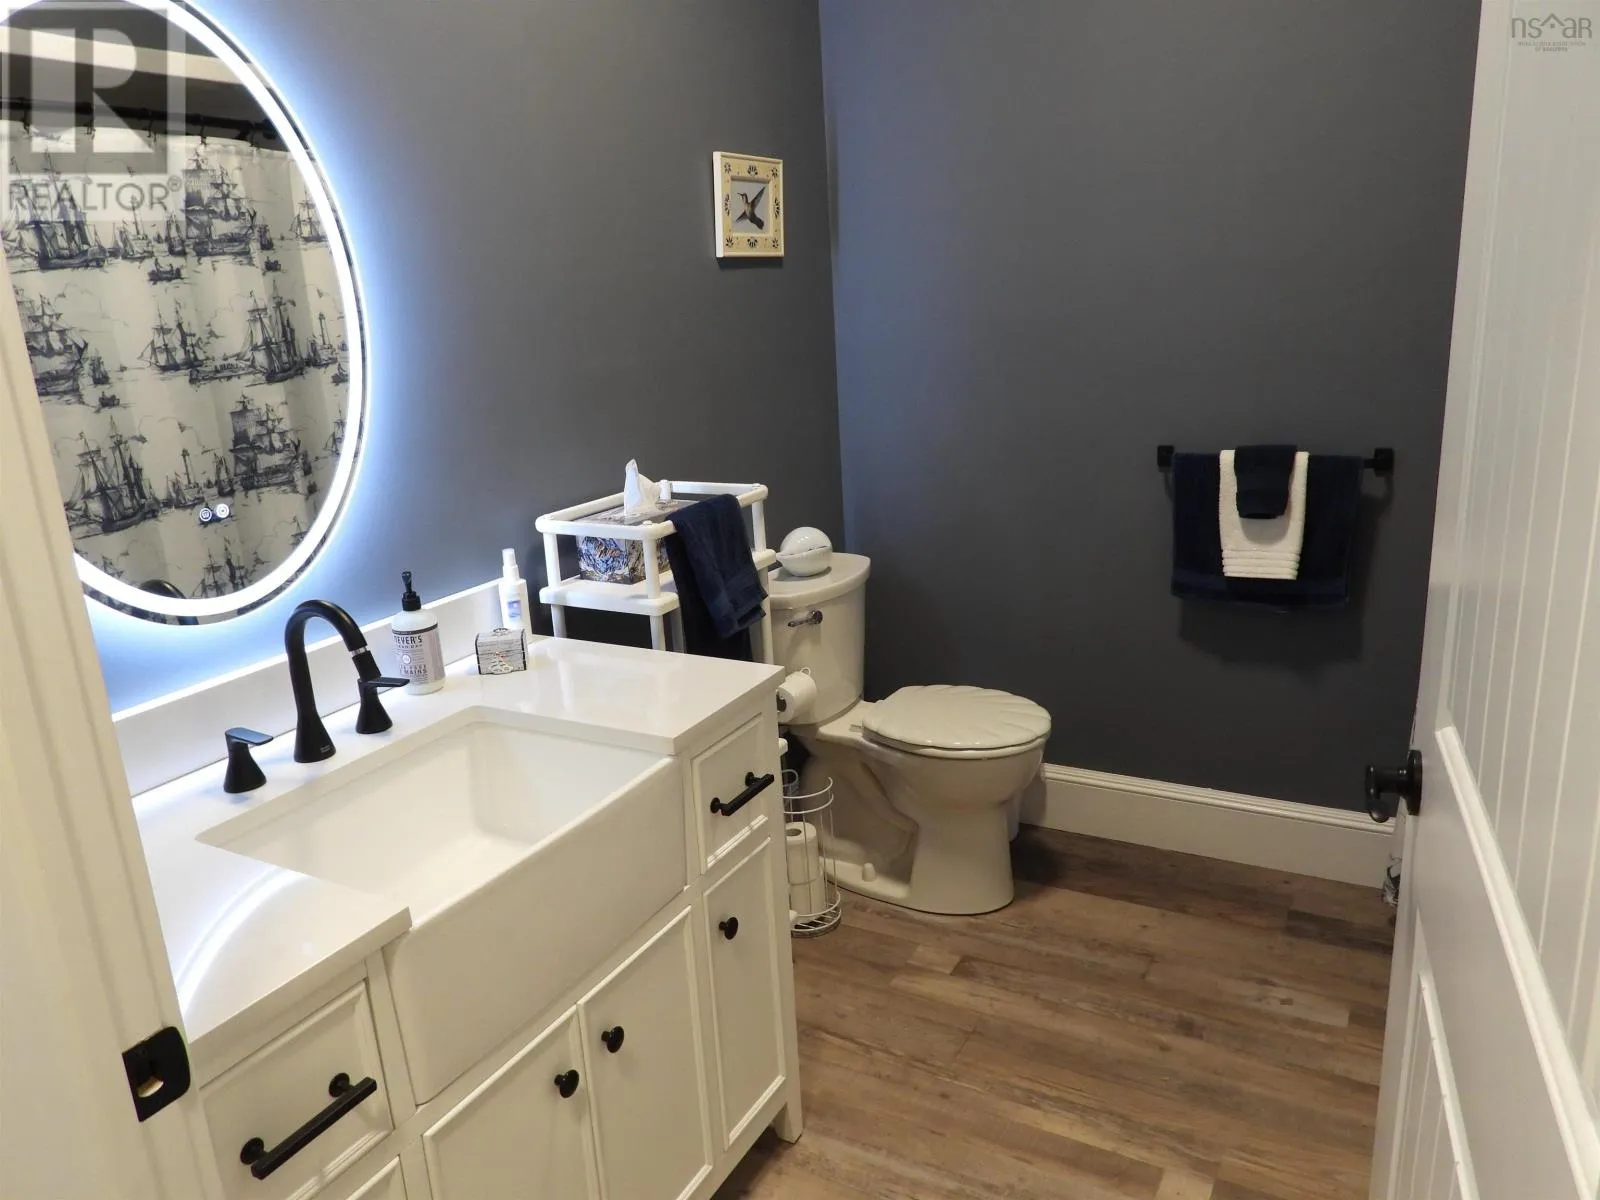
4pc Bathroom
Main level
8 X 8
Bedroom
Main level
11 X 10.8
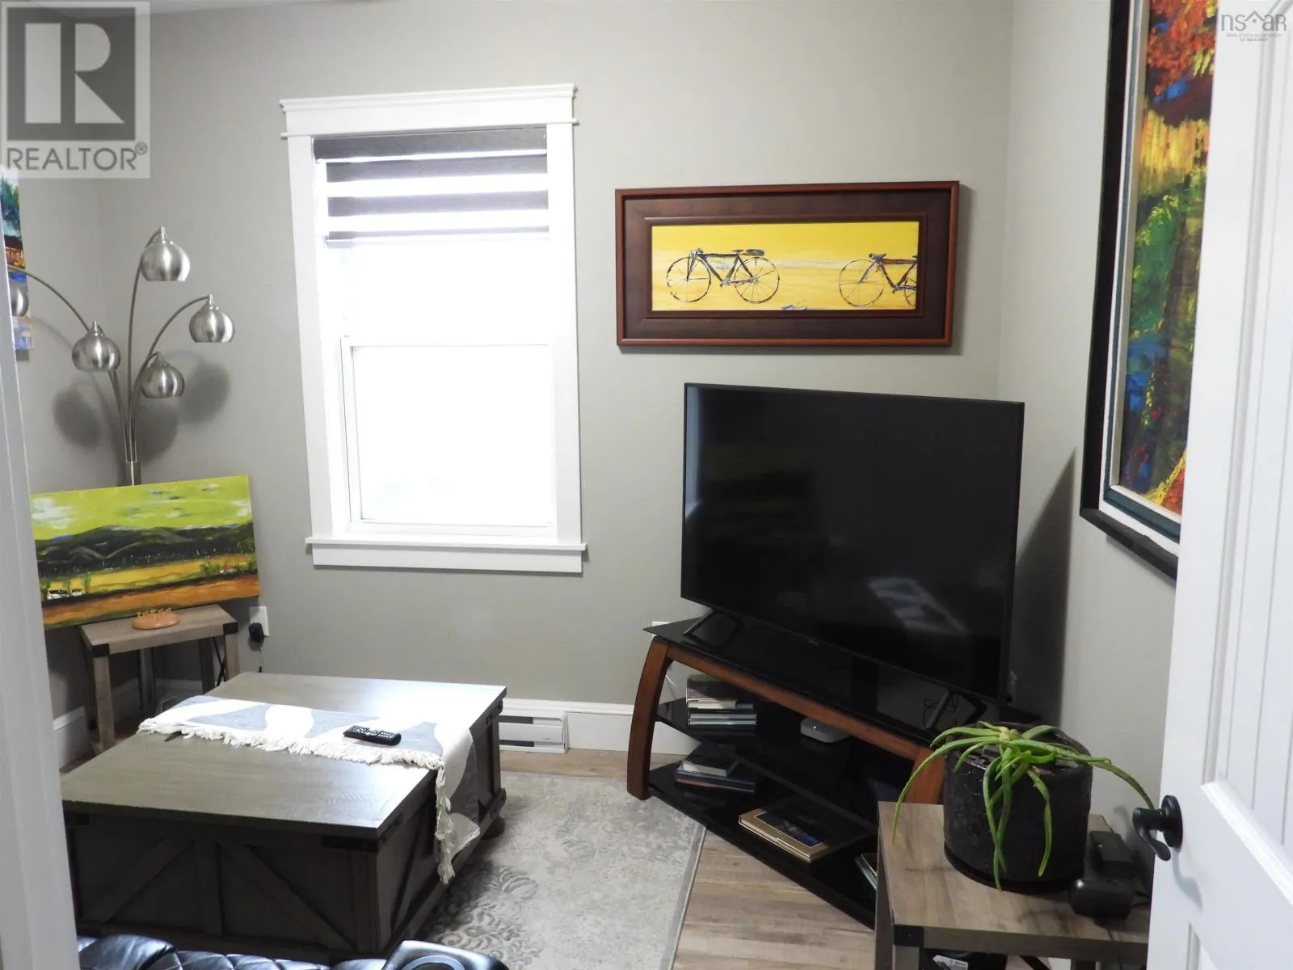
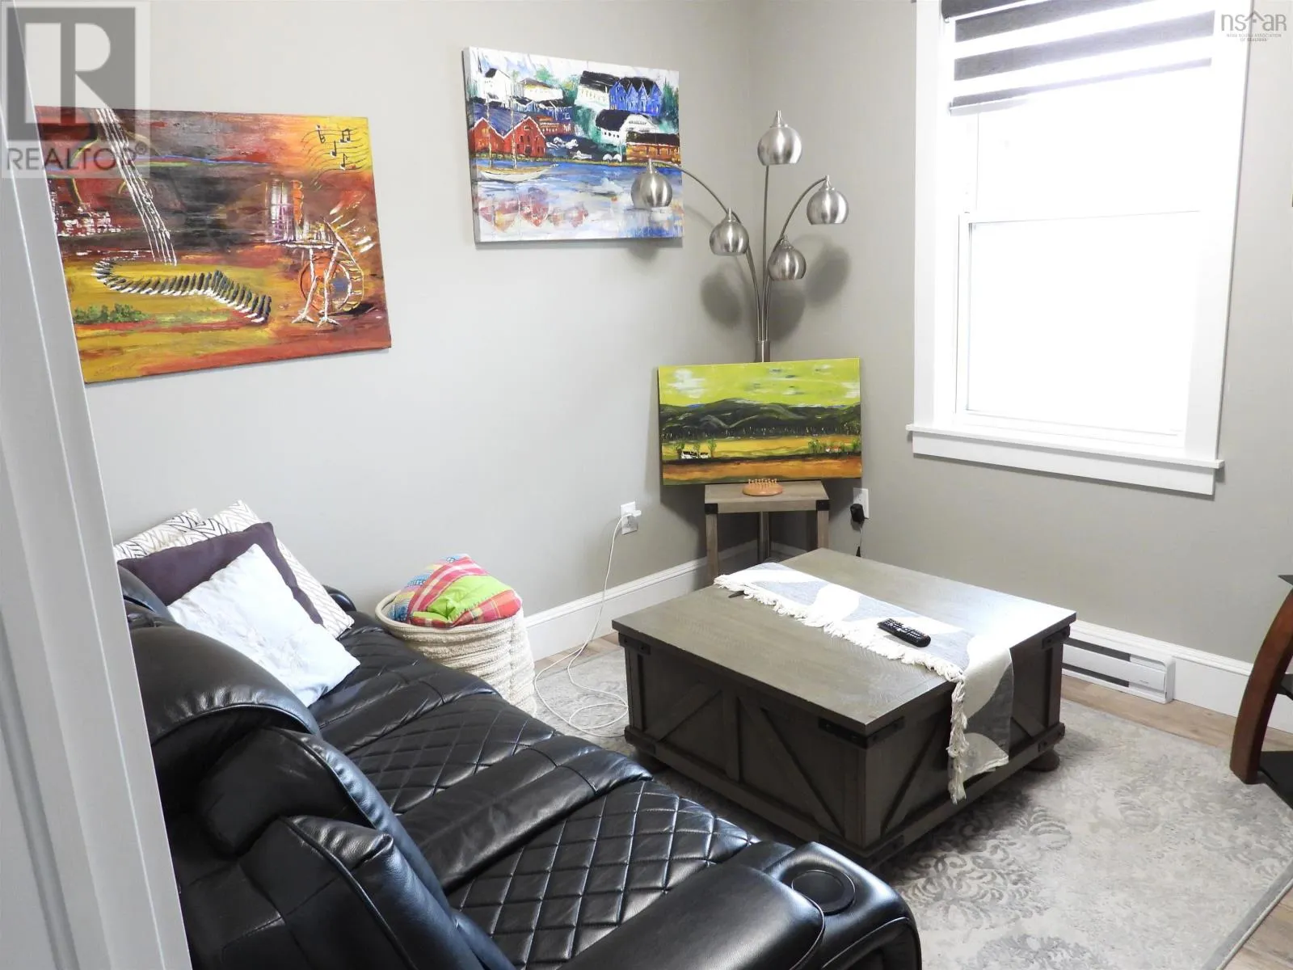
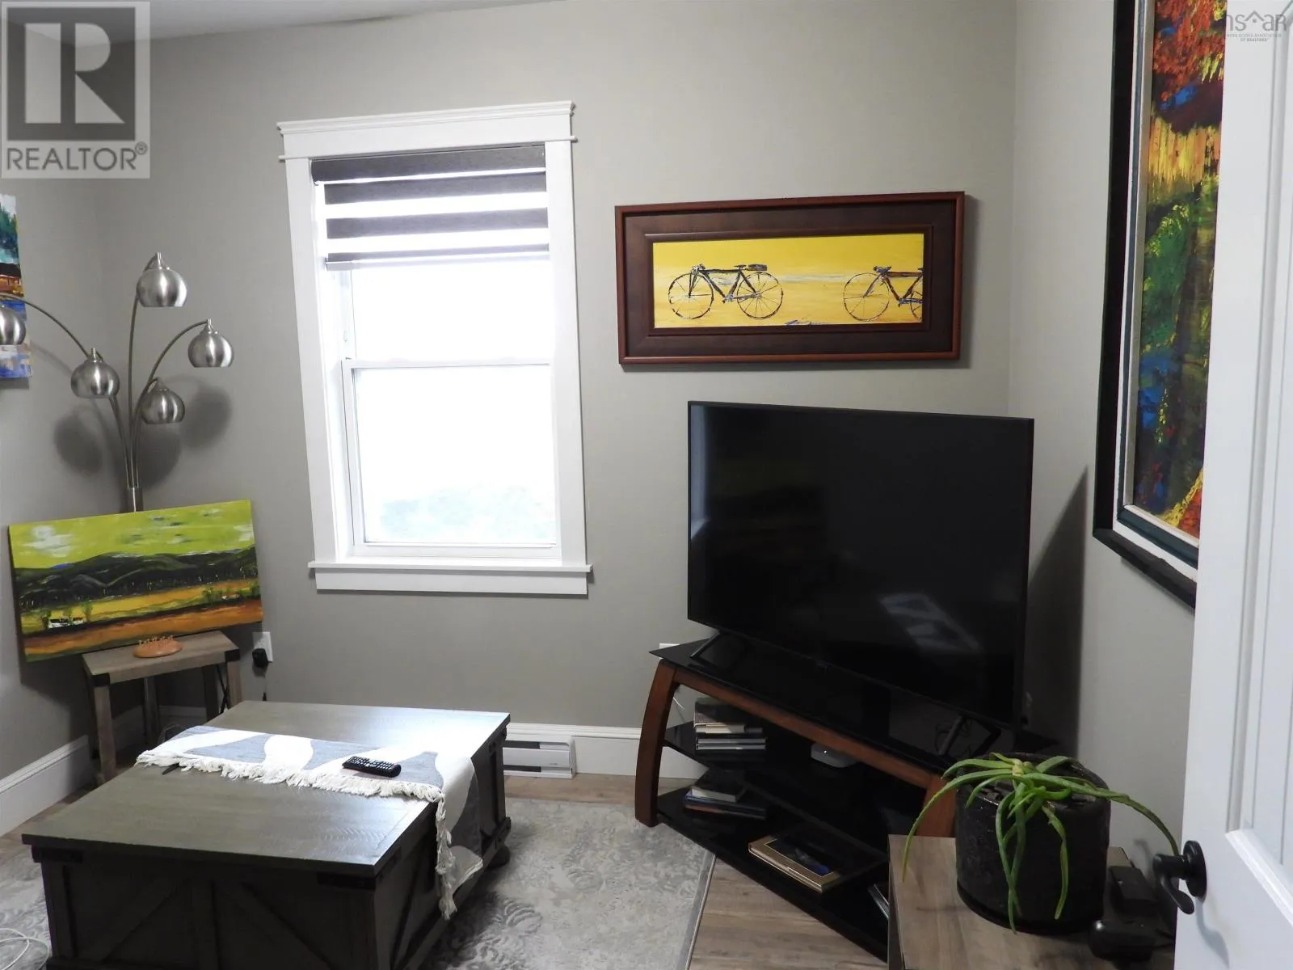
Den
Main level
10.8 X 6.6
Foyer
Main level
18.6 X 6
Laundry room
Main level
8.5 X 6.2

Location

Learn more about this property
Listing provided by:
EXP Realty of Canada Inc.
MLS® number:
202612904
Agent:
Becky Tupper
*Indicates required field
Name is required
Email is required
Please enter a valid phone number (e.g., 416-111-1111).