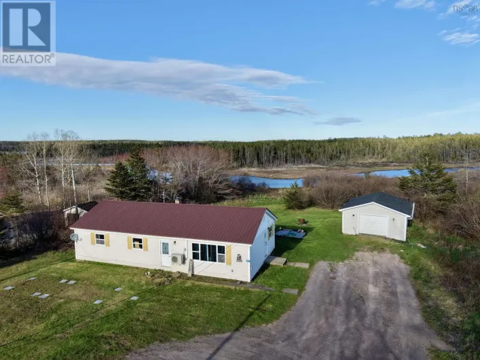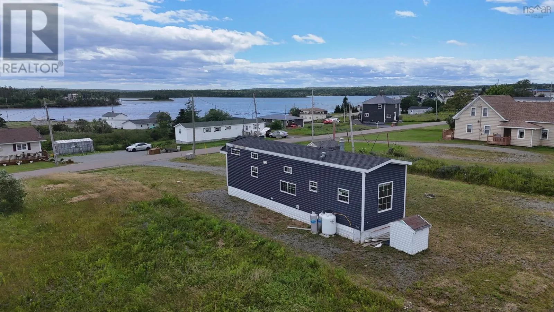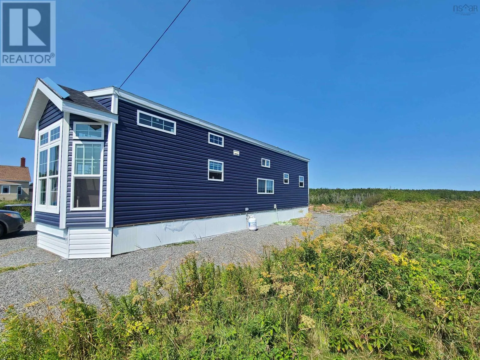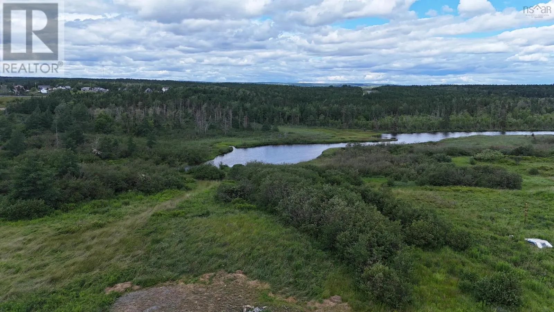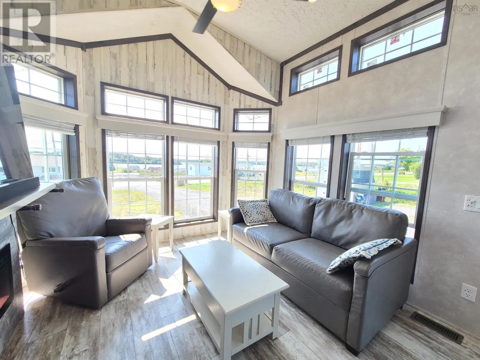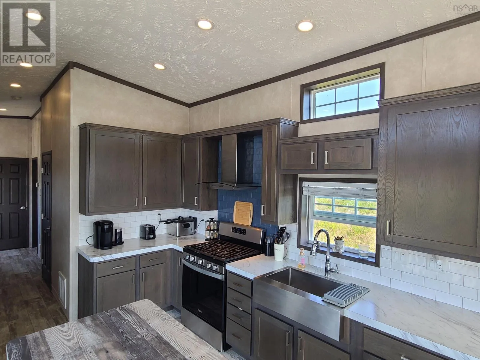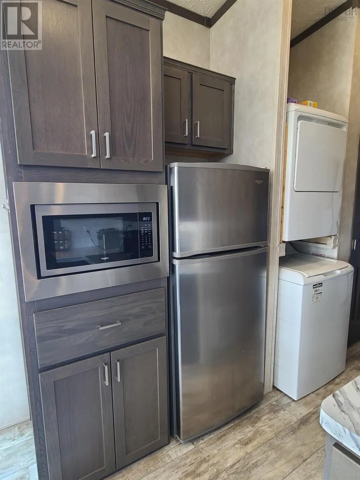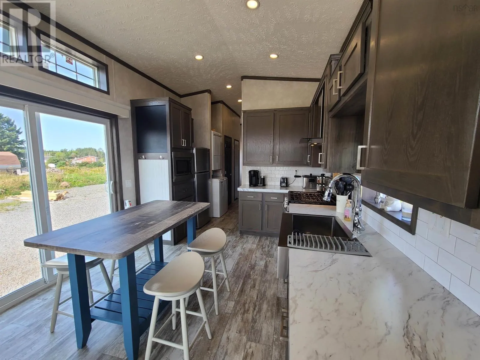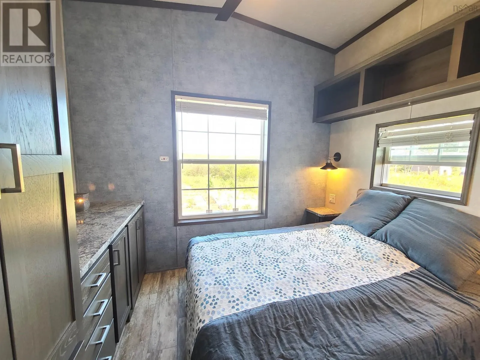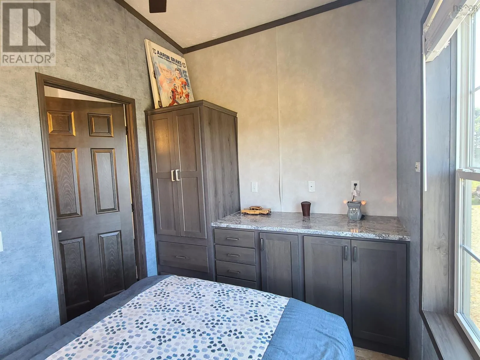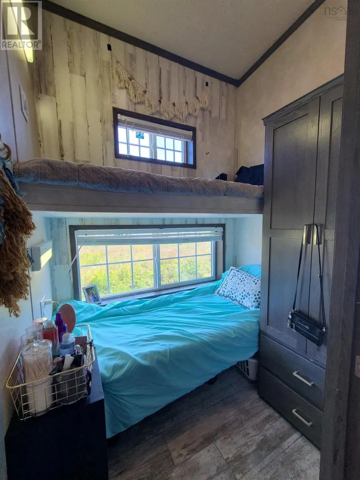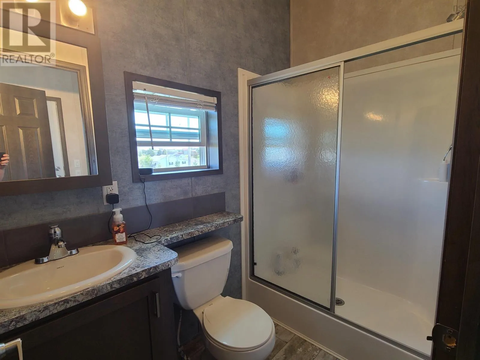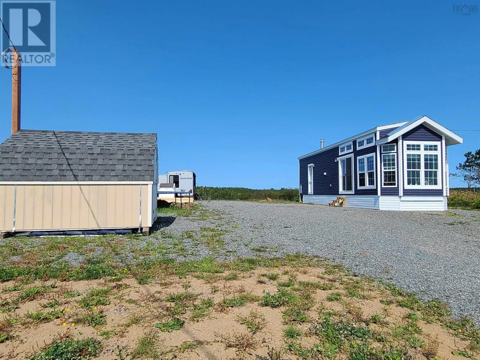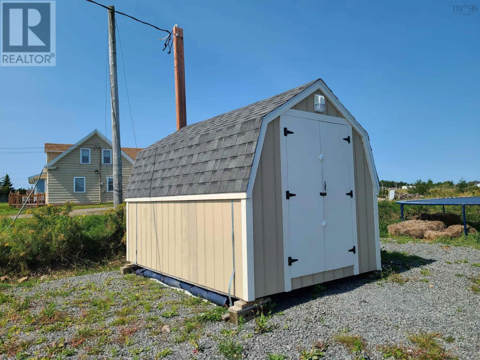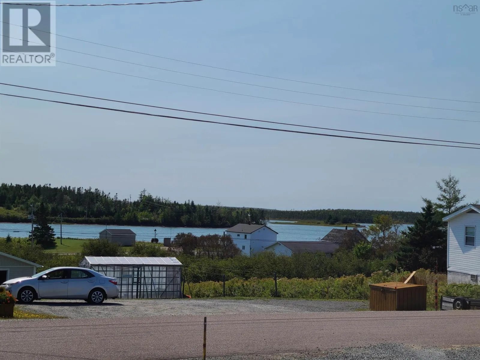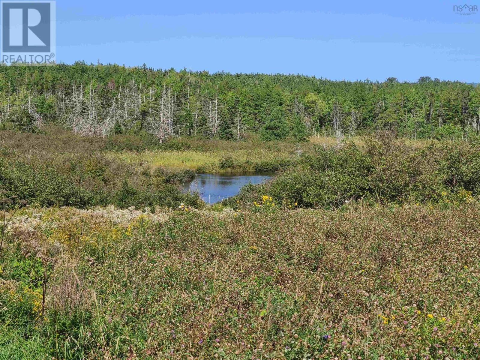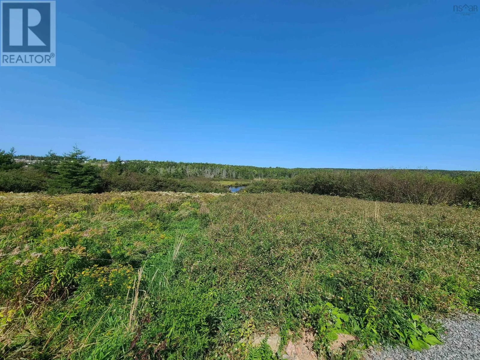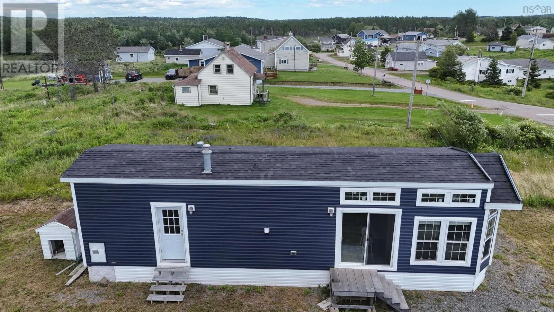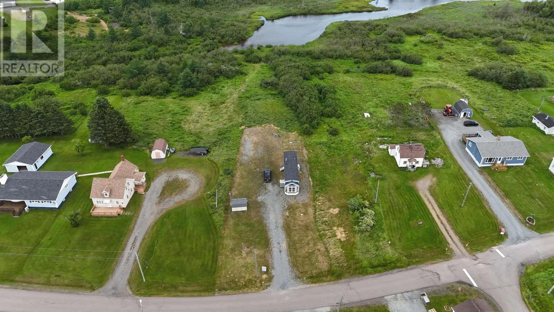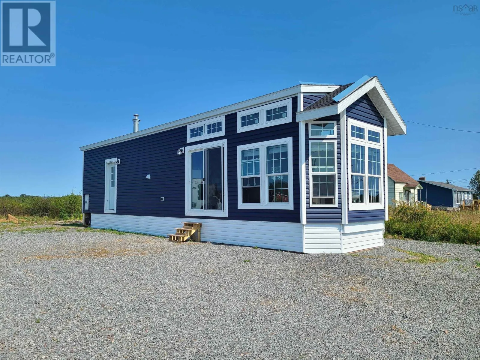
From Main Street in Louisdale, take Grandique Ferry Road. Bennie's Lane is the first left. Continue up the hill to Civic No. 51. Watch for CB Realty sign. Welcome to 51 Bennie's Lane in Louisdale, where stunning coastal scenery meets comfortable, modern living. Built in 2022, this beautiful two-bedroom mini home is situated on a fully serviced lot with municipal water and sewer, offering the perfect combination of convenience and tranquility. Wake up to picturesque views overlooking Seal Cove and the Atlantic Ocean, then step into your backyard where you'll enjoy frontage on the Shannon River. This unique property offers the best of both worlds, with water views on one side and riverfront enjoyment on the other. Designed and insulated for comfortable year-round living, the home is move-in ready and includes a baby barn for additional storage. A second prepared pad provides excellent flexibility for another home, a travel trailer, or future development. The spacious, surveyed backyard offers plenty of room to create gardens, build a large garage, or expand to suit your needs. Located just minutes from all the amenities of Louisdale, this property is an excellent choice for first-time buyers, retirees, seasonal residents, or anyone looking to enjoy a peaceful waterfront lifestyle without sacrificing convenience. As an added option, the 2022 mini home can also be purchased separately for $119,000 and moved from the property, providing a flexible opportunity for buyers looking for a newer home to place on their own land. Come experience everything this exceptional property has to offer. Call an agent today to arrange your private in-person or virtual tour! (id:27476)