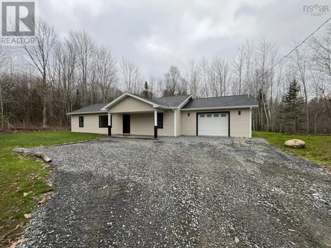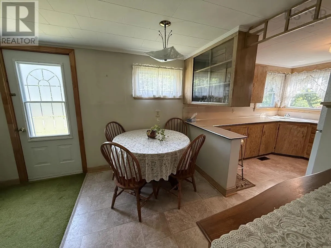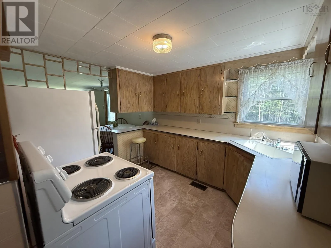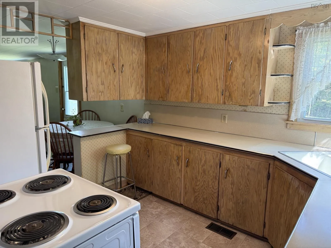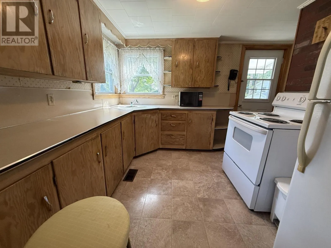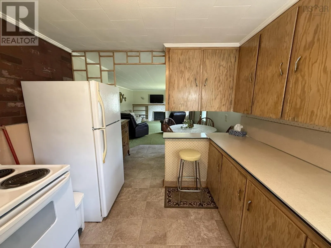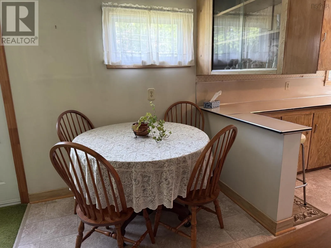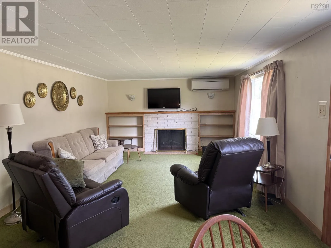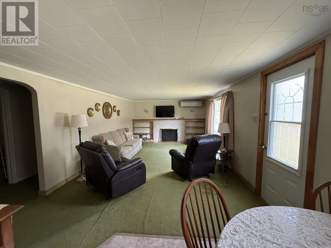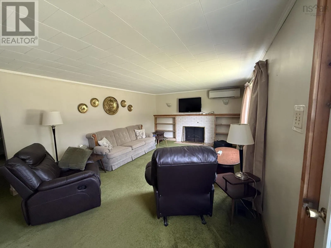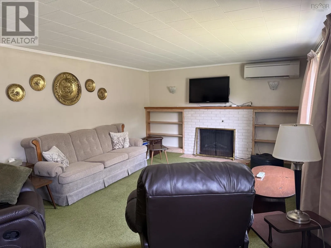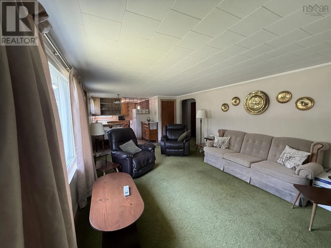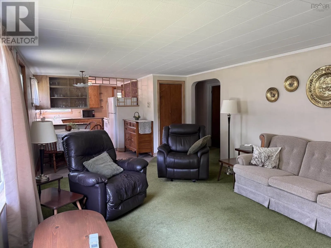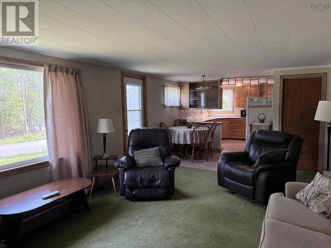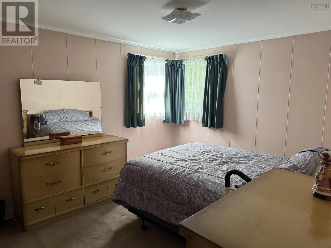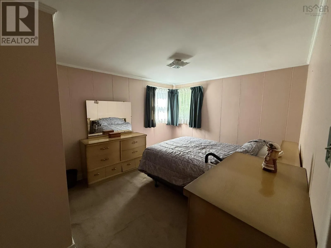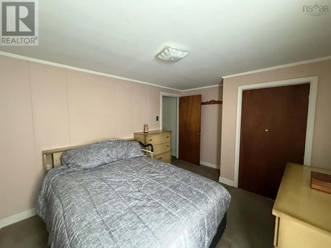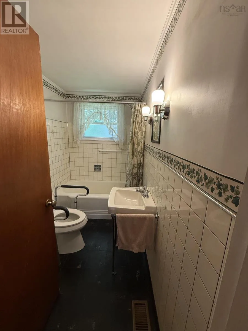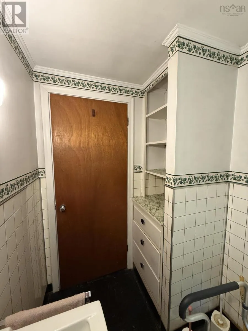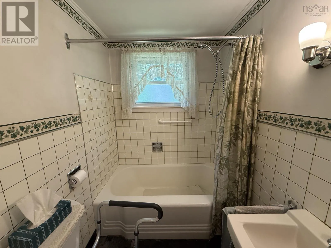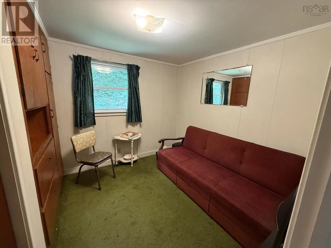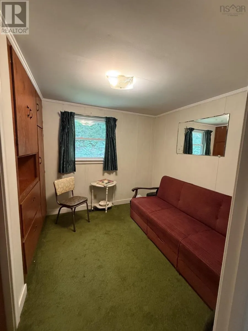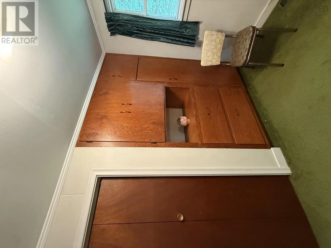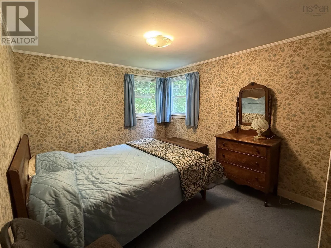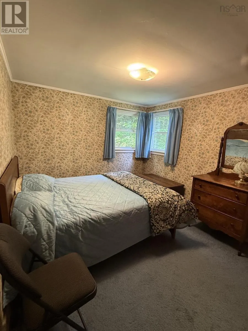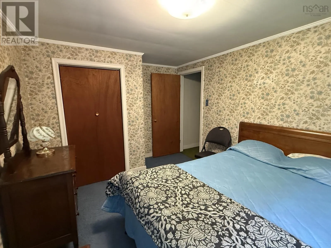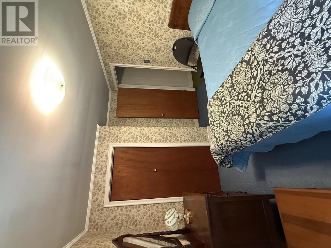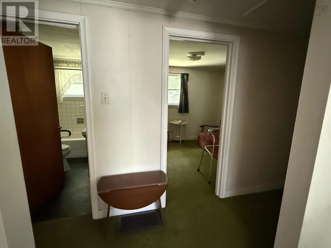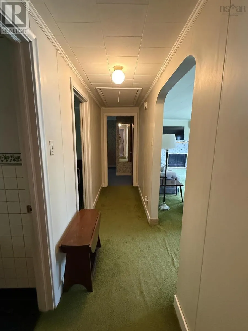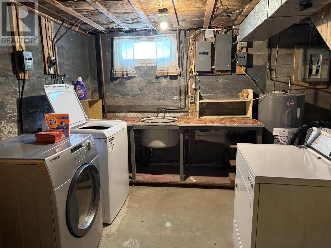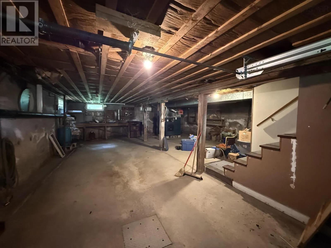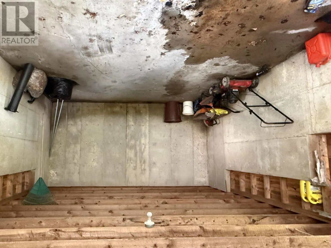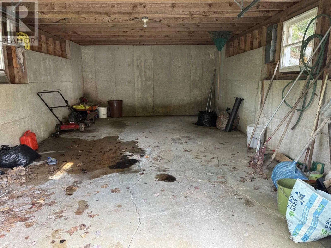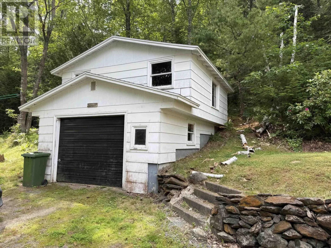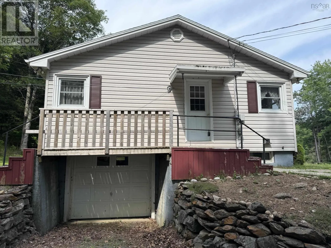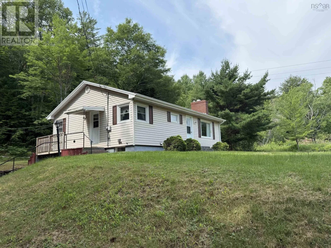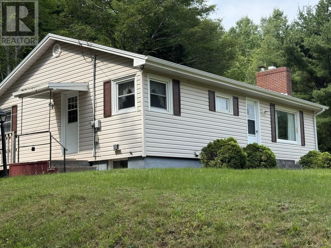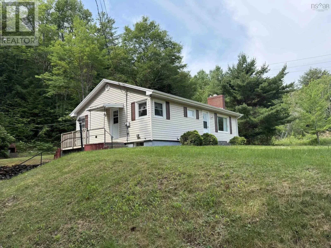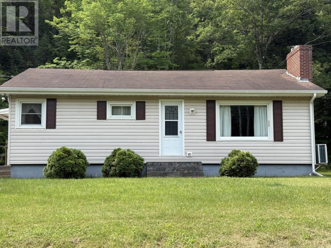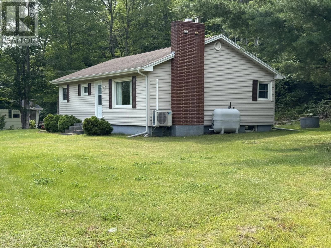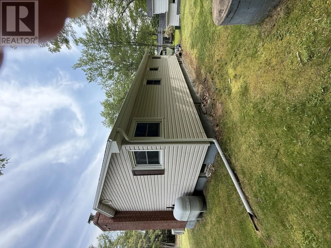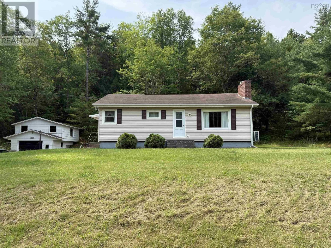
From Bridgewater to Cookville across bridge to Lower Branch Road. Civic on the left. Welcome to country living just minutes from the Town of Bridgewater! This well-maintained 3-bedroom, 1-bath bungalow offers the perfect opportunity for those looking to add their own personal style while enjoying a solid, lovingly cared-for home. Inside, you'll find a spacious living room that's perfect for family gatherings or relaxing evenings, along with three comfortable bedrooms and a functional layout that has stood the test of time. While the home retains its original charm, it has been exceptionally well cared for and is ready for your modern updates. The full, open basement provides endless possibilitieswhether you're dreaming of a family room, home gym, workshop, or additional living space, it's a blank canvas waiting for your vision. The laundry area is conveniently located in the basement. Outside, the peaceful country setting offers plenty of room to enjoy nature while still being just a short drive to all the amenities of Bridgewater. A detached garage with a workshop above is a standout feature, providing excellent space for hobbies, woodworking, storage, or even a creative studio. If you're looking for a home with great bones, plenty of potential, and a desirable location just outside town, this charming bungalow is one you won't want to miss. Come see the possibilities and imagine making it your own! (id:27476)