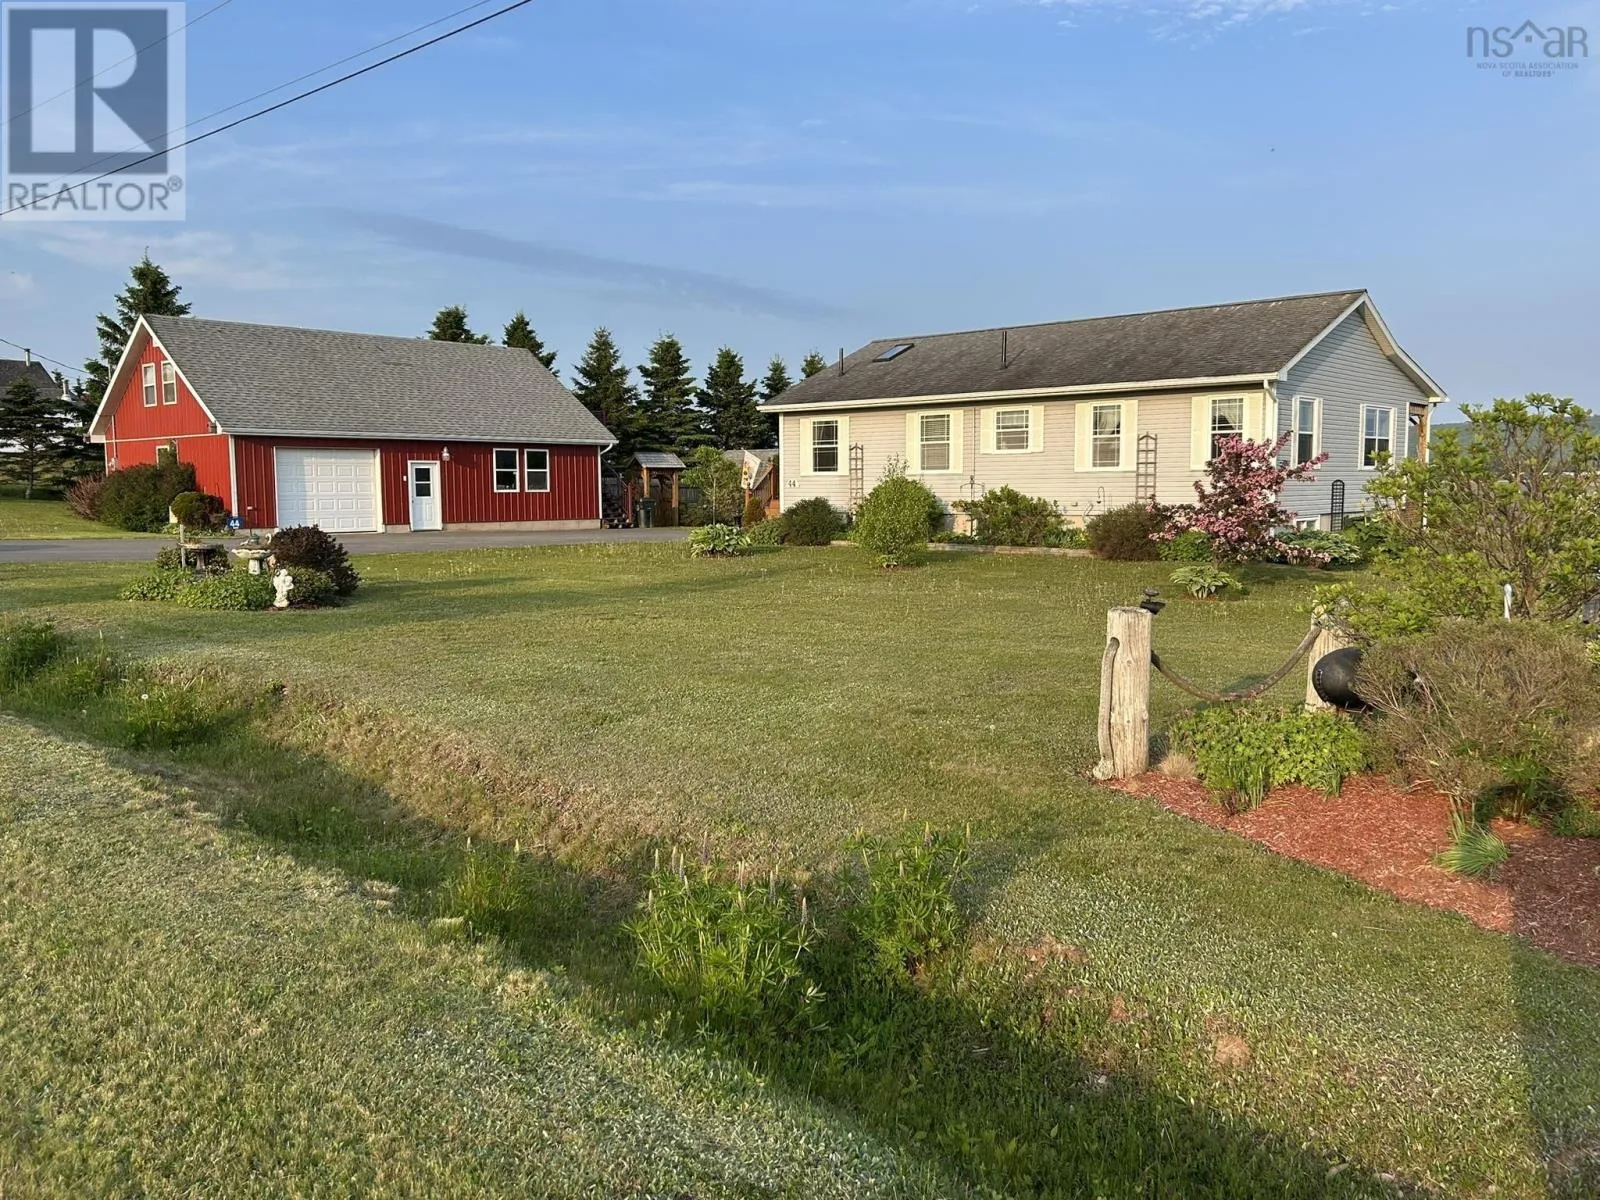
44 North River Lane, Lower Five Islands, Nova Scotia B0M 1N0

Listed for:
$549,000
3 beds
3 baths
Listed 42 days ago
House for rent: 44 North River Lane, Lower Five Islands, Nova Scotia B0M 1N0

View all 49 photos

About

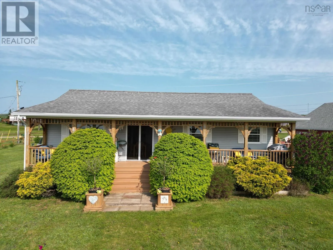
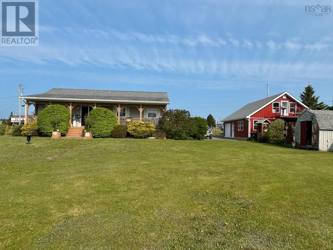
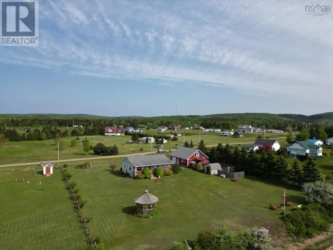
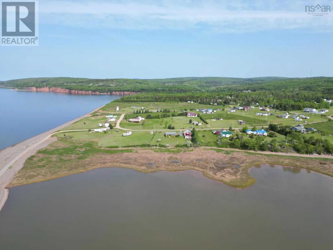
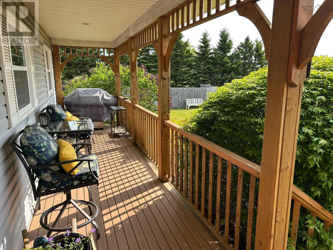
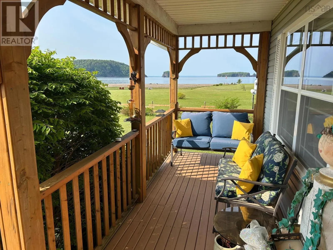
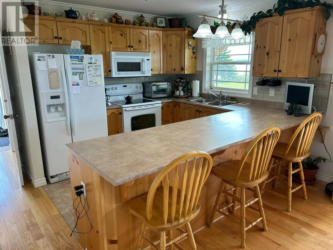
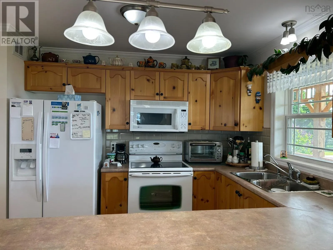
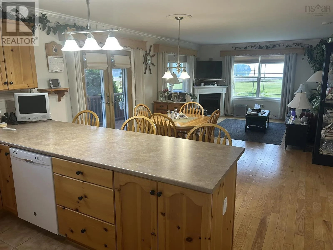
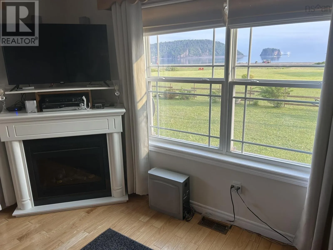
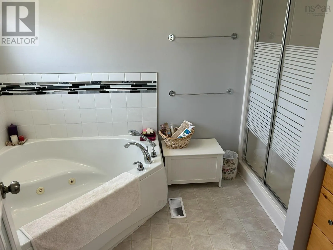
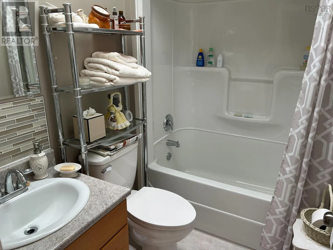
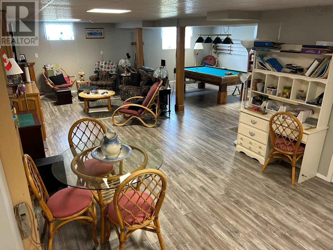
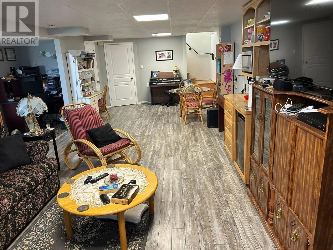
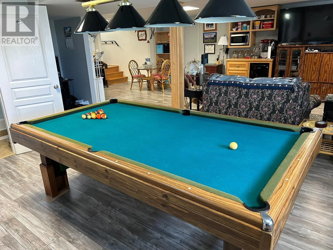
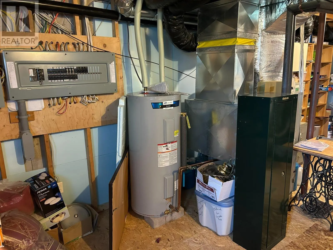
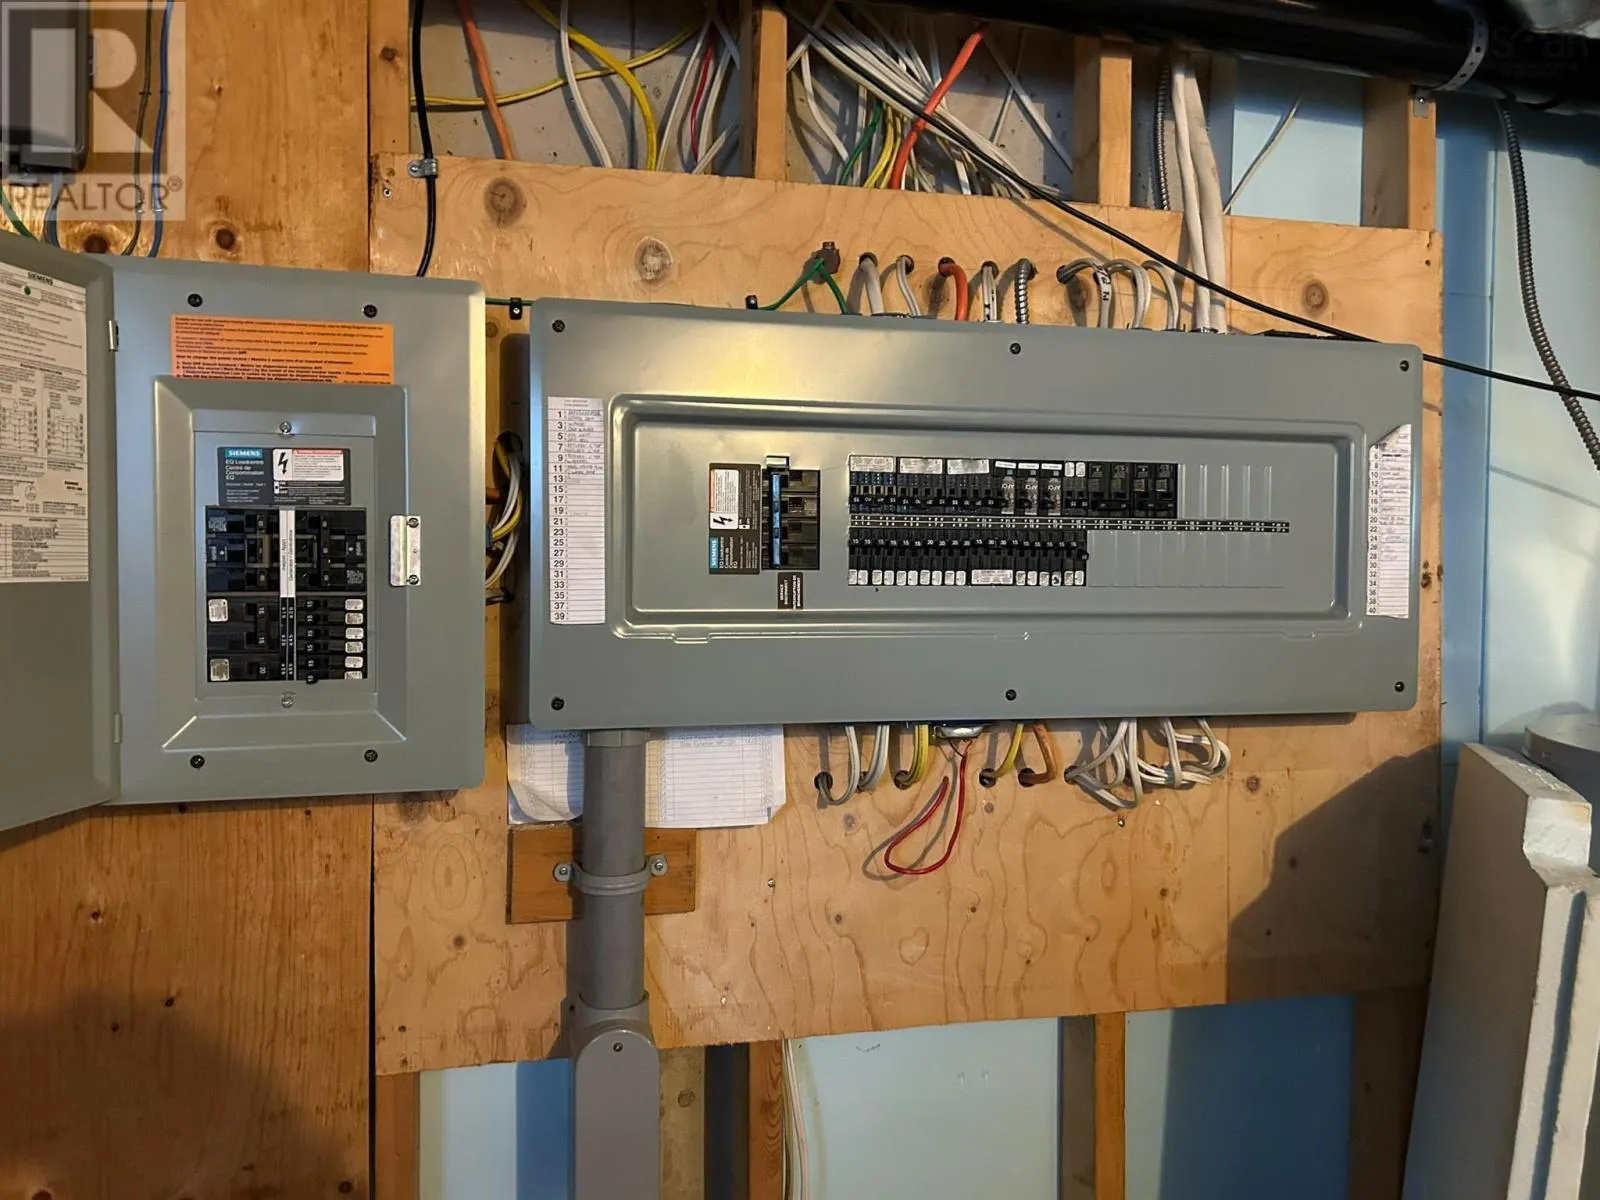
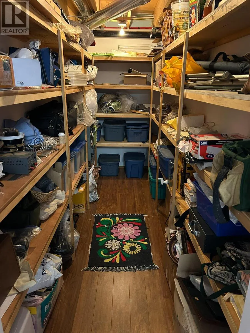
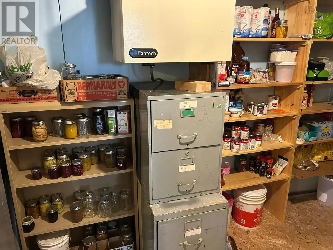
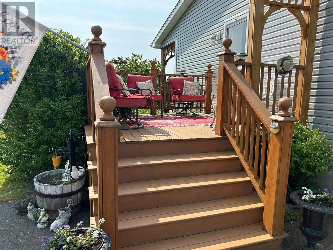
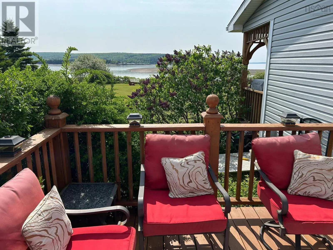
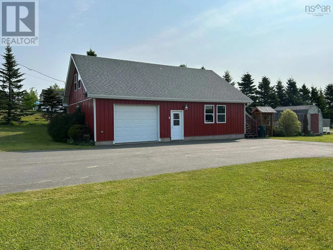
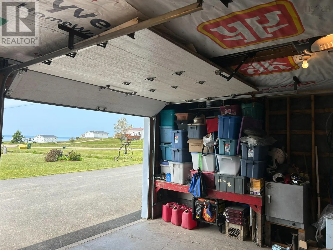
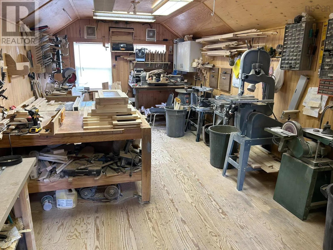
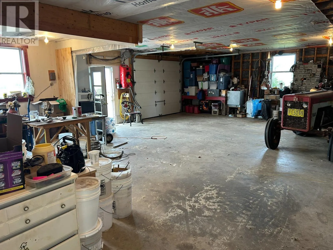
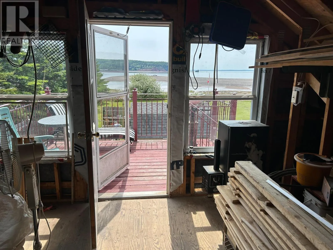
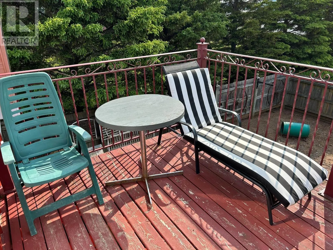
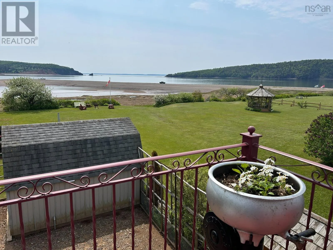
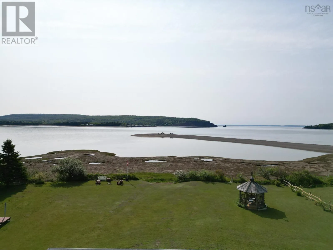
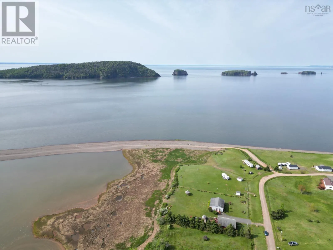
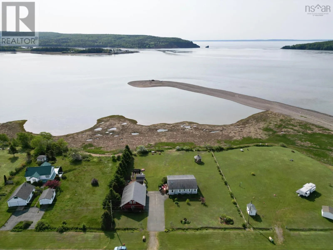
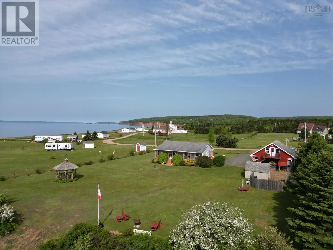
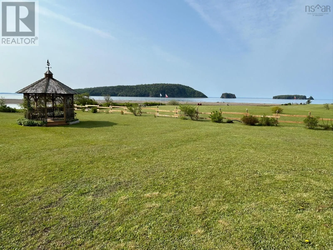
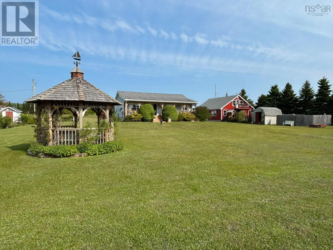
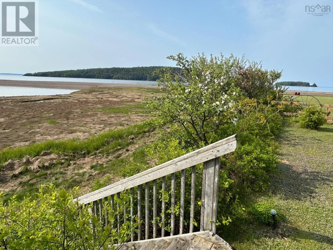
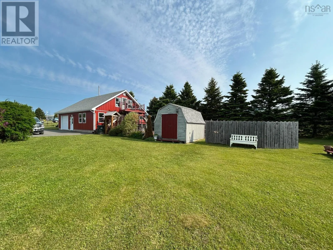
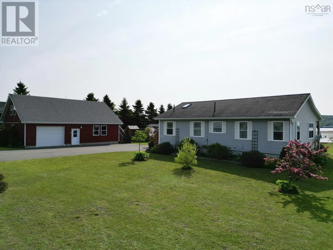
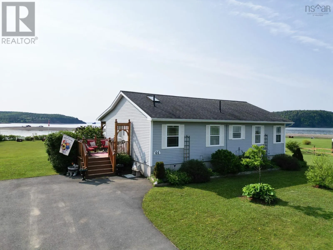
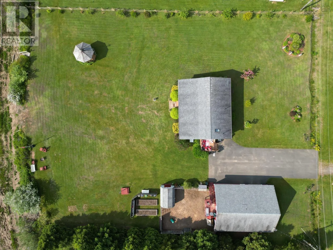
Take Highway to into Five Islands and look for Lighthouse Park Signs. Follow Broderick Lane to North River Lane, and house is near the end on the water side. Looking through the windows of this home will easily allow you to imagine reaching out and touching one of the famous Five Islands on the other side of the glass! The sheltered shoreline mini-peninsula protects your beach and your entire home. This year-round 3 bedroom, 3 bath home is kept in perfect comfort with geothermal heating and cooling, plus an electric fireplace heat for back-up. The 1.5 storey garage has a perfect sundeck on its upper floor, while there are two more sundecks on the house itself, plus a beachfront gazebo. The open concept design and fabulous rec room in the basement are supplemented with massive storage space! There's also a reverse osmosis water treatment system for guaranteed water purity. And don't forget about the paved driveway. Relaxation and shopping, summer theatre and museums are just 15 minutes away in Parrsboro. Why wait? (id:27476)

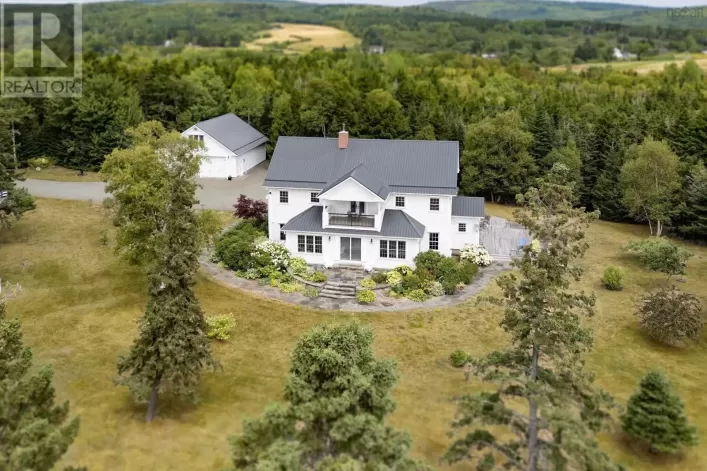
Property Highlights

MLS® Number
202616735
Type
Single Family
Community Name
Lower Five Islands
Ownership Type
Freehold
Land Size
1.0128 ac

Building

Building Type
House
Storeys
1.00
Square Footage
1810 sqft
Bathrooms Total
3
Bedrooms Above Ground
3
Bedrooms Total
3
Amenities
Park, Playground, Shopping, Place of Worship, Beach
Exterior Finish
Vinyl
Fireplace Present
Yes
Basement Type
Basement Features
Building Heating Type
Forced air
Heating Fuel
Geo Thermal, Electric
Building Cooling Type

Utilities

Water
Drilled Well
Utility Sewer
Septic System

Room Layout

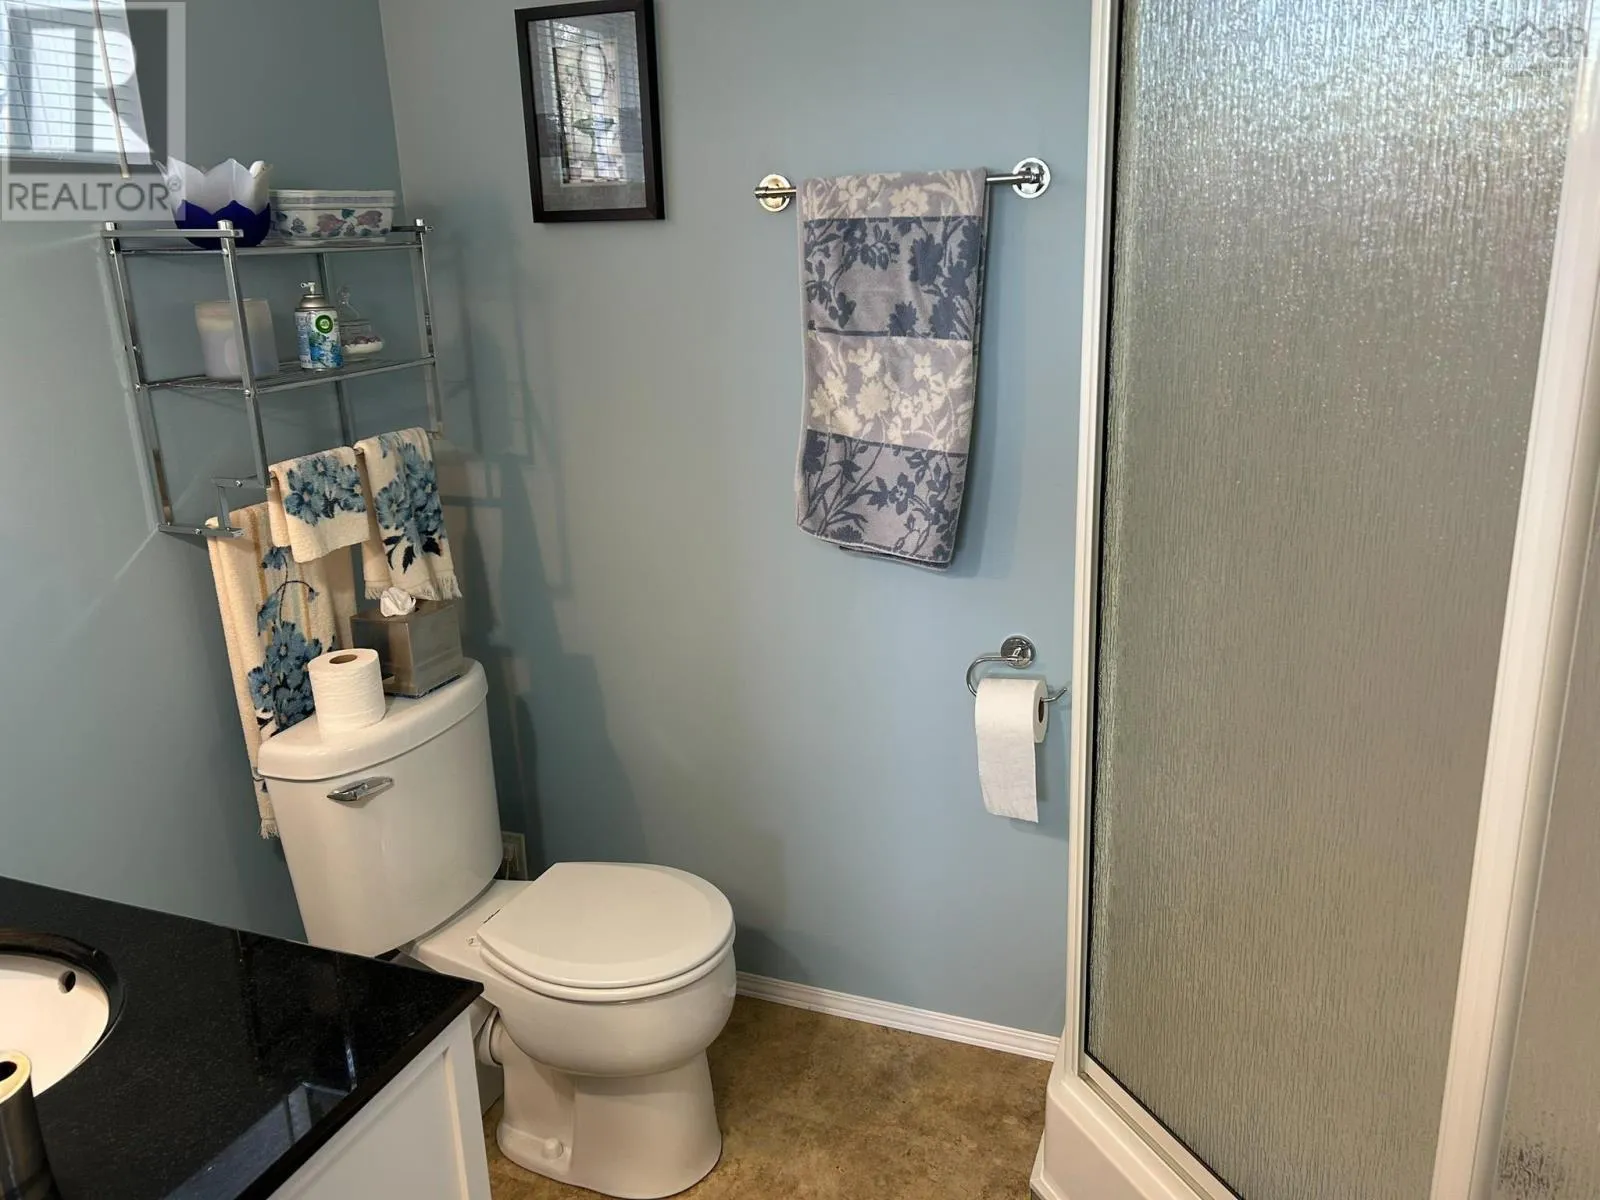
3pc Bathroom
Basement
7.3x5
Games room
Basement
30.6 x 25
Other
Basement
13x5. storage
Kitchen
Main level
31x14.4.
Living room
Main level
Combo
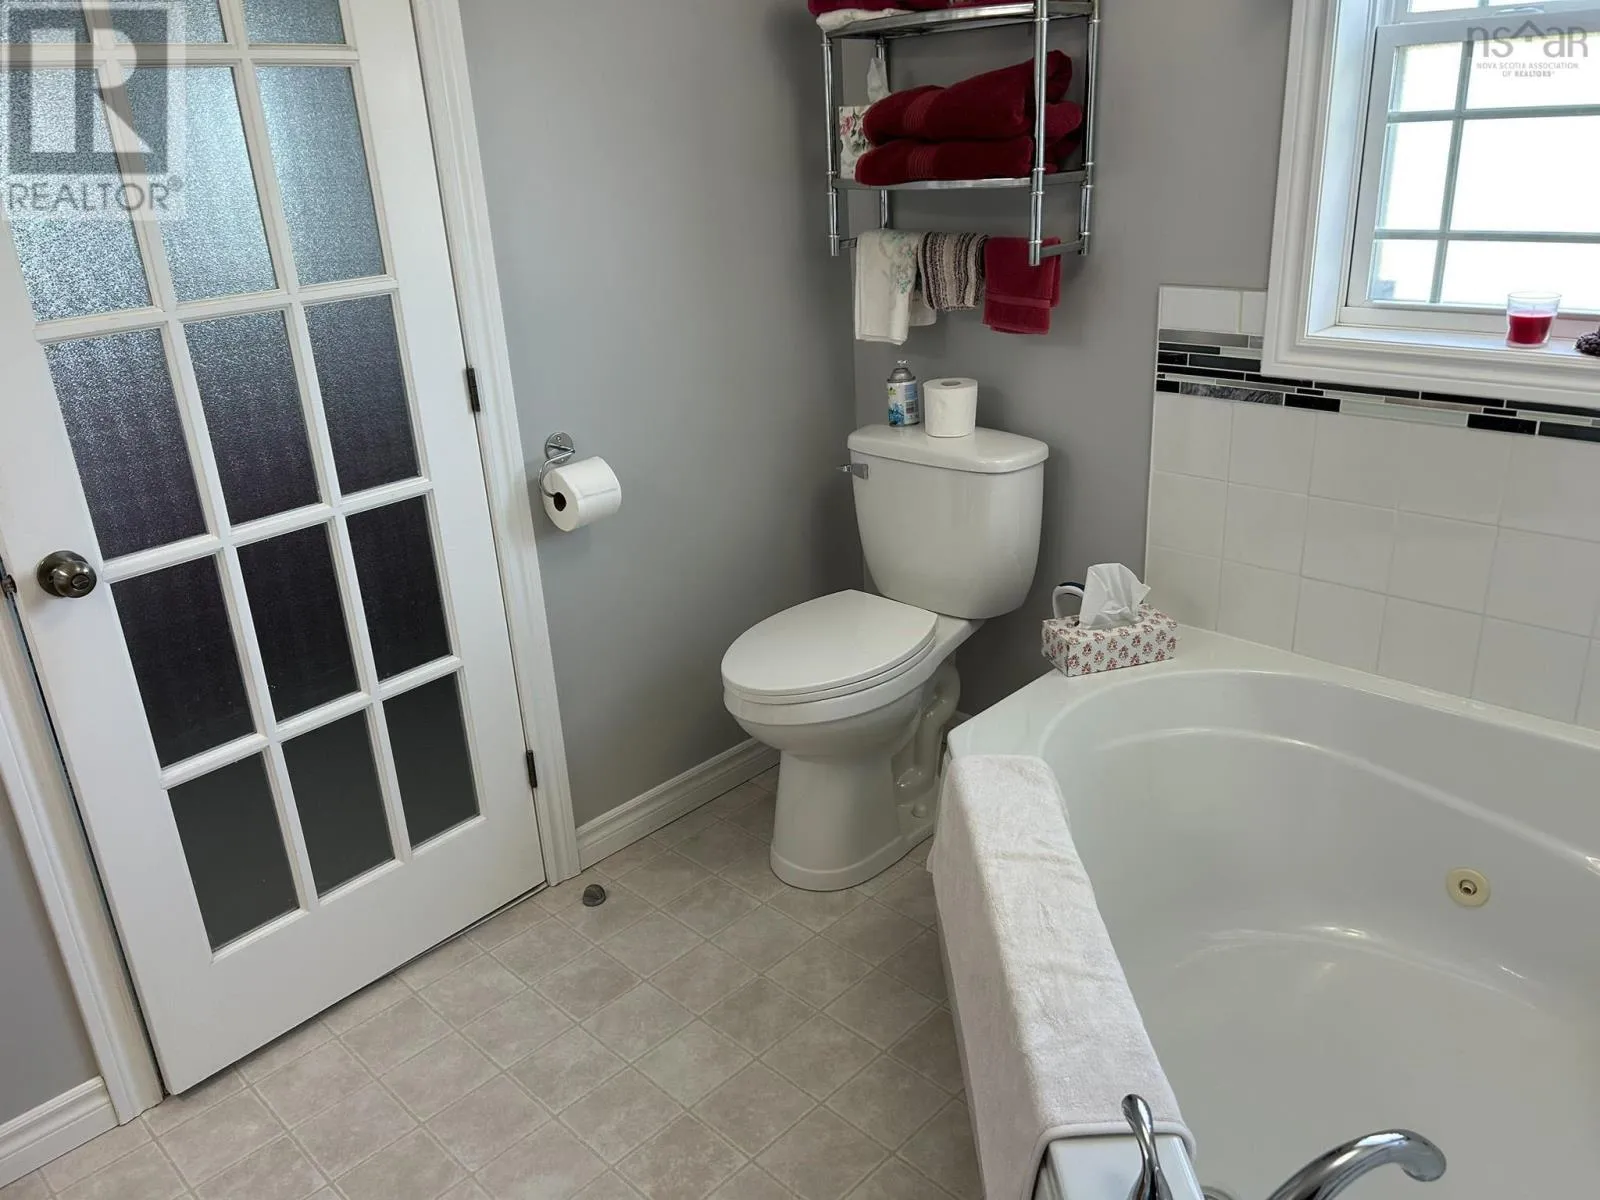
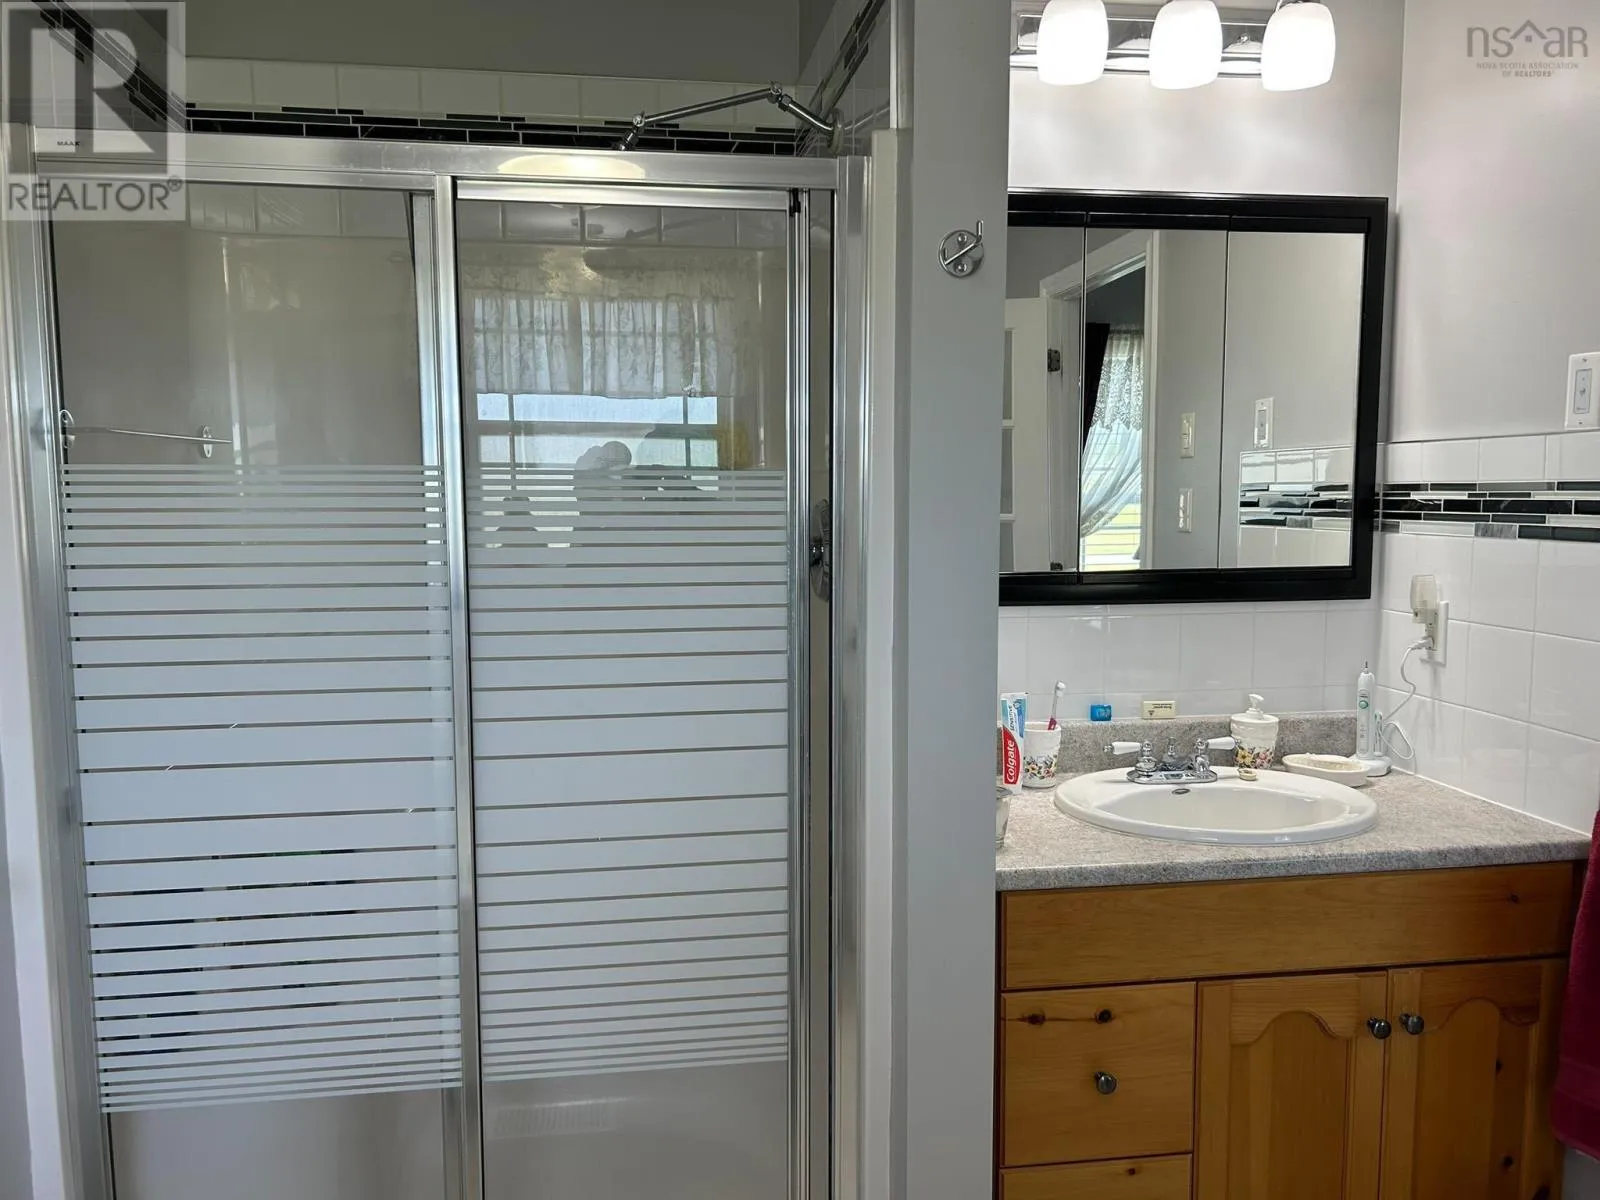
4pc Ensuite bath
Main level
5.8x13
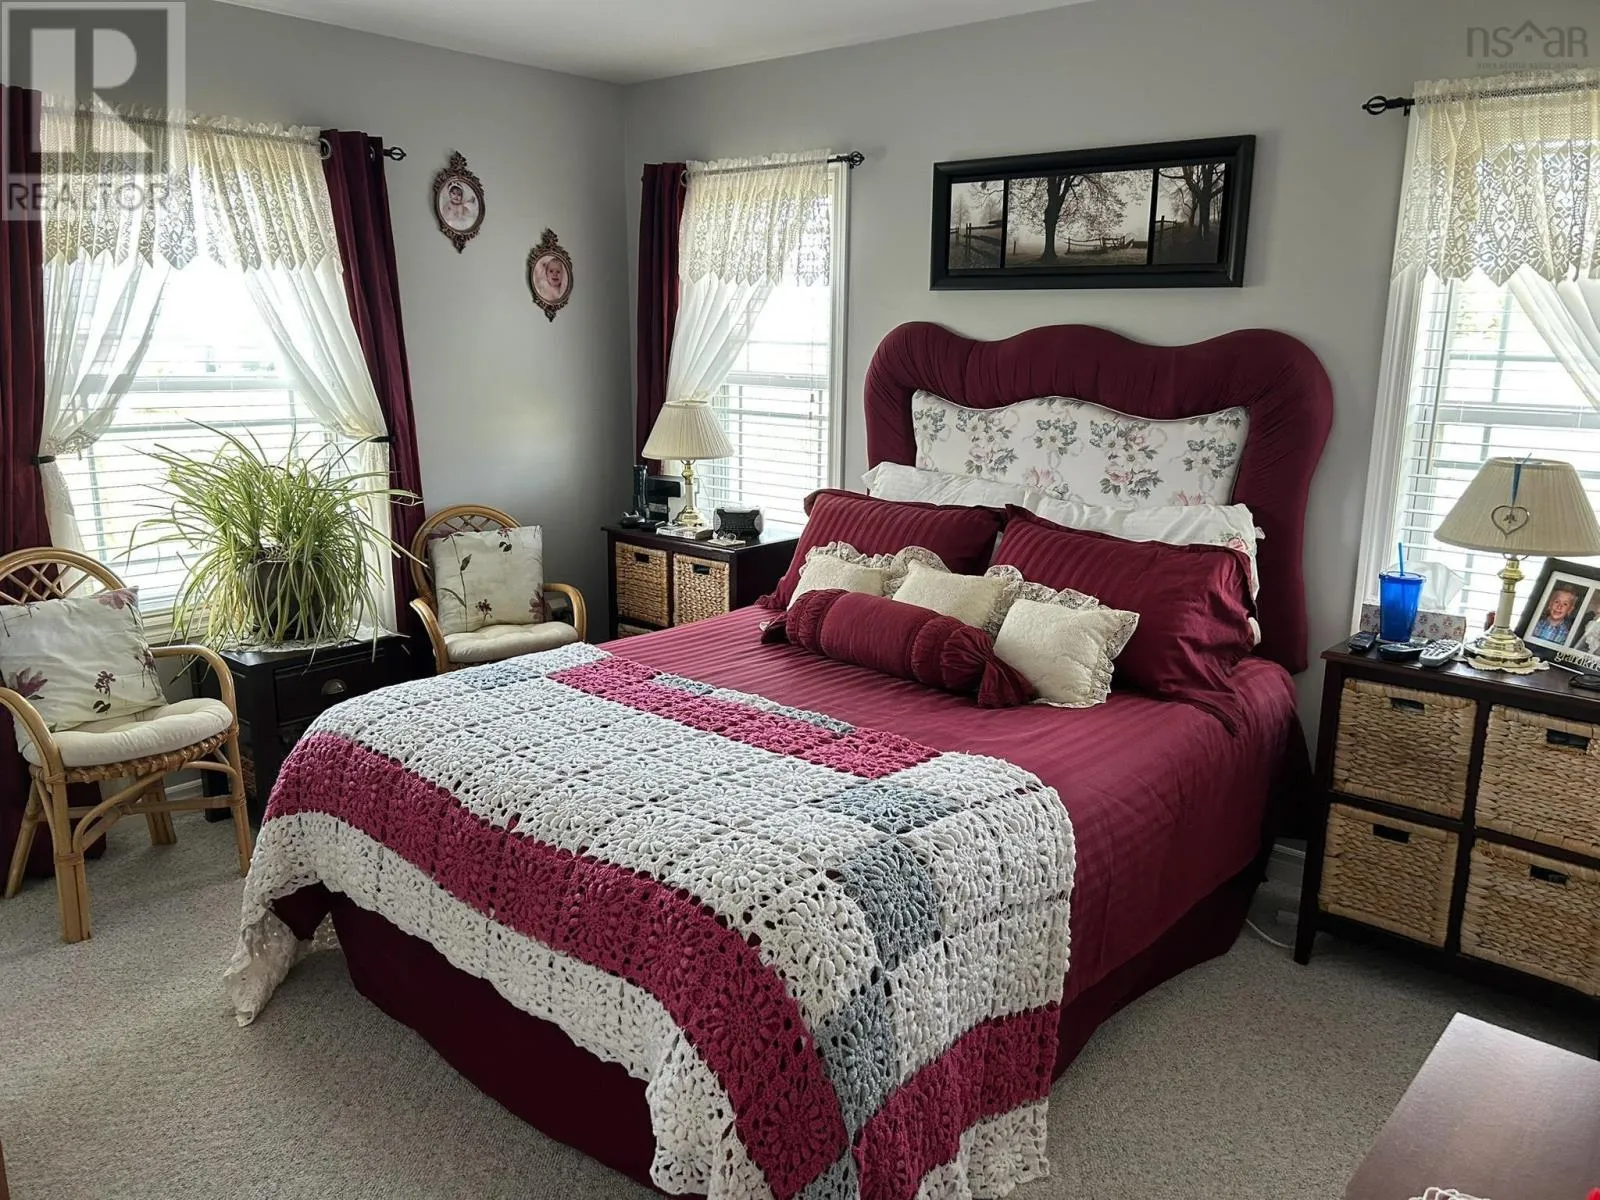
Primary Bedroom
Main level
13x13
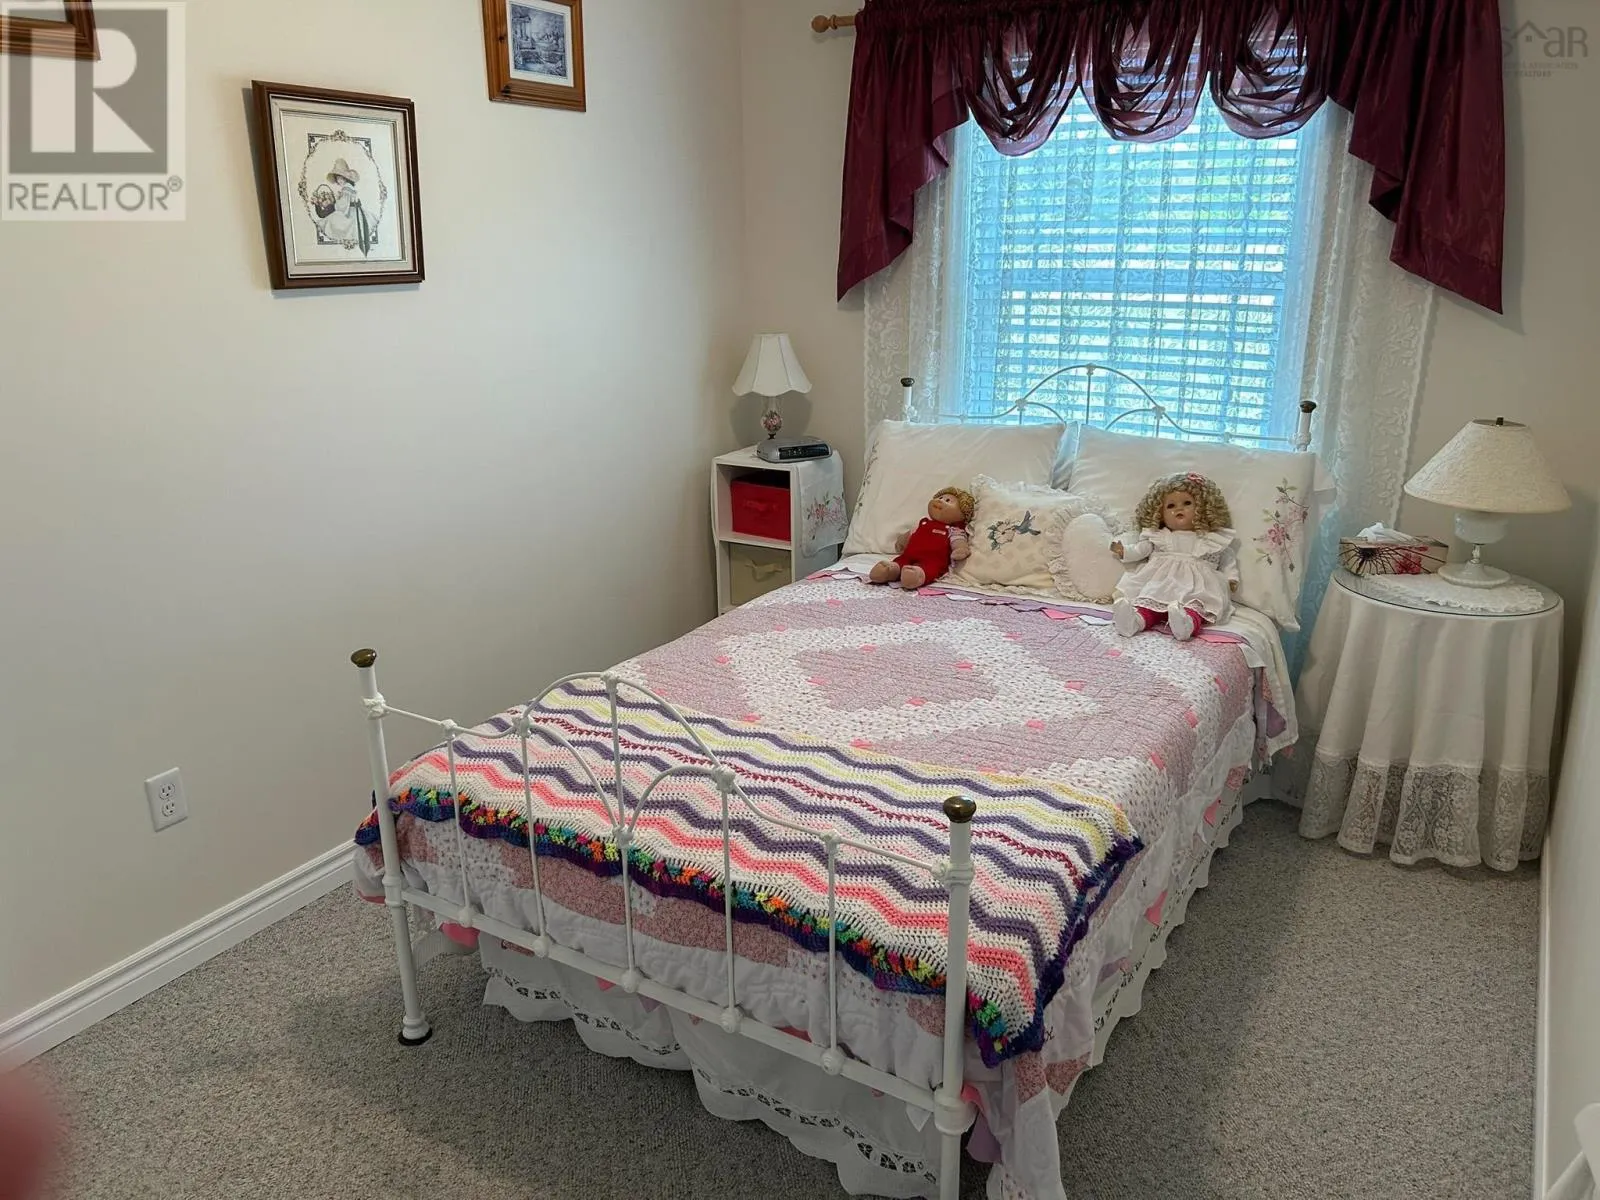
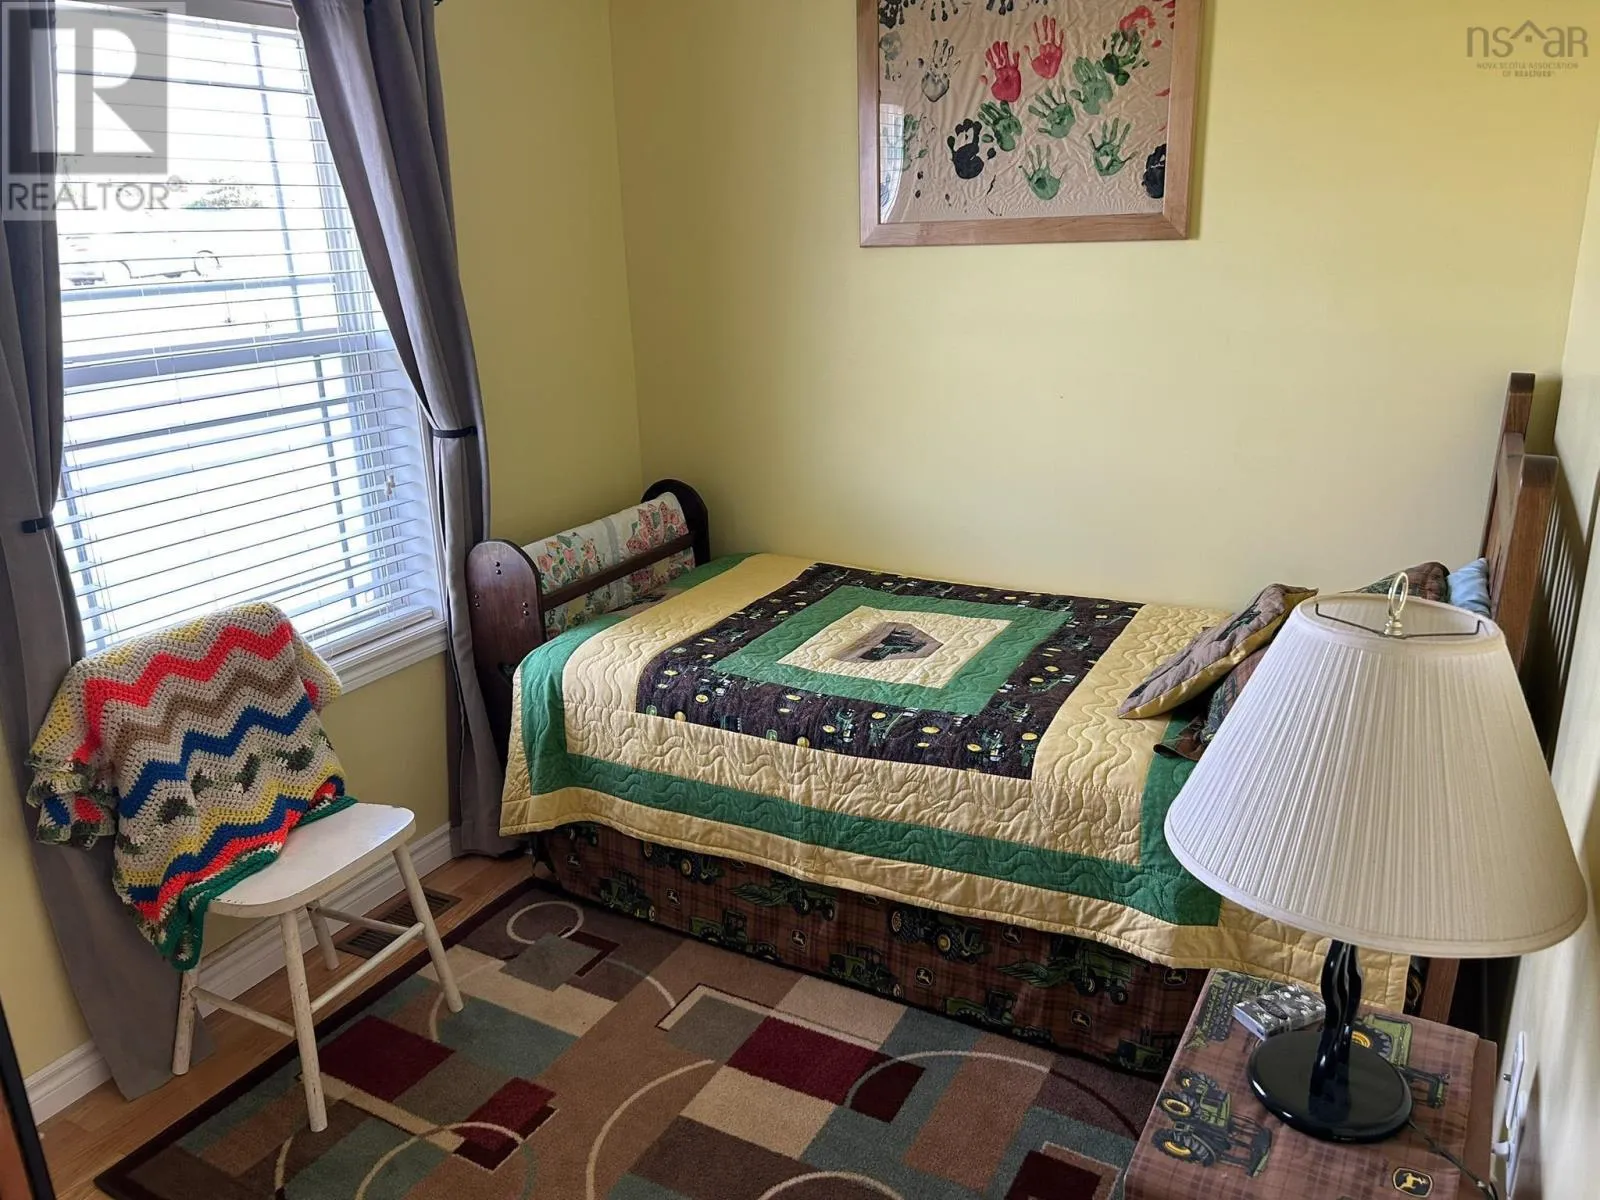
Bedroom
Main level
11x7.6.
Bedroom
Main level
13x7.8
3pc Bathroom
Main level
8x7.4
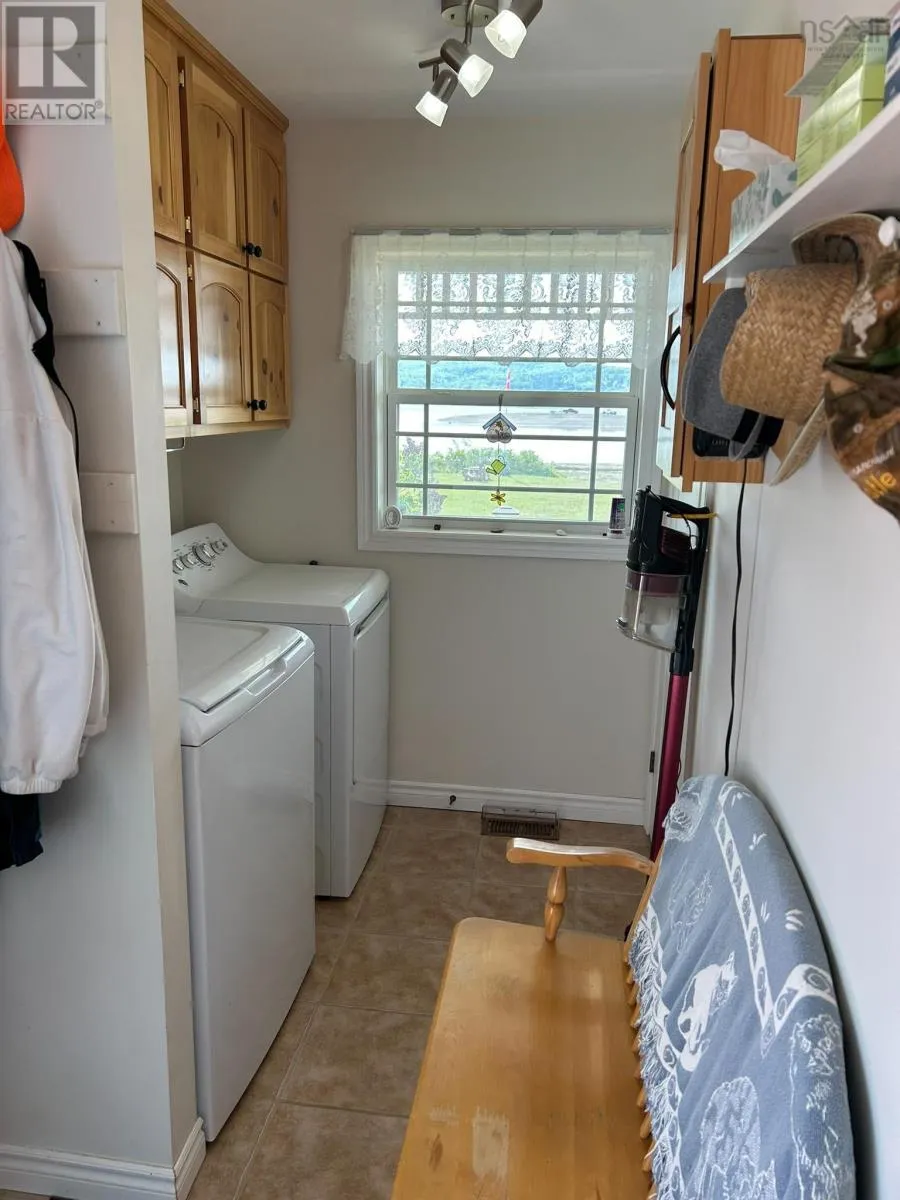
Laundry room
Main level
13 x 5.8

Location

Learn more about this property
Listing provided by:
RE/MAX Fairlane Realty
MLS® number:
202616735
Agent:
Aj Johnson
*Indicates required field
Name is required
Email is required
Please enter a valid phone number (e.g., 416-111-1111).