564 Kingsburg Road, Lower Rose Bay, Nova Scotia B0J 2X0

Listed for:
$899,900
3 beds
3 baths
Listed 44 days ago
House for rent: 564 Kingsburg Road, Lower Rose Bay, Nova Scotia B0J 2X0

View all 44 photos

About

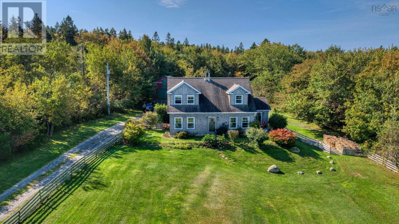
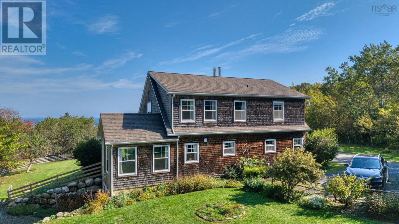
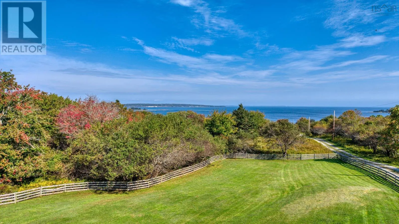
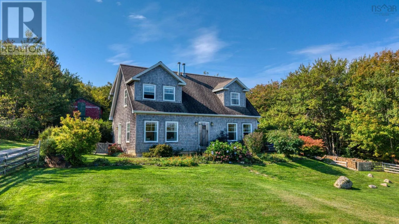
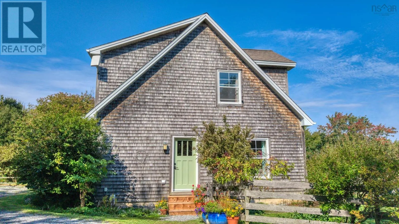
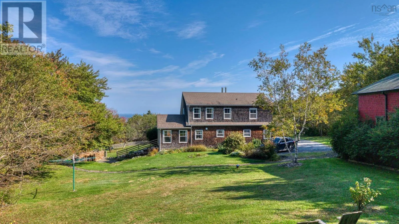
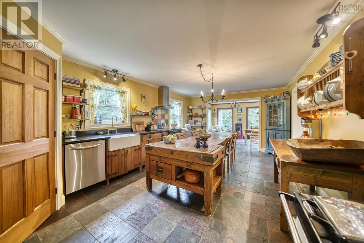
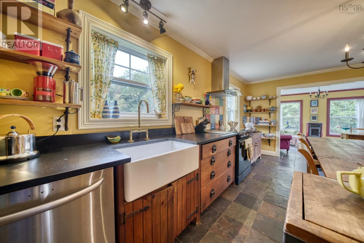
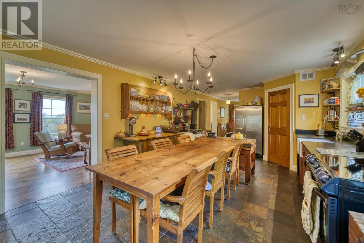
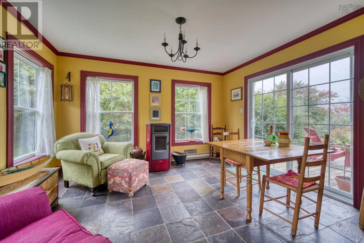
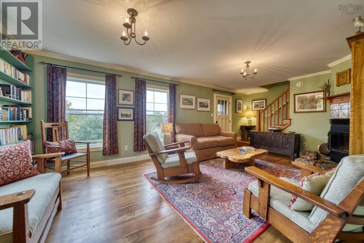
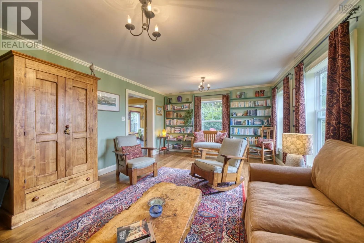
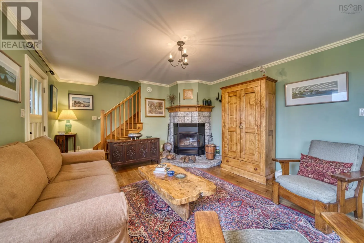
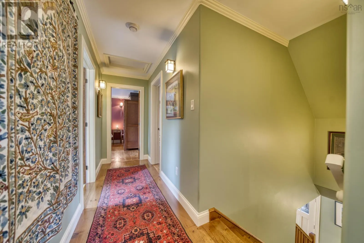
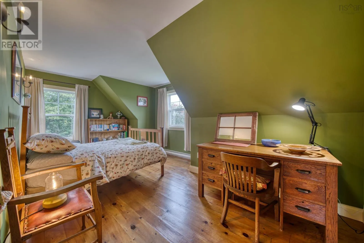
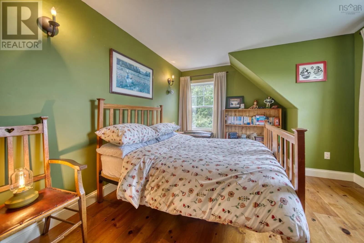
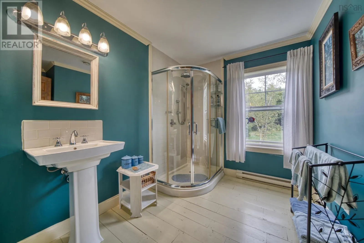
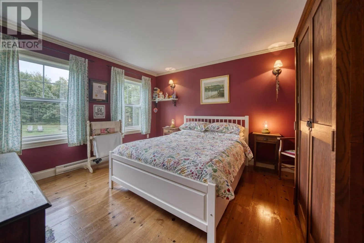
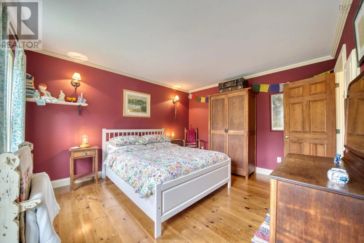
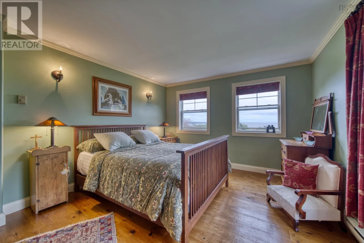
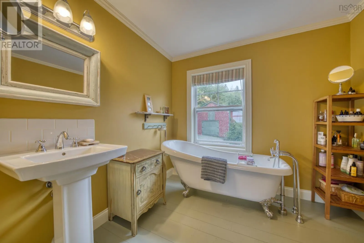
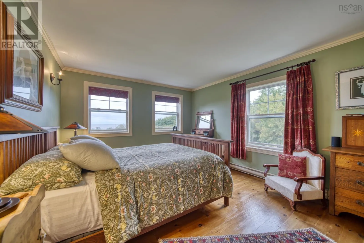
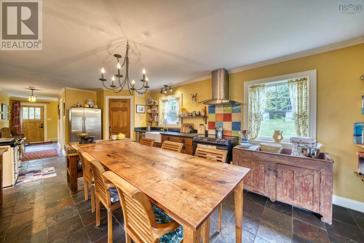
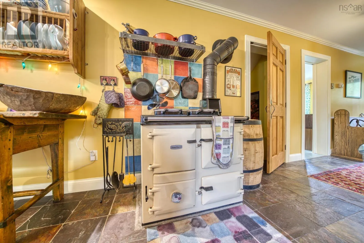
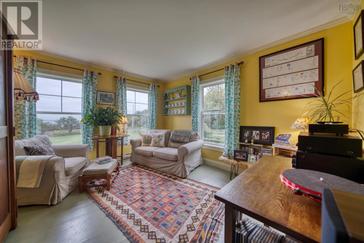
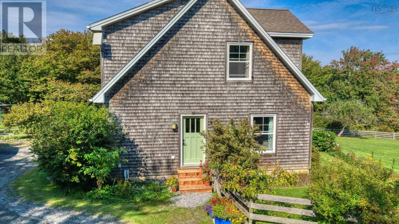
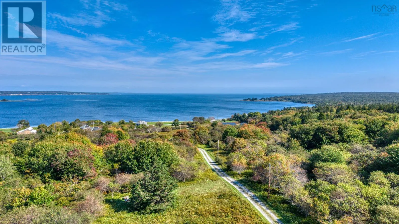
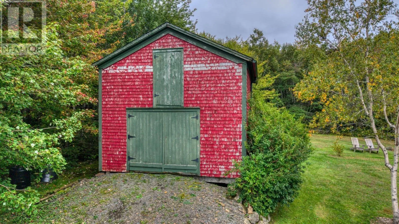
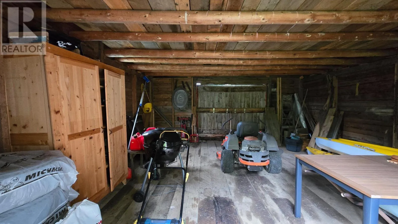
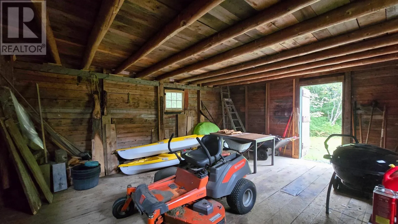
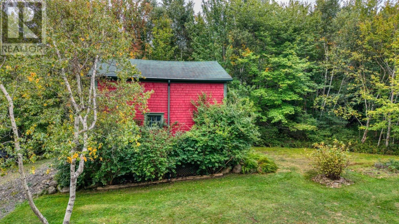
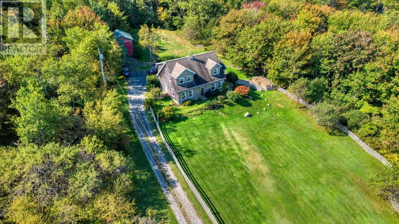
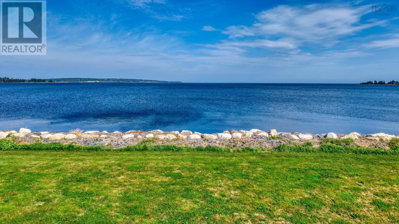
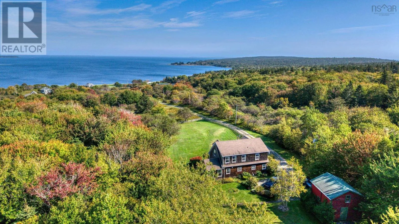
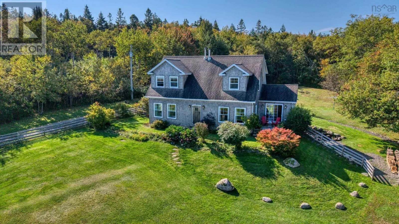
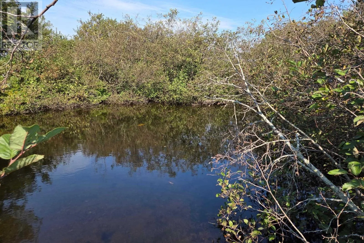
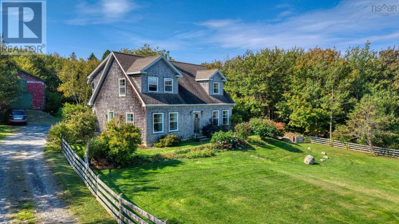
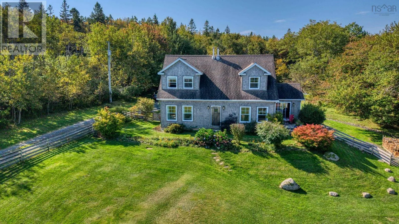
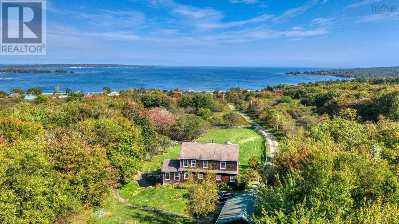
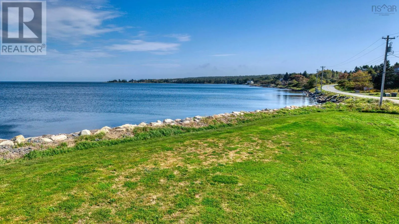
Highway 332 to Rose Bay, turn left after Rose Bay General Store onto Kingsburg Rd, drive to 564 Kingsburg Rd. Sign on property, long driveway to house. Welcome to a private coastal sanctuary at 564 Kingsburg Road, Lower Rose Bay. Tucked safely away down a long, winding private drive, this bespoke English country-style home perfectly marries storybook charm with modern South Shore living. Featuring 3 bedrooms and 3 bathrooms, the home offers a warm, character-rich interior designed for both comfortable everyday living and relaxed weekend getaways. The upper level provides lovely, peaceful vistas of the Atlantic Ocean, reminding you of your proximity to the water. There is also the bonus of rare and coveted deeded ocean access. A sturdy barn with exceptional space for storage, a workshop, or hobby farm equipment. Enjoy peaceful forest walks along your pathway through the evergreens in your own private forest. Set on 11+ acres of absolute peace and privacy, which truly define this property. Located just minutes from the charming Rose Bay General Store & Bistro and the renowned sands of Hirtles Beach, Gaff Point hiking trails, and a convenient 20-minute scenic drive to the historic UNESCO town of Lunenburg. Experience timeless architectural design in one of Nova Scotias most desirable coastal corridors. (id:27476)

Property Highlights

MLS® Number
202625093
Type
Single Family
Community Name
Lower Rose Bay
Ownership Type
Freehold
Land Size
11.34 ac

Building

Building Type
House
Storeys
2.00
Square Footage
2248 sqft
Bathrooms Total
3
Bedrooms Above Ground
3
Bedrooms Total
3
Amenities
Park, Shopping, Place of Worship, Beach
Exterior Finish
Wood shingles
Fireplace Present
Yes
Basement Type
Basement Features
Building Heating Type
Baseboard heaters, In Floor Heating, Radiant heat, Other
Heating Fuel
Electric, Pellet, Wood, Other
Building Cooling Type

Utilities

Water
Drilled Well, Well
Utility Sewer
Septic System

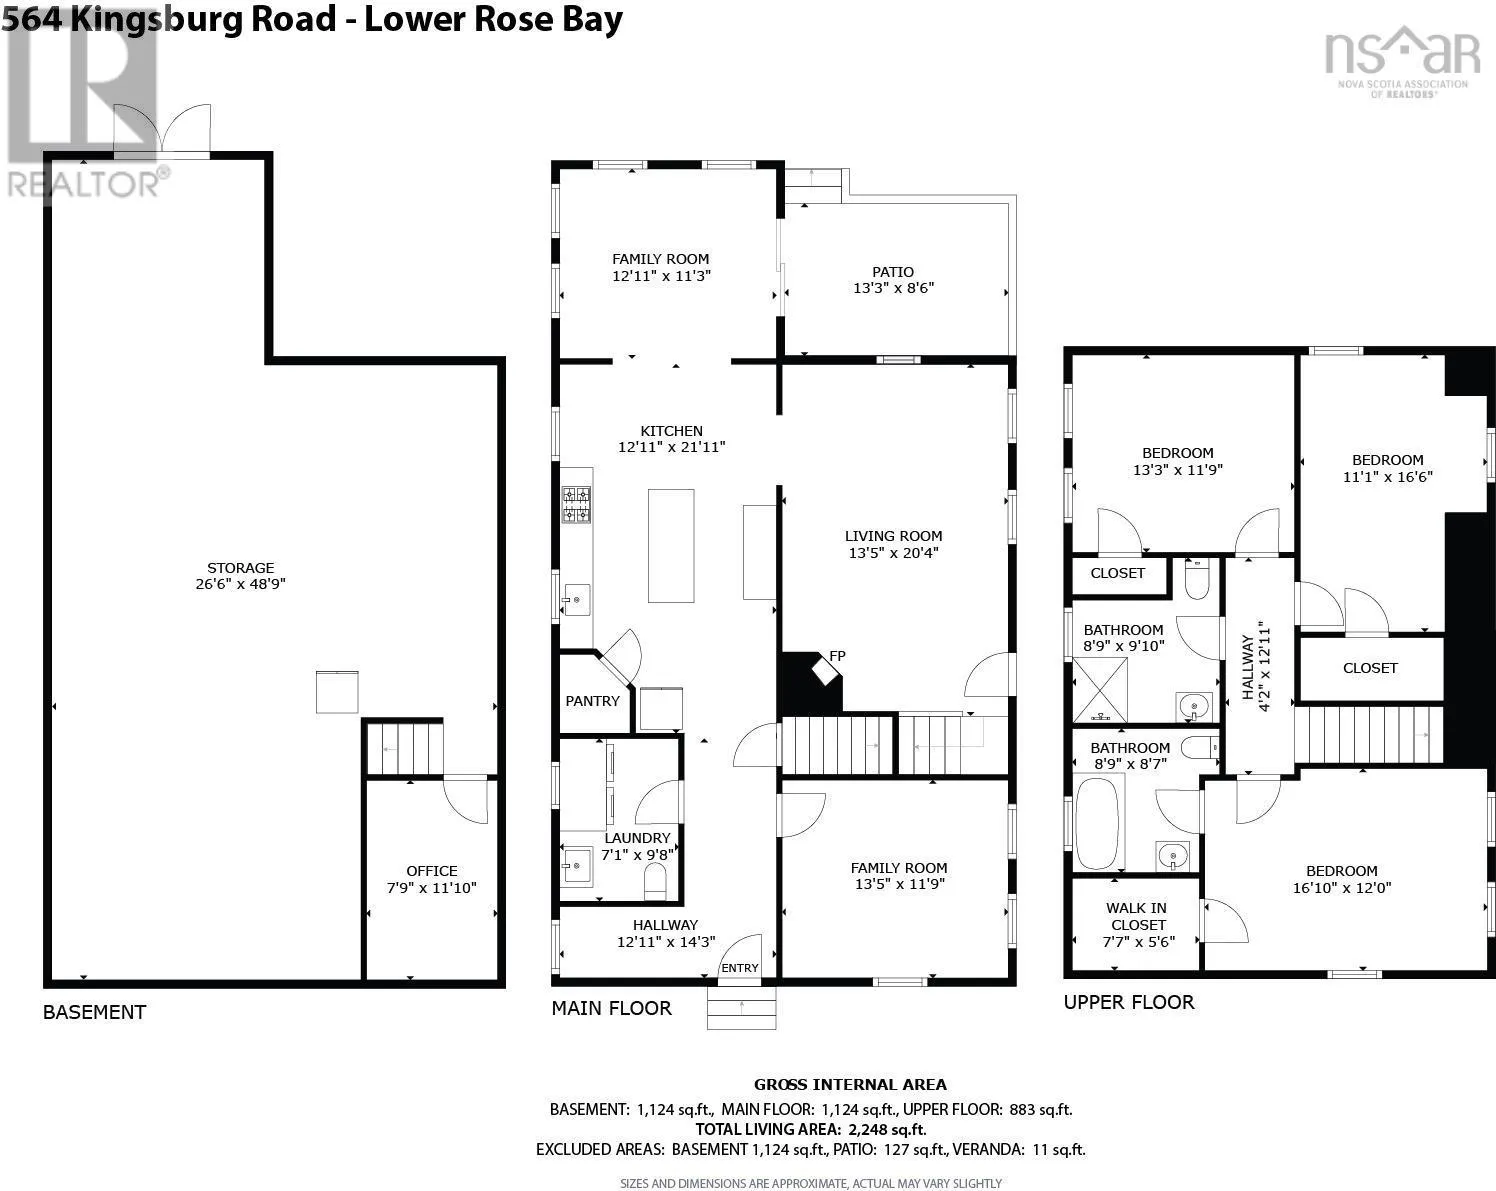
Room Layout

Primary Bedroom
Second level
16.10 X 12
3pc Ensuite bath
Second level
8.9 X 8.7
Bedroom
Second level
11.1 X 16.6
3pc Bathroom
Second level
8.9 X 9.10
Bedroom
Second level
13.3 X 11.9
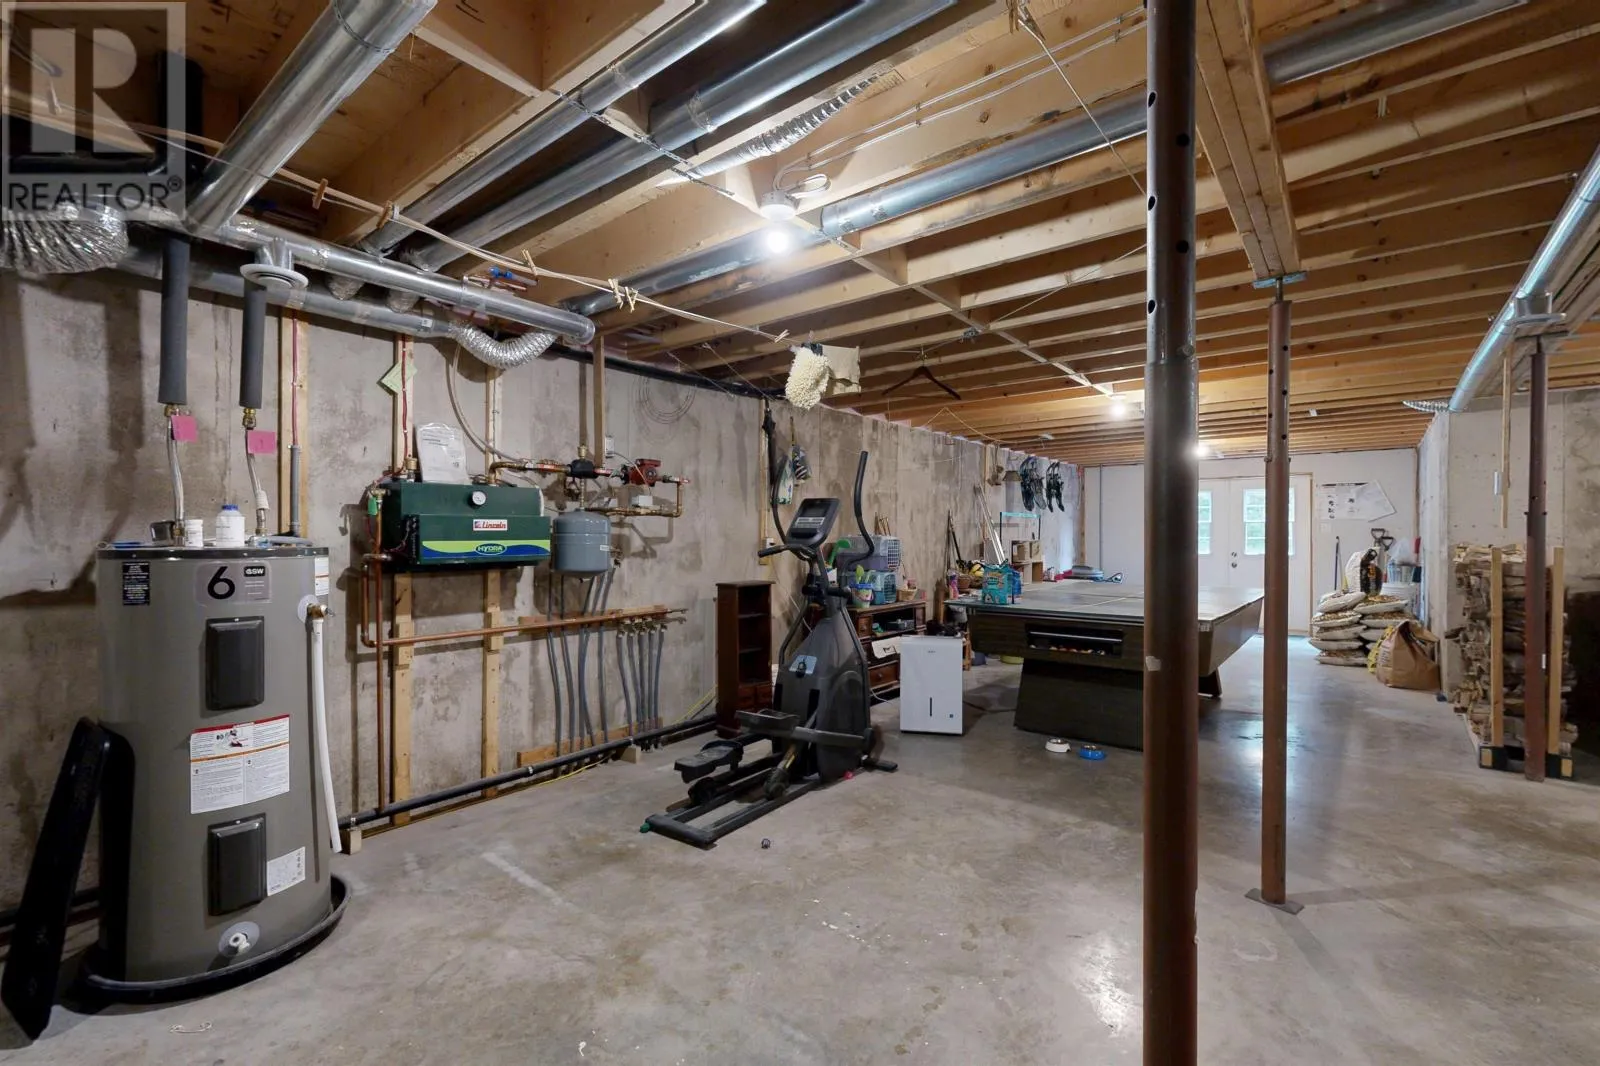
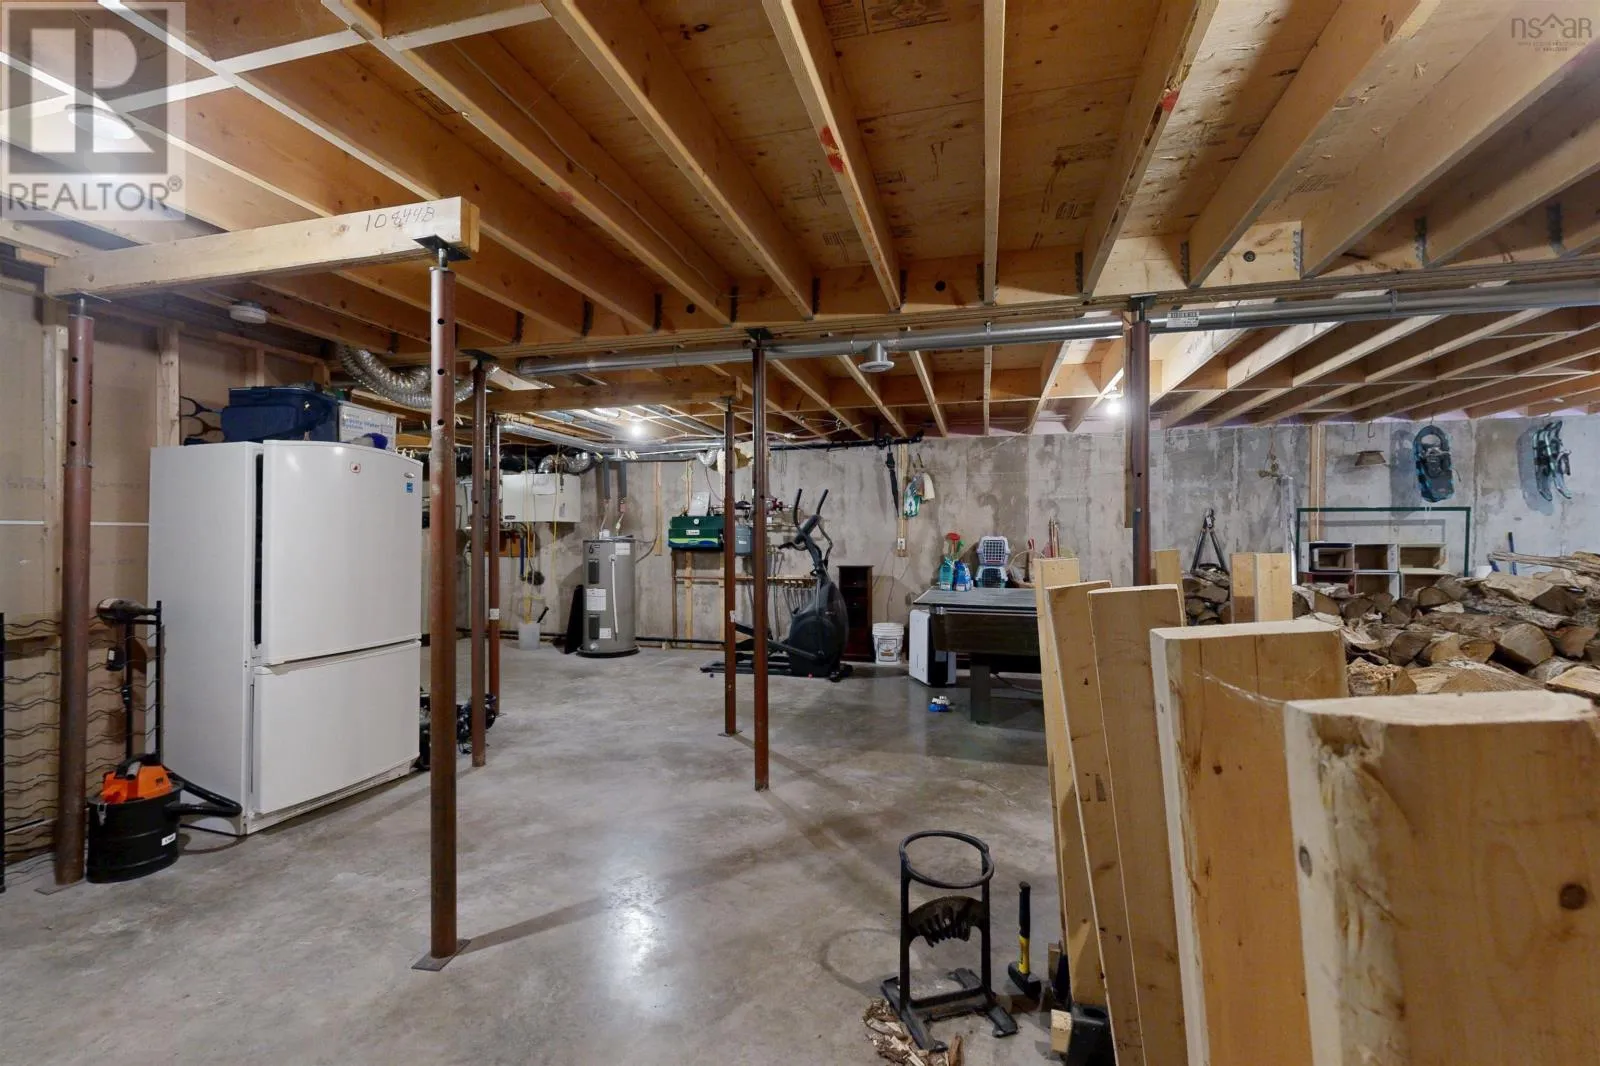
Storage
Basement
26.6 X 48.9
Den
Basement
7.9 X 11.10
Foyer
Main level
12.11 X 14.3
Den
Main level
13.5 X 11.9
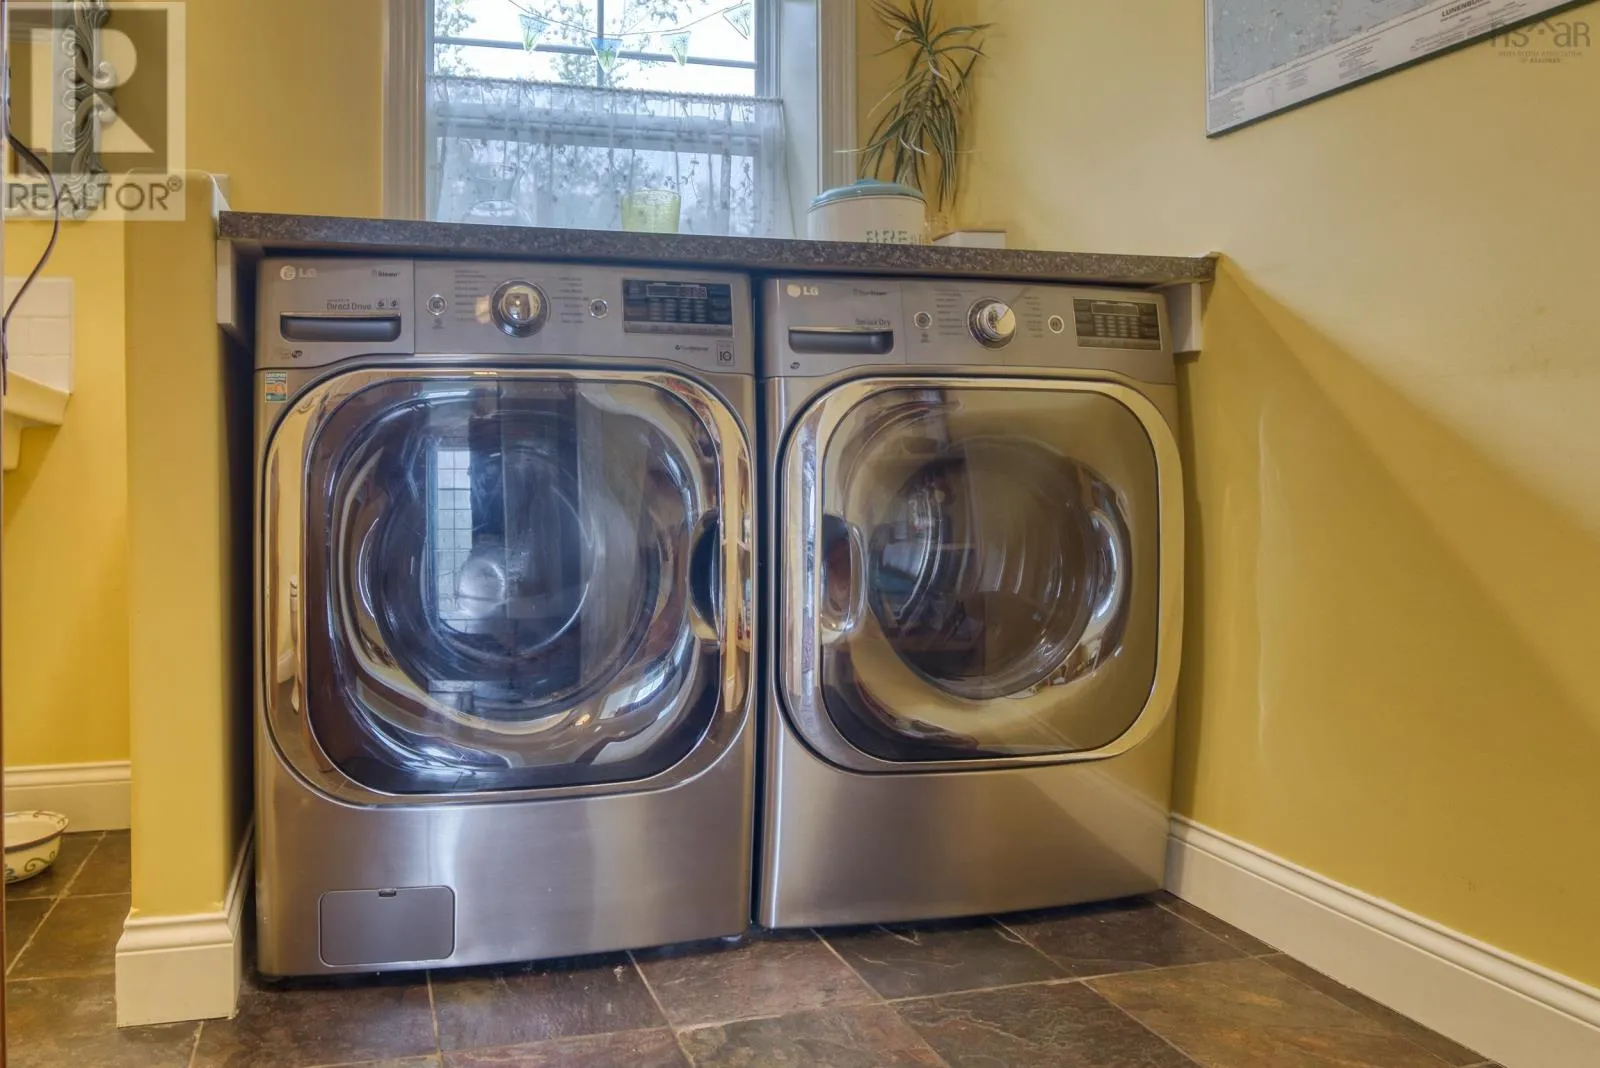
Laundry room
Main level
7.1 X 9.8
Kitchen
Main level
12.11 X 21.11
Family room
Main level
12.11 X 11.3
Living room
Main level
13.5 X 20.4
2pc Bathroom
Main level
7.1 X 9.8
Other
Main level
13.3 8.6
Other
Main level
Irregular

Location

Learn more about this property
Listing provided by:
Royal LePage Atlantic (New Minas)
MLS® number:
202625093
Agent:
Cindy Evans
*Indicates required field
Name is required
Email is required
Please enter a valid phone number (e.g., 416-111-1111).