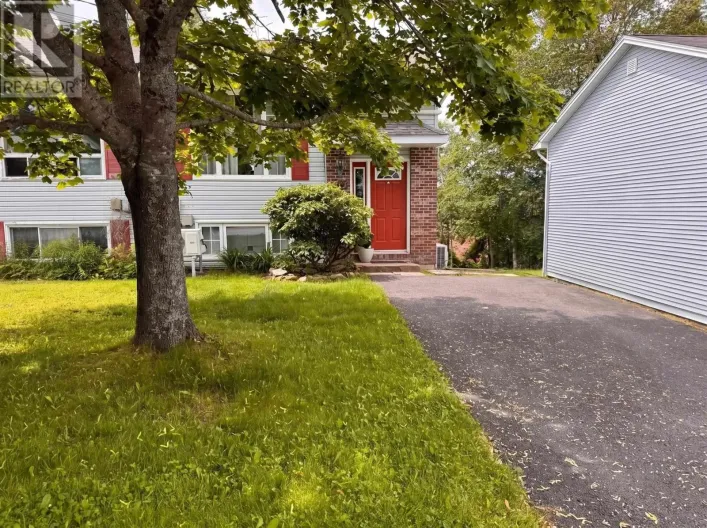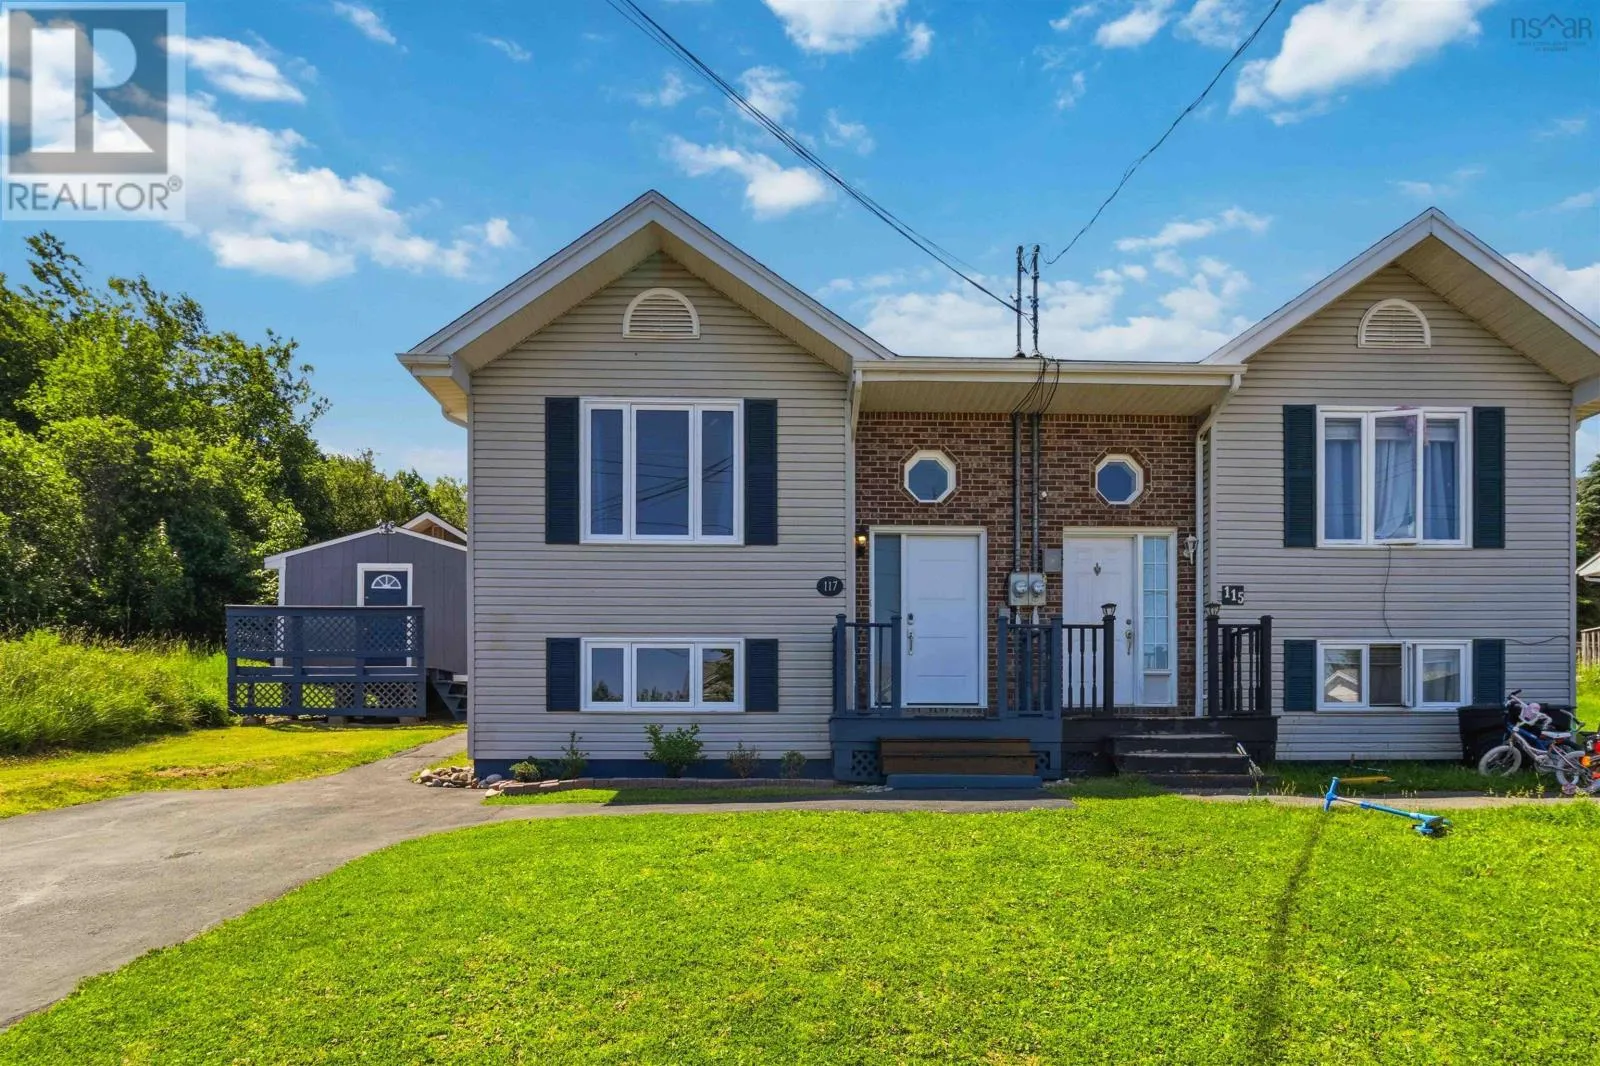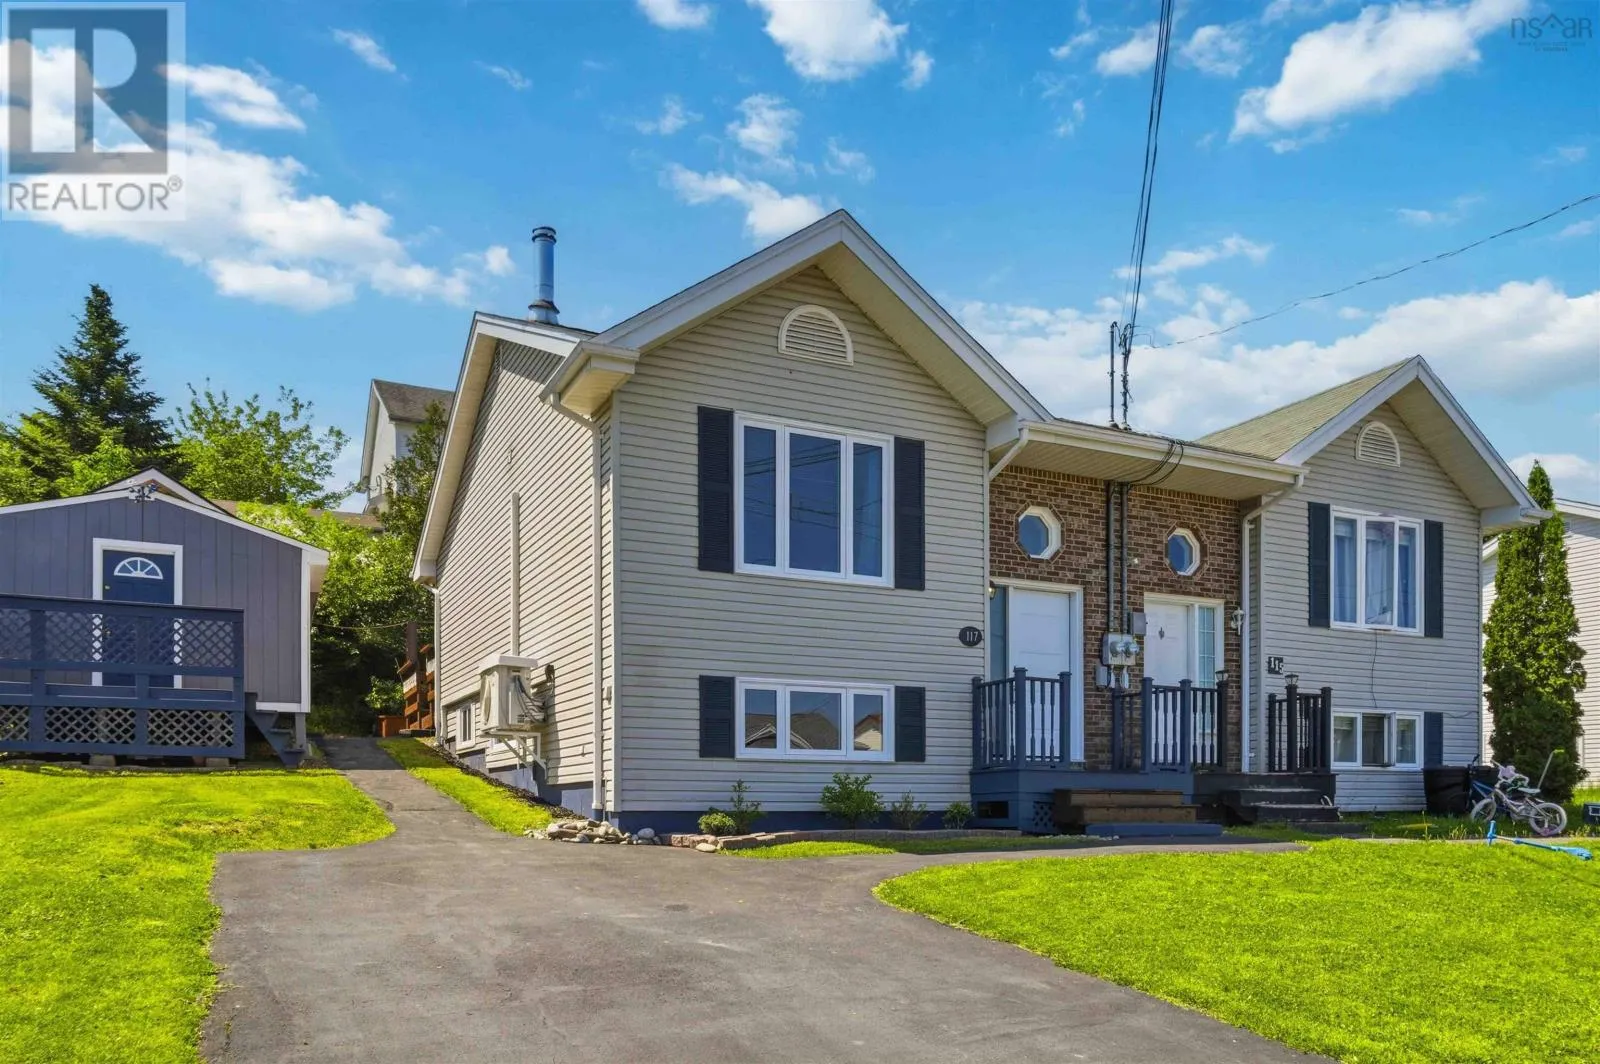
117 Armcrest Drive, Lower Sackville, Nova Scotia B4C 3Z9

Listed for:
$459,900
3 beds
2 baths
Listed 1 day ago
House for rent: 117 Armcrest Drive, Lower Sackville, Nova Scotia B4C 3Z9

View all 44 photos

About

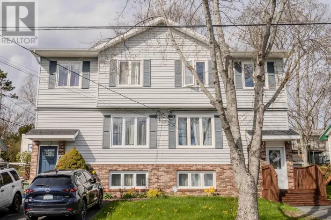
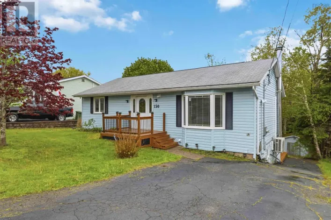
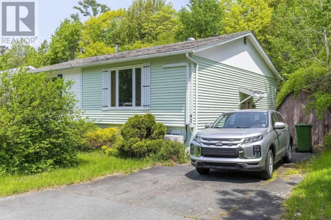
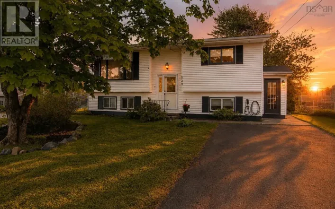
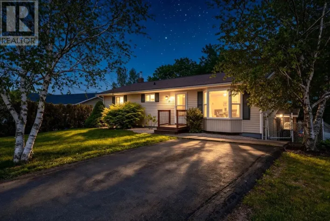
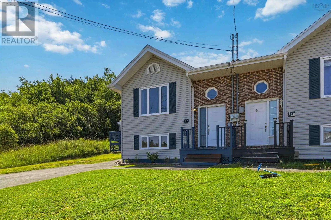
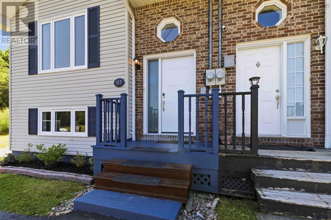
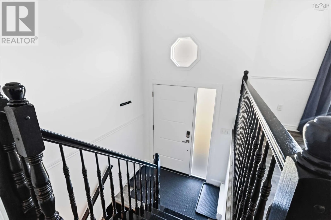
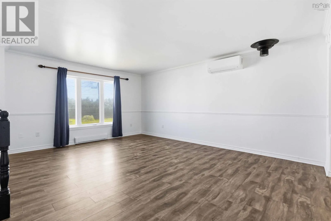
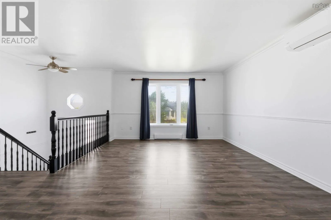
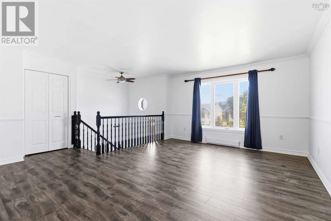
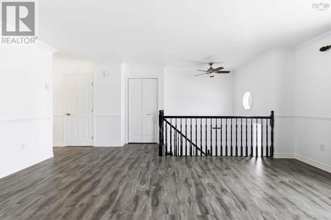
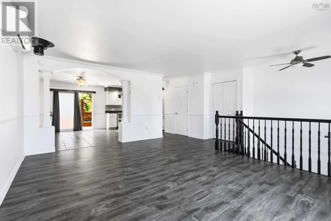
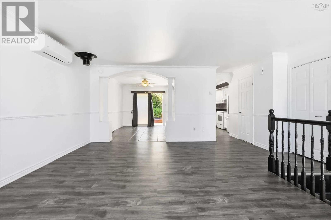
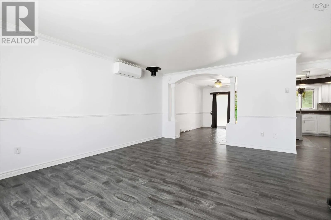
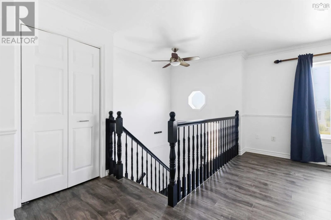
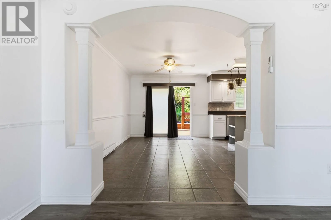
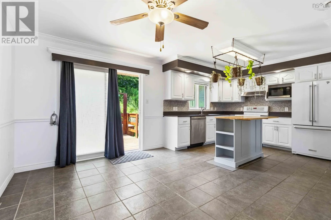
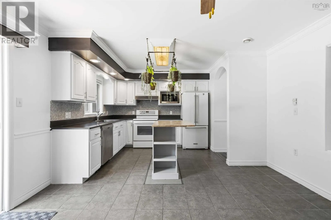
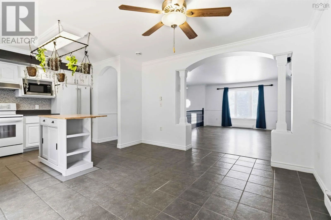
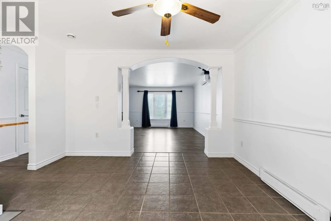
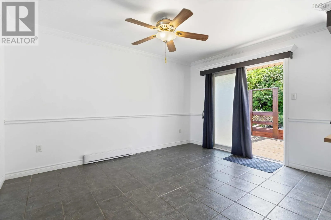
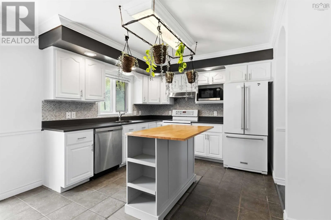
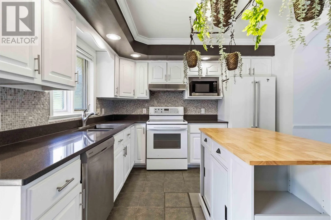
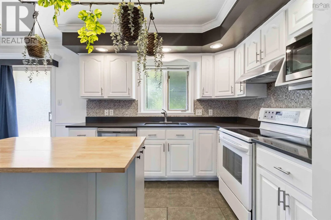
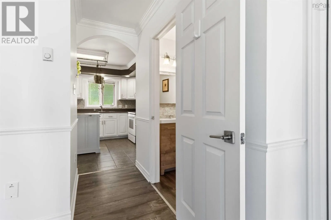
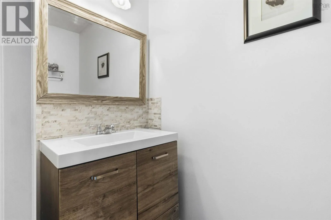
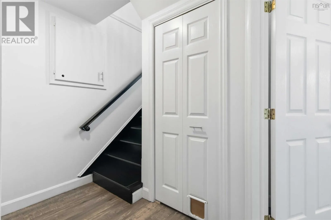
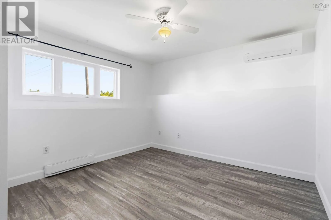
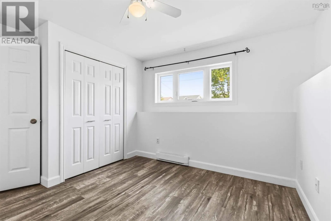
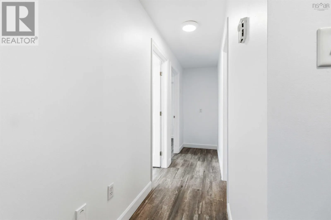
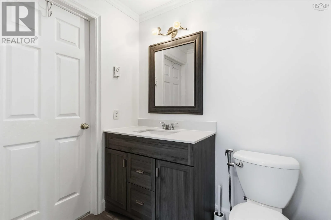
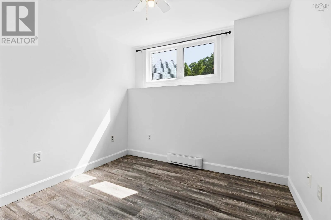
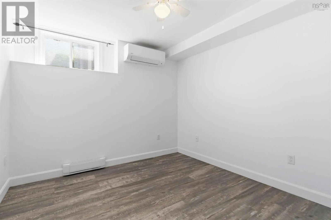
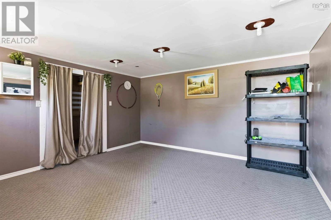
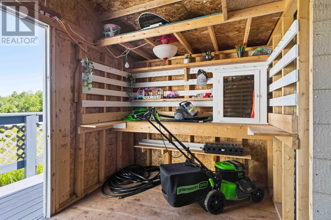
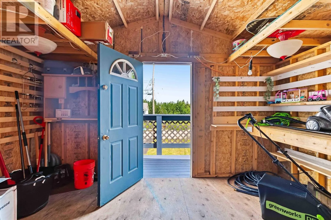
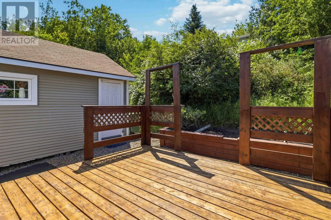
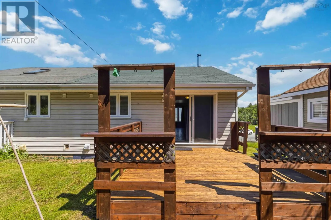
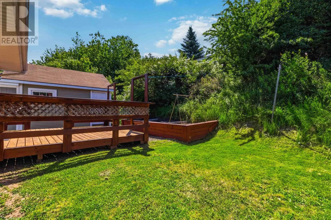
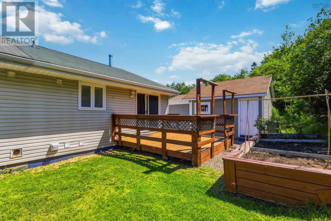
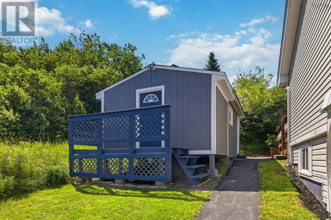
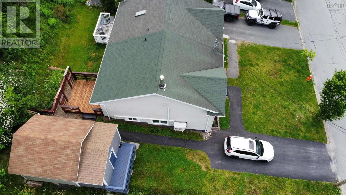
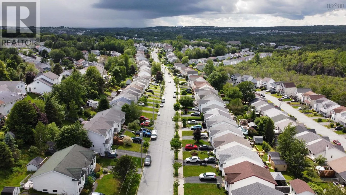
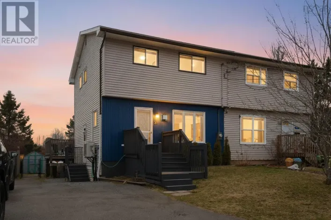
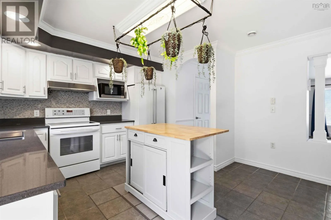
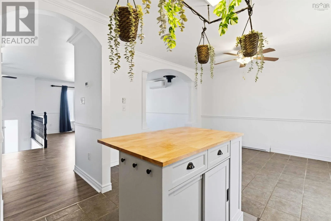
Beaverbank Rd to Stokil Drive to Armcrest Drive. Welcome to this beautifully well-maintained semi-detached home located at the end of a quiet street in a highly desirable, family-friendly neighbourhood. Offering 3 bedrooms and 1.5 bathrooms, this move-in ready home features a bright, functional layout filled with excellent natural sunlight throughout the day, creating a warm and inviting atmosphere. This home has seen several valuable upgrades, including a new front steps (2024), new front door (2025), three efficient heat pumps (2024), a new dishwasher (2025), fresh interior paint (2026), and new flooring in the living room (2026). The spacious shed adds great versatilityideal for storage, a workshop, or a home gym setup, with the added benefit of electrical power already connected. Enjoy a peaceful setting where walking trails are just steps away, offering easy access to nature right outside your door. Conveniently located close to schools, shopping, public transit, and with quick access to Highway 102, this home is an excellent opportunity for first-time buyers, down-sizers, or investors seeking comfort, convenience, and value. (id:27476)

Property Highlights

MLS® Number
202616672
Type
Single Family
Community Name
Lower Sackville
Ownership Type
Freehold
Land Size
0.0809 ac

Building

Building Type
House
Storeys
1.00
Square Footage
1386 sqft
Bathrooms Total
2
Bedrooms Total
3
Amenities
Park, Playground, Public Transit, Shopping, Place of Worship
Exterior Finish
Brick, Vinyl
Fireplace Present
No
Basement Type
Full (Finished)
Basement Features
Building Heating Type
Baseboard heaters, Heat Pump, Ductless
Heating Fuel
Building Cooling Type
Air Conditioned

Utilities

Water
Municipal water
Utility Sewer
Municipal sewage system

Room Layout

Primary Bedroom
Lower level
12.2x10.9
Bedroom
Lower level
10.2x9.9
Bedroom
Lower level
10.2x9.2
Bath (# pieces 1-6)
Lower level
8.10x5
Laundry room
Lower level
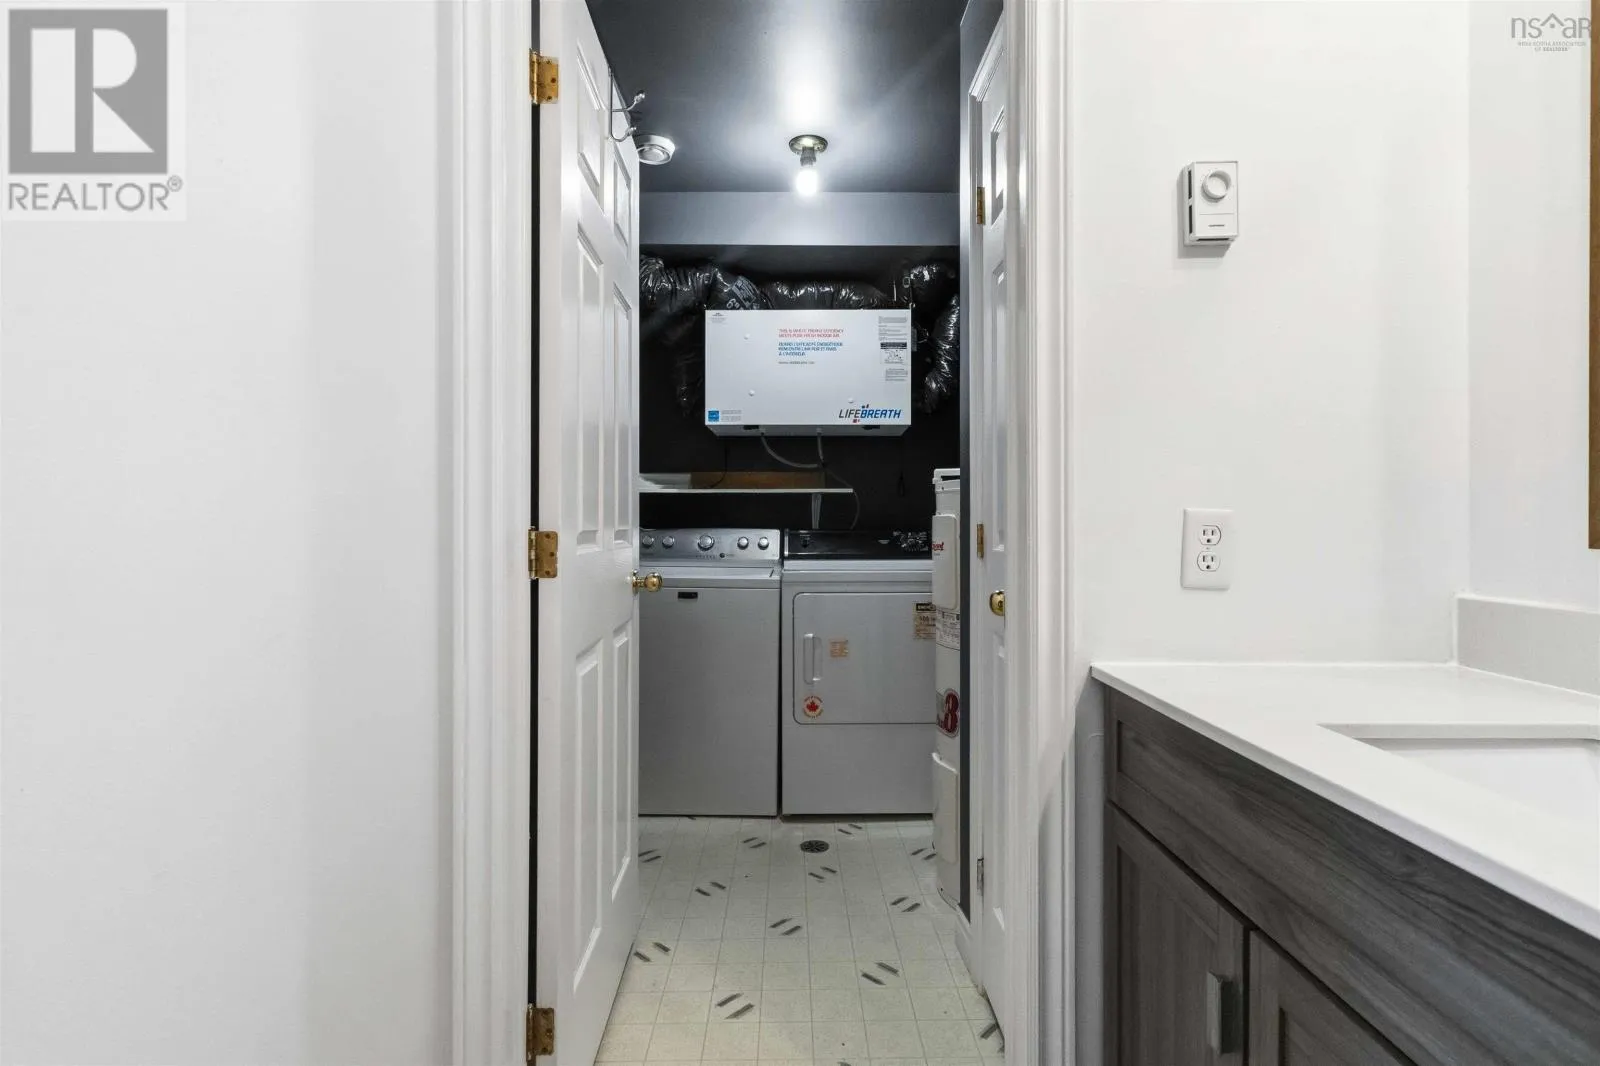
8x6.4
Living room
Main level
18x13.4
Dining room
Main level
14x13.4
Kitchen
Main level
10.7x9.9
Bath (# pieces 1-6)
Main level
7x3.2

Location

Learn more about this property
Listing provided by:
RE/MAX Nova (Halifax)
MLS® number:
202616672
Agent:
Azhar Rehman
*Indicates required field
Name is required
Email is required
Please enter a valid phone number (e.g., 416-111-1111).

Community Spotlight: Homes For sale in Your Neighborhood