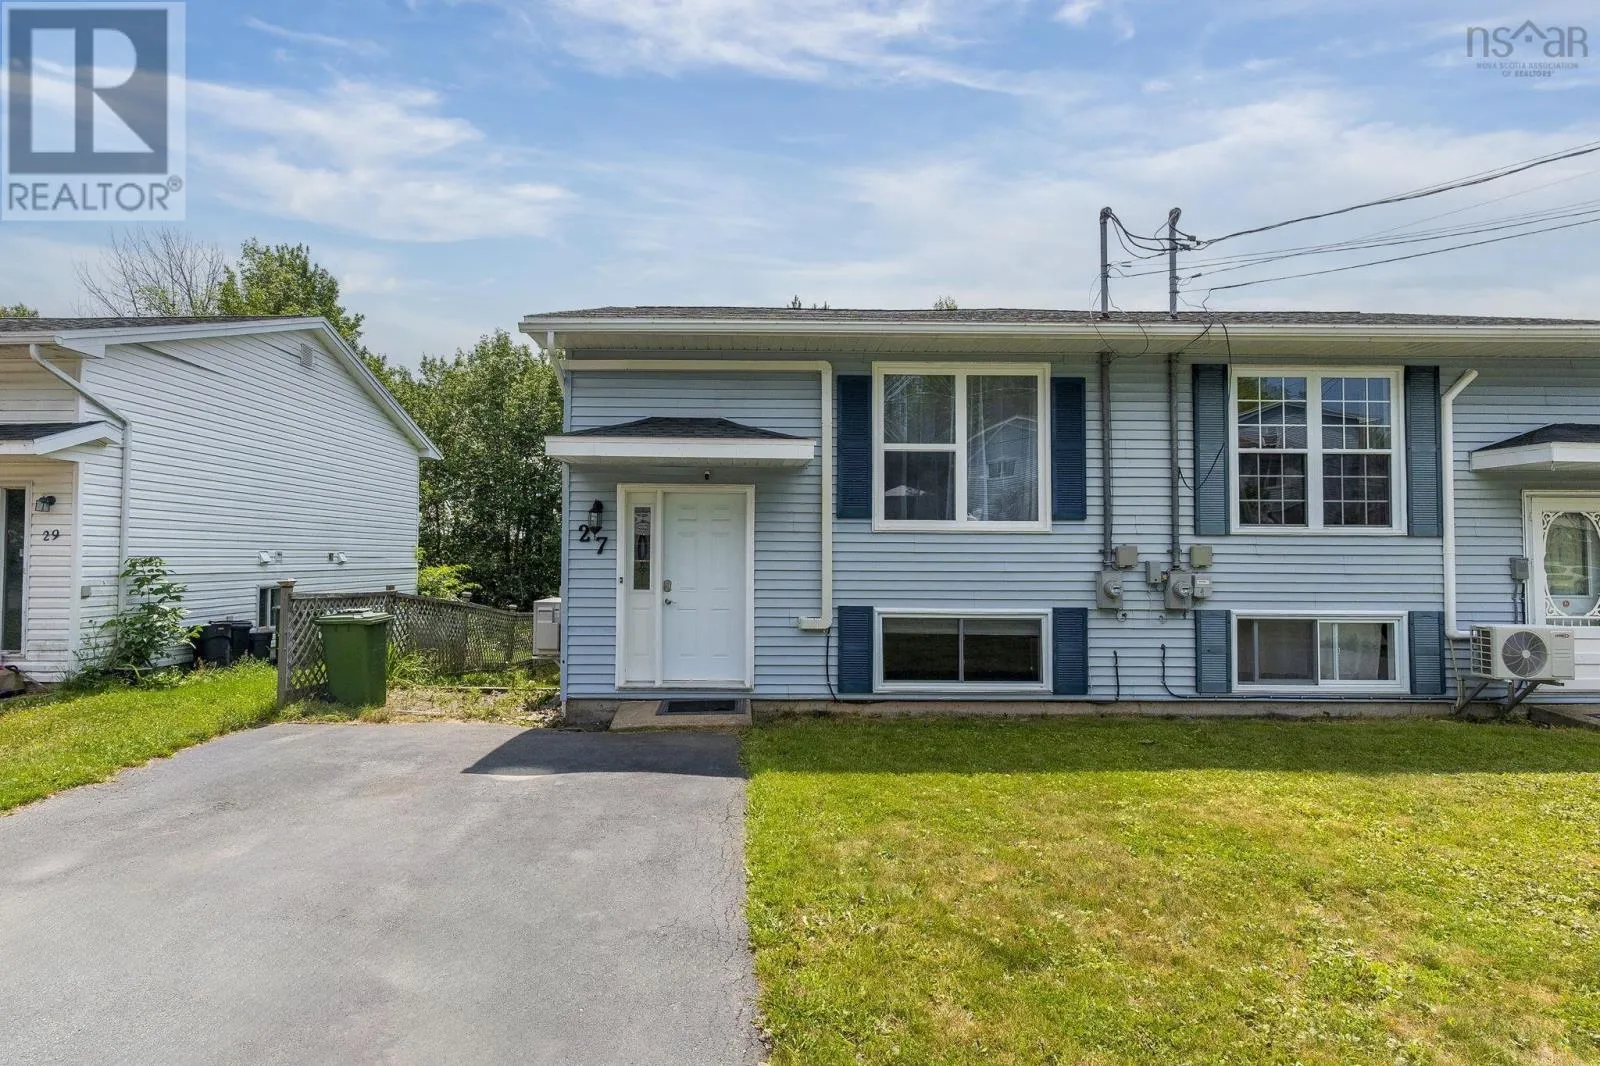
27 Florence Place Court, Lower Sackville, Nova Scotia B4L 3X3

Listed for:
$419,900
3 beds
2 baths
Listed 38 days ago
House for rent: 27 Florence Place Court, Lower Sackville, Nova Scotia B4L 3X3

View all 18 photos

About

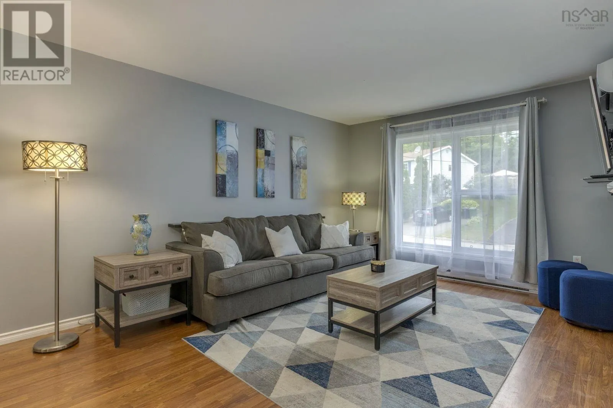
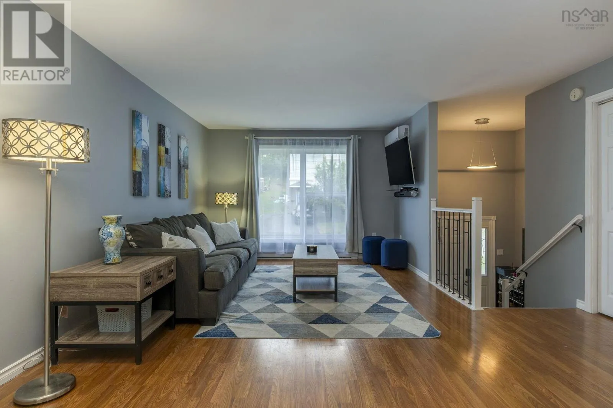
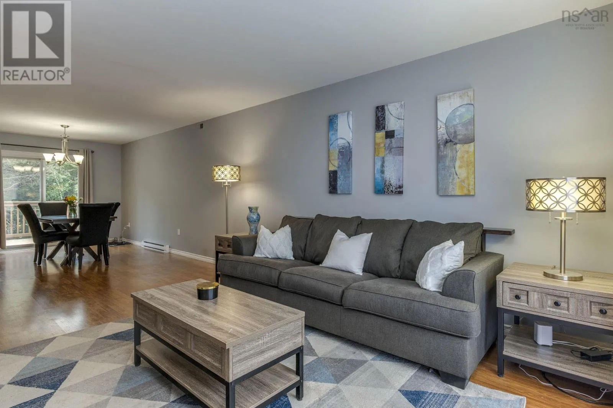
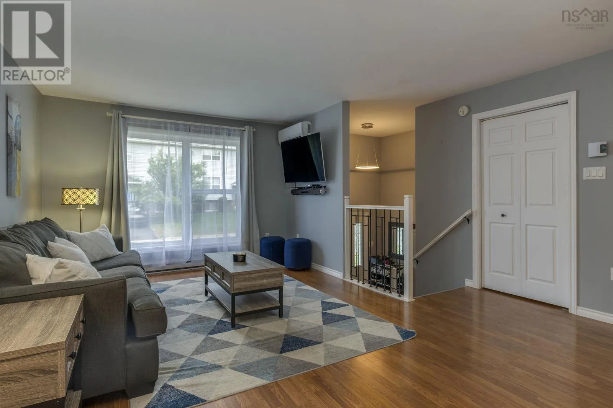
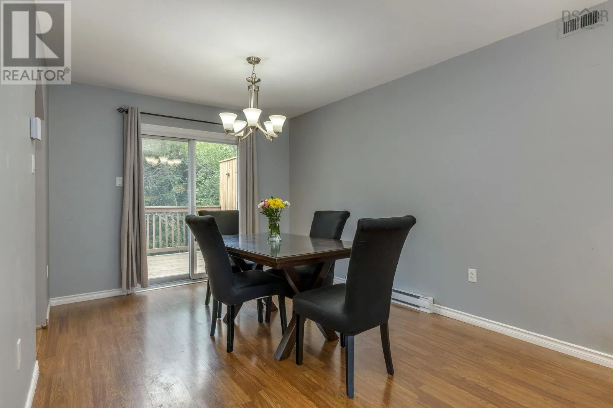
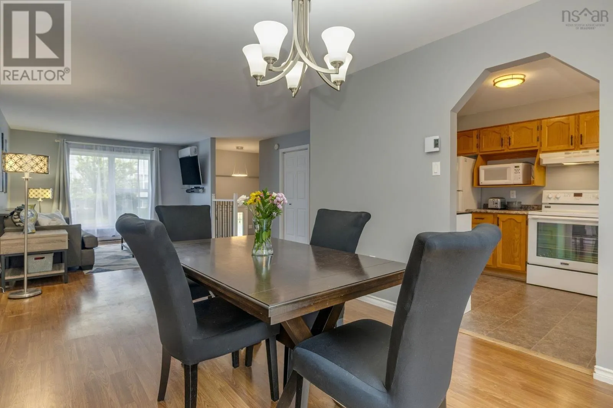
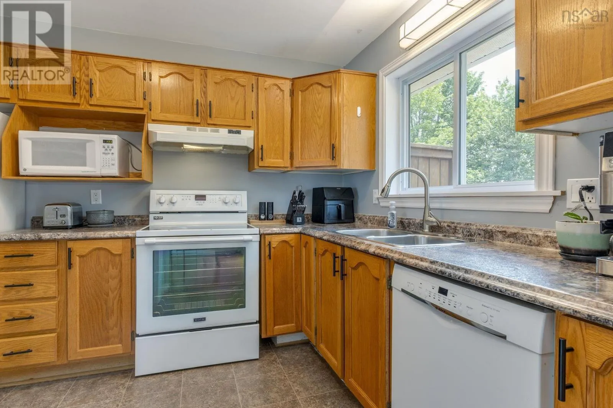
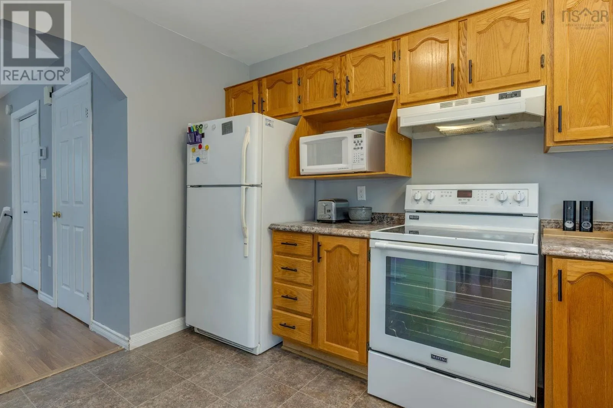
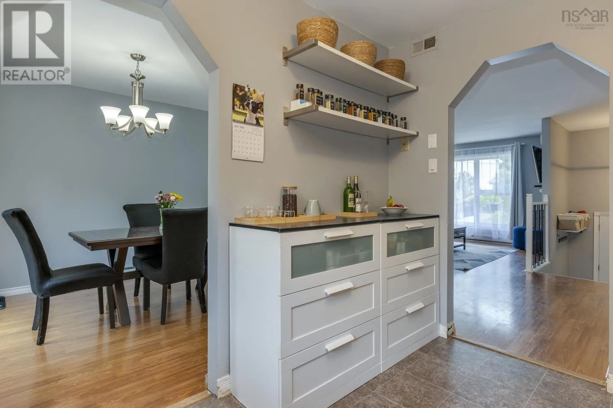
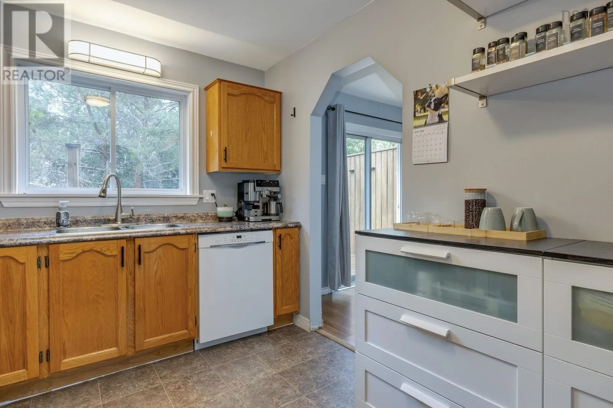
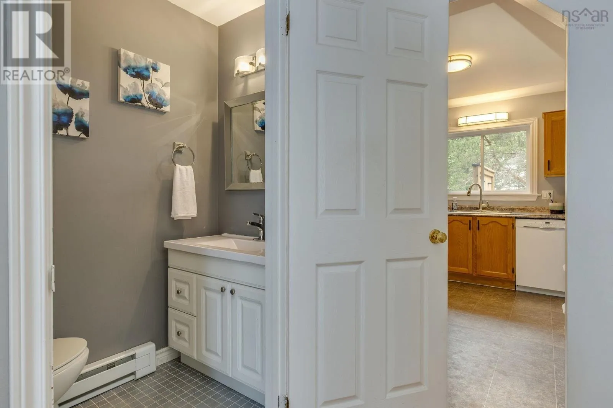
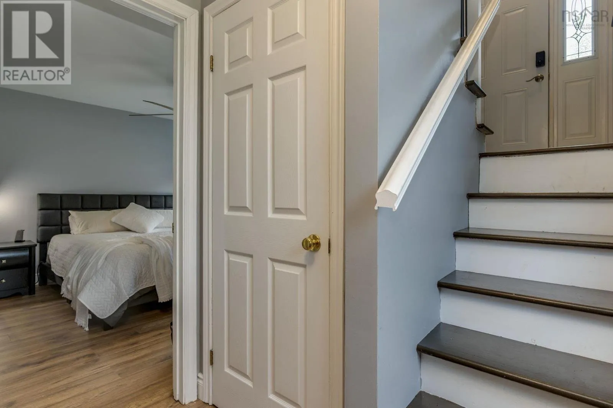
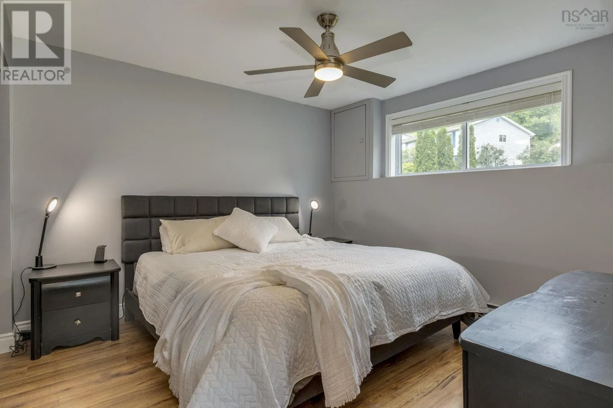
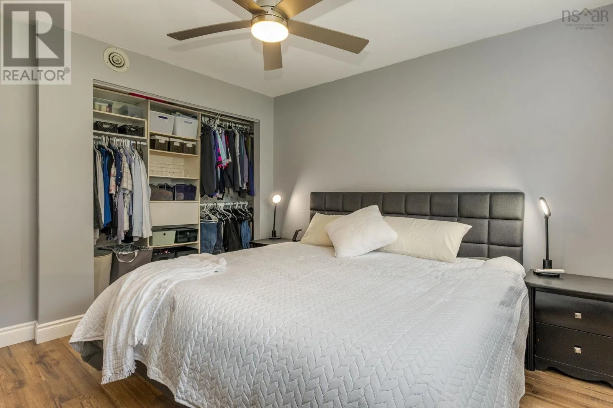
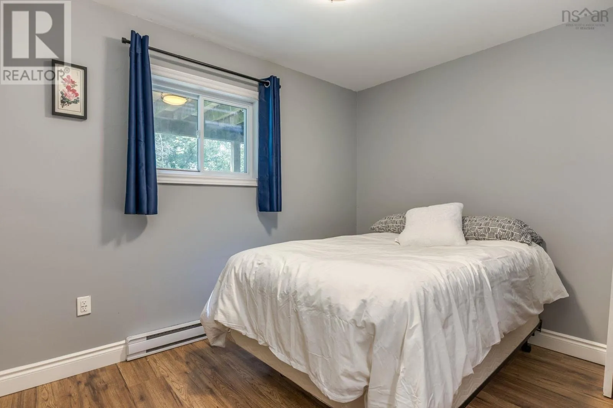
Sackville Drive right on Florence Street (just past McDonalds) and right on Florence Place Court. The heat pumps went in in 2021. The roof followed in 2022. The hot water tank is brand new, the main bath is fully renovated, and the back deck has been resurfaced and is ready for the rest of the summer. That is the part most homes at this price cannot say. Nothing major is waiting for you. The main level is open and bright, with a living room measuring 15.2 by 18.11, a kitchen that connects to it, and a convenient half bath. Downstairs is fully finished on a poured concrete foundation, holding all three bedrooms, a separate laundry room, a dedicated storage room, and an updated four-piece bath, set apart from the main living space and quiet at the end of the day. The primary measures 11.6 by 11.6. There is an HRV for air quality, all five appliances stay, and no rental equipment is attached to the property. Outside: a fenced, landscaped lot, a double paved driveway with parking for two, and a 10x20 detached shed. Sycamore Lane Elementary, AJ Smeltzer, and Sackville High are the catchment schools. Parks, transit, shopping, and the rec centre are all close. At 1,134 finished square feet on a quiet, low-traffic court, this is a starter home that does not feel like a compromise. (id:27476)

Property Highlights

MLS® Number
202617106
Type
Single Family
Community Name
Lower Sackville
Ownership Type
Freehold
Land Size
0.1088 ac

Building

Building Type
House
Storeys
1.00
Square Footage
1134 sqft
Bathrooms Total
2
Bedrooms Total
3
Amenities
Park, Playground, Public Transit, Shopping, Place of Worship
Exterior Finish
Vinyl
Fireplace Present
No
Basement Type
Full (Finished)
Basement Features
Building Heating Type
Baseboard heaters, Heat Pump, Ductless
Heating Fuel
Electric
Building Cooling Type
Air Conditioned

Utilities

Water
Municipal water
Utility Sewer
Municipal sewage system

Room Layout

4pc Bathroom
Basement
7.7 by 5
Bedroom
Basement
10.9 by 10.4
Bedroom
Basement
8.3 by 10.4
Primary Bedroom
Basement
11.6 by 11.6
2pc Bathroom
Main level
3.6 by 5.9
Dining room
Main level
10 by 11.4
Kitchen
Main level
8.8 by 11
Living room
Main level
15.2 by 18.11

Location

Learn more about this property
Listing provided by:
Royal LePage Atlantic
MLS® number:
202617106
Agent:
Megan Holwell
*Indicates required field
Name is required
Email is required
Please enter a valid phone number (e.g., 416-111-1111).

Community Spotlight: Homes For sale in Your Neighborhood