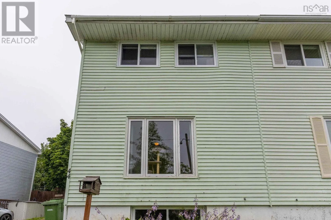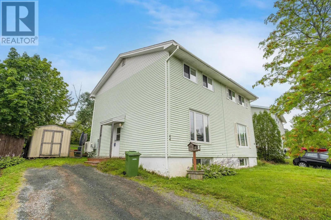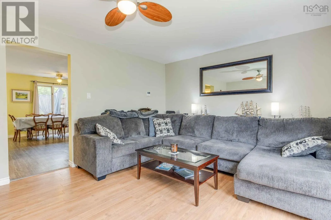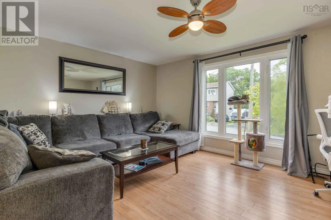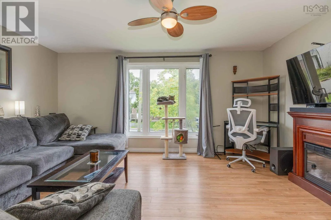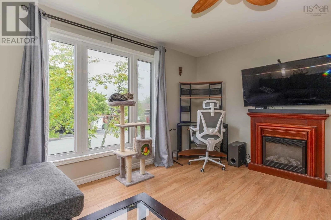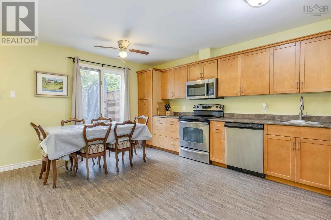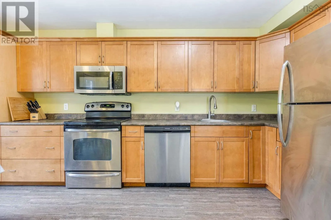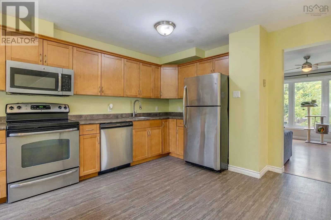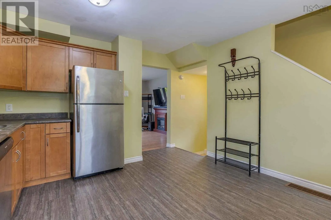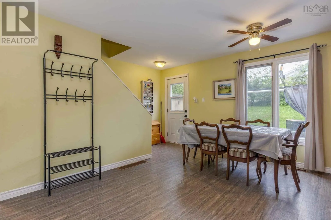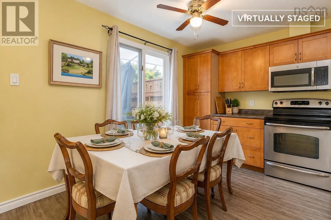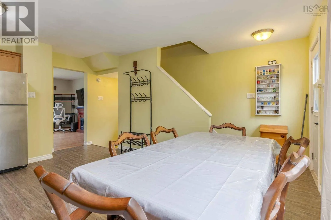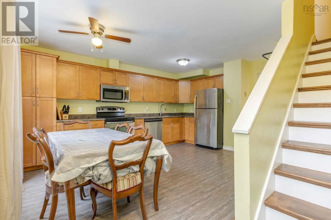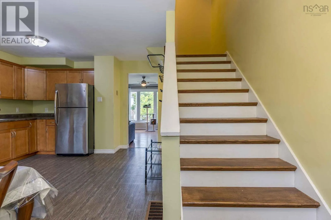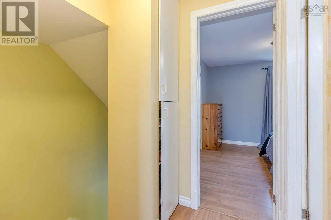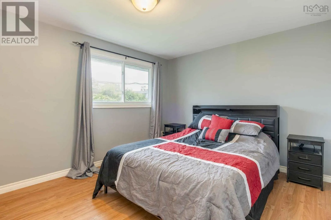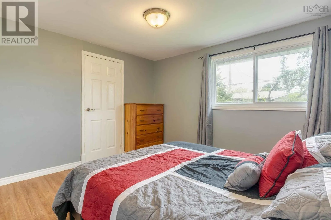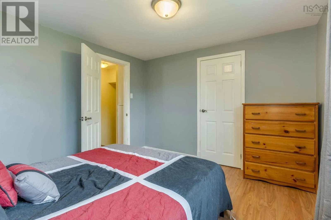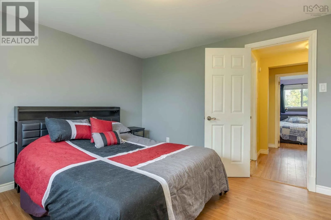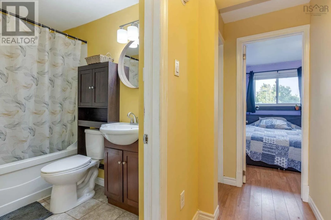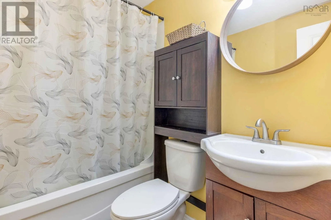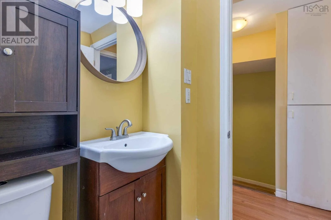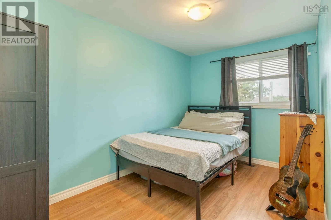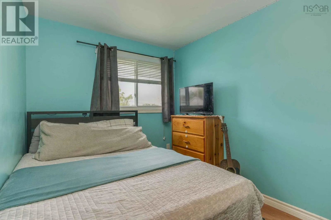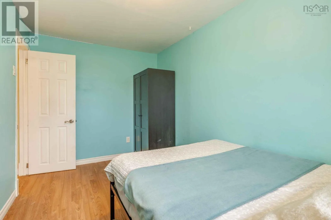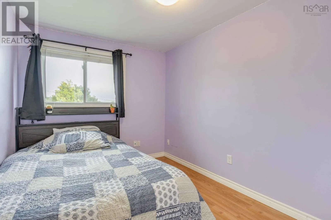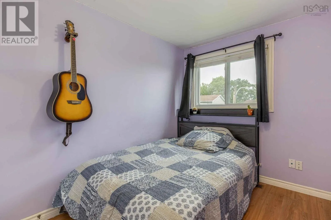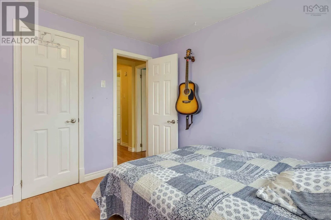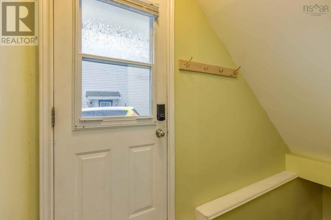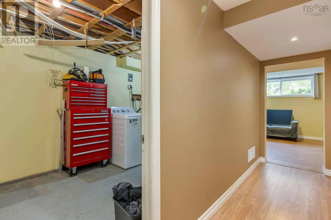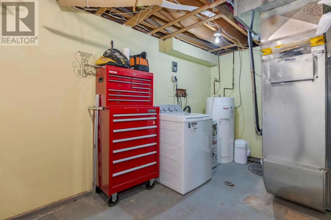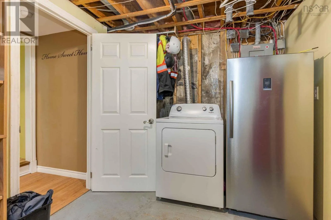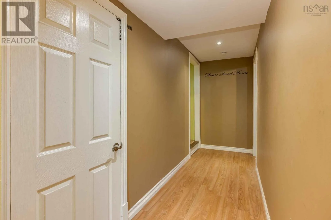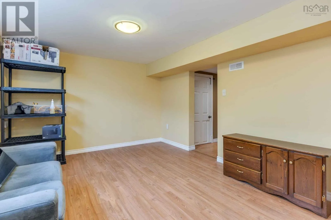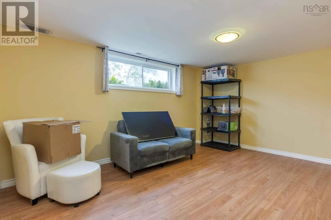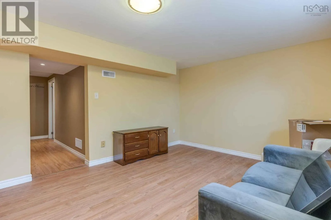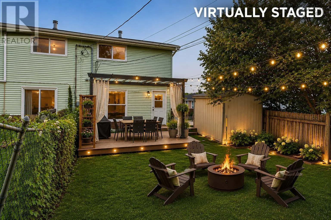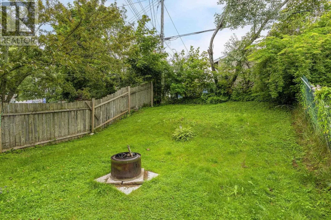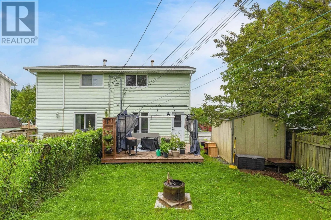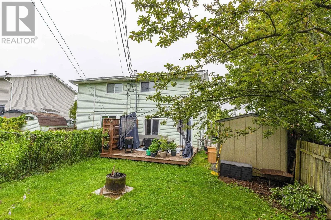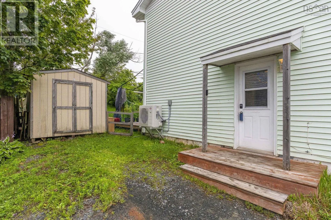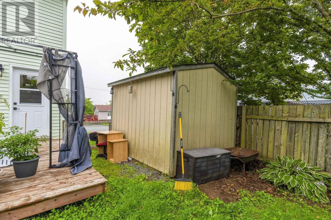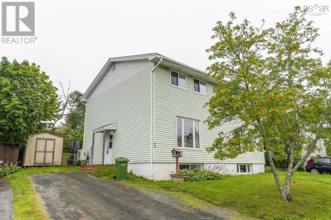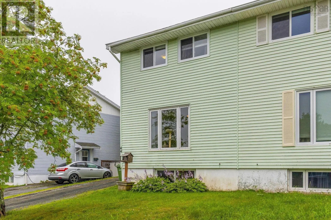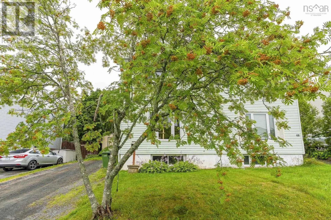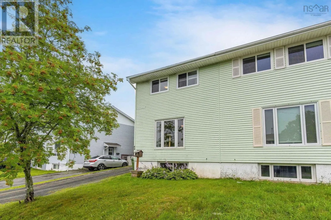
GLENDALE TO MCDOUGALL TO TILLOCK DRIVE Welcome to 44 Tillock Drive an affordable and move-in ready home that's perfect for first-time buyers, young families, or anyone looking to get into the market! This charming 3-bedroom, 1-bath home offers comfortable living with major updates already completed, giving you peace of mind for years to come. Stay comfortable in every season with the energy-efficient ducted heat pump (2025), enjoy the durability of the roof replaced in 2018, and relax or entertain on the updated deck (2021). Inside, you'll find a bright and functional layout that's easy to make your own. Whether you're starting a family, working from home, or simply looking for a place to call home, this property offers incredible value. Conveniently located in a family-friendly neighborhood, you'll be close to schools, parks, playgrounds, shopping, restaurants, recreation facilities, and everyday amenities. Commuters will appreciate the easy access to major highways and public transit, making travel into Halifax and Dartmouth quick and convenient ideal for those who want affordable living without sacrificing accessibility. If you've been waiting for the right opportunity to own your first home, this is one you won't want to miss. Book your private viewing today and discover everything 44 Tillock Drive has to offer! (id:27476)