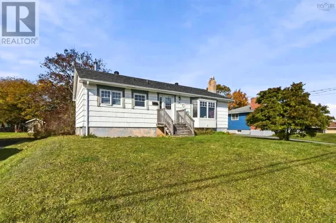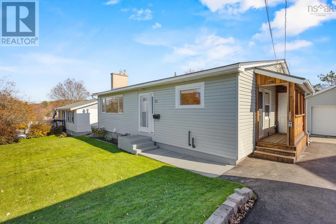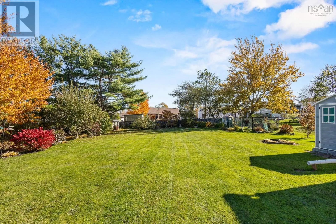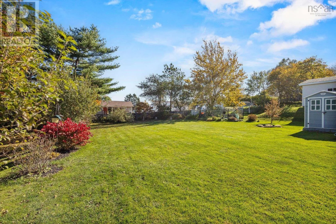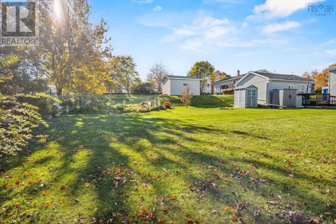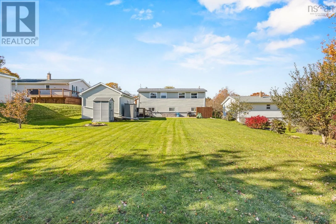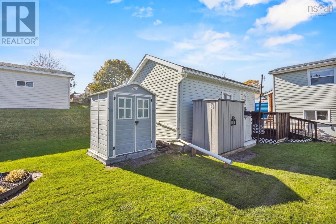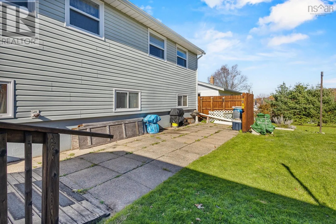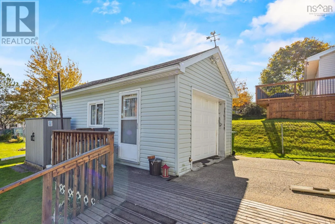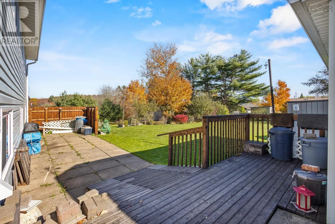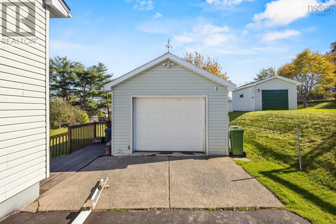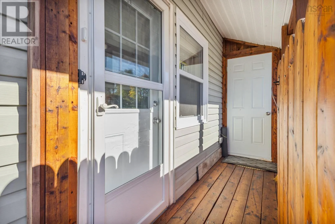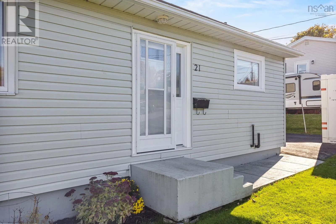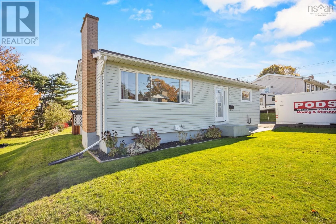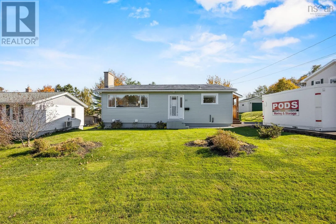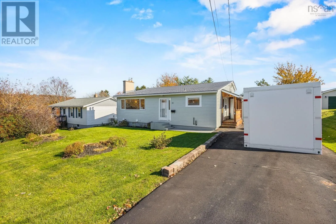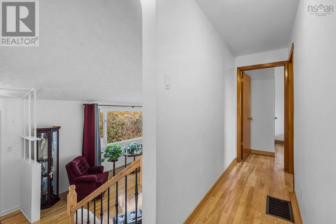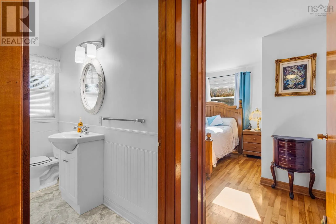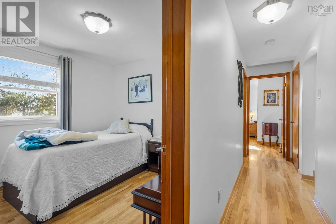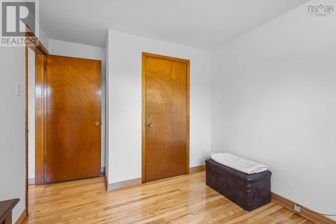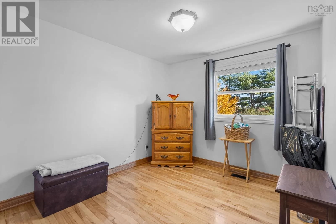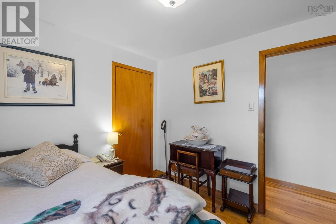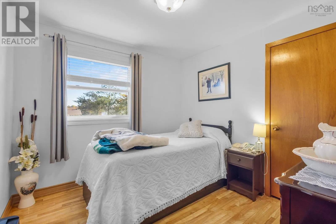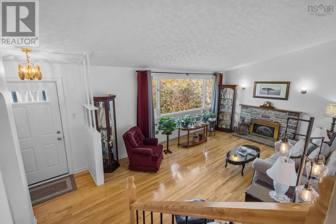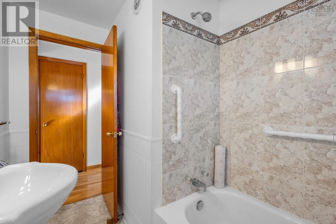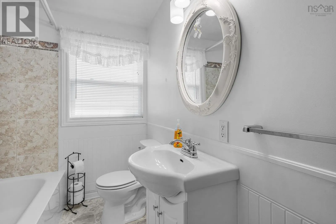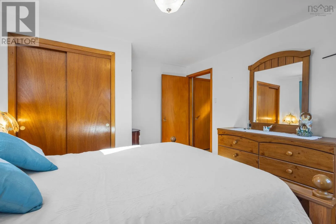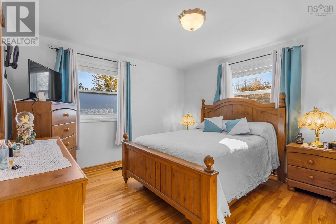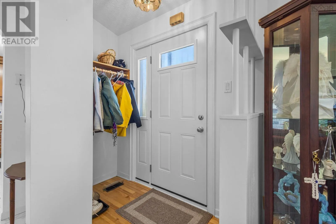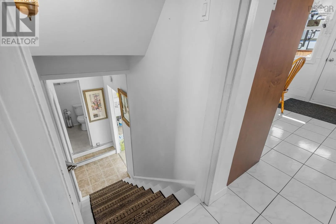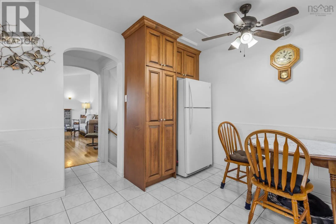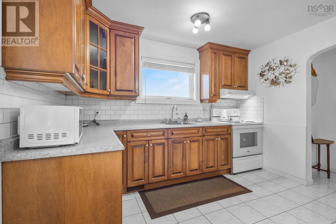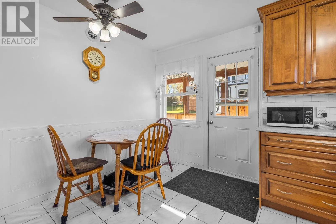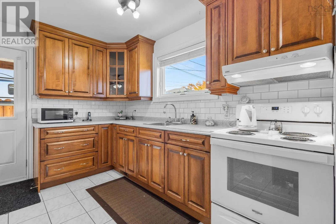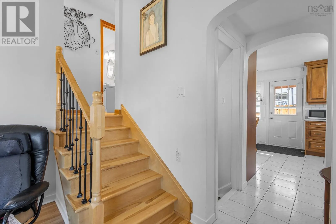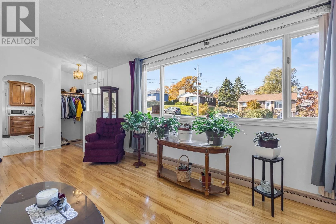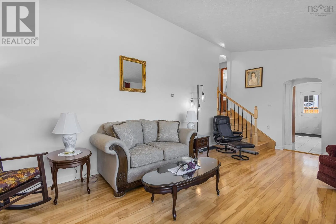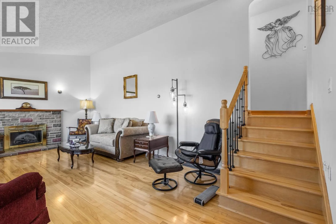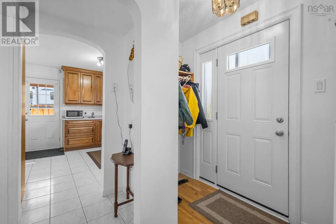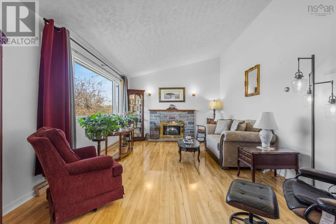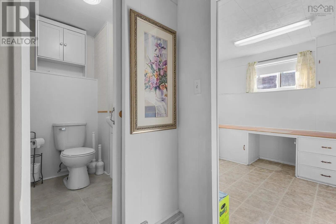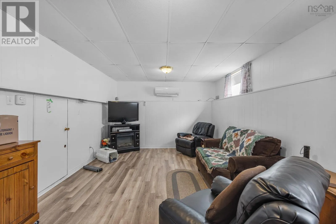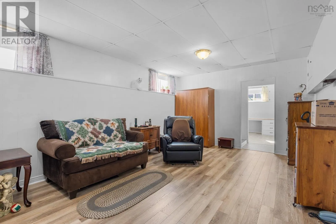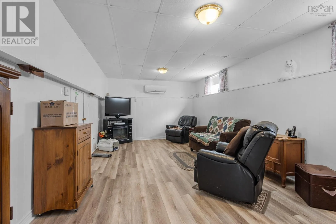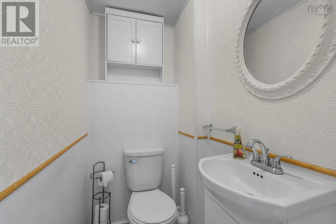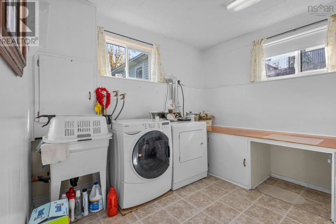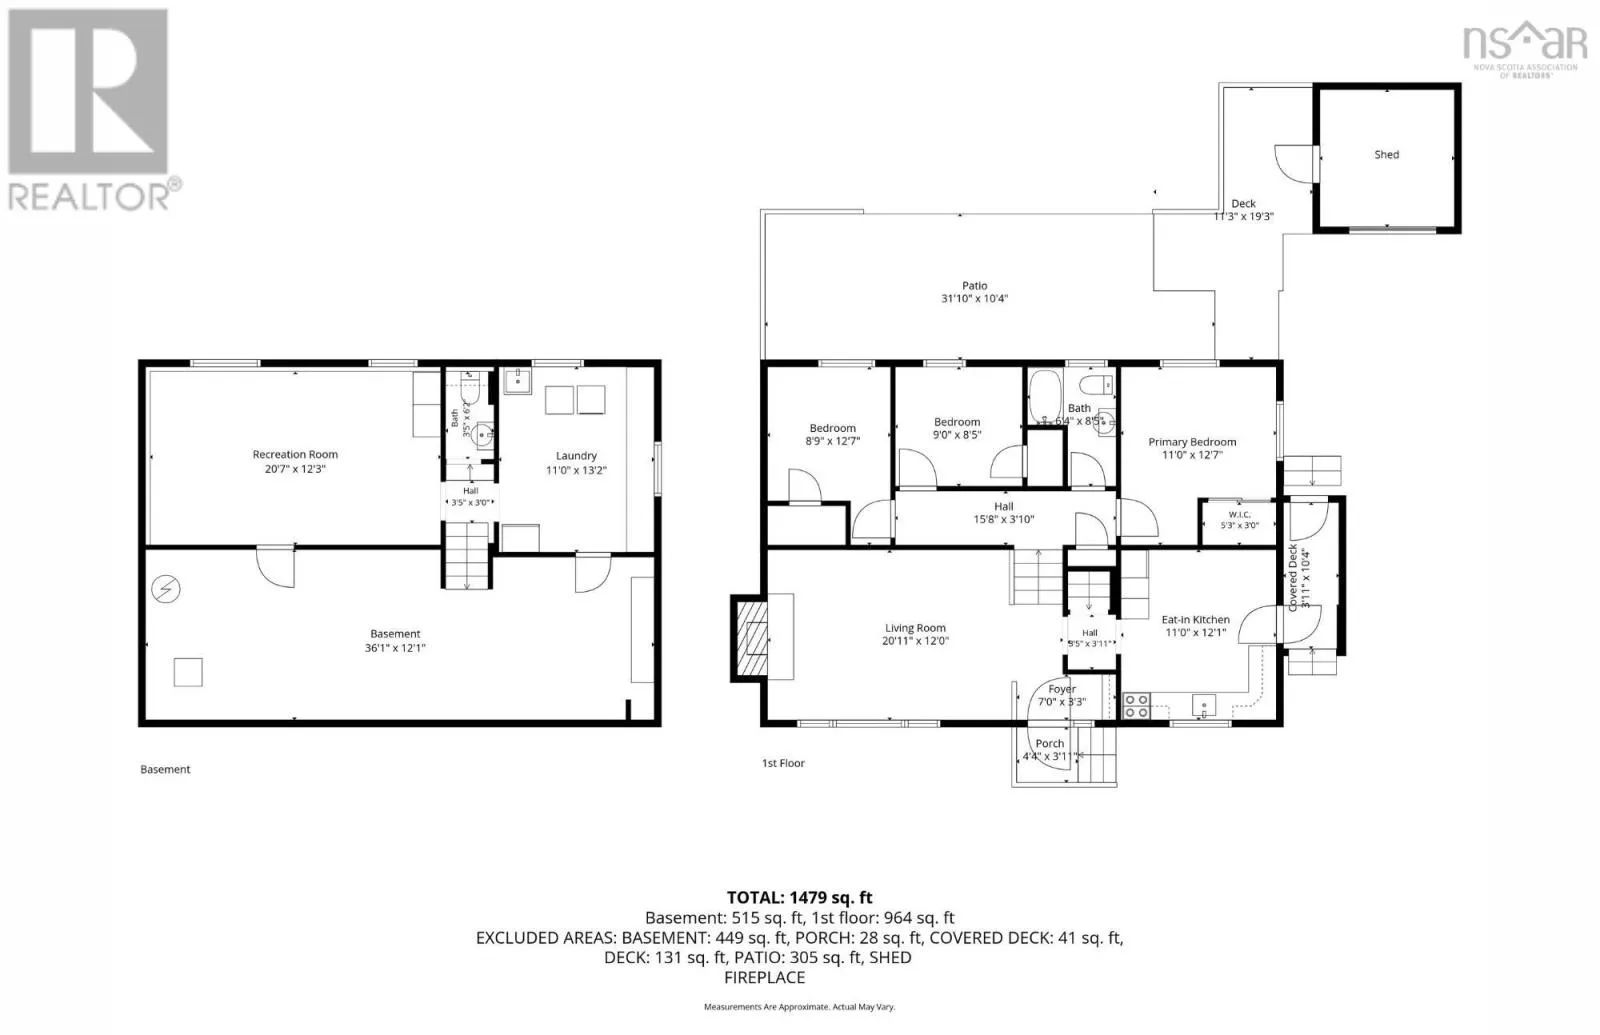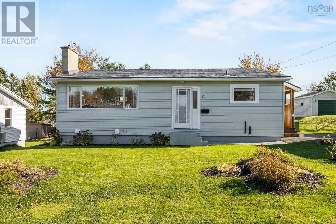
Beaver Bank Rd to Judy Ave to Laurie Welcome to this inviting bungalow, ideally located in the heart of Lower Sackville and close to all amenities, including shopping, schools, parks, and public transit. The 2nd level features three bedrooms and a full bathroom, situated just a few steps up from the living room. The living room offers beautiful hardwood floors, vaulted ceilings, and a cozy wood-burning fireplace, creating a warm and welcoming space to relax or entertain. The bright, open kitchen features beautiful cabinetry and a convenient side entrance, making summer BBQs and outdoor entertaining a breeze. The lower level offers additional living space with a comfortable family room, a separate laundry room, and a convenient two-piece bathroom. A heat pump provides efficient heating and cooling for year-round comfort. Outside, enjoy the partially fenced, level, and landscaped lot, complete with a patio-stone ground-level deckperfect for relaxing outdoors. A single wired garage and storage shed provide plenty of space for parking, hobbies, and extra storage. The metal roof adds another practical feature to this well-equipped property. A wonderful opportunity to own a home in a convenient, established neighbourhood, with comfortable living spaces both inside and out. Dont miss your chance to make this Lower Sackville property your own! (id:27476)