86 Tideview Drive, Lower Truro, Nova Scotia B6L 1V3

Listed for:
$395,000
4 beds
3 baths
Listed 2 days ago
House for rent: 86 Tideview Drive, Lower Truro, Nova Scotia B6L 1V3

View all 19 photos

About

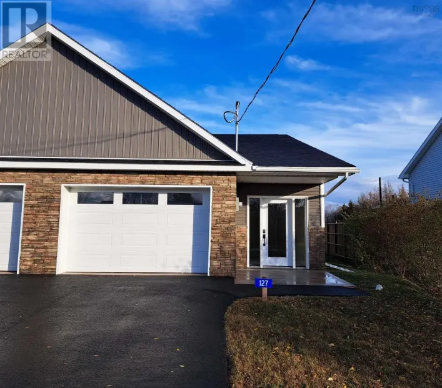
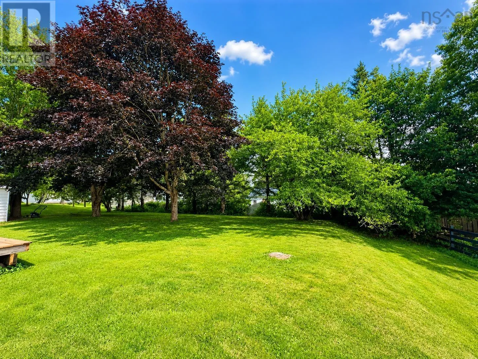
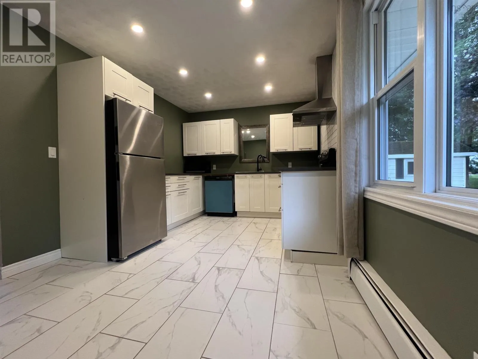
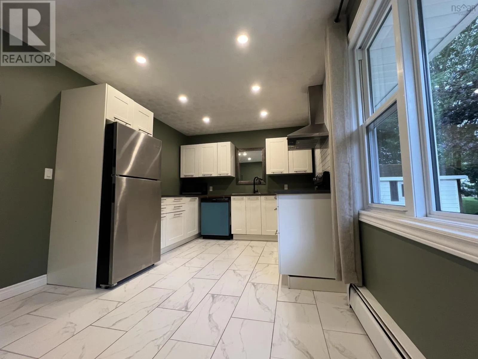
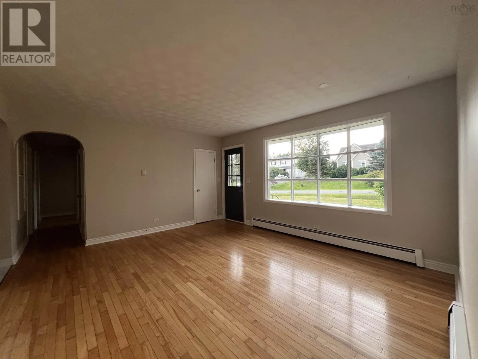
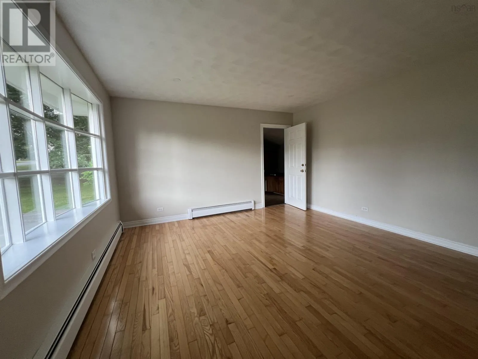
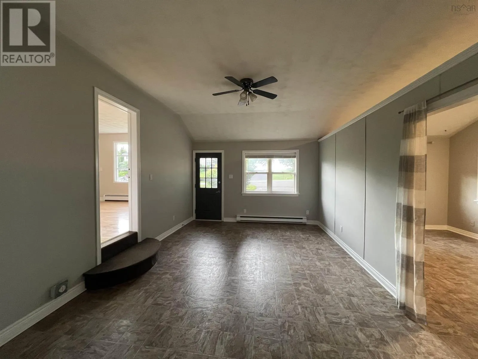
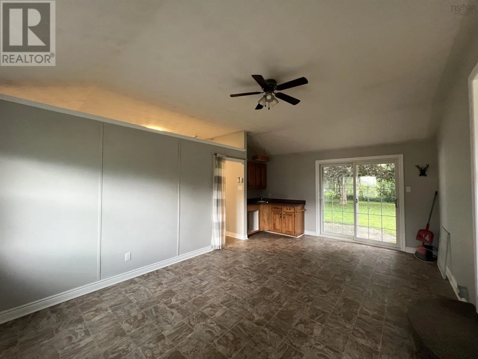
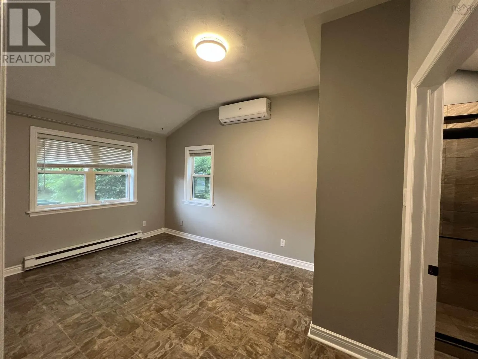
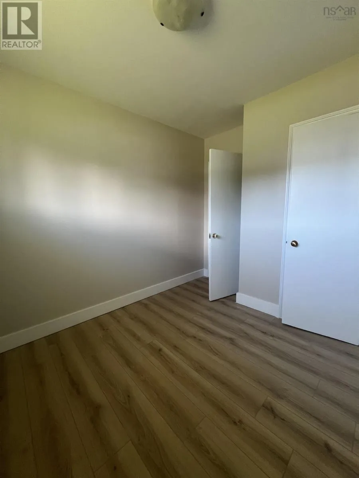
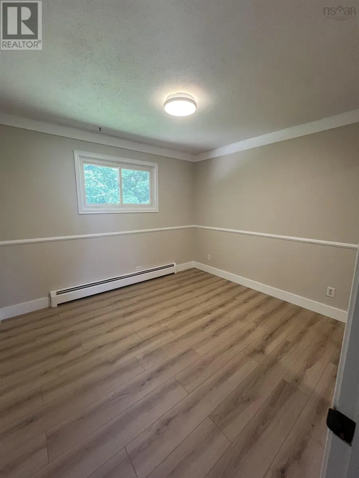
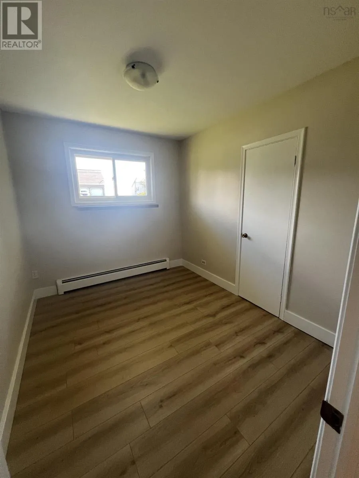
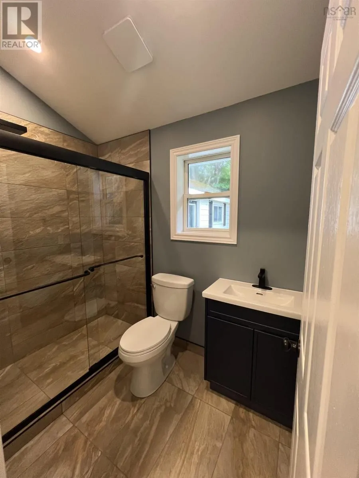
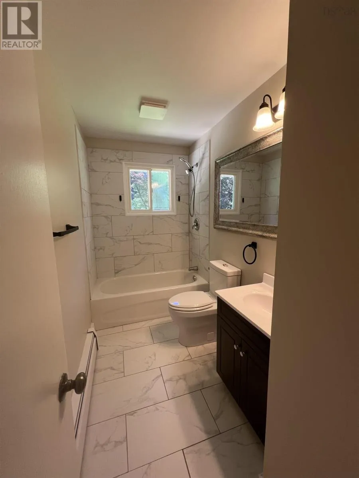
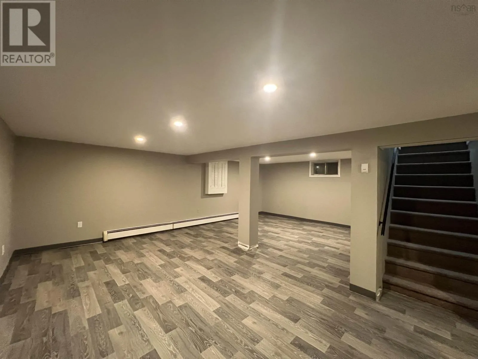
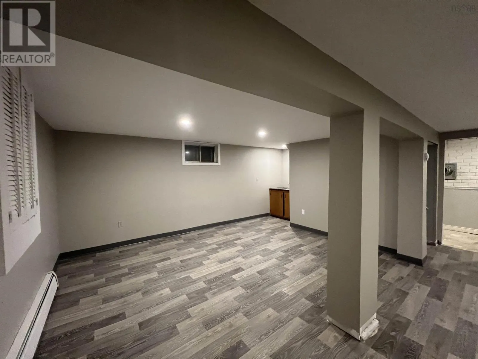
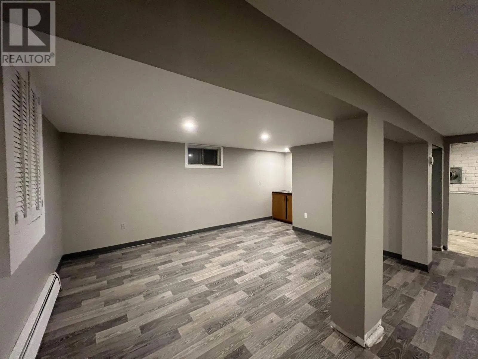
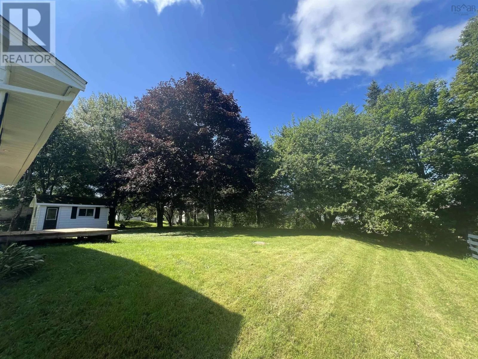
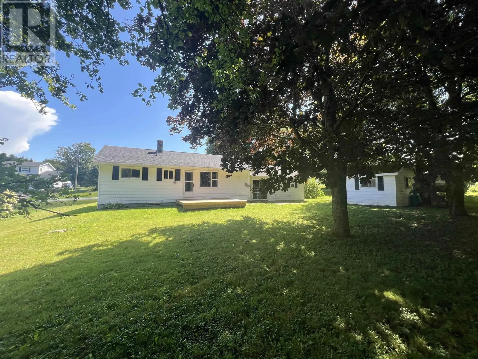
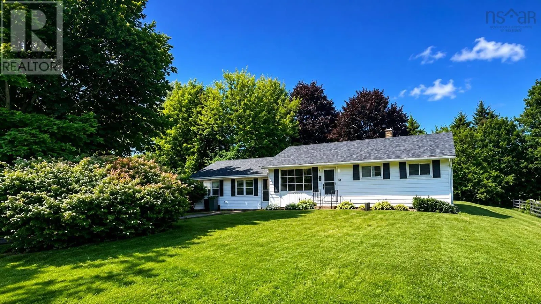
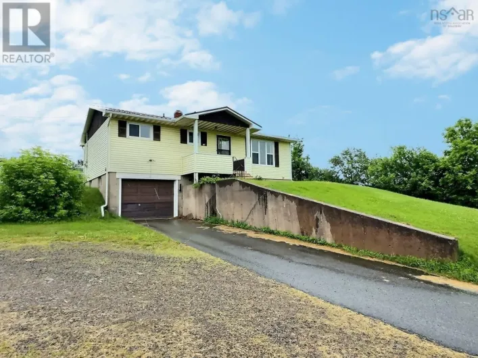
Truro Heights Road on to Tideview Drive, property on the right. Welcome to this well-maintained 4-bedroom, 3-bathroom home offering a versatile layout, numerous updates, and plenty of space for the whole family. The in-law suite features a private entrance leading to a spacious living room with a convenient kitchenette, a good-sized bedroom, and gorgeous newly updated ensuite. Patio doors provide access to the beautiful backyard, creating a great space to enjoy the outdoors. The main living area is bright and inviting, featuring beautiful hardwood floors and a large bow window that fills the room with natural light. The updated kitchen offers modern cabinetry, new dishwasher, plenty of natural light, and an updated ventilation system. The good-sized main bathroom is also nicely updated. The spacious basement recreation room offers plenty of room for family gatherings, entertaining, or relaxing. Conveniently located just minutes from Highway 102, shopping, and the Cobequid Trail. With its flexible layout and separate living space, this home is an excellent opportunity for families, multi-generational living, or anyone looking for additional space. A great home in a desirable location with plenty to offer! (id:27476)

Property Highlights

MLS® Number
202620625
Type
Single Family
Community Name
Lower Truro
Ownership Type
Freehold
Land Size
0.287 ac

Building

Building Type
House
Storeys
1.00
Square Footage
1877 sqft
Bathrooms Total
3
Bedrooms Above Ground
4
Bedrooms Total
4
Amenities
Golf Course, Park, Playground, Shopping, Place of Worship
Exterior Finish
Wood shingles, Vinyl
Fireplace Present
No
Basement Type
Basement Features
Building Heating Type
Baseboard heaters, Furnace, Heat Pump, Ductless, Hot Water
Heating Fuel
Electric, Oil
Building Cooling Type
Air Conditioned

Utilities

Water
Drilled Well
Utility Sewer
Municipal sewage system

Room Layout

3pc Bathroom
Basement
4 x 7
Family room
Basement
18 x 22-Jog
Laundry room
Basement
10 x 10
Other
Main level
11.5 x 19
Bedroom
Main level
14 x 19.5
3pc Ensuite bath
Main level
5 x 7.5
Living room
Main level
13 x 15
Kitchen
Main level
9.7 x 14.5
Bedroom
Main level
7.8 x 10
Bedroom
Main level
8.2 x 10
4pc Bathroom
Main level
4.5 x 9.5
Primary Bedroom
Main level
9.5 x 10.5

Location

Learn more about this property
Listing provided by:
Coldwell Banker Open Door Realty Ltd.
MLS® number:
202620625
Agent:
Lynn Colpitts
*Indicates required field
Name is required
Email is required
Please enter a valid phone number (e.g., 416-111-1111).

Community Spotlight: Homes For sale in Your Neighborhood