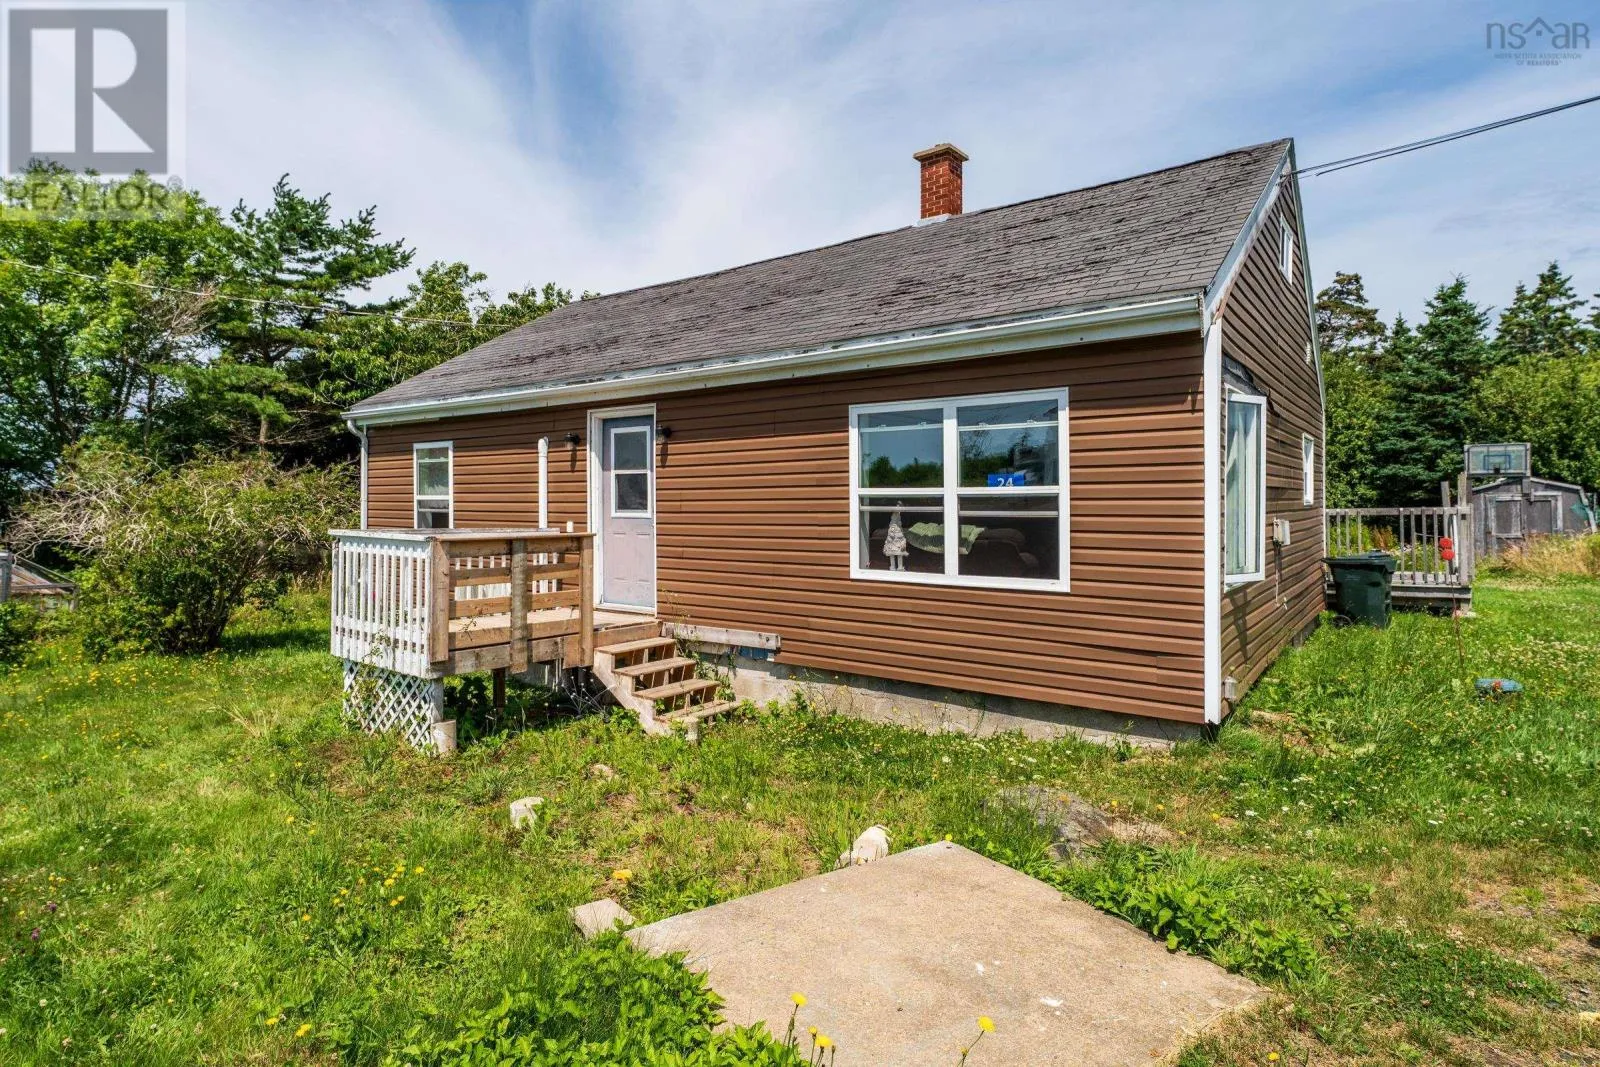
24 Doucet Wharf Road, Lower Wedgeport, Nova Scotia B0W 2B0

Listed for:
$144,000
2 beds
1 baths
Listed 27 days ago
House for rent: 24 Doucet Wharf Road, Lower Wedgeport, Nova Scotia B0W 2B0

View all 42 photos

About

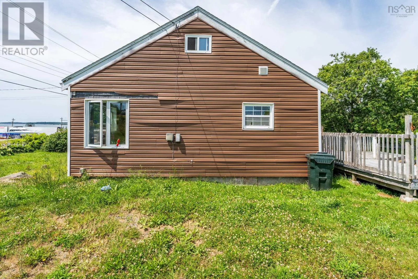
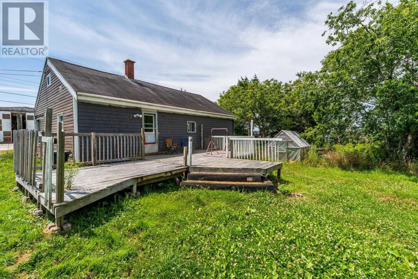
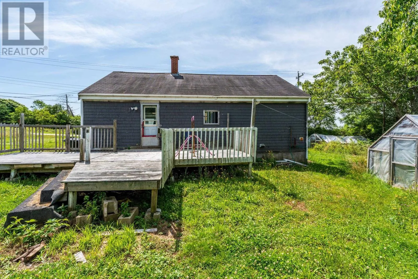
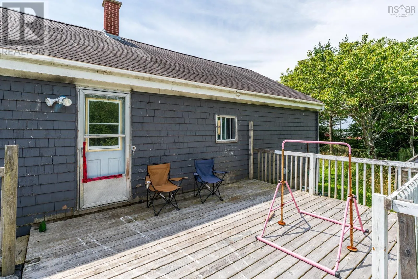
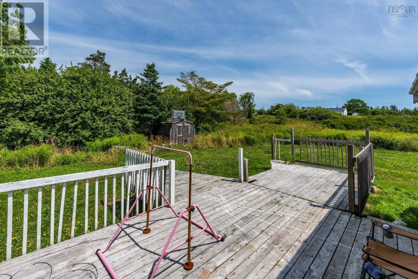
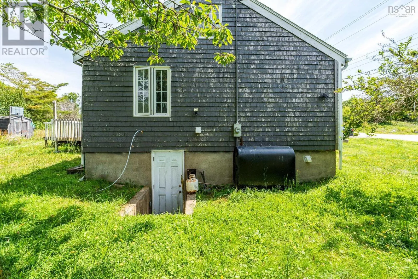
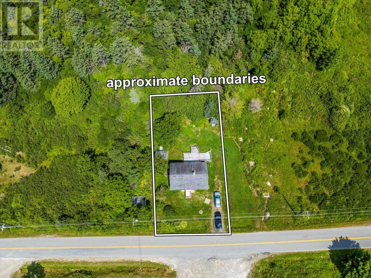
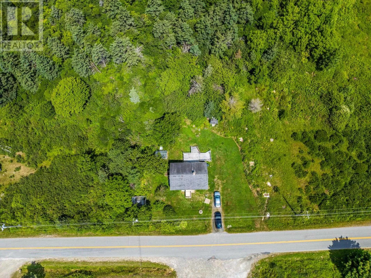
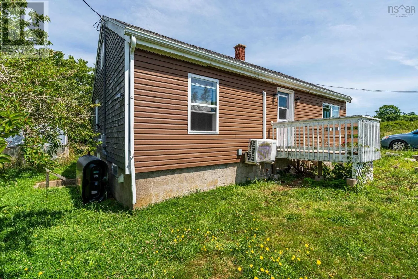
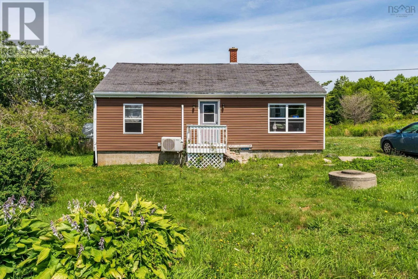
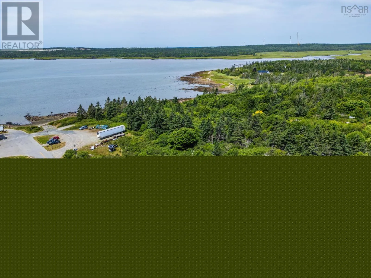
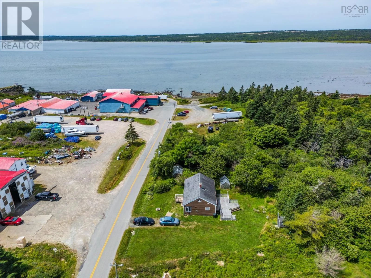
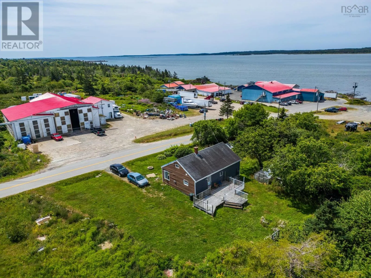
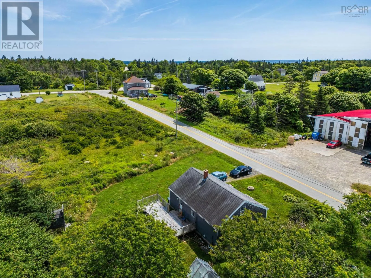
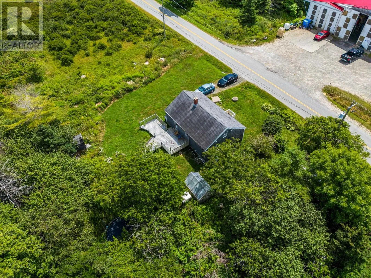
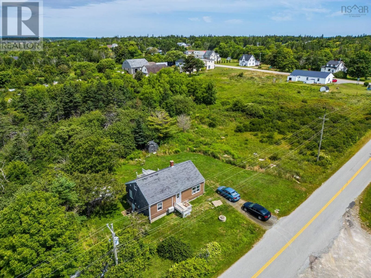
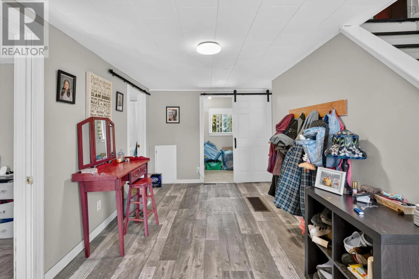

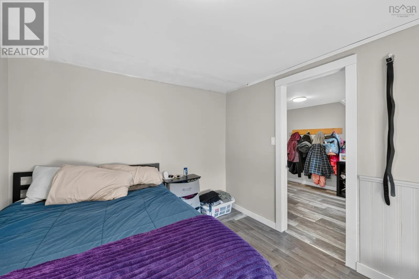
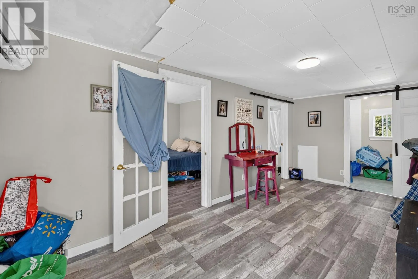
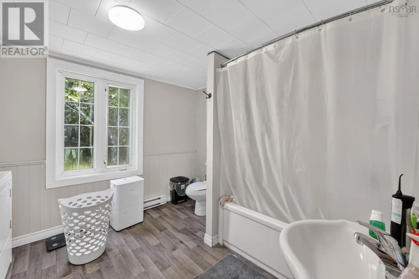
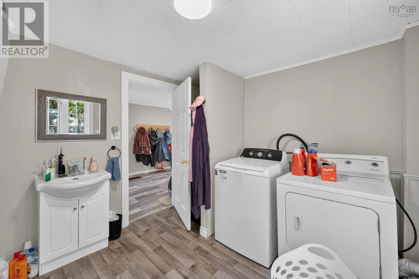
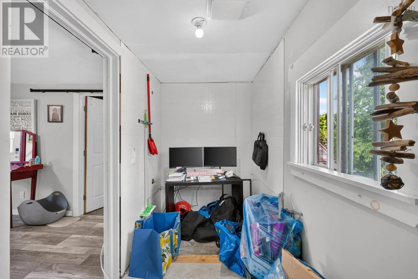
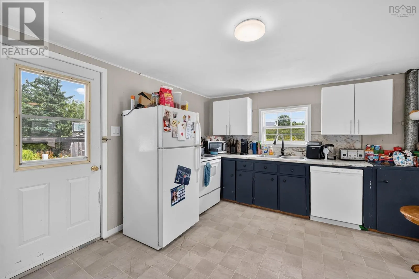
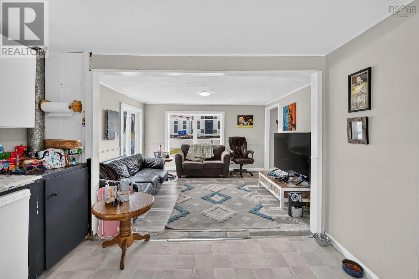
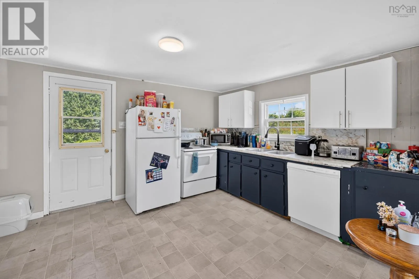
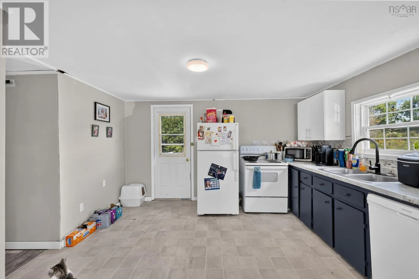
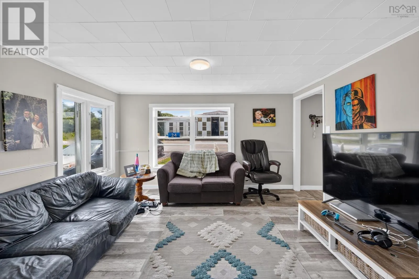
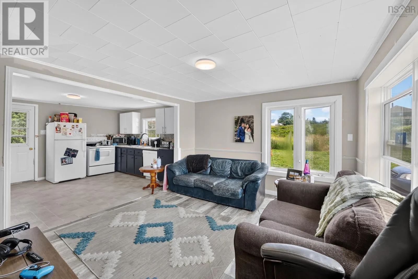
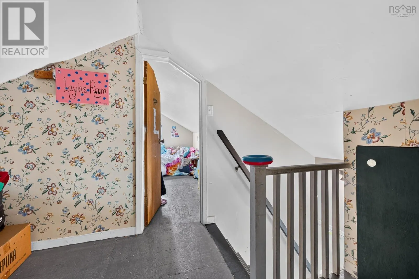
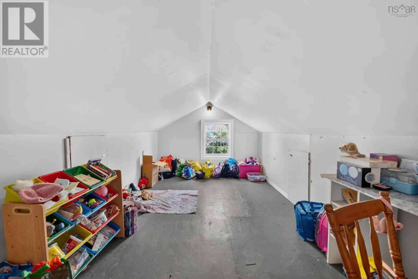
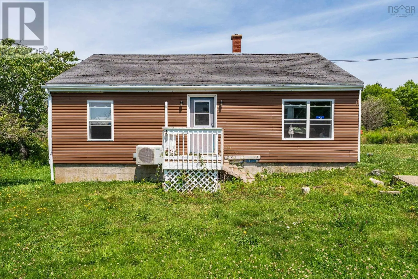
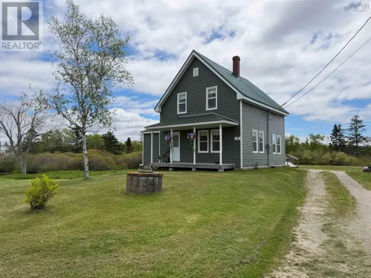
From Starr's Road, Yarmouth, follow Trunk 3 to Arcadia. Turn right onto NS-334, drive 15kms, right onto Doucet Wharf Road. Property signed on right. Enjoy the simple pleasures of coastal living in this welcoming 3-bedroom home, where you can relax on the spacious back deck and enjoy the peaceful surroundings. Located on a quiet road that is also home to a local fish plant, just minutes from the new École Wedgeport School and a nearby grocery store, this property is a great choice for a first home, someone looking to downsize, or a weekend getaway. Inside, you'll find a spacious kitchen, a main-floor primary bedroom, and a full bathroom with laundry. Recent updates include most windows, electric baseboard heaters, ductless heat pumps, and a hot water tank. The home has solid bones, an insulated dry basement, and offers a great opportunity for the next owner to add their own style and make it their own. Outside, enjoy a large back deck, two greenhouses, a garden area, apple trees, and a backyard surrounded by mature trees and lush greenery. It's an inviting space to garden, unwind, and enjoy the fresh ocean air. Beaches, coastal scenery, and local wildlife are all close by, making it easy to enjoy the relaxed lifestyle that Wedgeport is known for. (id:27476)

Property Highlights

MLS® Number
202618483
Type
Single Family
Community Name
Lower Wedgeport
Ownership Type
Freehold
Land Size
0.2152 ac

Building

Building Type
House
Storeys
1.50
Square Footage
1042 sqft
Bathrooms Total
1
Bedrooms Above Ground
2
Bedrooms Total
2
Amenities
Playground, Shopping, Place of Worship, Beach
Exterior Finish
Wood shingles, Vinyl
Fireplace Present
No
Basement Type
Full (Unfinished)
Basement Features
Walk out
Building Heating Type
Baseboard heaters, Heat Pump, Ductless
Heating Fuel
Electric
Building Cooling Type
Air Conditioned, Wall unit

Utilities

Water
Drilled Well, Dug Well
Utility Sewer
Septic System

Room Layout

Other
Second level
9.5x5.10-3.3x2.7
Bedroom
Second level
15.9x9.5
Other
Second level
13.1x9.5
Foyer
Main level
18.0x8.6
Primary Bedroom
Main level
11.5x9.6
Laundry / Bath
Main level
11.5x9.7
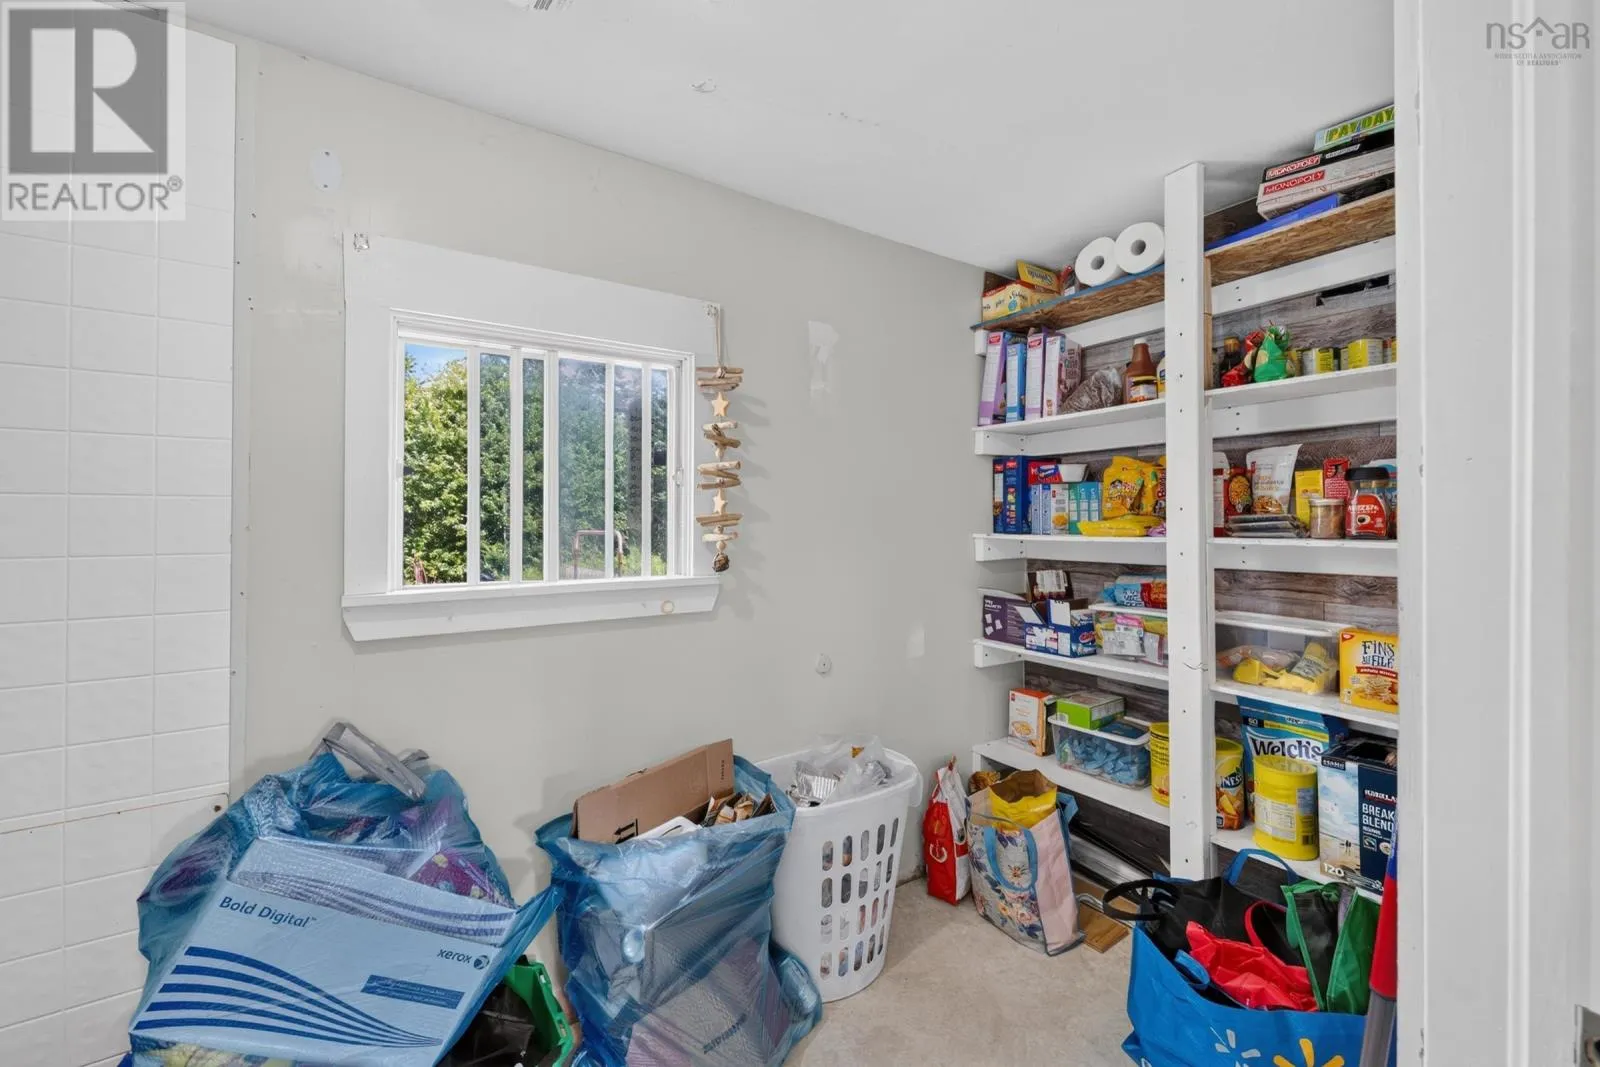
Storage
Main level
11.11x4.11
Eat in kitchen
Main level
11.4x11.5
Living room
Main level
13.0x11.4

Location

Learn more about this property
Listing provided by:
RE/MAX Banner Real Estate(Yarmouth)
MLS® number:
202618483
Agent:
Angelica Howard
*Indicates required field
Name is required
Email is required
Please enter a valid phone number (e.g., 416-111-1111).