4668 Highway 242, Maccan, Nova Scotia B0L 1B0

Listed for:
$175,000
4 beds
1 baths
Listed 30 days ago
House for rent: 4668 Highway 242, Maccan, Nova Scotia B0L 1B0

View all 50 photos

About

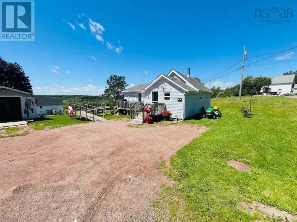
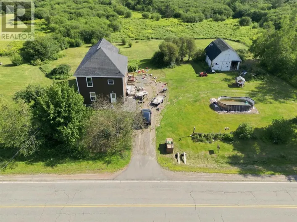
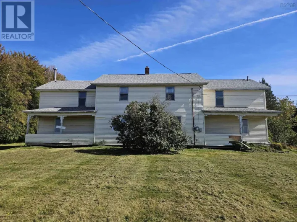
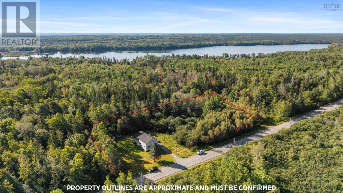
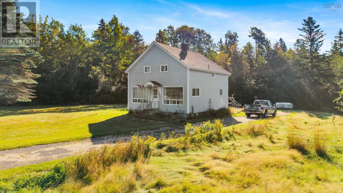
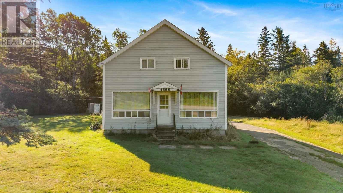
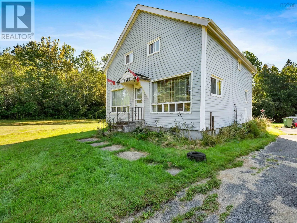
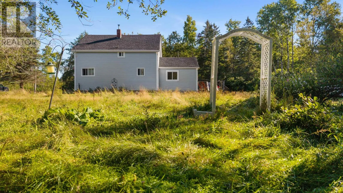
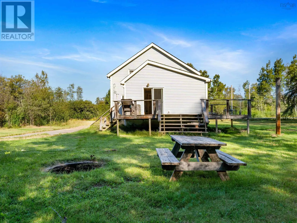
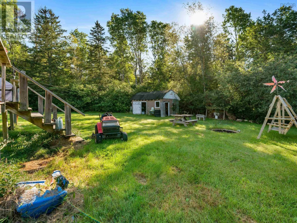
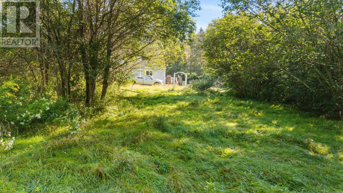
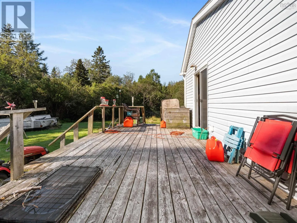
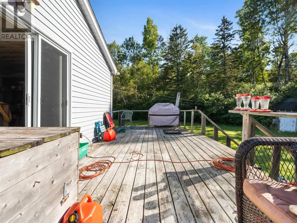
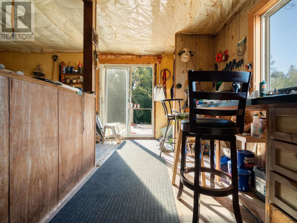
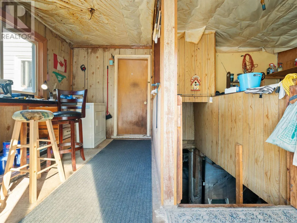
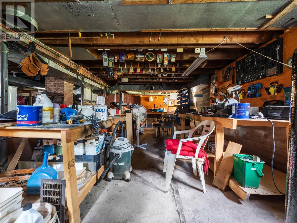
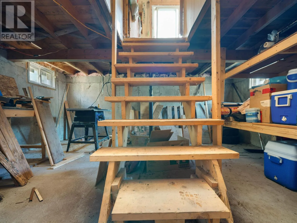
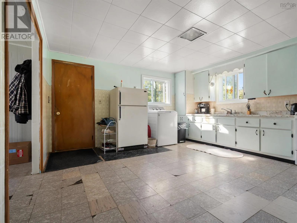
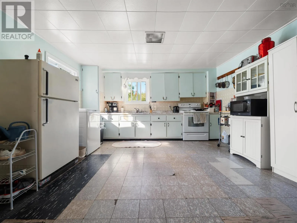
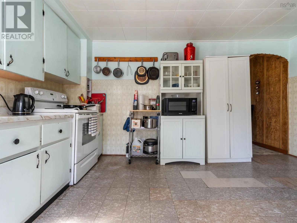
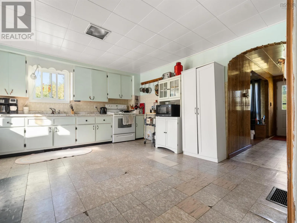
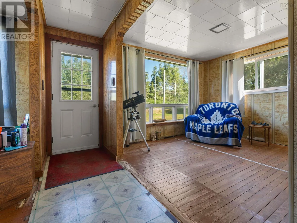
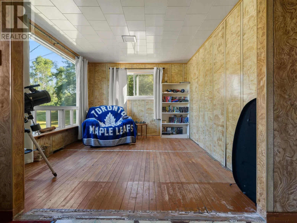
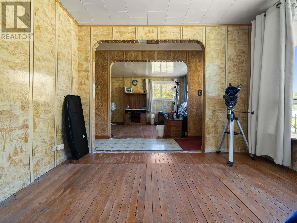
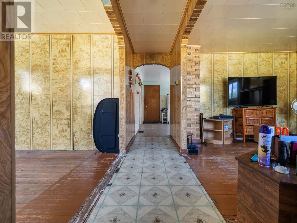
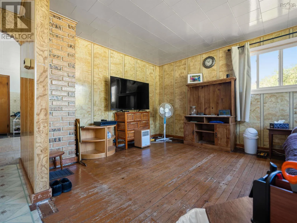
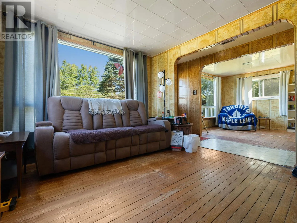
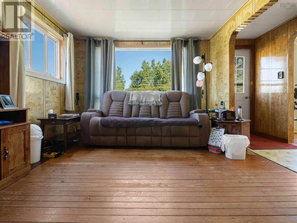
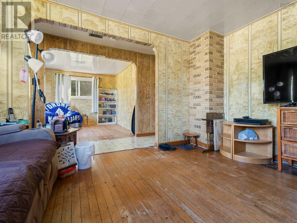
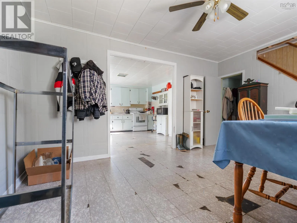
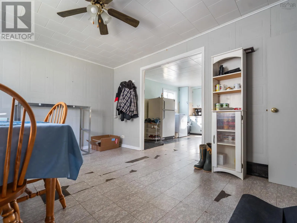
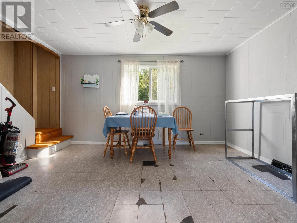
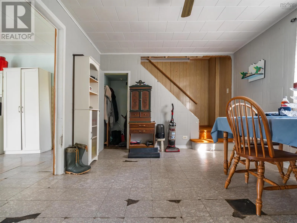
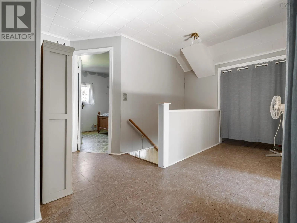
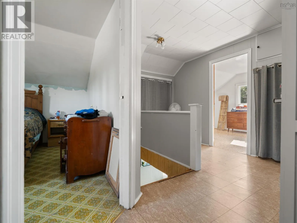
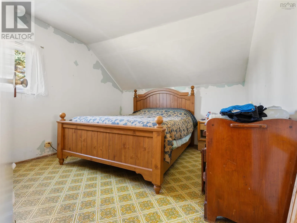
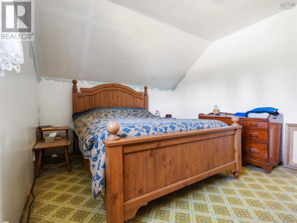
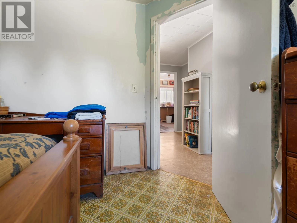
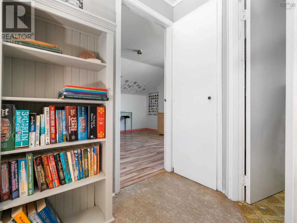
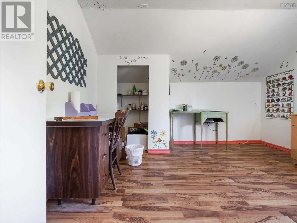
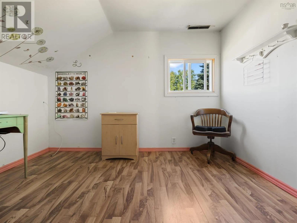
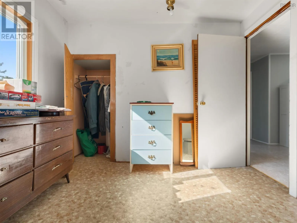
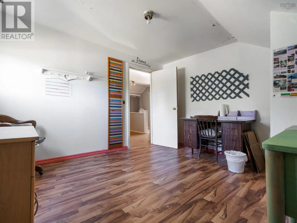
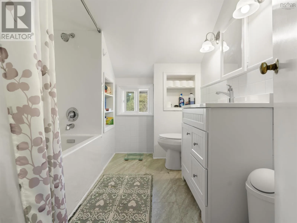
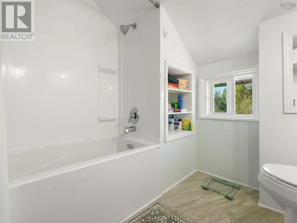
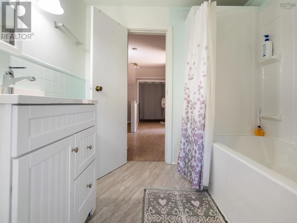
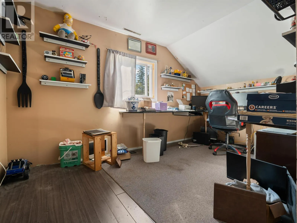
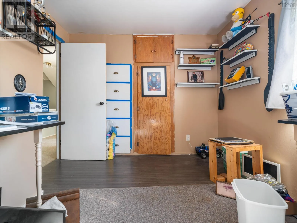
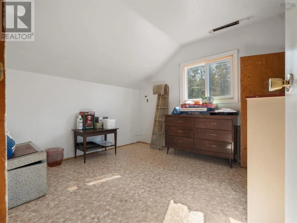
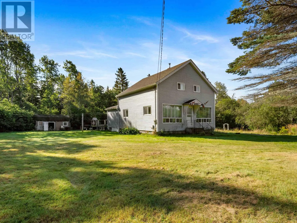
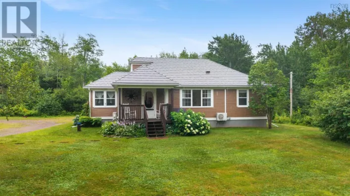
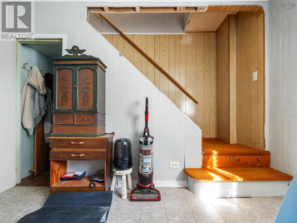
https://maps.app.goo.gl/G71V23U33YwFCid58. Highway 302 from Amherst, Right onto Hwy 242. WELCOME TO COUNTRY LIVING AT 4668 Highway 242, Maccan, NS. Nestled on 1.38 acres in a peaceful country setting, this 4-bed, 1-bath home has space to move and grow with its large kitchen and living areas. Extensive upgrades have been made over the past 5-8 years including most windows, new siding, back deck, water purification system and an updated bath. The roof is approximately 10 years old while the back porch/laundry area has been rebuilt and reinforced with a poured concrete foundation. This home comes with a generator and plenty of basement space for that handyman or future development. Check out the unique panelling - very cool! All this with the serenity of country living. The Village of River Hebert provides essential amenities including a convenience store, medical clinic, and park, all within a welcoming, community-focused setting. And you are just a short drive from the spectacular Maccan Tidal Wetlands Park where you can experience a tidal bore! (id:27476)

Property Highlights

MLS® Number
202622353
Type
Single Family
Community Name
Maccan
Ownership Type
Freehold
Land Size
1.3774 ac

Building

Building Type
House
Storeys
2.00
Square Footage
1488 sqft
Bathrooms Total
1
Bedrooms Above Ground
4
Bedrooms Total
4
Amenities
Park, Place of Worship
Exterior Finish
Vinyl
Fireplace Present
No
Basement Type
Full (Unfinished)
Basement Features
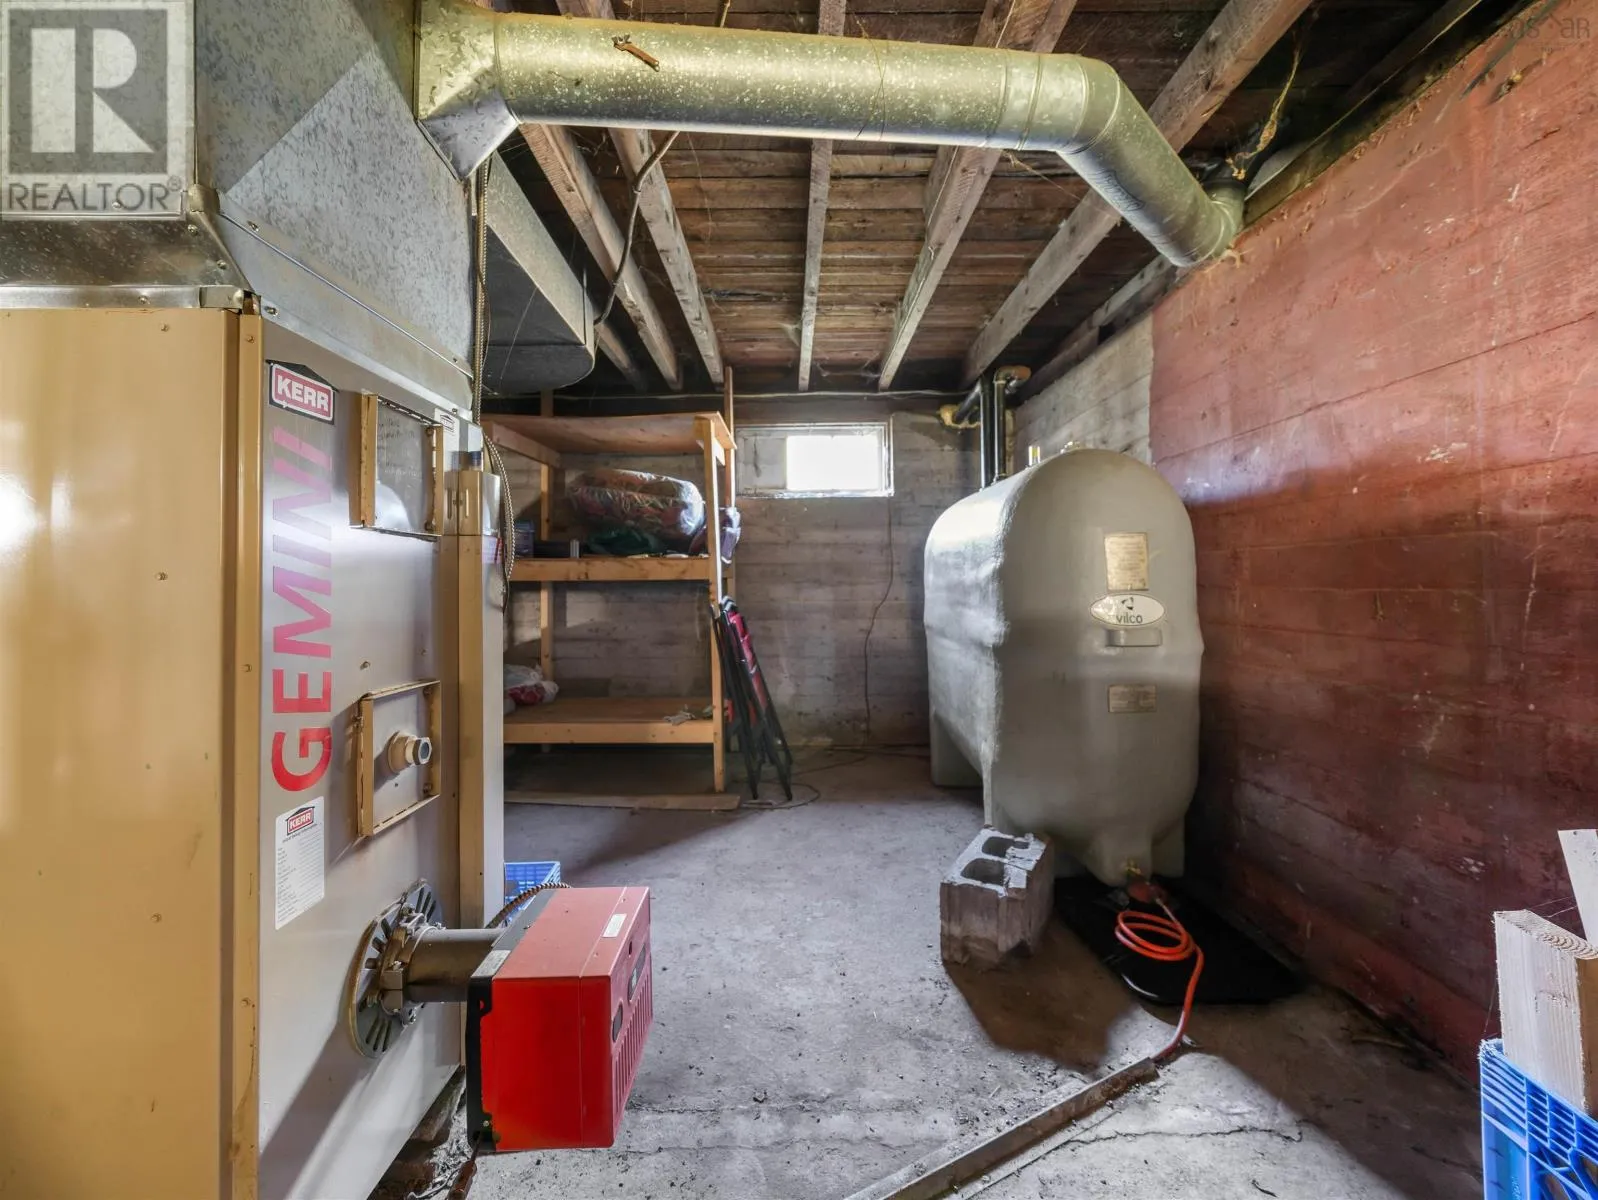
Building Heating Type
Furnace
Heating Fuel
Oil
Building Cooling Type

Utilities

Water
Well
Utility Sewer
Holding Tank

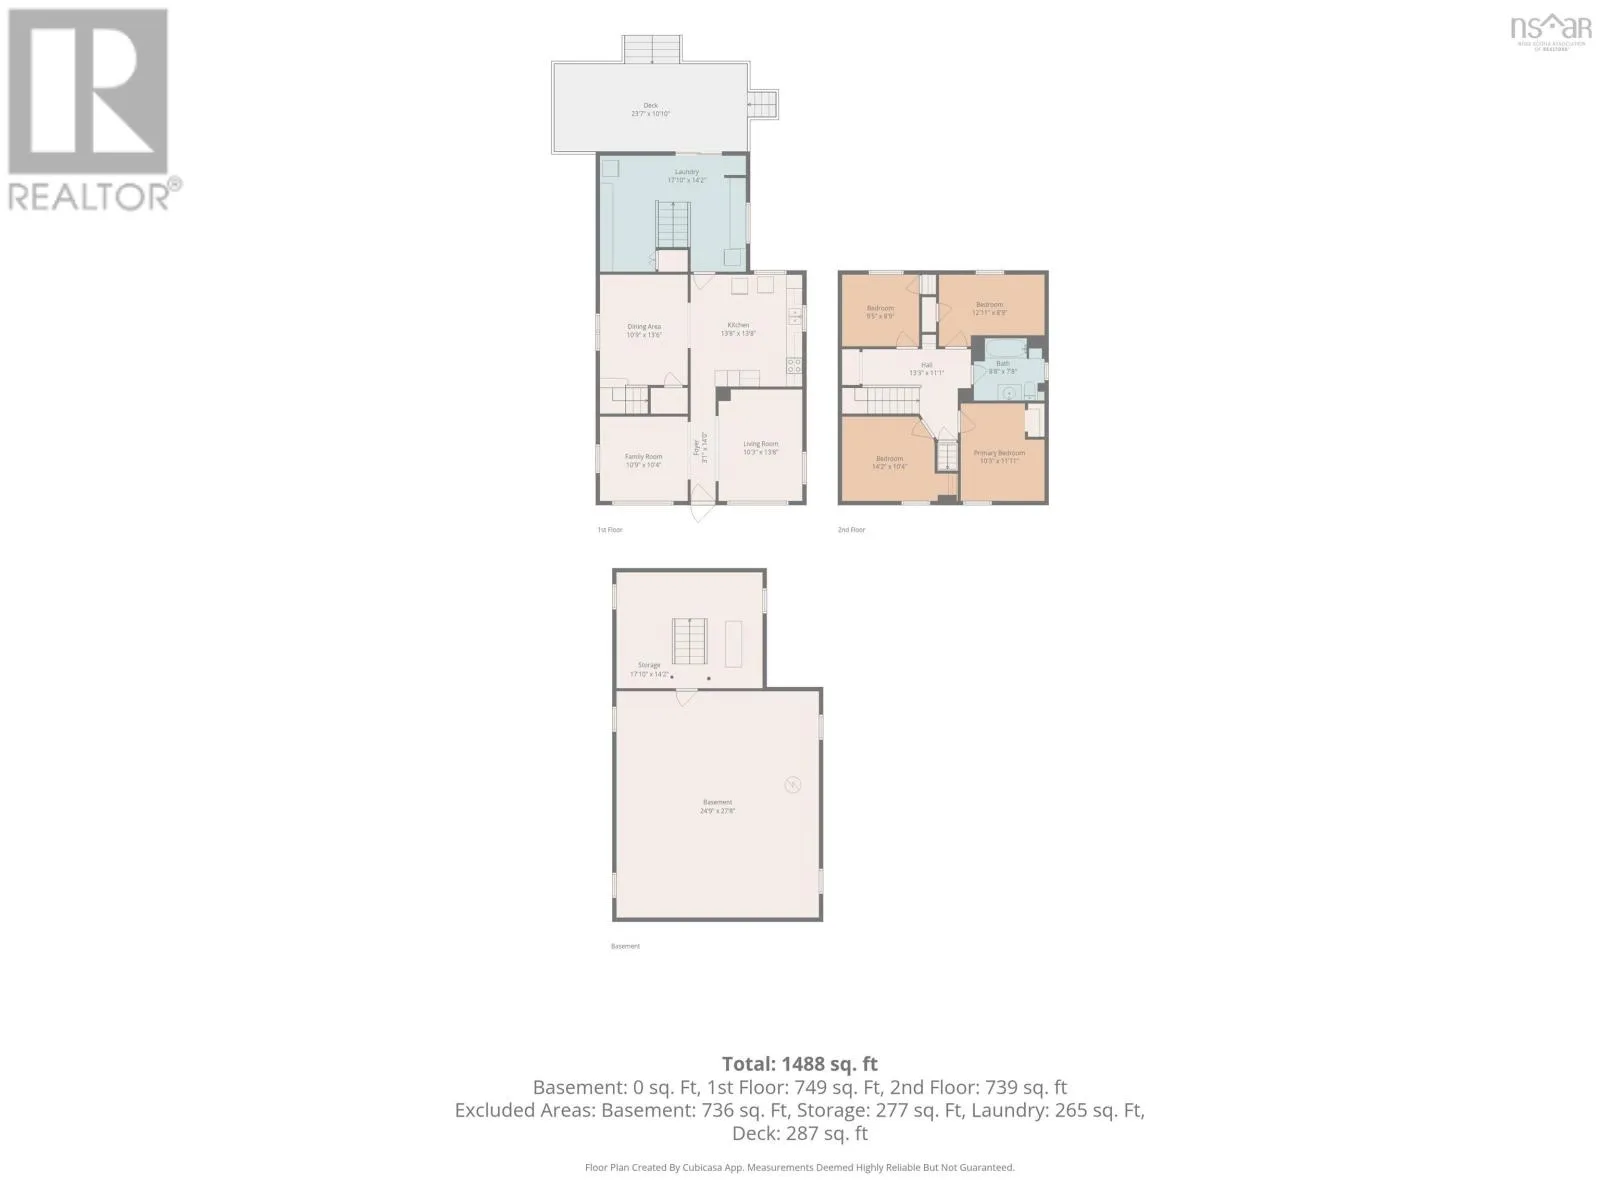
Room Layout

Primary Bedroom
Second level
10.3x11.11
Bedroom
Second level
14.2x10.4
4pc Bathroom
Second level
8.8x7.8
Bedroom
Second level
9.5x8.9
Bedroom
Second level
12.11x8.9
Family room
Main level
10.9x10.4
Living room
Main level
10.3x13.8
Kitchen
Main level
13.8x13.8
Dining room
Main level
10.9x13.6
Laundry room
Main level
17.10x14.2
Foyer
Main level
3.1x14.0

Location

Learn more about this property
Listing provided by:
RE/MAX County Line Realty Ltd.
MLS® number:
202622353
Agent:
Darlene Bowie
*Indicates required field
Name is required
Email is required
Please enter a valid phone number (e.g., 416-111-1111).

Community Spotlight: Homes For sale in Your Neighborhood