226 Torus Drive, Macnabs Cove, Nova Scotia B0E 3B0

Listed for:
$495,000
2 beds
1 baths
Listed 63 days ago
House for rent: 226 Torus Drive, Macnabs Cove, Nova Scotia B0E 3B0

View all 43 photos

About

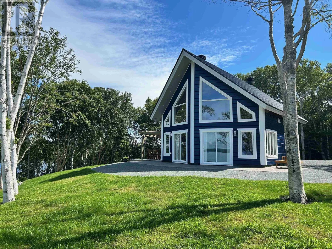
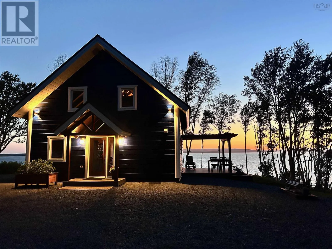
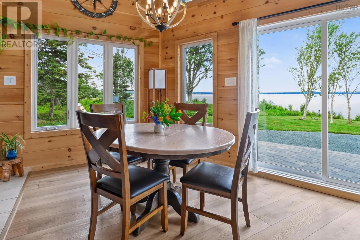
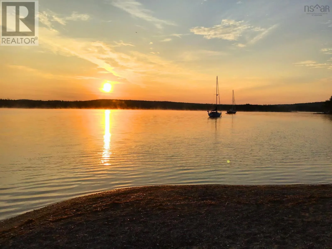
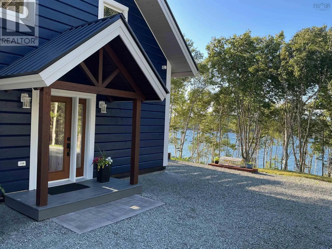
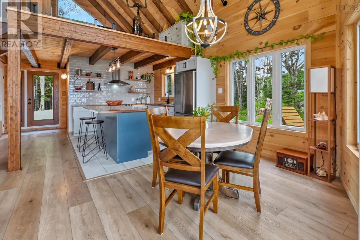
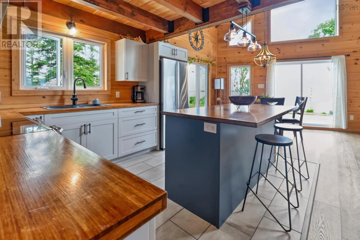
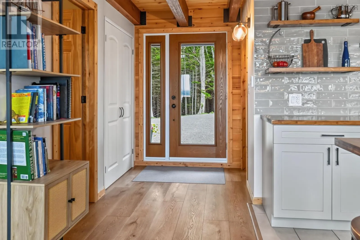
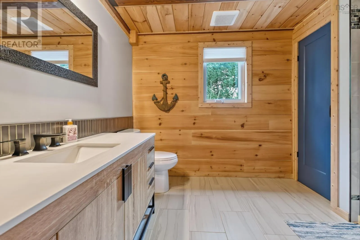
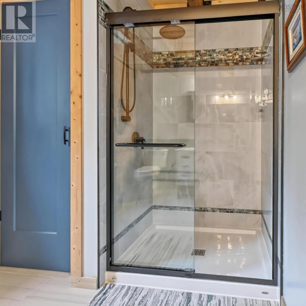
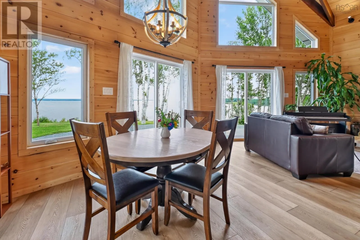
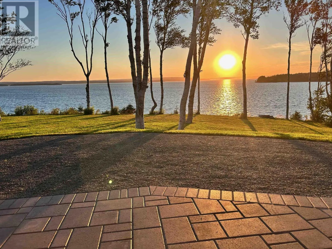
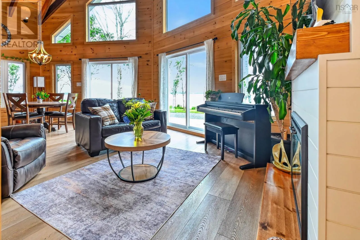
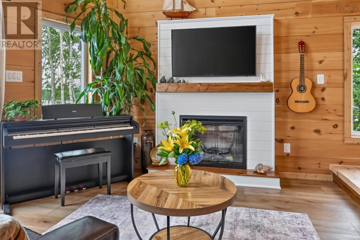
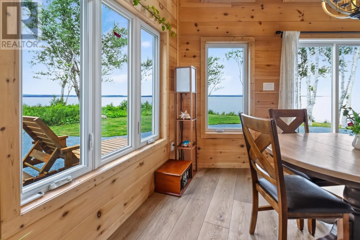
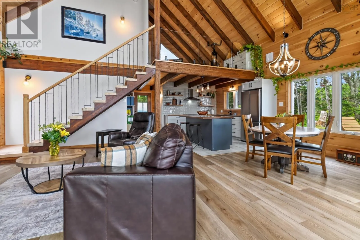
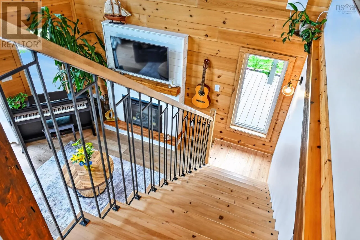
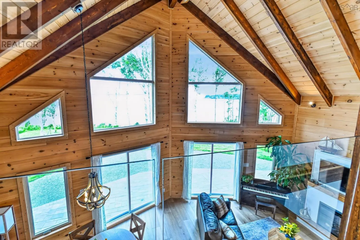
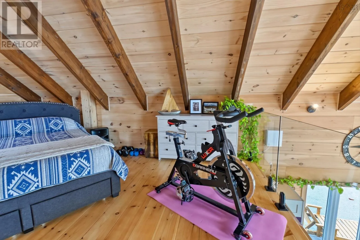
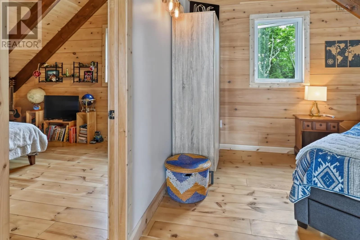
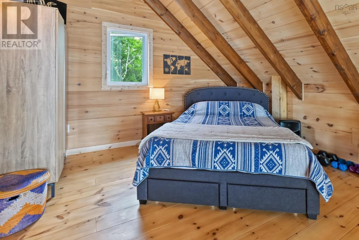
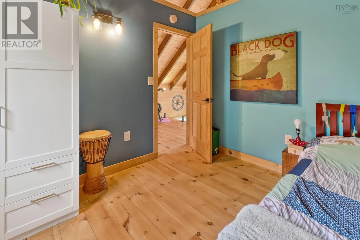
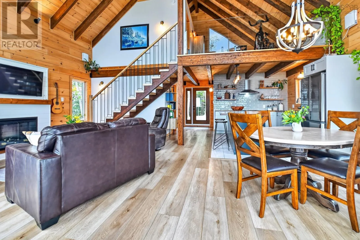
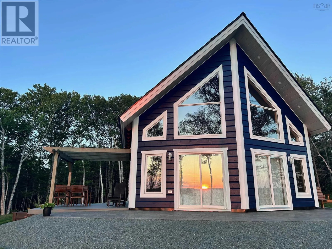
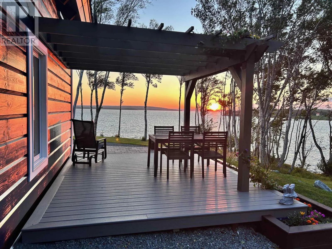
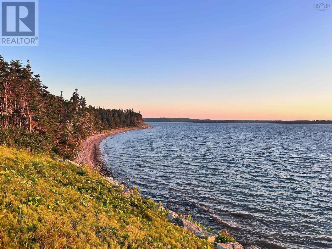
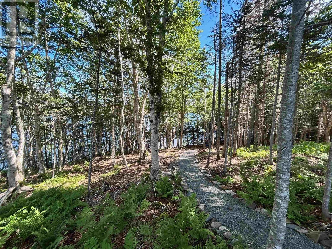
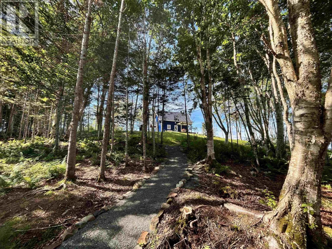
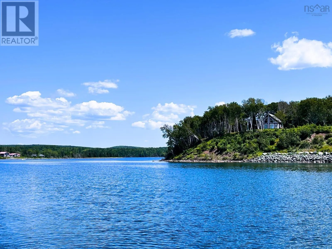
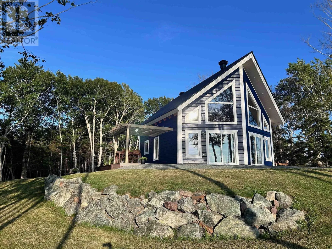
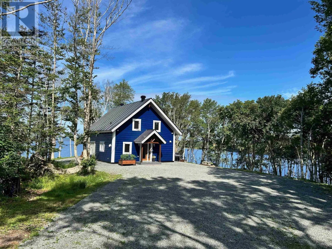
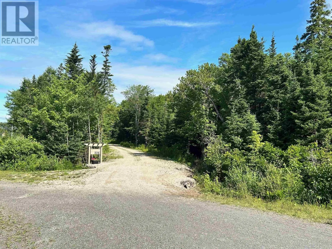
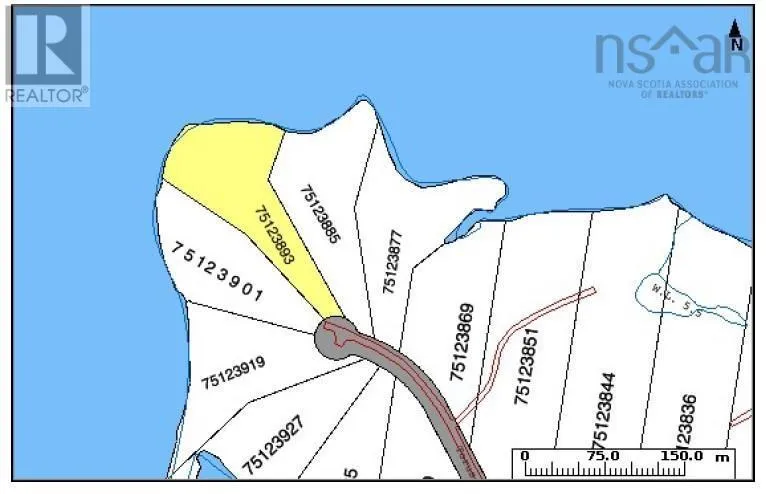
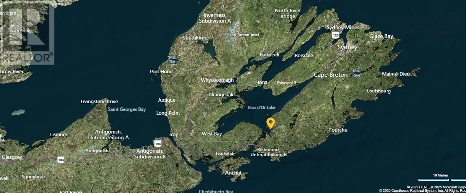
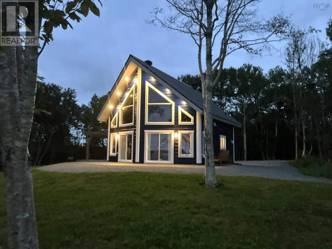
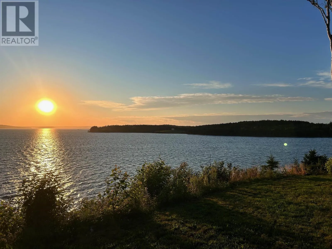
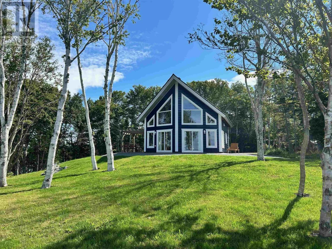
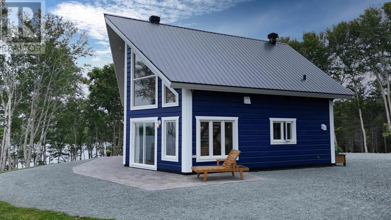
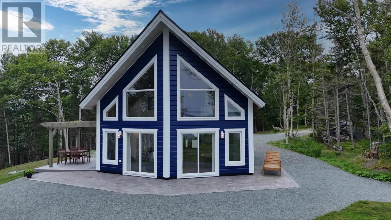
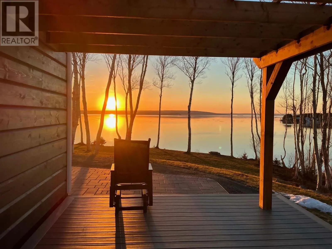
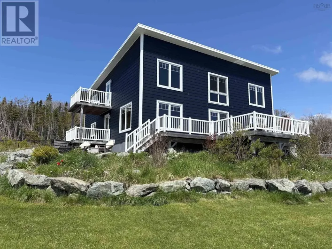
NS Hwy 4 turn left into Torus Drive, #226 is in the end of Torus Dr. Watch for the sign. Turn-key waterfront living just bring your bags and move in! Only two years new, this custom-built Boréal home sits on 2.6 acres surrounded by mature trees with 454 feet of beautiful Bras dOr Lake waterfront. The sheltered cove offers an excellent spot for boating, kayaking, and enjoying life on the water.Built with the Boréal building system, this energy-efficient engineered wood home combines the warmth and character of a timber home with modern insulation, strength, and performance. The home features 2 bedrooms, 1 bathroom, and large windows showcasing stunning lake views. There is potential to expand the home and add additional living space, subject to design, permits and local requirements. Whether you are a boater, golfer, looking for a private yearround waterfront retreat, or considering an investment opportunity, this property offers many possibilities. Protective covenants are in place to help protect your investment.Enjoy peaceful waterfront living with easy access to the Atlantic coastal lifestyle. Additional photos will be added in the coming days. (id:27476)

Property Highlights

MLS® Number
202619334
Type
Single Family
Community Name
Macnabs Cove
Ownership Type
Freehold
Land Size
2.6 ac

Building

Building Type
House
Storeys
1.50
Square Footage
1196 sqft
Bathrooms Total
1
Bedrooms Above Ground
2
Bedrooms Total
2
Amenities
Golf Course, Place of Worship, Beach
Exterior Finish
Other
Fireplace Present
Yes
Basement Type
None
Basement Features
Building Heating Type
In Floor Heating
Heating Fuel
Electric
Building Cooling Type

Utilities

Water
Dug Well
Utility Sewer
Septic System

Room Layout

Bedroom
Second level
12.9 x 15.1
Bedroom
Second level
11 x 11.9
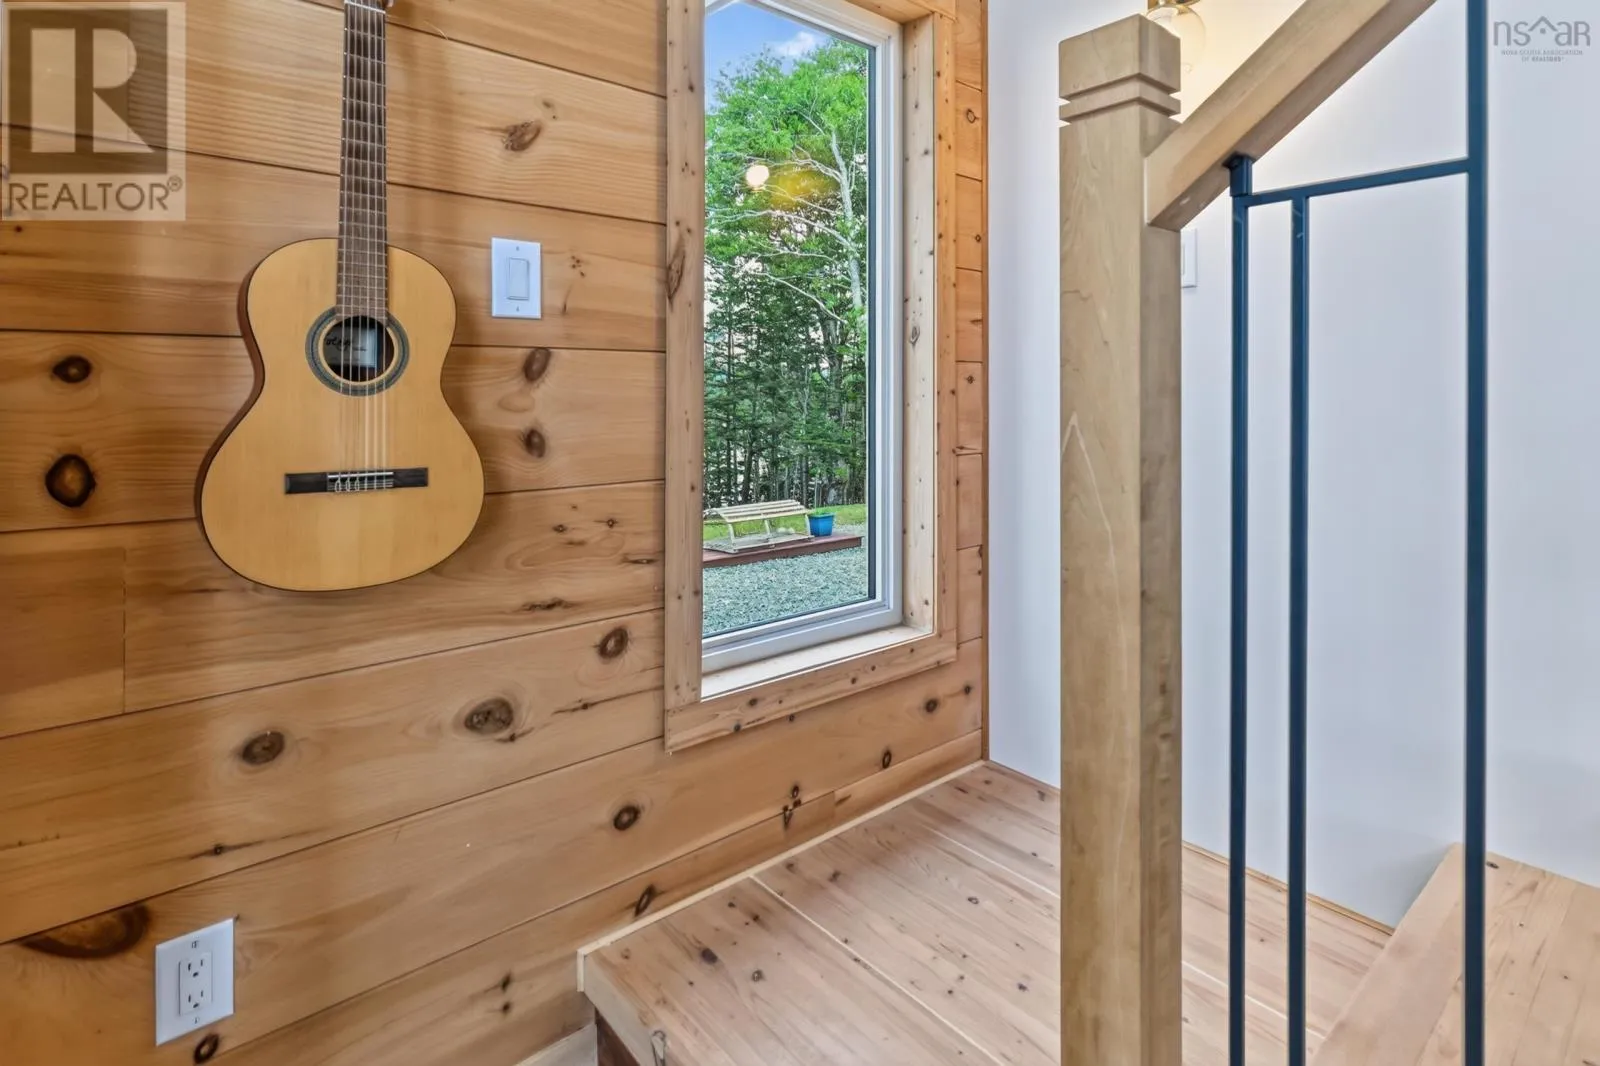
Foyer
Main level
5.6 x 10.6
Laundry room
Main level
5 x 9.1
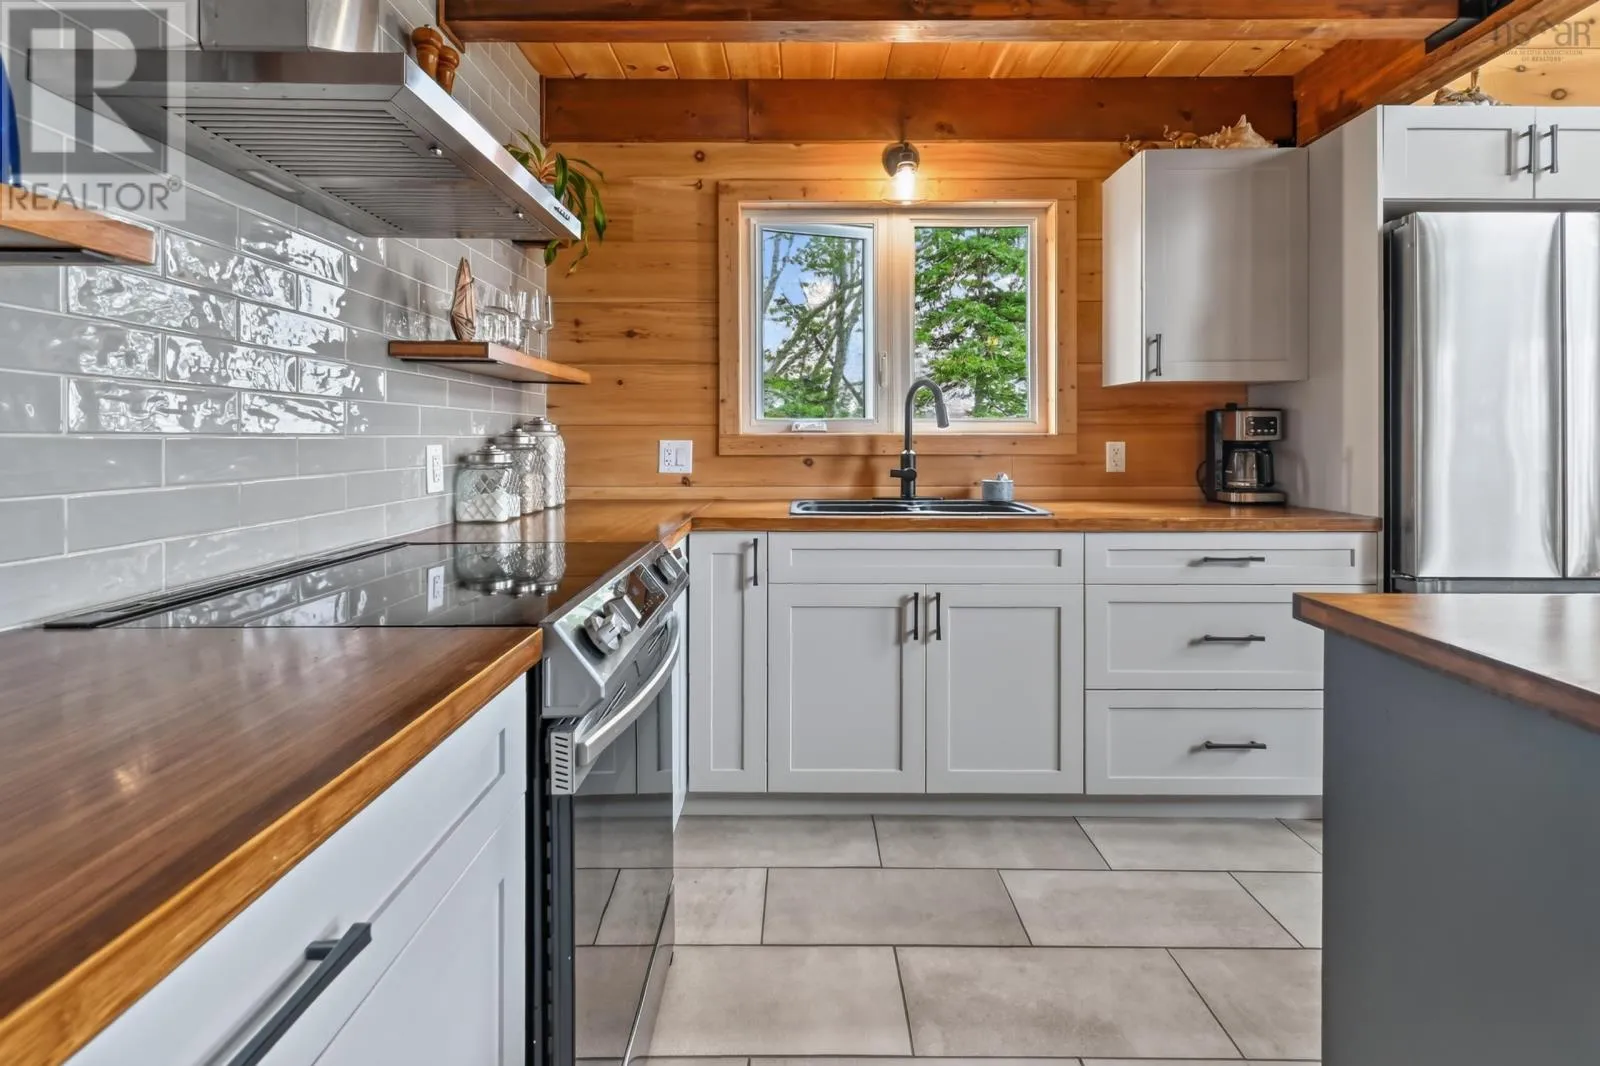
Eat in kitchen
Main level
12.4 x 15.3
Dining nook
Main level
12 x 12.4
Living room
Main level
Measurements not available
3pc Bathroom
Main level
9.4 x 8.8
Porch
Main level
Measurements not available
Porch
Main level
Measurements not available

Location

Learn more about this property
Listing provided by:
Cape Breton Realty
MLS® number:
202619334
Agent:
Olena Stutzinger
*Indicates required field
Name is required
Email is required
Please enter a valid phone number (e.g., 416-111-1111).