9330 Highway 3, Maders Cove, Nova Scotia B0J 2E0

Listed for:
$895,000
3 beds
3 baths
Listed 19 days ago
House for rent: 9330 Highway 3, Maders Cove, Nova Scotia B0J 2E0

View all 50 photos

About

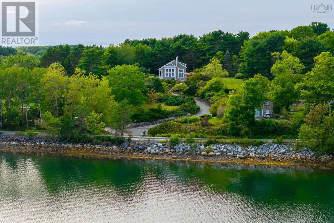
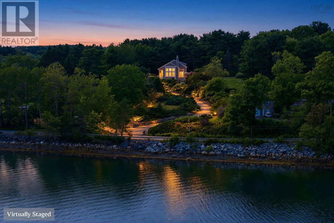
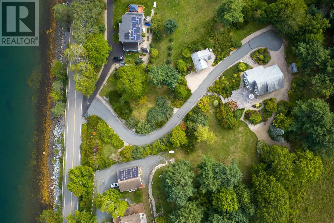
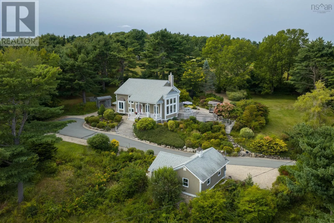
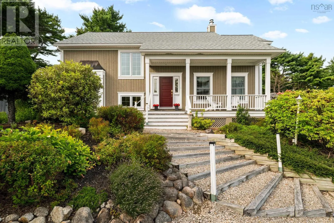
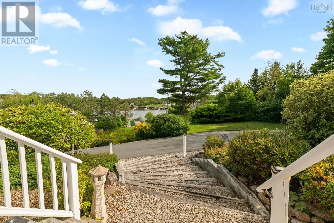
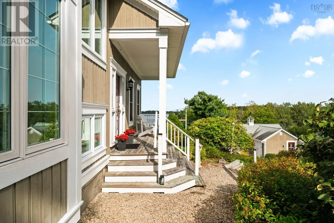
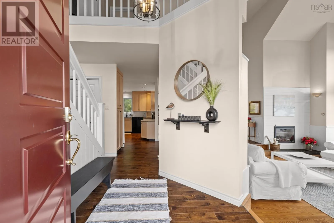
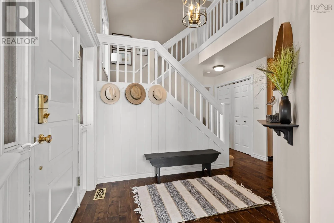
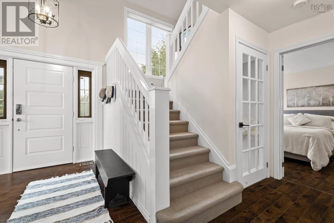
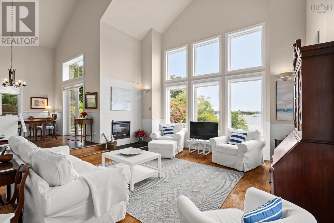
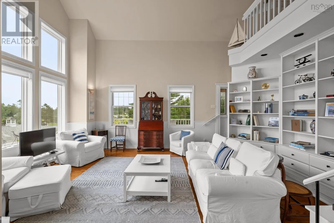
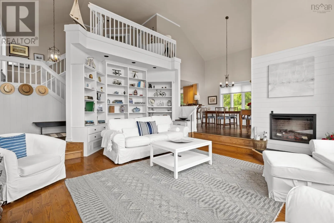
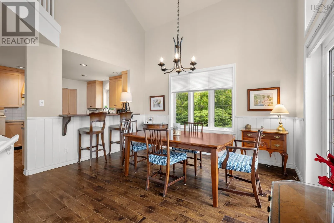
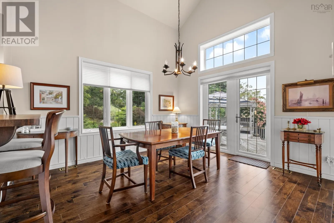
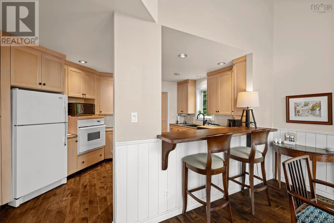
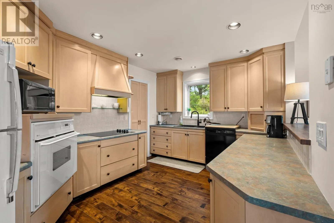
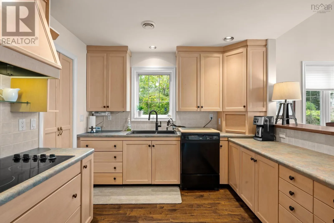
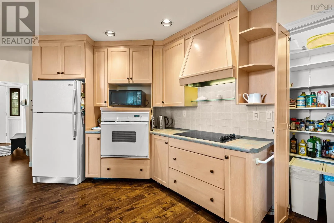
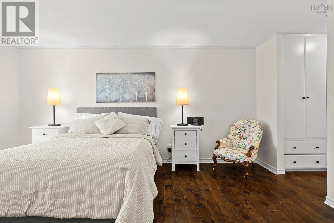
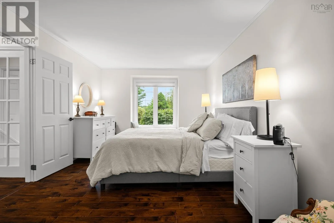
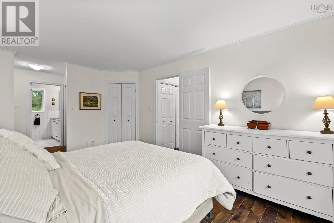
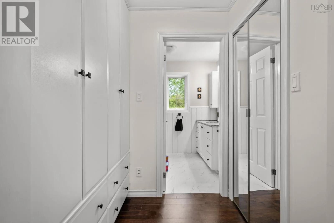
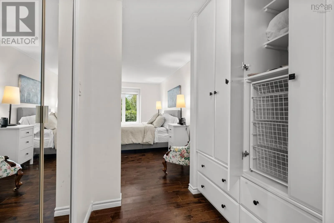
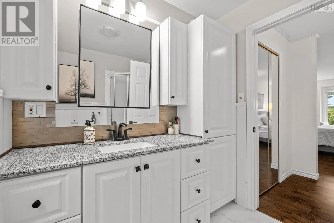
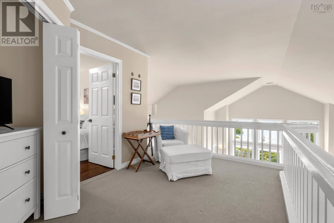
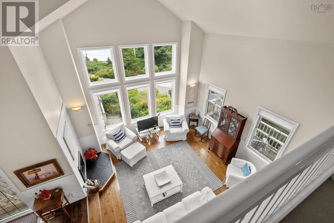
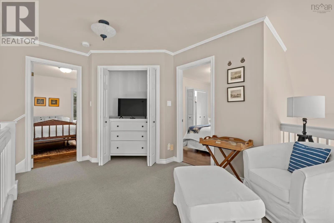
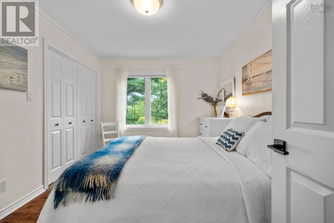
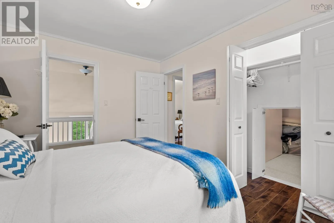
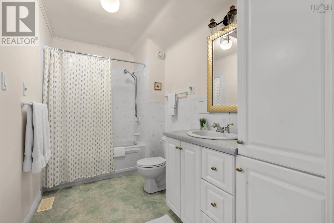
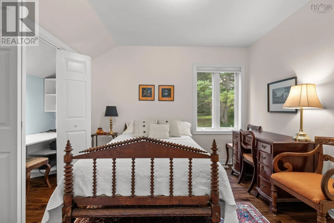
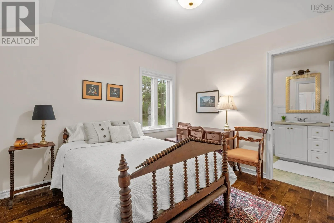
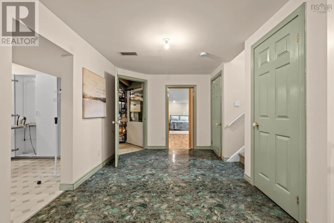
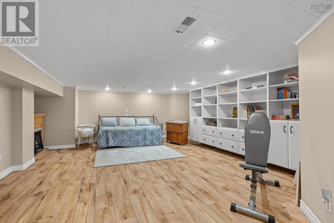
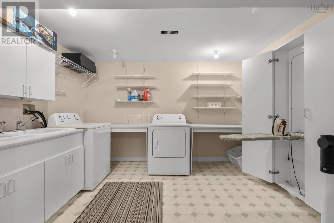
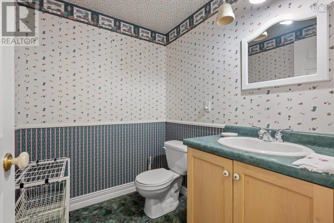
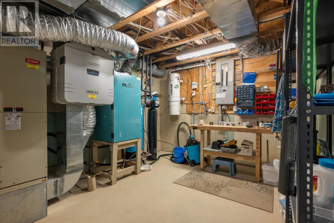
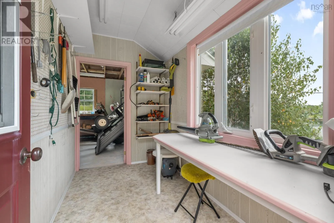
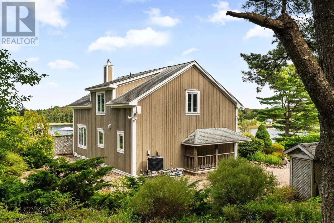
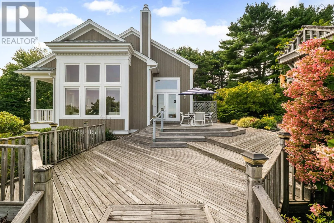
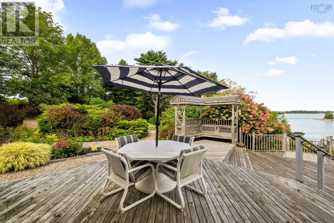
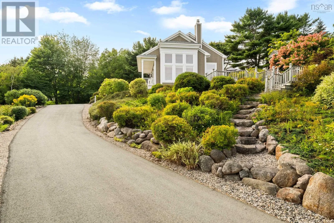
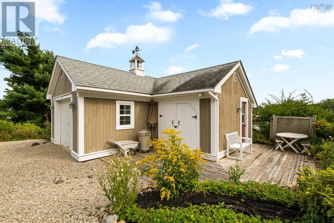
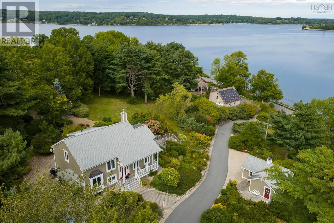
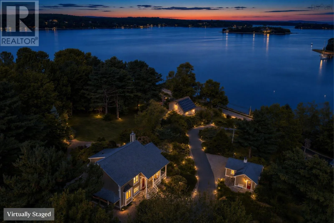
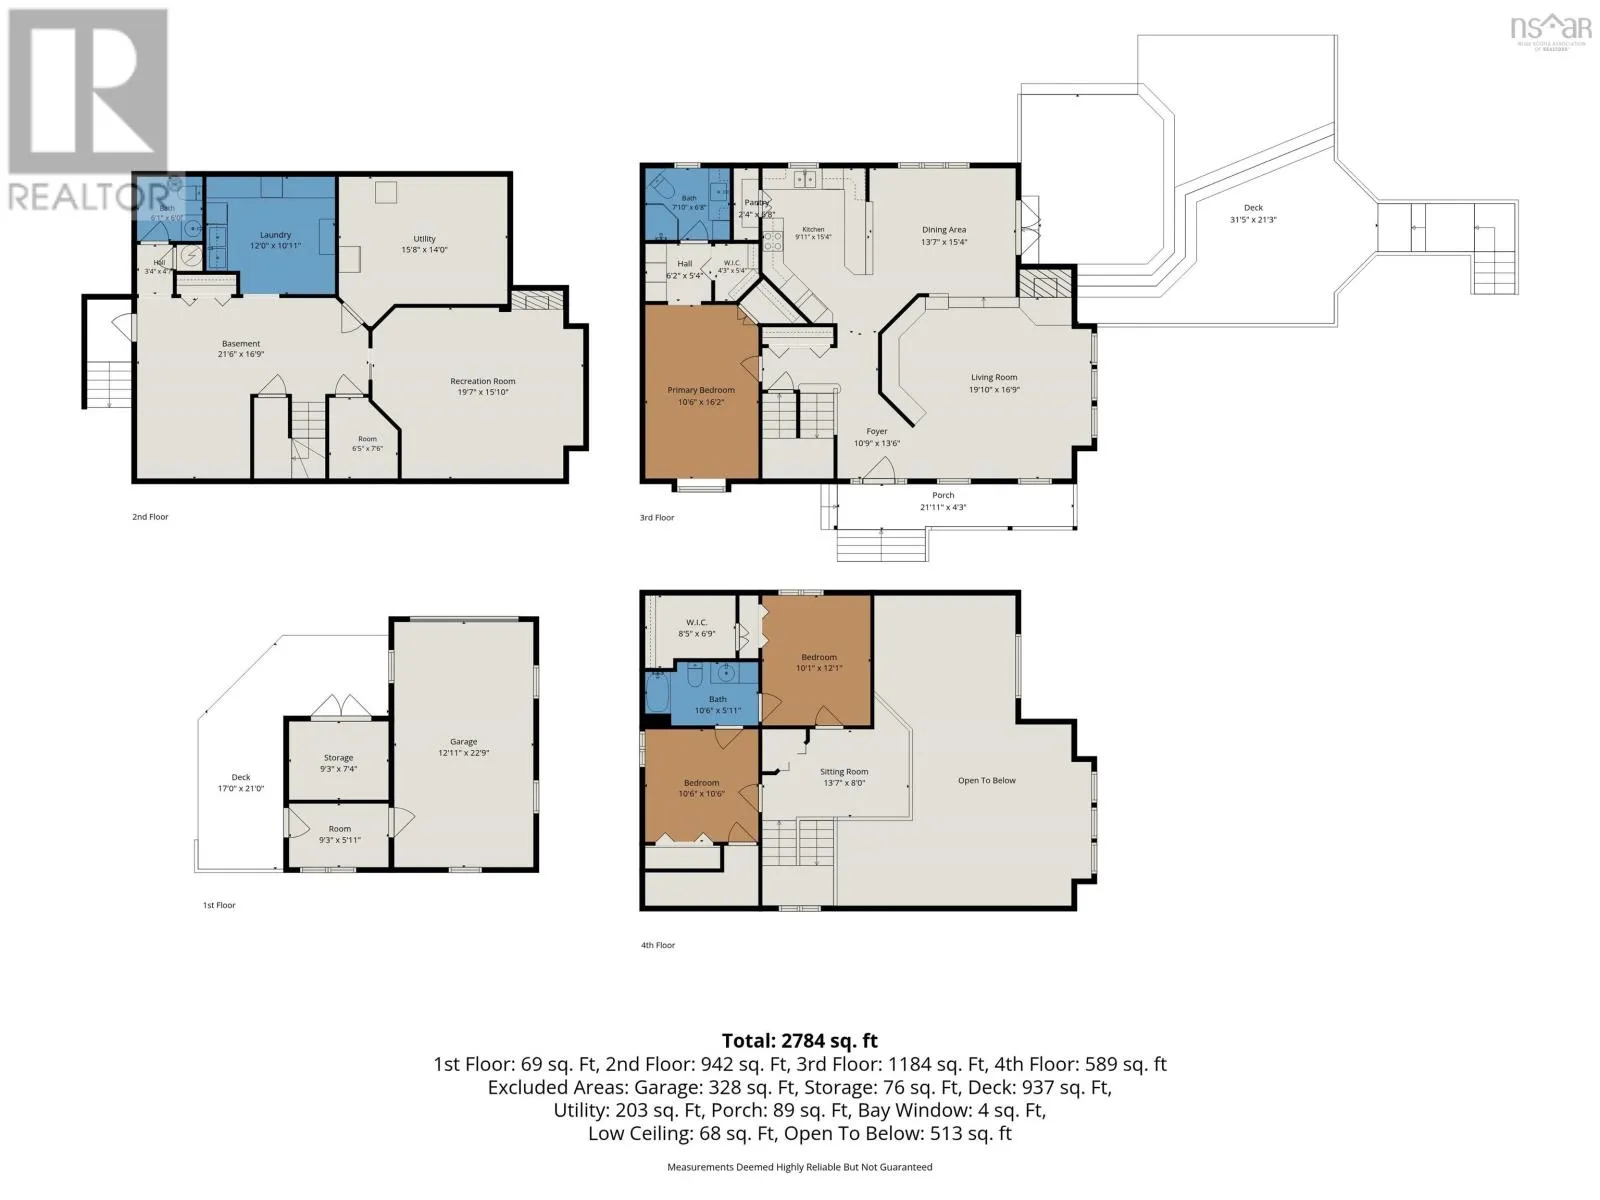
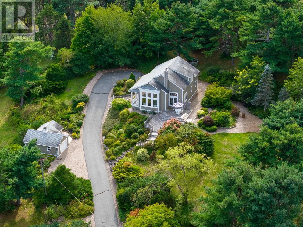
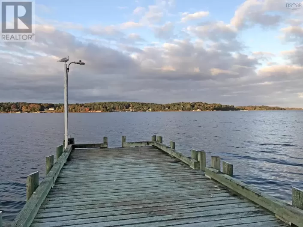
Highway 3 from Mahone Bay towards Lunenburg. Property on the right. ATTENTION GARDENERS AND SAILORS. Perfectly positioned between the historic charm of Lunenburg and the vibrant community of Mahone Bay, this inviting, custom-built, energy-efficient R2000 home sits on 2.03 acres of private, park-like grounds, has stunning elevated ocean views and waterfront access across the road with dock potential. The light-filled contemporary layout features a sunken living room with soaring ceilings, hardwood floor, a wall of windows framing panoramic ocean views and floor-to-ceiling built-ins. There is an efficient kitchen with a pantry, a spacious dining room opening to an expansive entertainment deck, and a private primary suite completes the main floor. Upstairs, find two additional bedrooms, a full bath, and a loft sitting area overlooking the main floor. The finished lower level adds a family room, powder room, spacious laundry, and ample storage with an independent outside entrance. Outside, enjoy mature, flowering gardens, a paved driveway, and a detached garage with an attached potting room. Complete with central heating and cooling and custom window coverings, this property is a rare South Shore gem. (id:27476)

Property Highlights

MLS® Number
202623069
Type
Single Family
Community Name
Maders Cove
Ownership Type
Freehold
Land Size
2.04 ac

Building

Building Type
House
Storeys
2.00
Square Footage
3000 sqft
Bathrooms Total
3
Bedrooms Above Ground
3
Bedrooms Total
3
Amenities
Golf Course, Shopping, Place of Worship, Beach
Exterior Finish
Wood siding
Fireplace Present
Yes
Basement Type
Full (Finished)
Basement Features
Walk out
Building Heating Type
Forced air, Heat Pump, Stove
Heating Fuel
Electric
Building Cooling Type
Central air conditioning, Heat Pump

Utilities

Water
Drilled Well
Utility Sewer
Septic System

Room Layout

Other
Second level
8.6 x 13.6
Bedroom
Second level
9.9 x 12.3
Bedroom
Second level
10.9 x 10.10
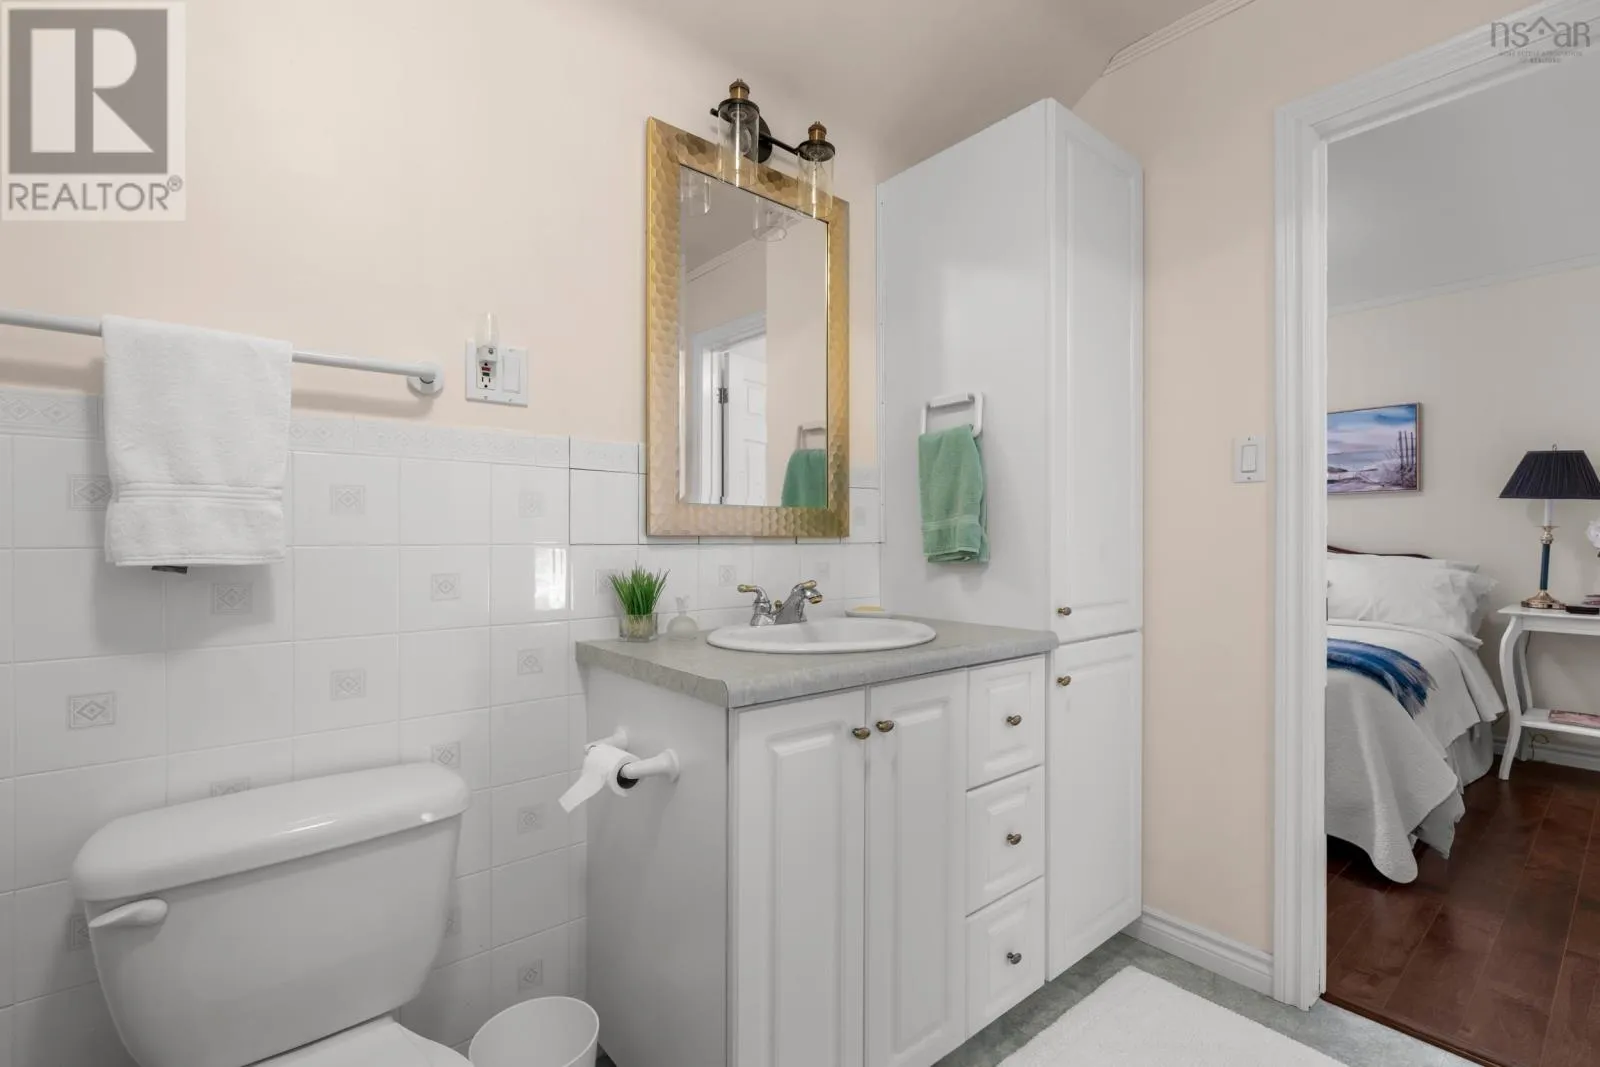
4pc Bathroom
Second level
6. x 10.9-4pc
Laundry room
Lower level
11. x 12
Family room
Lower level
16. x 19.8
Utility room
Lower level
11. x 14.10
2pc Bathroom
Lower level
5.5 x 6.5-2pc
Living room
Main level
16. x 19
Dining room
Main level
12.6 x 13
Kitchen
Main level
10. x 14
Foyer
Main level
4.6 x 12
Primary Bedroom
Main level
10.9 x 16.5
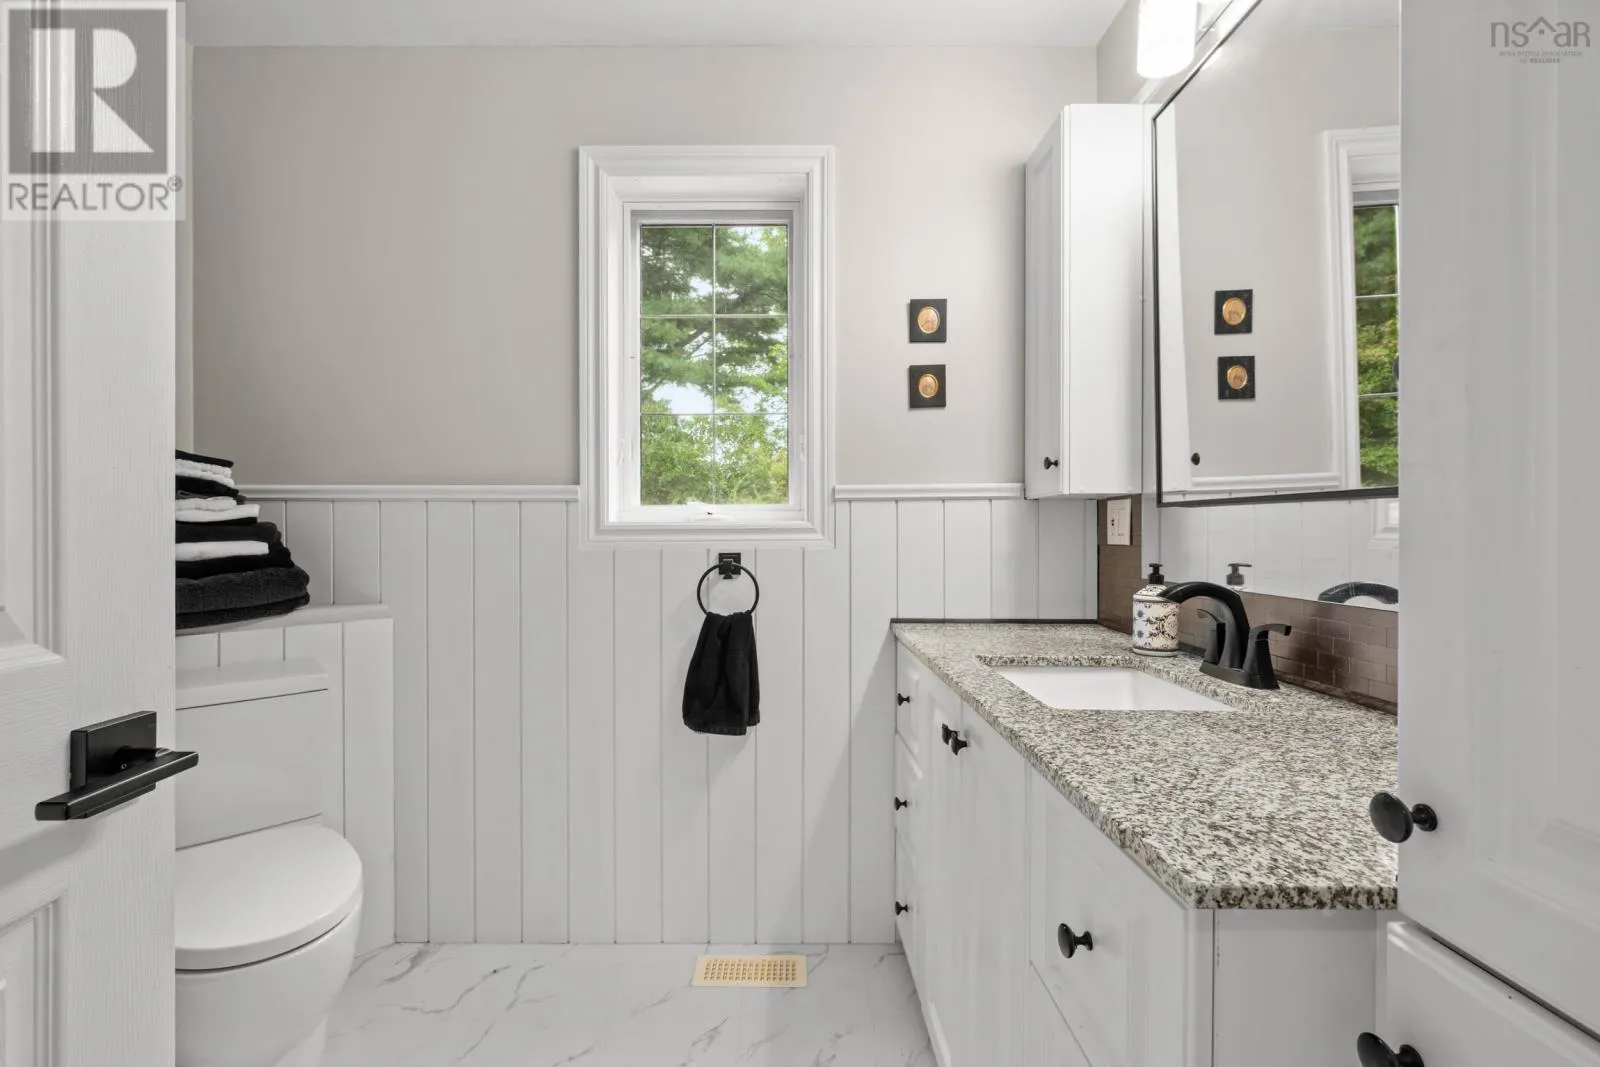
3pc Ensuite bath
Main level
6.9 x 8.-3pc

Location

Learn more about this property
Listing provided by:
Engel & Volkers (Chester)
MLS® number:
202623069
Agent:
Monica Sontrop
*Indicates required field
Name is required
Email is required
Please enter a valid phone number (e.g., 416-111-1111).

Community Spotlight: Homes For sale in Your Neighborhood