261 Edgewater Street, Mahone Bay, Nova Scotia B0J 2E0

Listed for:
$950,000
3 beds
3 baths
Listed 7 days ago
House for rent: 261 Edgewater Street, Mahone Bay, Nova Scotia B0J 2E0

View all 50 photos

About

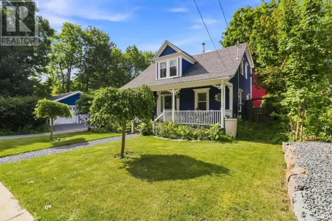
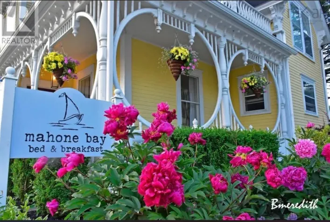
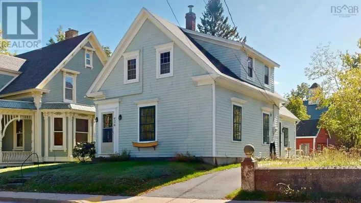
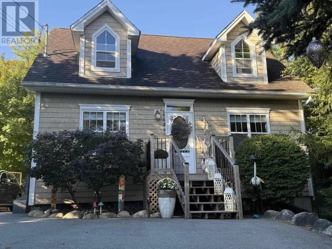
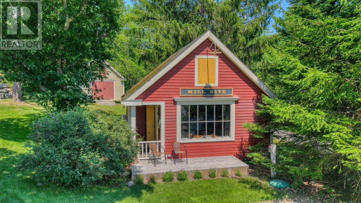
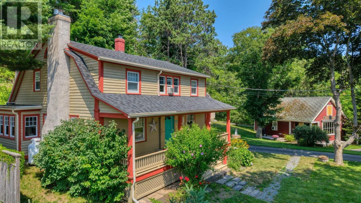
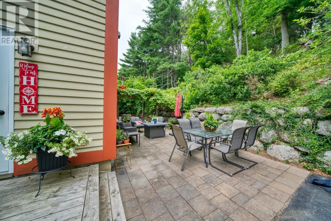
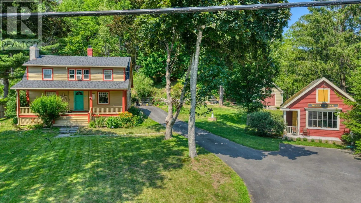
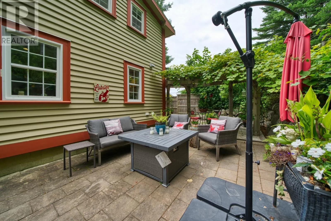
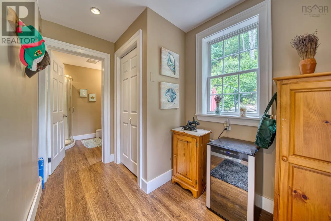
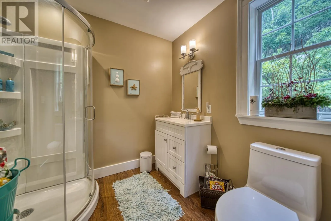
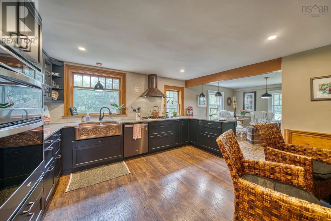
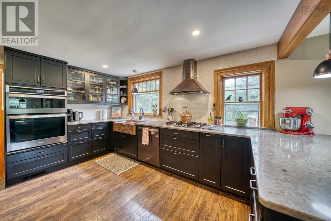
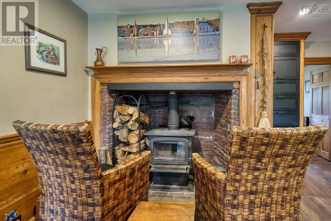
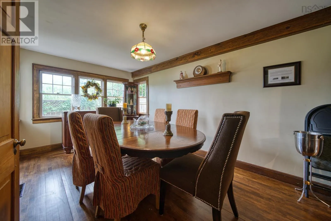
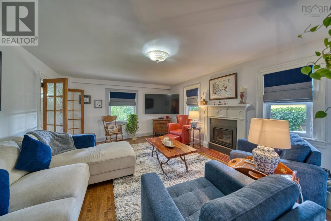
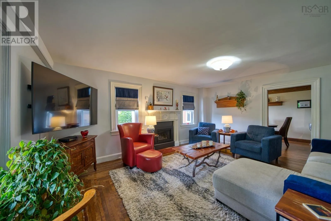
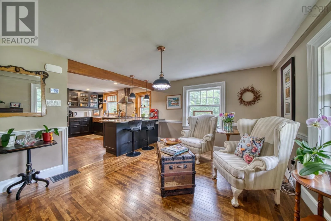
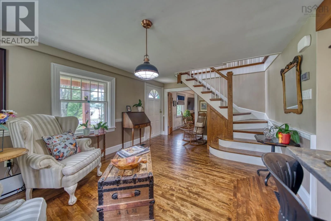
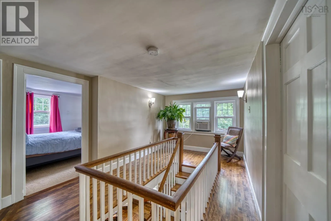
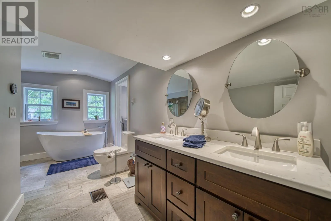
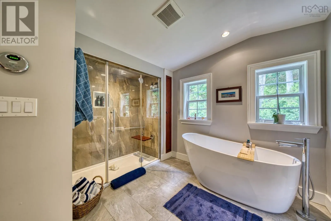
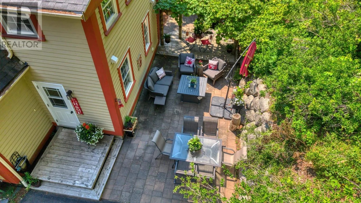
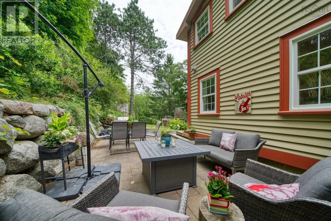
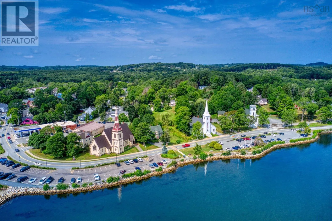
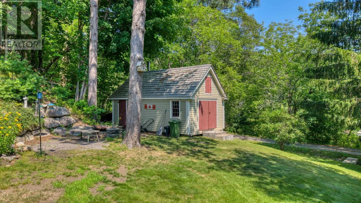
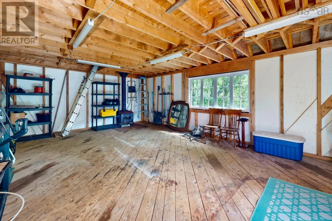
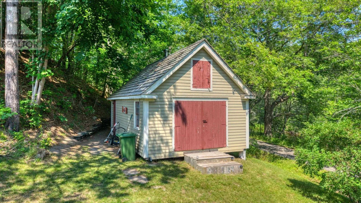
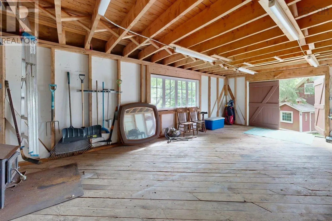
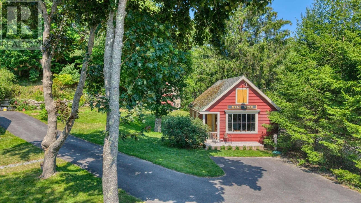
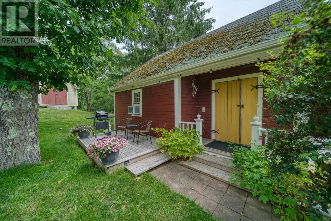
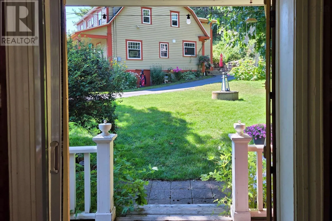
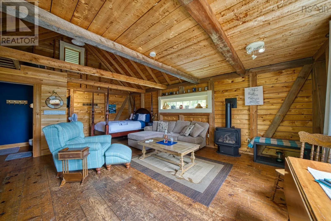
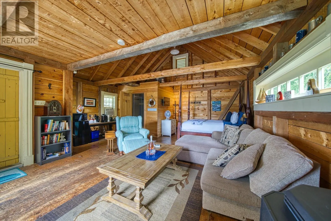
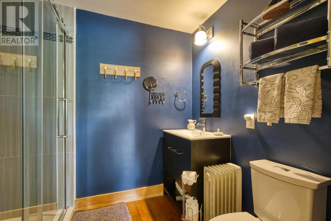
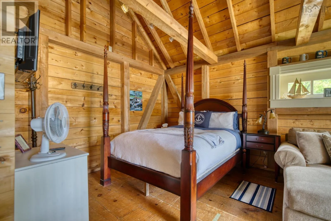
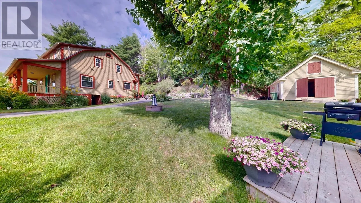
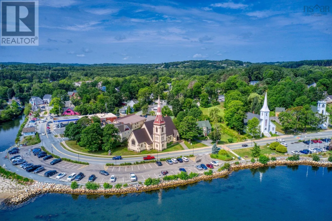
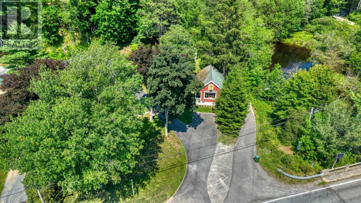
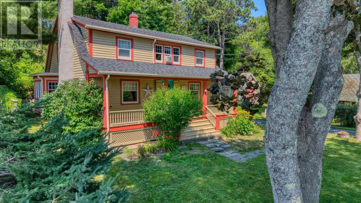
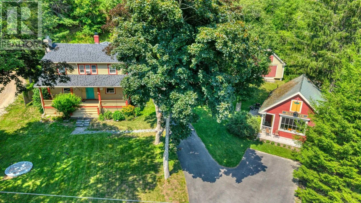
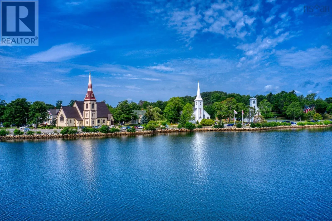
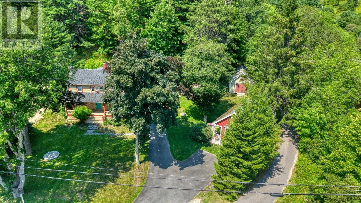
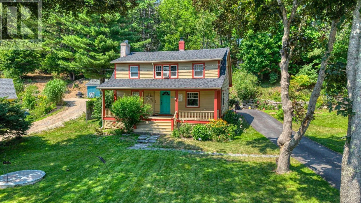
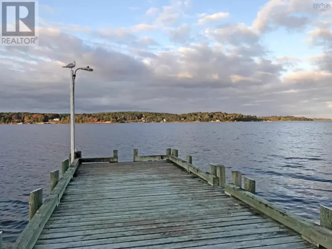
From Halifax, take the 103 for approximately 85 km to Exit 10. After exiting,Turn right onto Trunk Route 3, down the hill to 261 Edgewater on your right. Sign on the property just after the bridge. Steeped in maritime history, this home has a historic soul and a modern spirit. Transformed for modern-day living, this 1778 home sits on a lovely 1-acre parcel directly across from Mahone Bay's glistening waters. The home is part of the original Kedy Mill Seat and is adjacent to one of the earliest prominent mill sites on the Mushamush River. The home's original 18th-century character shines through in its upgraded, turnkey comfort. Generous living spaces framed by original architectural charm. The home features updated systems, bathrooms, and a modern kitchen that retains a flair of the bygone era. This charming accessory structure is an ideal income generator or private guest house. A large workshop also graces the landscape. This property has an unbeatable location. Stroll along the newly constructed "Bay Way" past the iconic Three Churches to boutique shops and harborside dining, all while being just 5 minutes from the 103 and 55 minutes from Halifax. Mahone Bay is a warm and gentle town, and this property captures the very essence of it, blending rich history and timeless character. (id:27476)

Property Highlights

MLS® Number
202620321
Type
Single Family
Community Name
Mahone Bay
Ownership Type
Freehold
Land Size
1 ac

Building

Building Type
House
Storeys
2.00
Square Footage
1770 sqft
Bathrooms Total
3
Bedrooms Above Ground
3
Bedrooms Total
3
Amenities
Park, Playground, Shopping, Place of Worship, Beach
Exterior Finish
Wood siding
Fireplace Present
Yes
Basement Type
Basement Features
Building Heating Type
Baseboard heaters, Forced air, Furnace
Heating Fuel
Oil, Propane, Wood
Building Cooling Type
Window air conditioner

Utilities

Water
Dug Well, Well
Utility Sewer
Septic System

Room Layout

5pc Bathroom
Second level
10.10 x 16.1
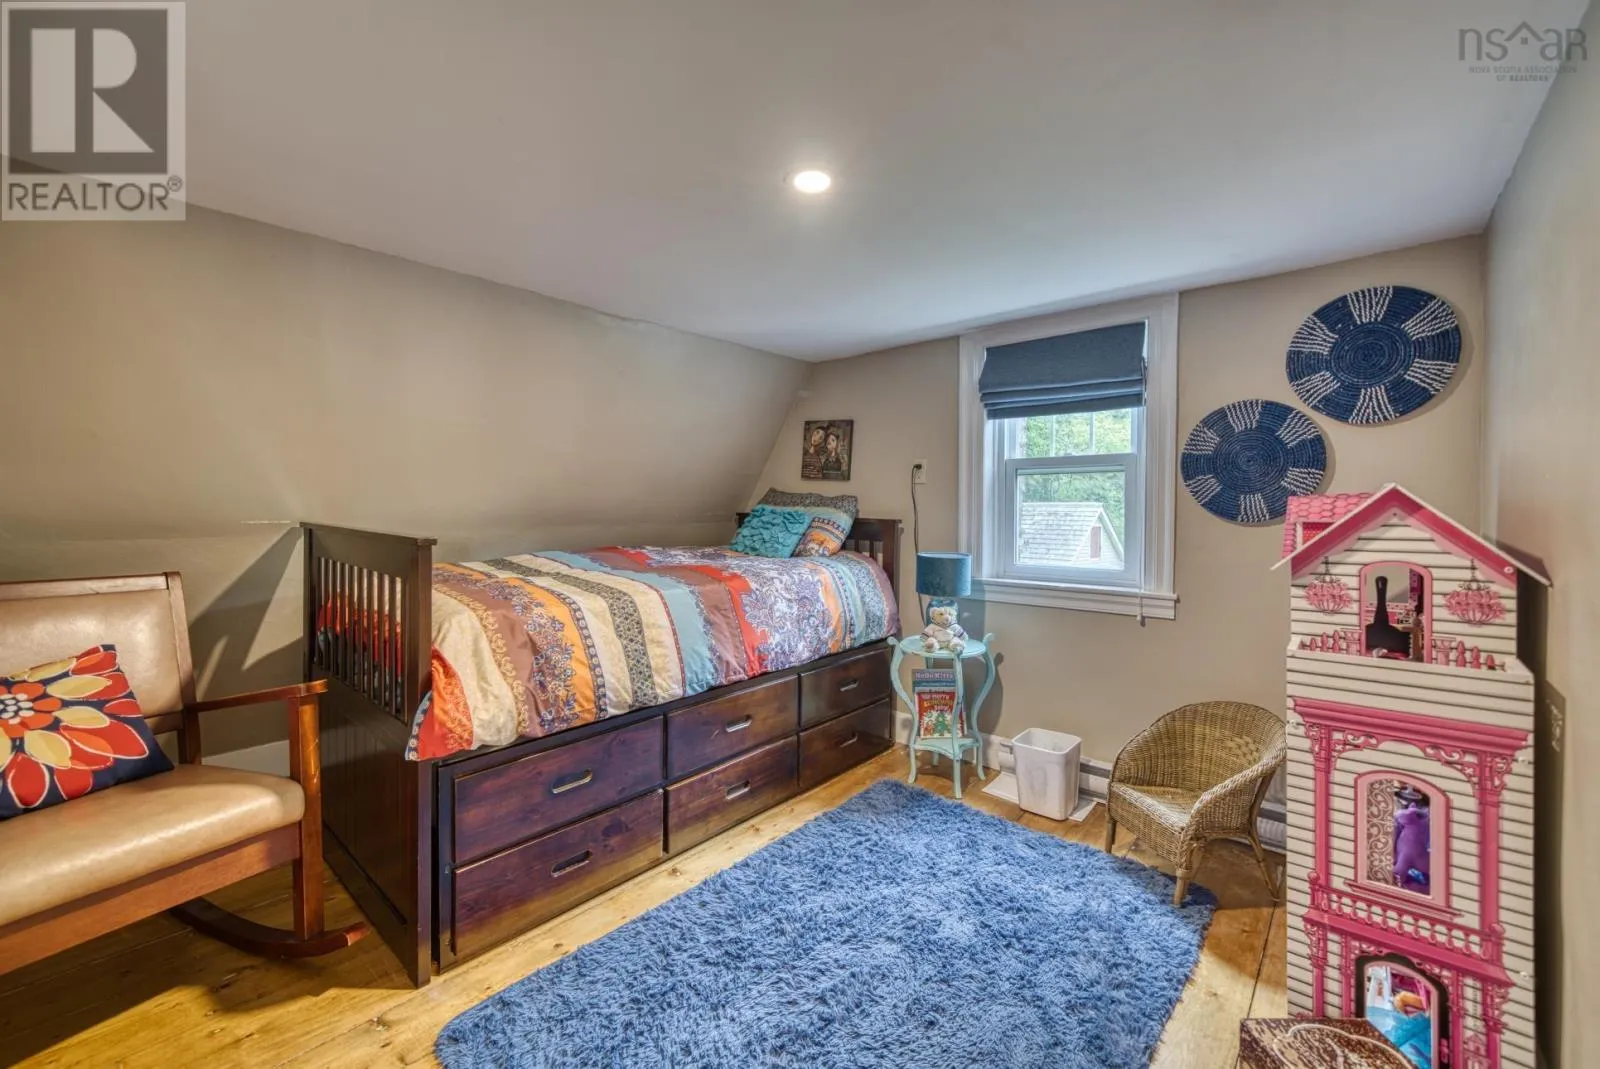
Bedroom
Second level
9.7 x 10.8
Bedroom
Second level
9.3 x 12.4
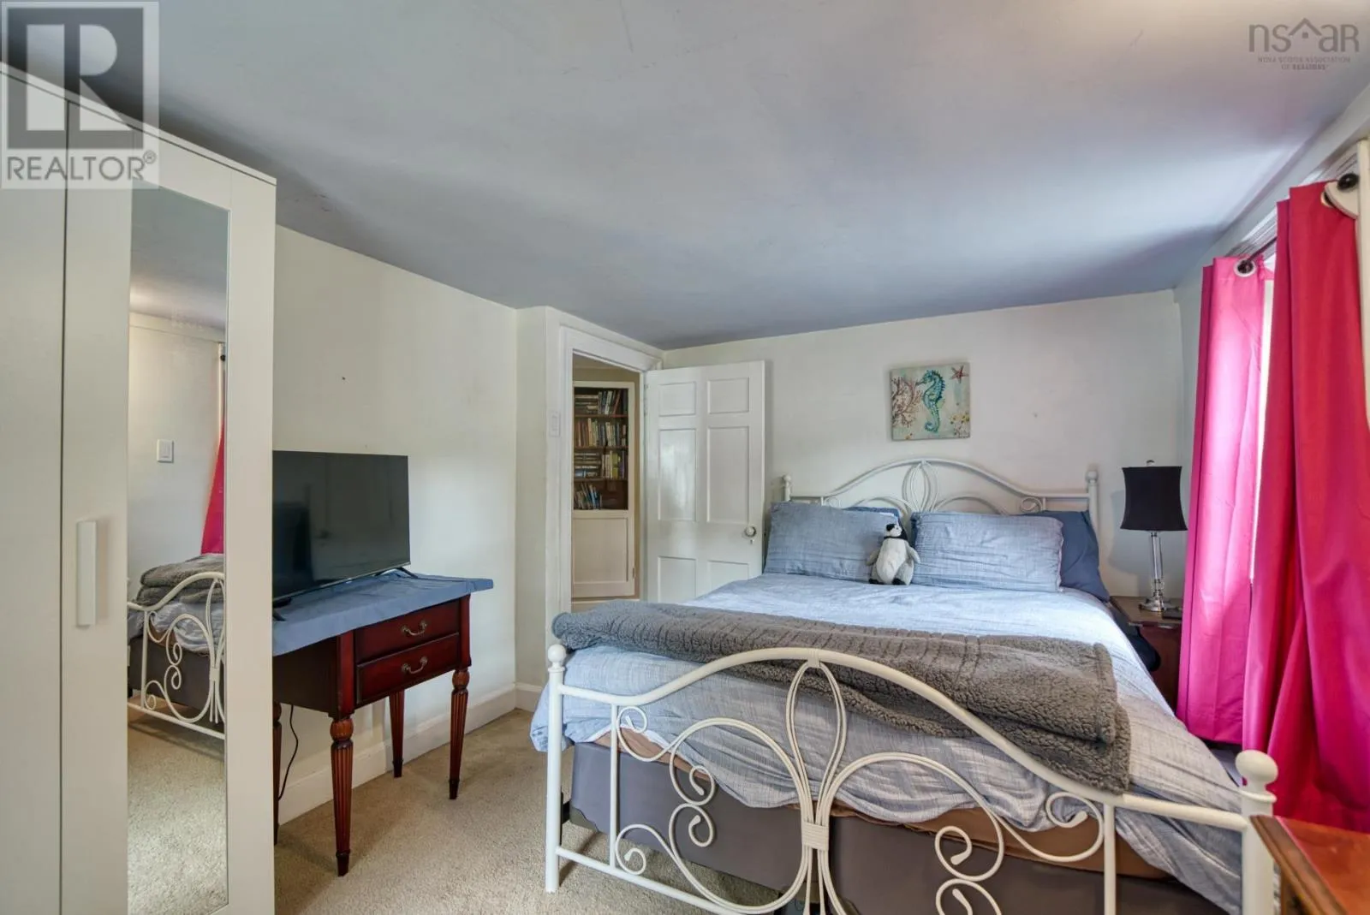
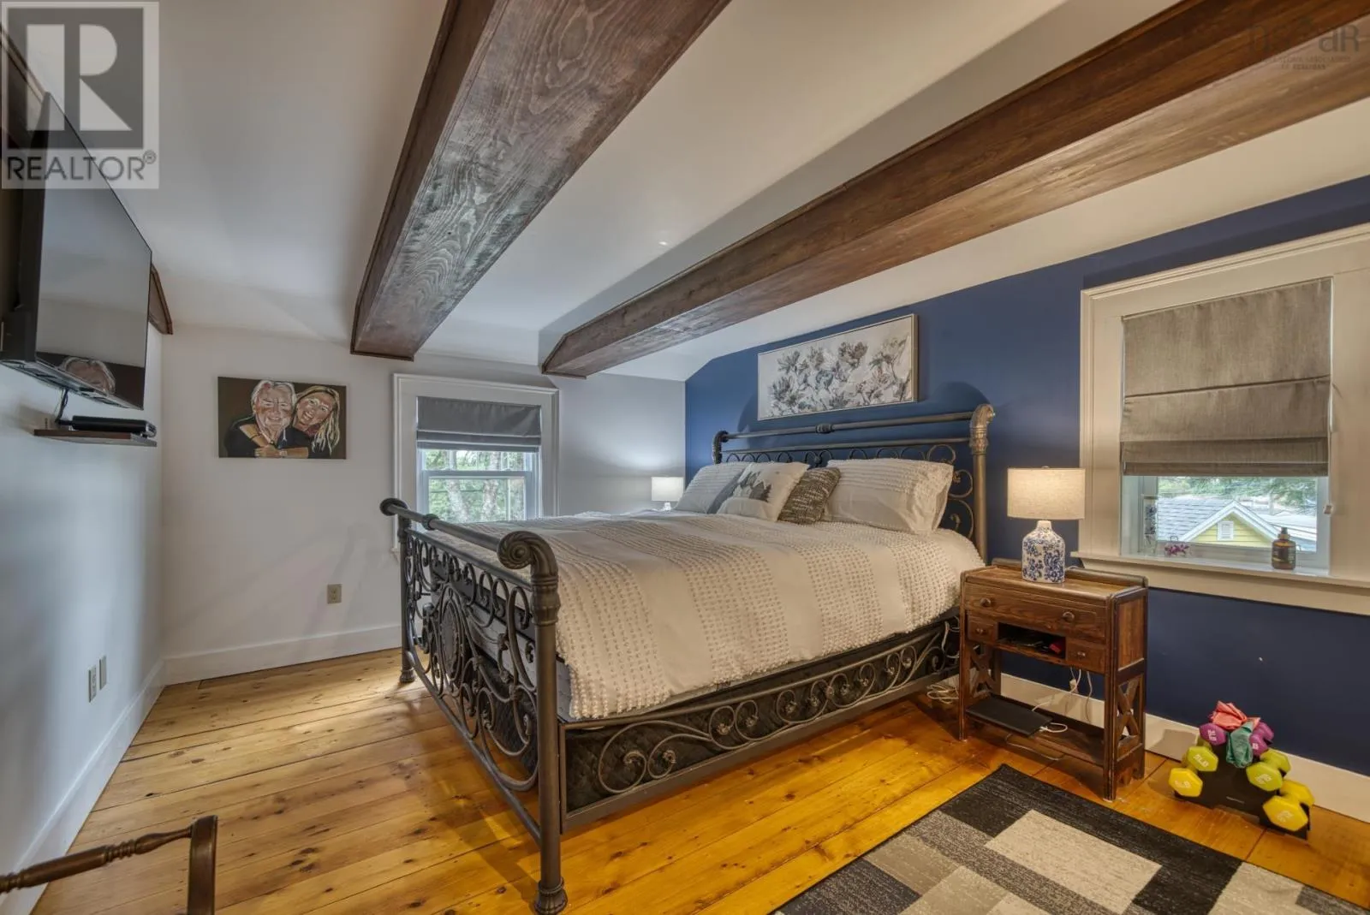
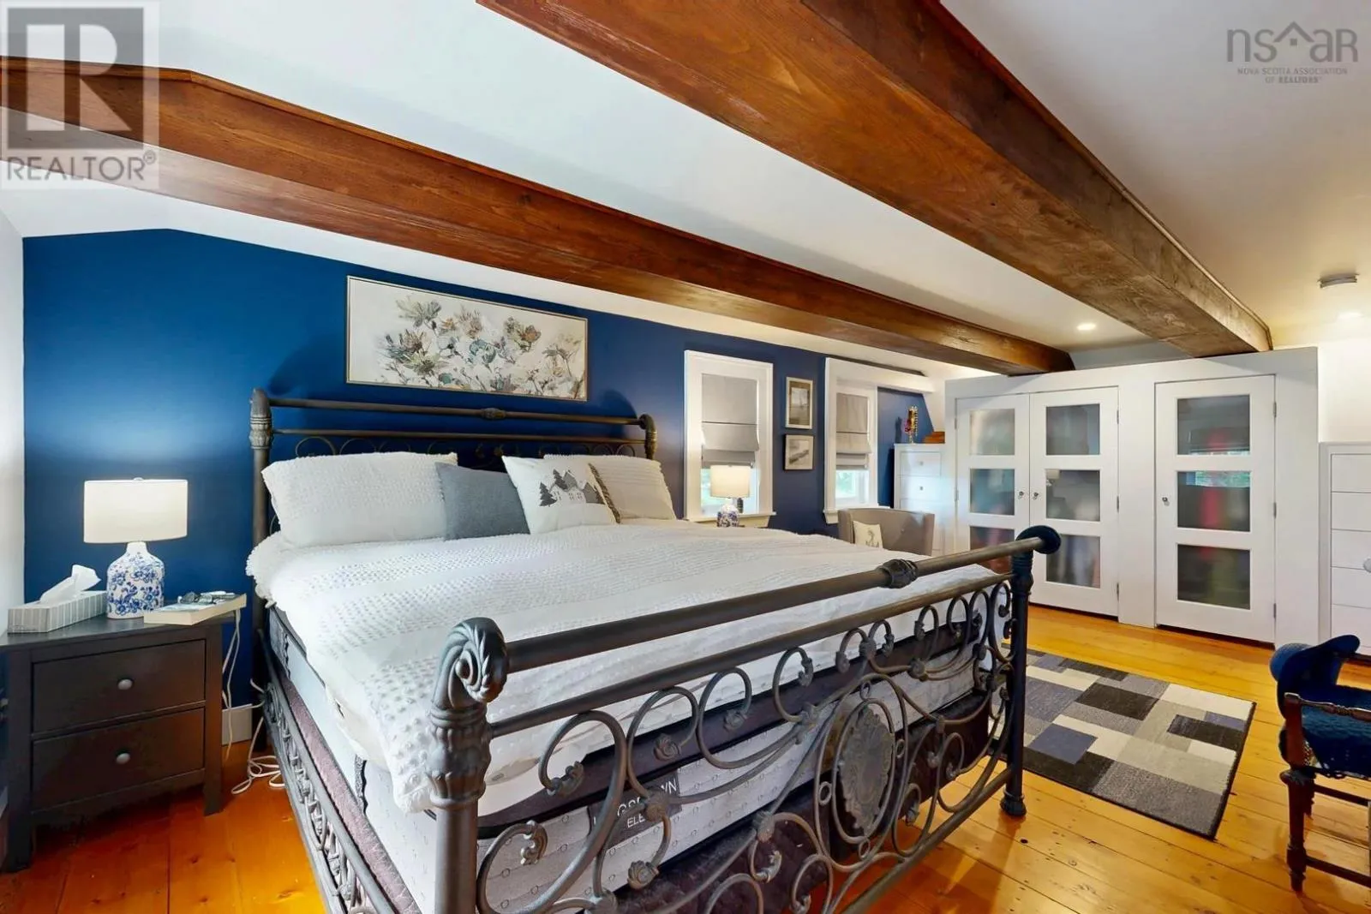
Primary Bedroom
Second level
10.10 x 19.1
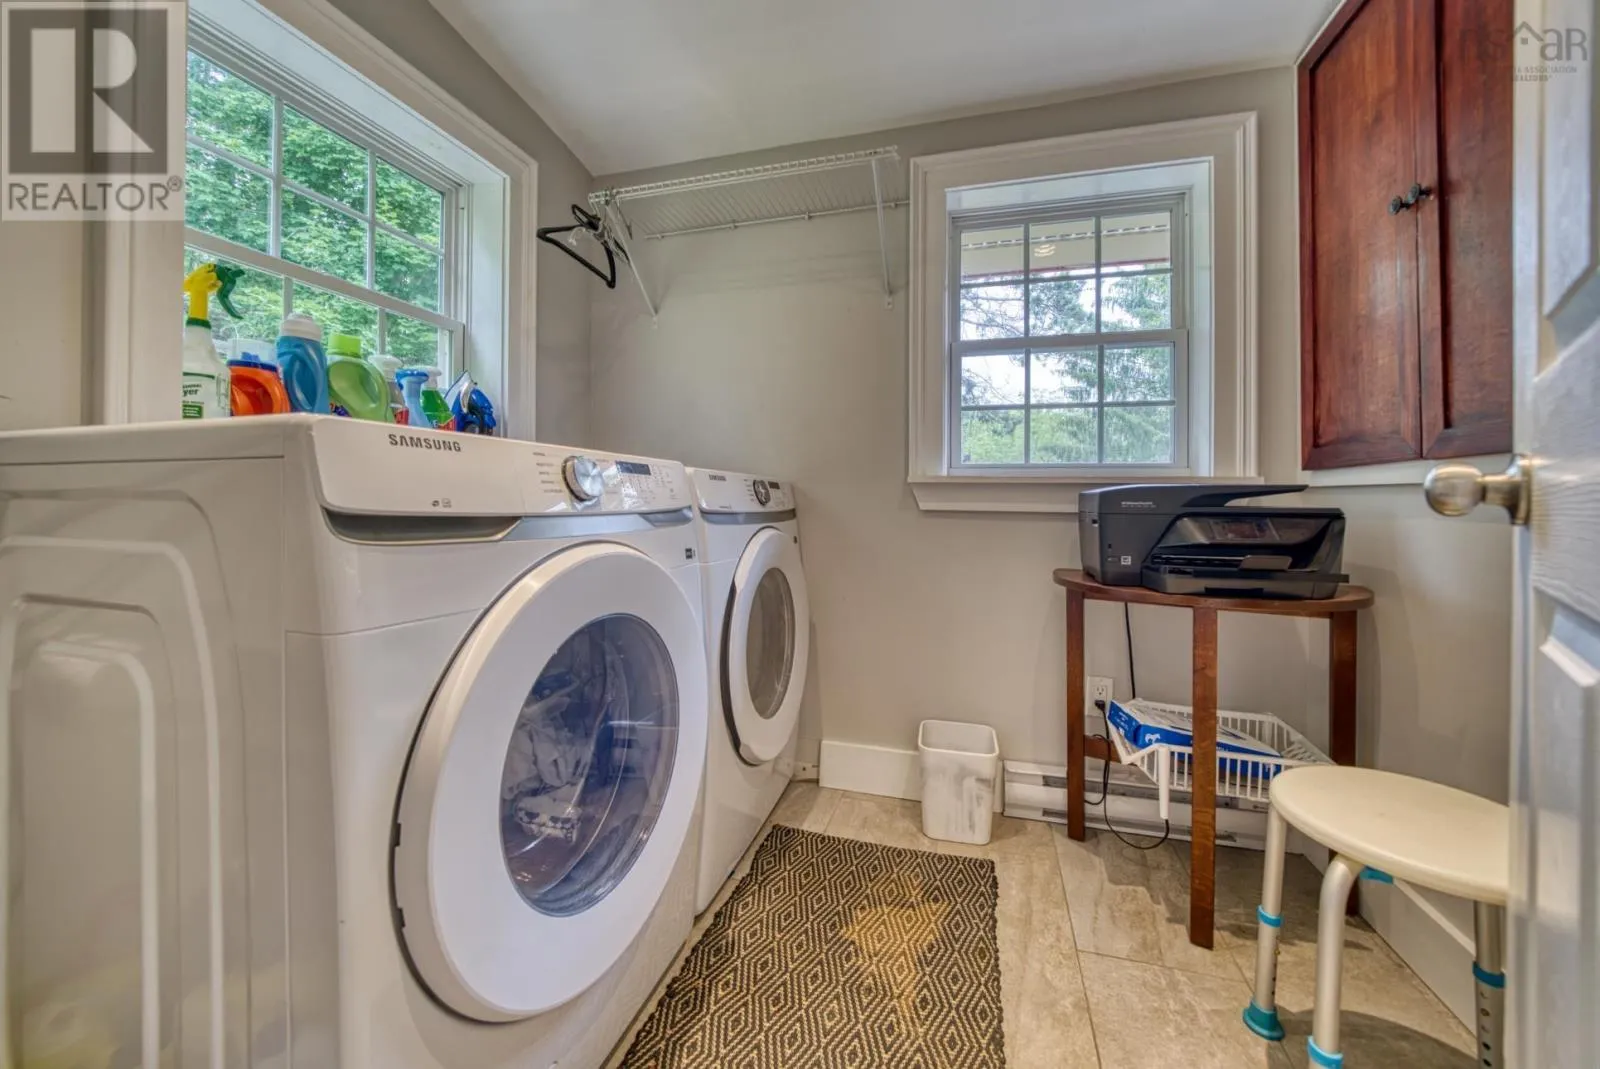
Laundry room
Second level
5.7 x 7.1
Foyer
Main level
10.1 x 6.3
3pc Bathroom
Main level
6.8 x 7.5
Kitchen
Main level
16.8 x 14.9
Family room
Main level
16.8 x 11.8
Living room
Main level
13.2 x 15.11
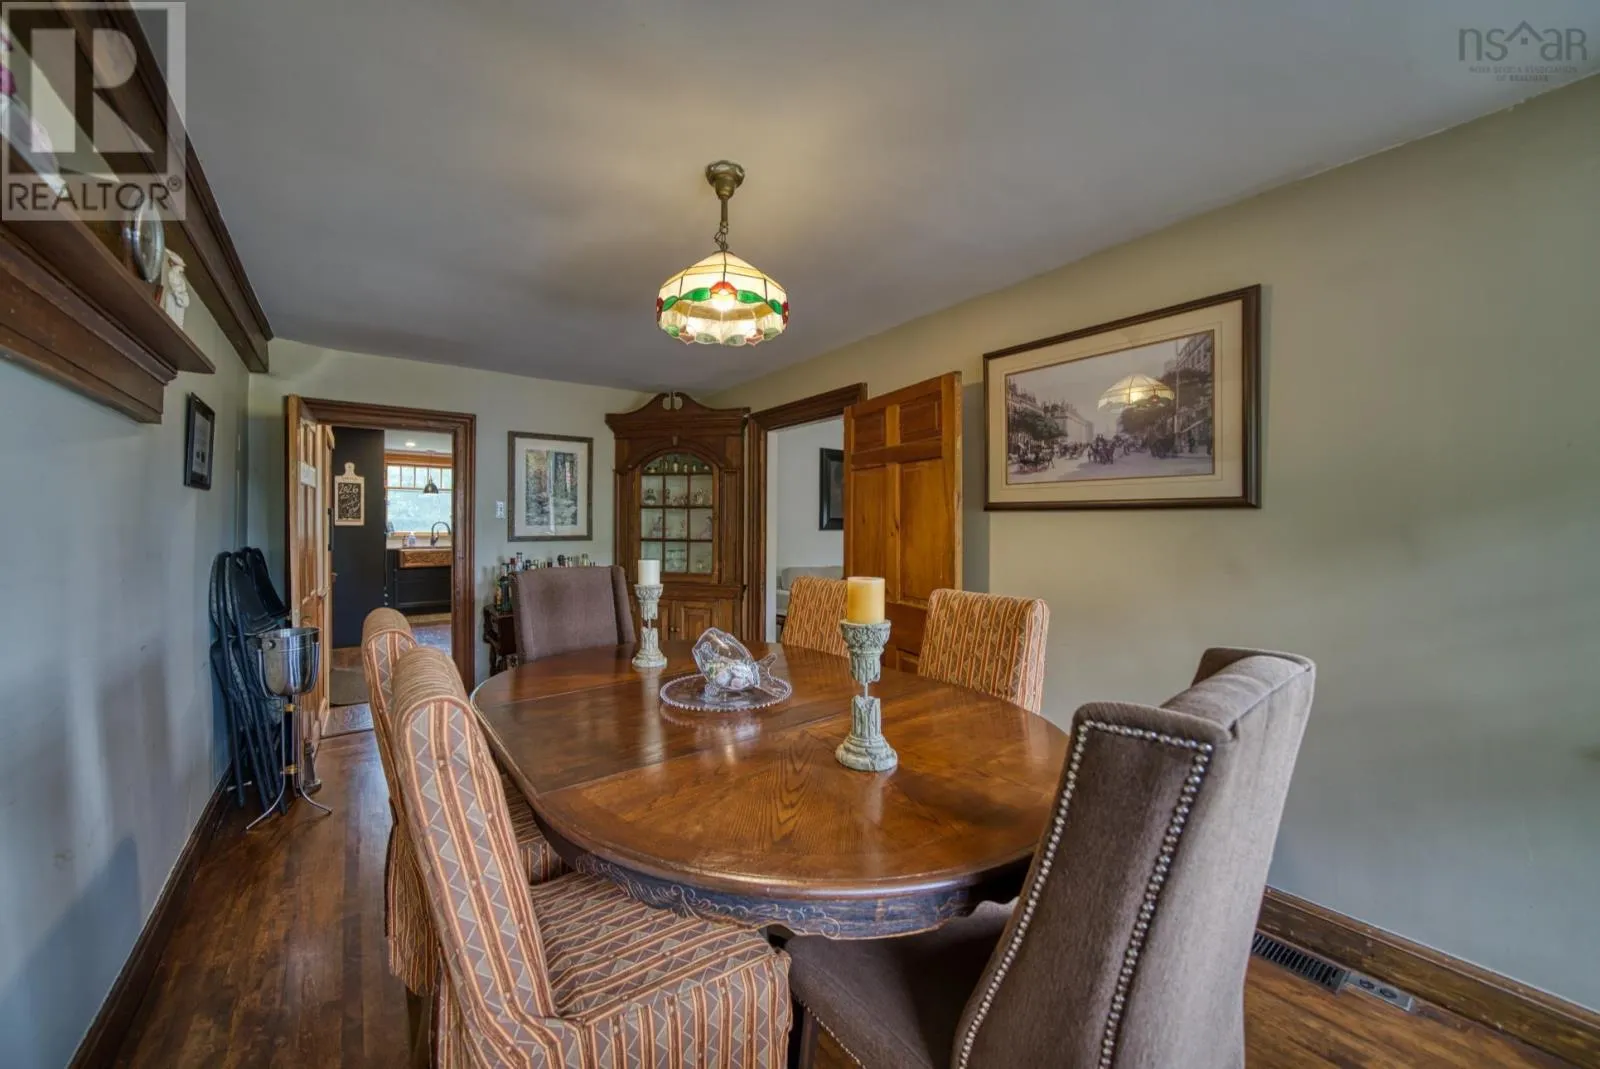
Dining room
Main level
16.5 x 9.5
Other
Main level
20.6 x 25.3
3pc Bathroom
Main level
9.2 x 6.0

Location

Learn more about this property
Listing provided by:
Royal LePage Atlantic (New Minas)

MLS® number:
202620321
Agent:
Cindy Evans
*Indicates required field
Name is required
Email is required
Please enter a valid phone number (e.g., 416-111-1111).

Community Spotlight: Homes For sale in Your Neighborhood