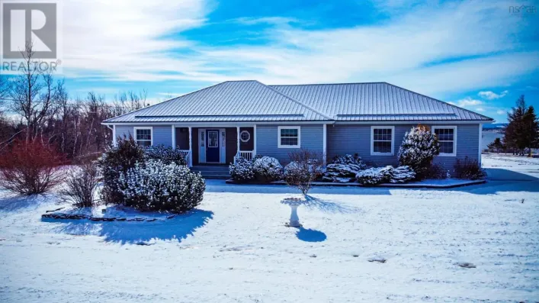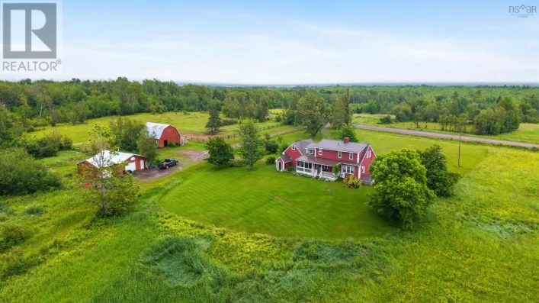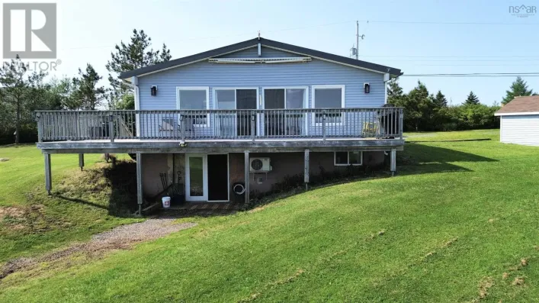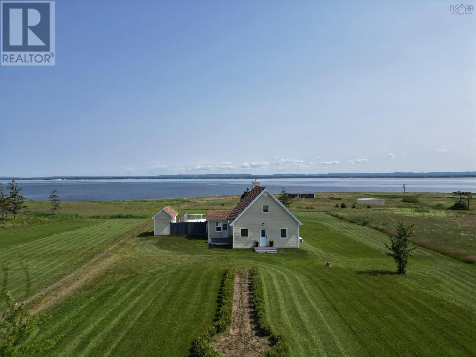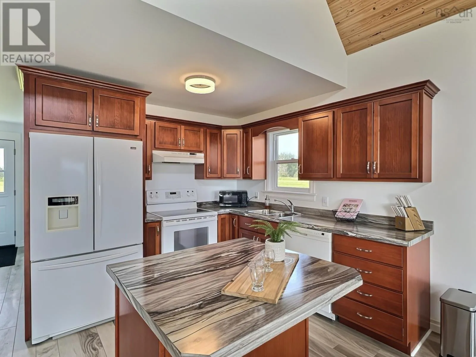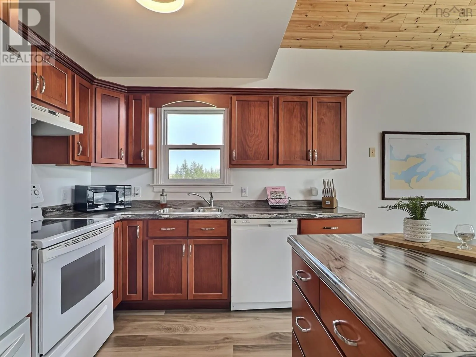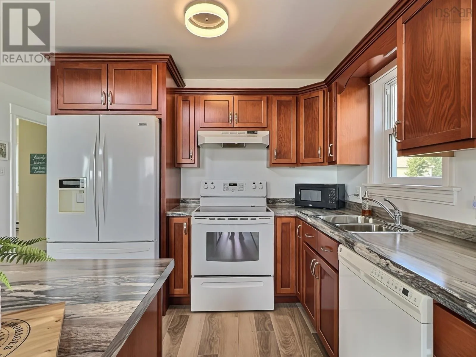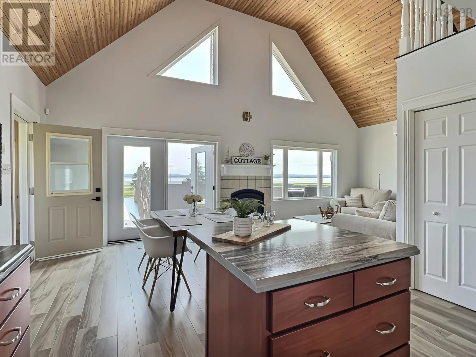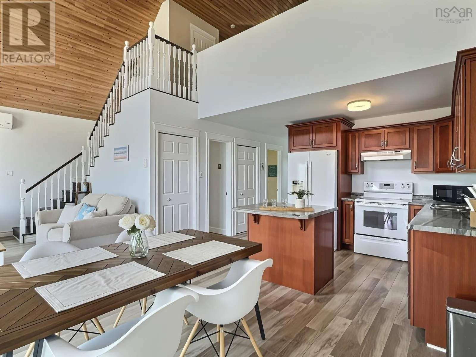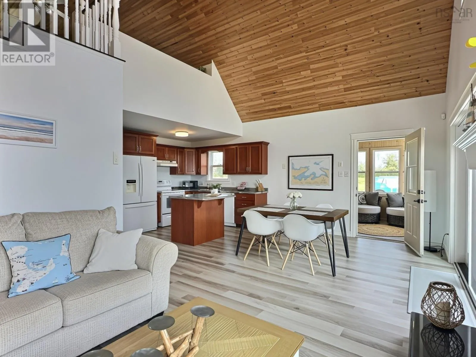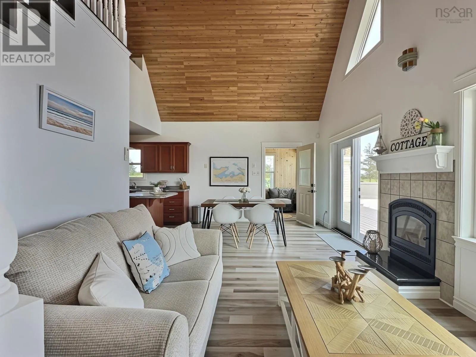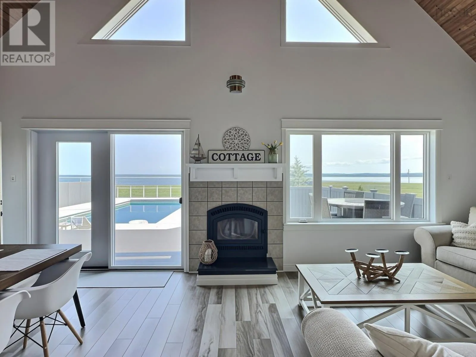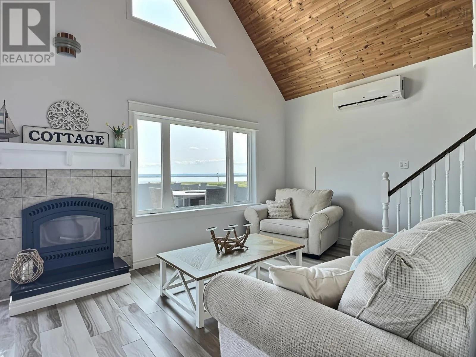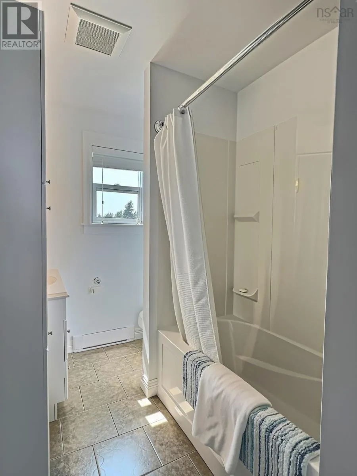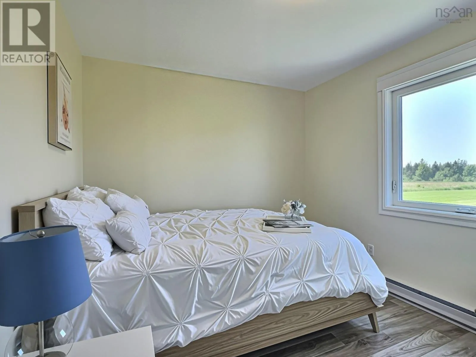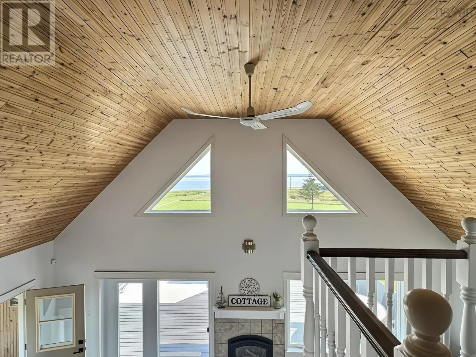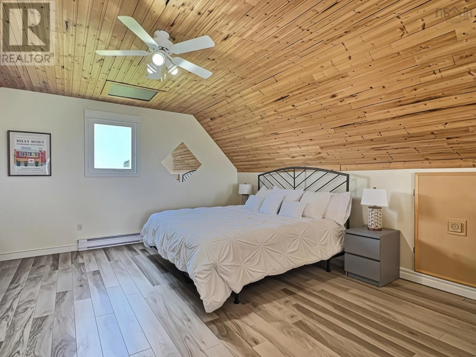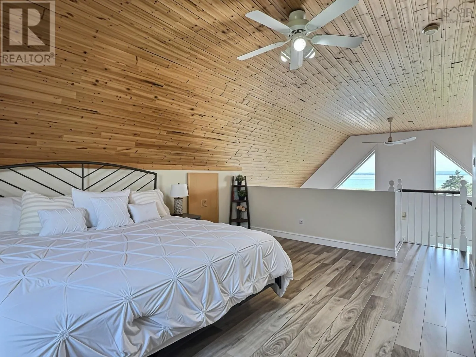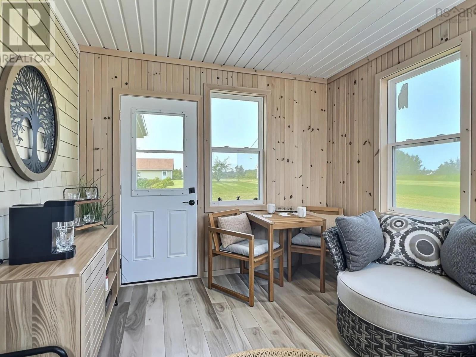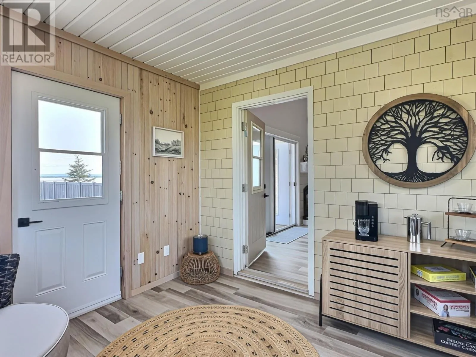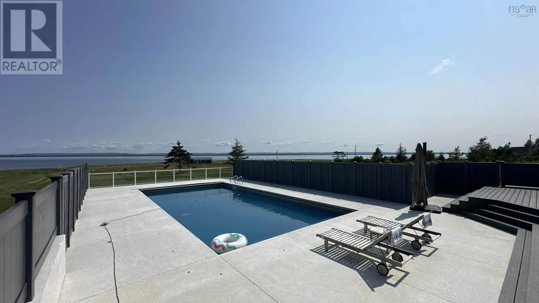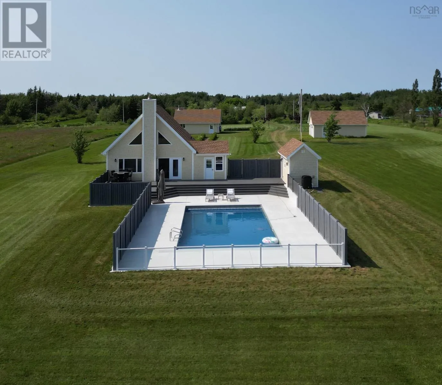
Hwy 6 to Malagash Rd. Visit REALTOR® website for additional information. Experience coastal living at its finest with this exceptional executive waterfront estate set on approximately 4 private acres (subdivision to be completed at closing), complete with a secluded beach and breathtaking ocean views. Thoughtfully designed to capture the spectacular setting, the open-concept main level features soaring ceilings, a cozy fireplace, and a dramatic wall of ocean-facing windows that fills the home with natural light. Two additional bedrooms, a full bathroom, laundry, and a bright sunroom provide comfortable one-level living and year-round enjoyment. Upstairs, the loft-style primary suite overlooks the living area and boasts its own ensuite and spectacular water views. Outside, enjoy composite front and back decks, beautifully landscaped grounds, and a fully fenced epoxy pool deck surrounding the in-ground poolperfect for entertaining or relaxing in complete privacy. Two double detached garages offer exceptional space for vehicles, recreational equipment, workshops, or even a games room. This remarkable property combines luxury, privacy, and an unmatched waterfront lifestyle. An additional 2 acres are also available for purchase. (id:27476)