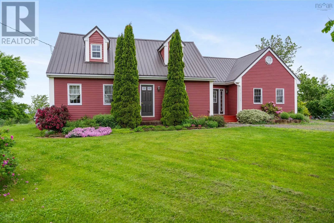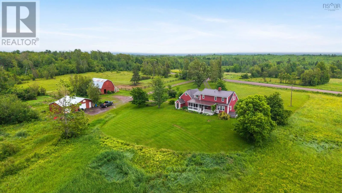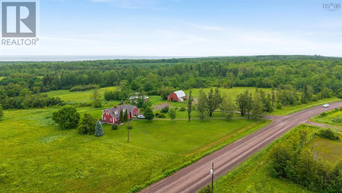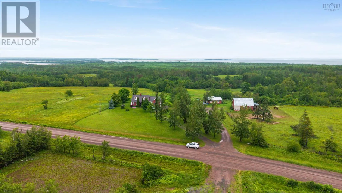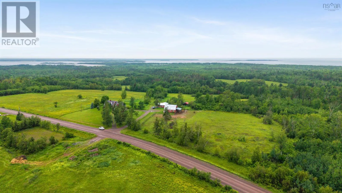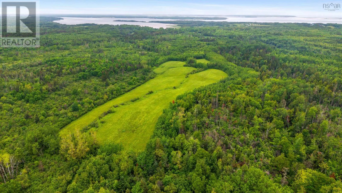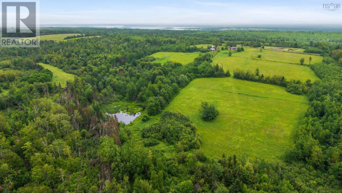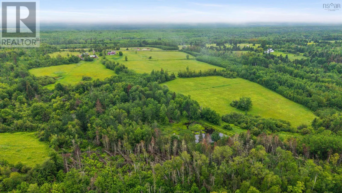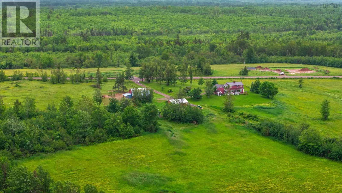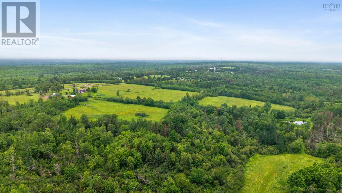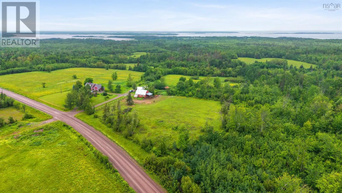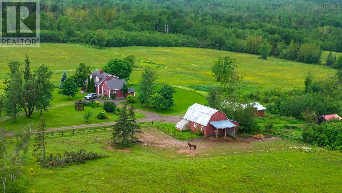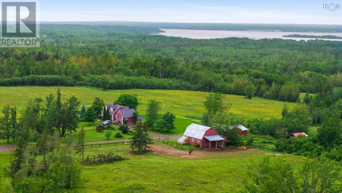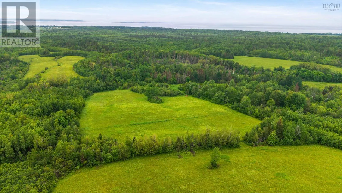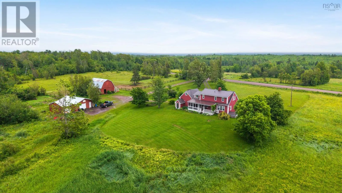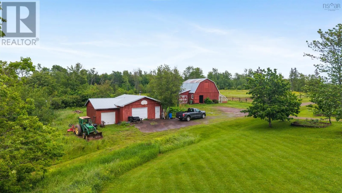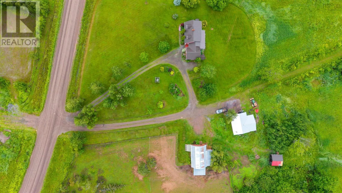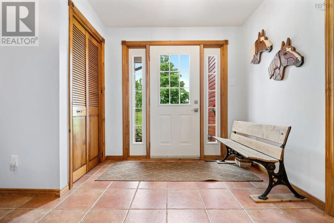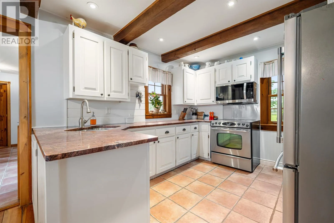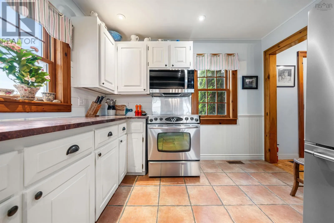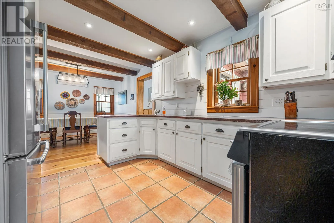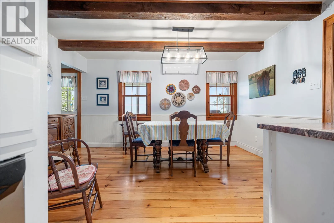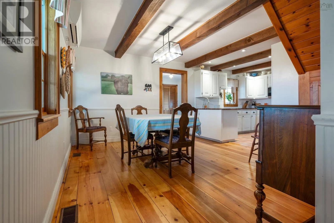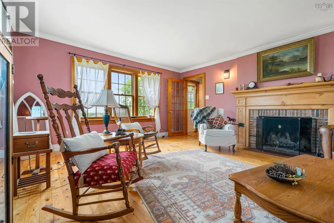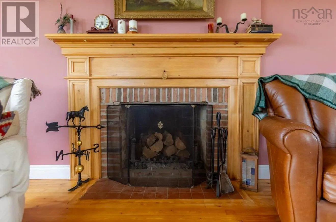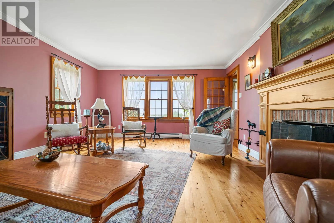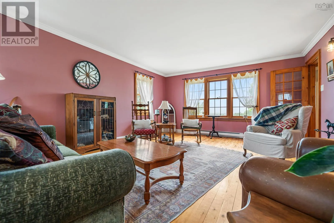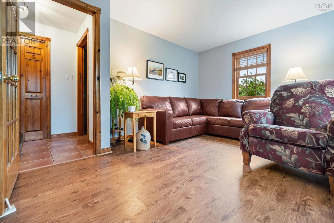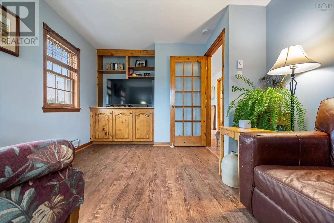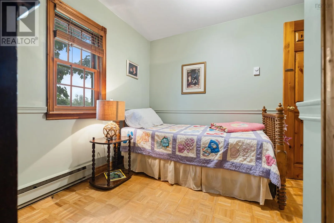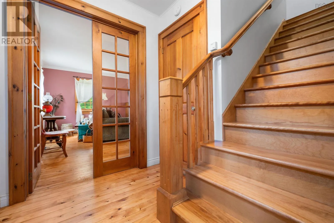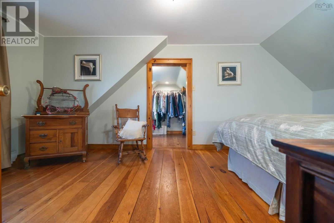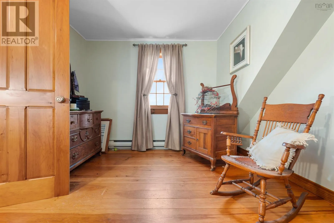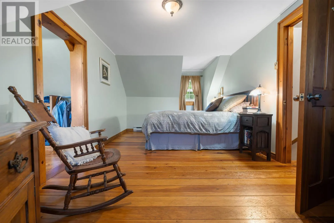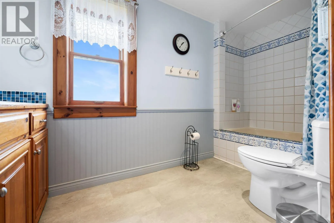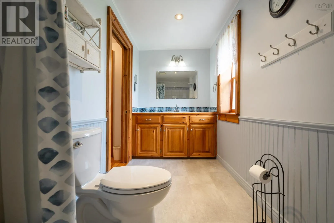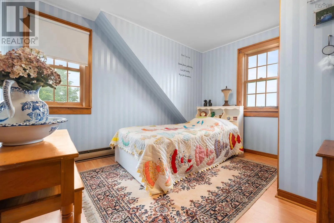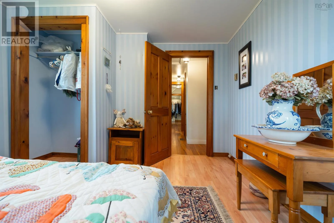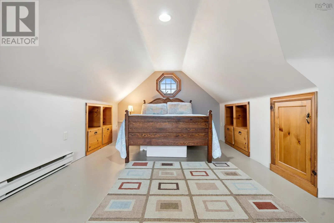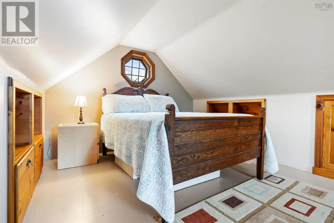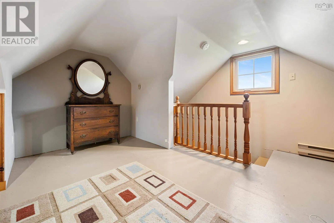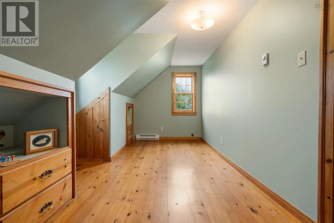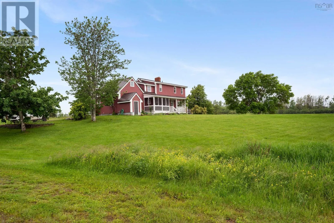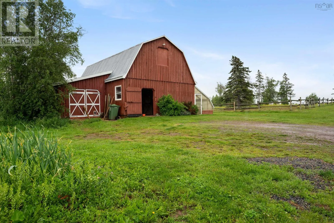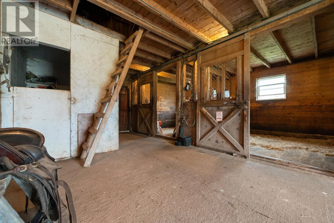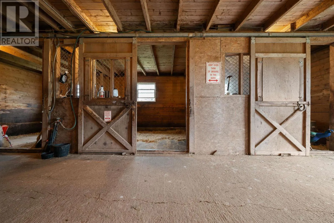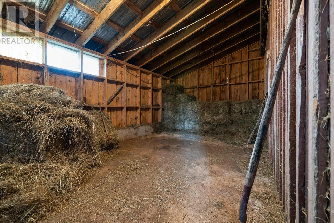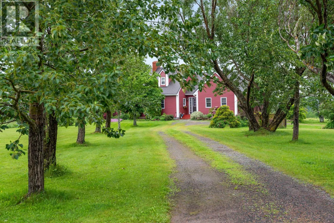
From Tatamagouch on Route 6 to McInnis Road Malagash Imagine a place where a family once raised their children, filling every room with laughter, love, and the quiet rhythm of country life. ??? For years this charming Cape Cod home has been their sanctuarywitness to first steps, family dinners, and the kind of memories that shape who we become. Now the sellers are ready to pass the torch to the next family looking to write their own story here. Set on just under 70 acres of peaceful rural land in Malagash, this property offers a true private escape with breathtaking sunsets over Wallace Bay. Every evening the sky turns into a stunning canvas of gold, pink, and deep indigoa daily reminder to slow down and savour what matters most. Inside youll find four bedrooms ready for family life, but the real magic is outside: an impressive 2-storey horse barn (already wired and plumbed) with a secure fenced paddock perfect for horses, ponies, chickens, or goats. Imagine your kids learning to ride, doing morning chores, or running free across the land with the wind in their hair. Location perks: Perfectly positioned directly between Halifax and Moncton airports. Just 1520 minutes from urgent care facilities, 25 minutes to Ski Wentworth, close to three major golf courses, and minutes from shopping, restaurants, beaches, hiking trails in Tatamagouche, and Jost Winery. This isnt just a house for sale. Its a legacy propertya forever home where new traditions will be born and roots will grow deep. (id:27476)